










Address
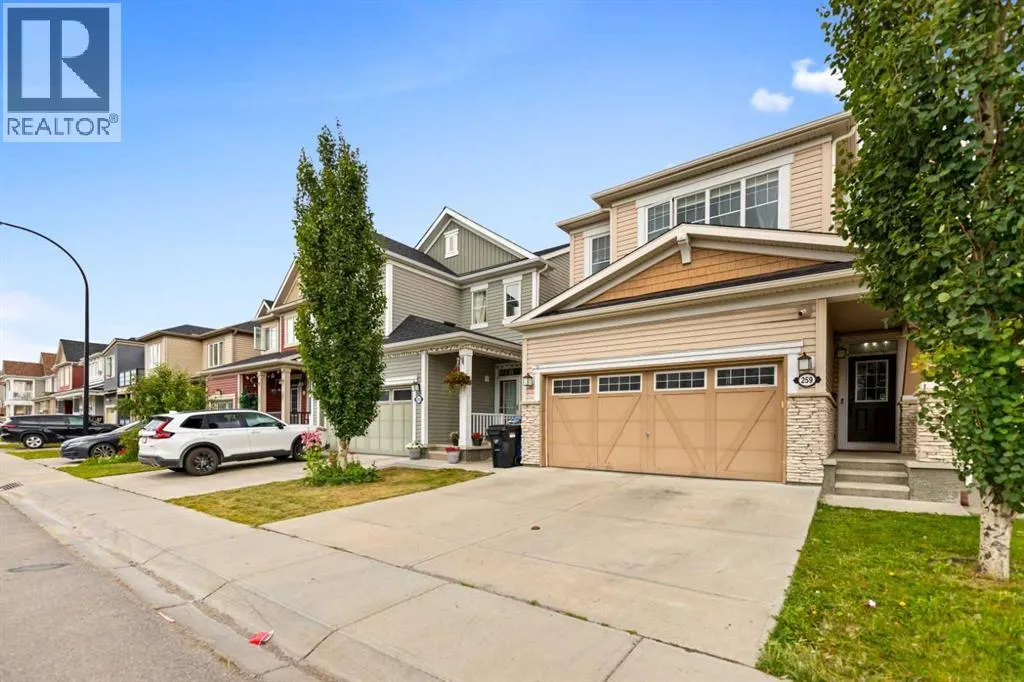
259 Cityscape Gardens Ne, Calgary, AB
Price
$ 639,999
Property Attributes
- ID#A2331244
- TypeSingle Family
- Listing Status Active
- MunicipalityCalgary
- CityCalgary
- AreaCityscape
- NeighbourhoodCityscape
- Postal CodeT3N 0M5
- Style
- Year Built2014
- Price$ 639,999
- Bedrooms3+1
- Bathrooms3
- Half Bathrooms1
- Sqr Footage1710
Data Source:
Canadian Real Estate Association (CREA)
Property Description
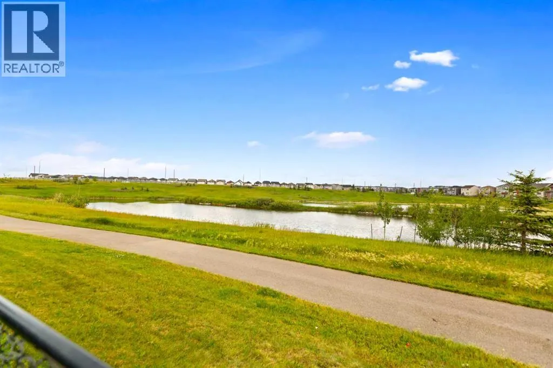
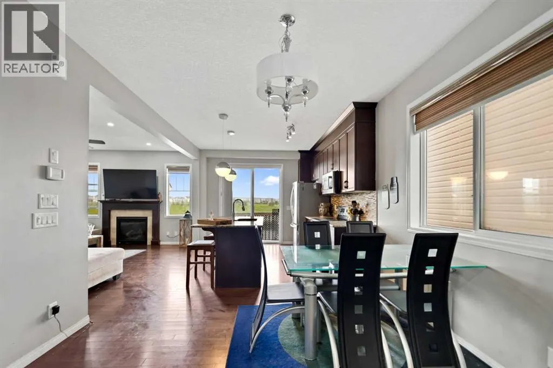
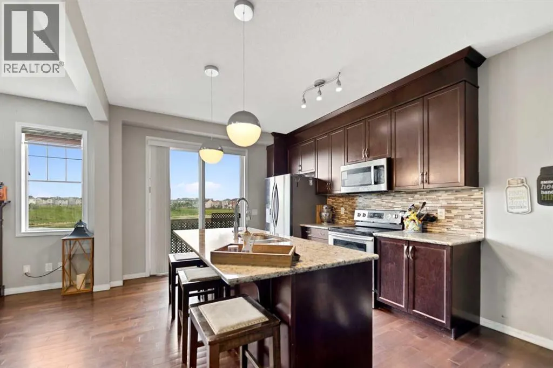
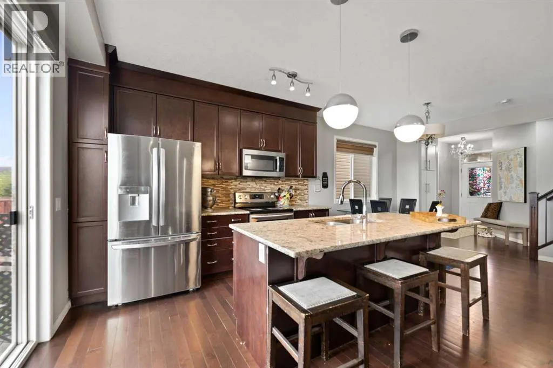
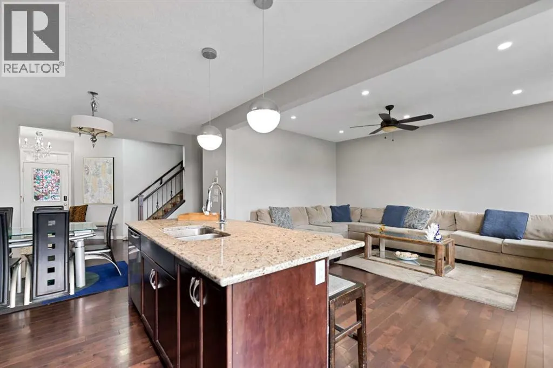
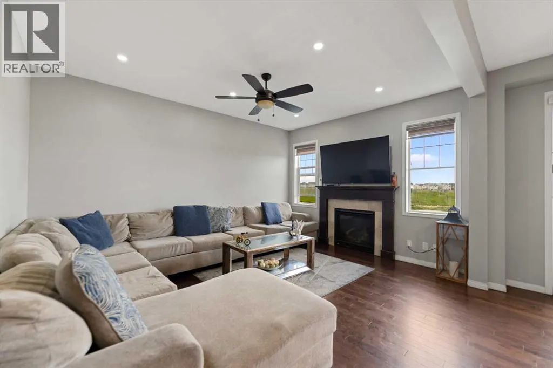
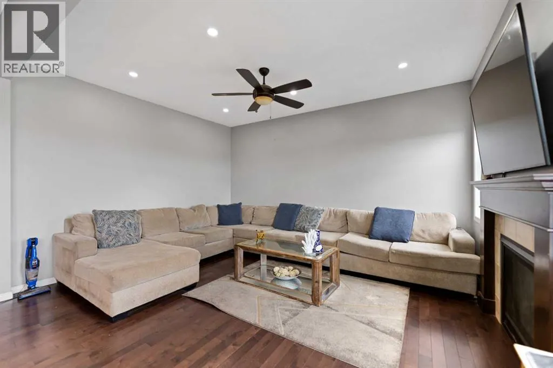
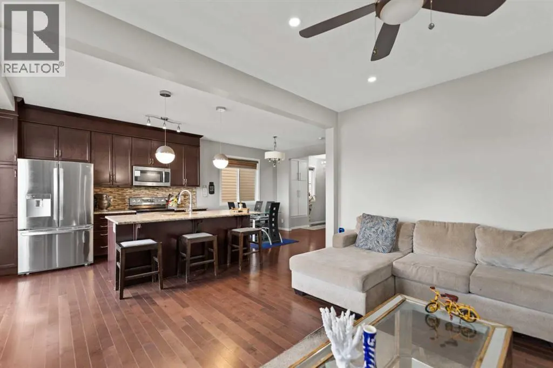
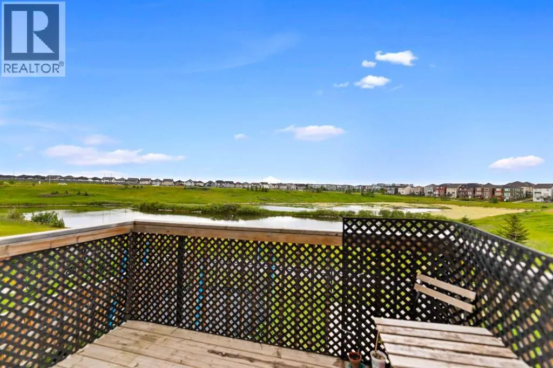
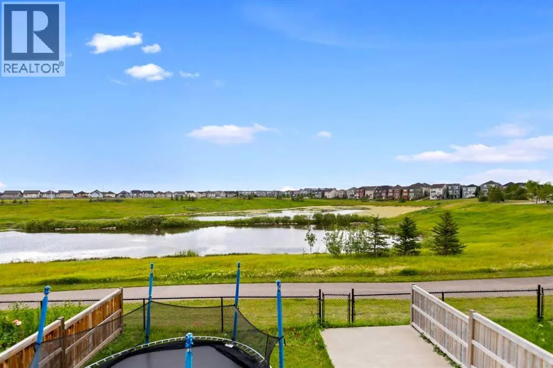
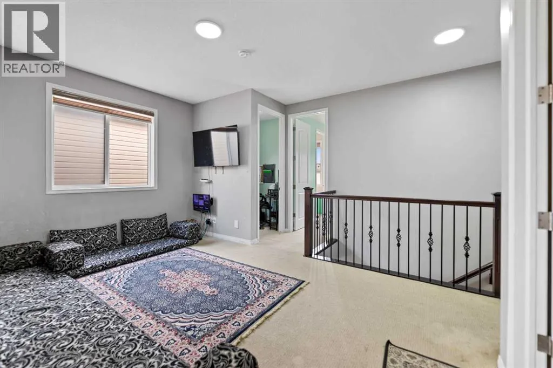
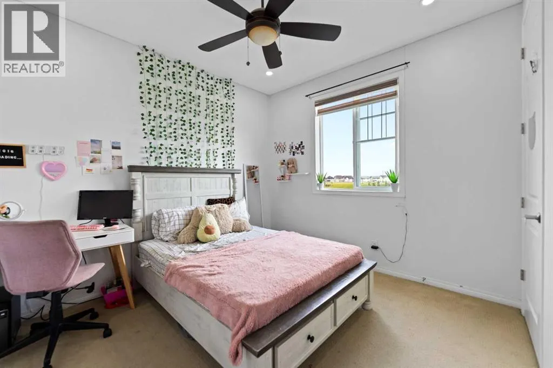
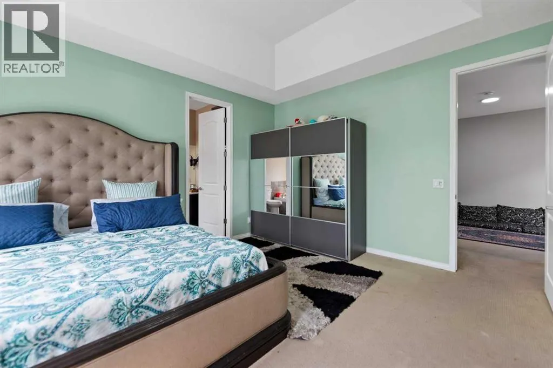
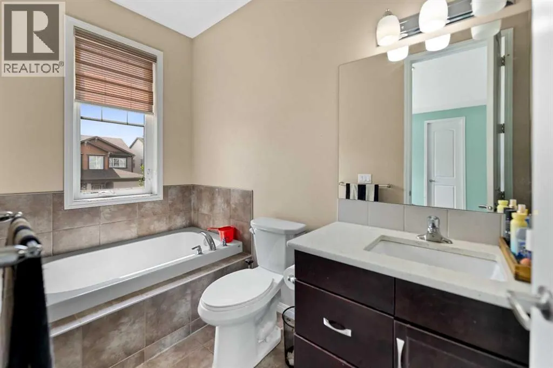
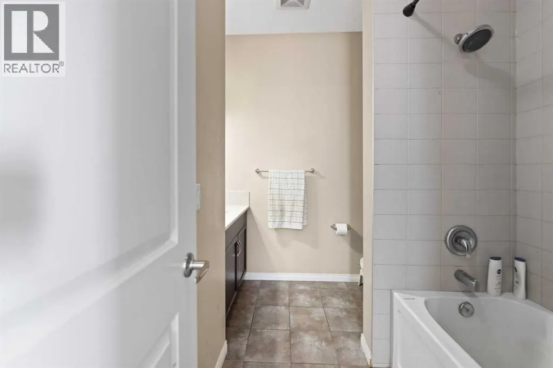
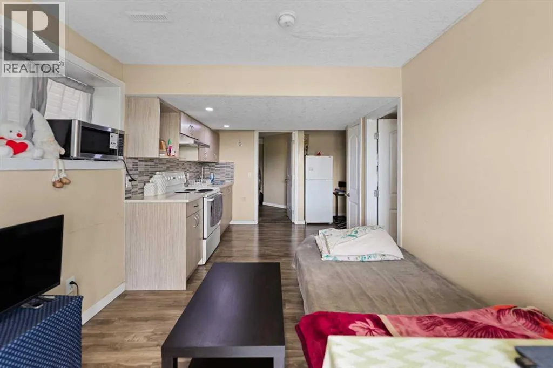
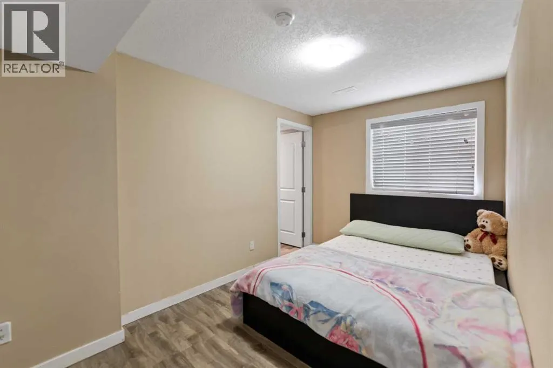
Welcome to this beautifully maintained, pond-backing two-story home with a double-attached garage, located in the highly sought-after community of Cityscape. Offering over three levels of thoughtfully designed living space, this home combines comfort, functionality, and exceptional views. Step inside to a bright and open main floor featuring 9-foot ceilings, hardwood flooring, granite countertops, stainless steel appliances, and a spacious living room highlighted by a cozy gas fireplace. The open-concept layout flows seamlessly to the large rear deck, where you can relax and enjoy stunning, unobstructed views of the pond. Upstairs, you'll find a generous bonus room, three spacious bedrooms, and two full bathrooms. The primary suite features a walk-in closet and a private 4-piece ensuite, creating the perfect retreat for homeowners. The fully finished walkout basement includes an additional bedroom, a full 3-piece bathroom, a kitchen, and a comfortable living area, offering excellent flexibility for extended family or other permitted uses (subject to municipal approvals and bylaws).The backyard is designed for both relaxation and entertaining, with a combination of concrete patio space and green lawn, all overlooking the tranquil pond. Even the walkout basement enjoys beautiful, unobstructed water views. Conveniently located close to parks, walking pathways, schools, shopping, transit, and major roadways, this exceptional home offers an outstanding opportunity in one of Calgary's most desirable northeast communities. Book your private showing today! (id:7434)
General Features
| Features | Other, No neighbours behind, No Animal Home, No Smoking Home |
|---|---|
| Property Type | Single Family |
| Zoning Description | DC |
| CommunityName | Cityscape |
| Amenities | Park, Playground, Shopping |
| Building Appliances | Washer, Refrigerator, Dishwasher, Stove, Dryer, Microwave Range Hood Combo, Window Coverings, Garage door opener |
| Building Basement Features | Separate entrance, Walk out, Suite |
| Building Cooling Type | None |
| Parking Space Total | 4 |
| Foundation Type | Poured Concrete |
| Building Type | House |
| Ownership Type | Freehold |
| Building.StoriesTotal | 2 |
Interior Features
| Building Fireplace Present | True |
|---|---|
| Building Fireplace Total | 1 |
| Building Heating Type | Forced air |
| Building Heating Fuel | Natural gas |
| Basement Development | Finished |
| Basement Type | Full (Finished) |
| Construction Style Attachment | Detached |
| Flooring Type | Carpeted, Ceramic Tile, Tile, Vinyl |
| Living Area Range | 1710 |
| Bedrooms | 3+1 |
Exterior Features
| Structure | Deck |
|---|---|
| Land Amenities | Park, Playground, Shopping |
| Landscape Features | Landscaped |
| Exterior Finish | Vinyl siding |
| Fence Type | Fence |
Room Details
| Room | Dimensions | Level | Flooring | Details |
|---|---|---|---|---|
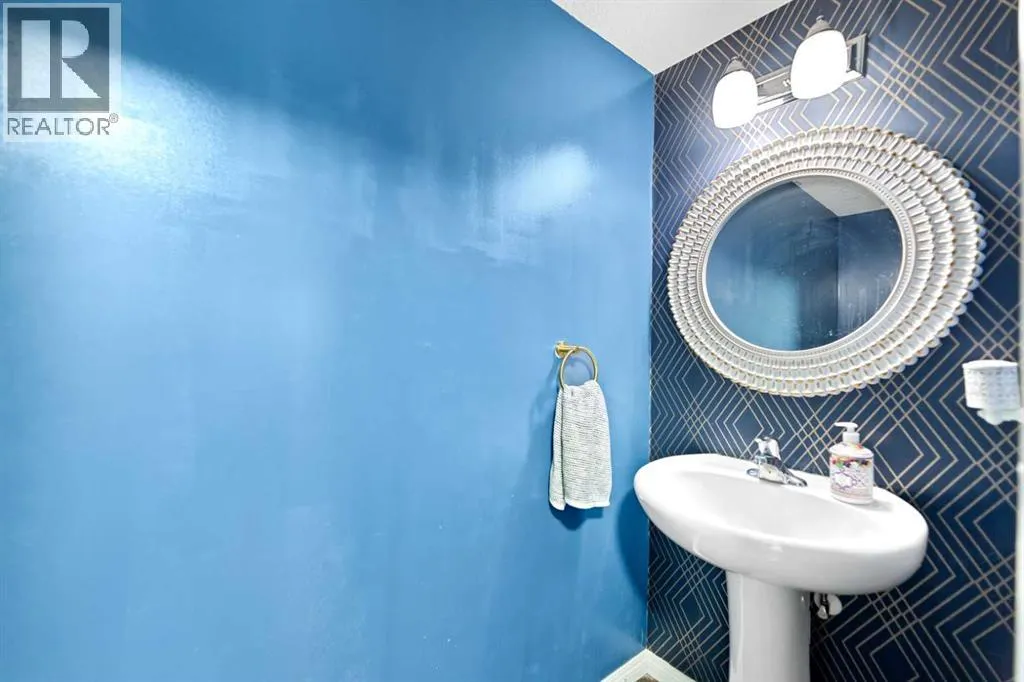
| 2pc Bathroom | .92 M x 2.65 M | Main level | ||
| 4pc Bathroom | 1.51 M x 3.98 M | Upper Level | ||
| Bedroom | 3.18 M x 3.37 M | Upper Level | ||
| Dining room | 3.70 M x 2.94 M | Main level | ||
| Foyer | 2.56 M x 2.97 M | Main level | ||
| Furnace | 3.49 M x 4.59 M | Basement | ||
| Kitchen | 3.45 M x 3.59 M | Main level | ||
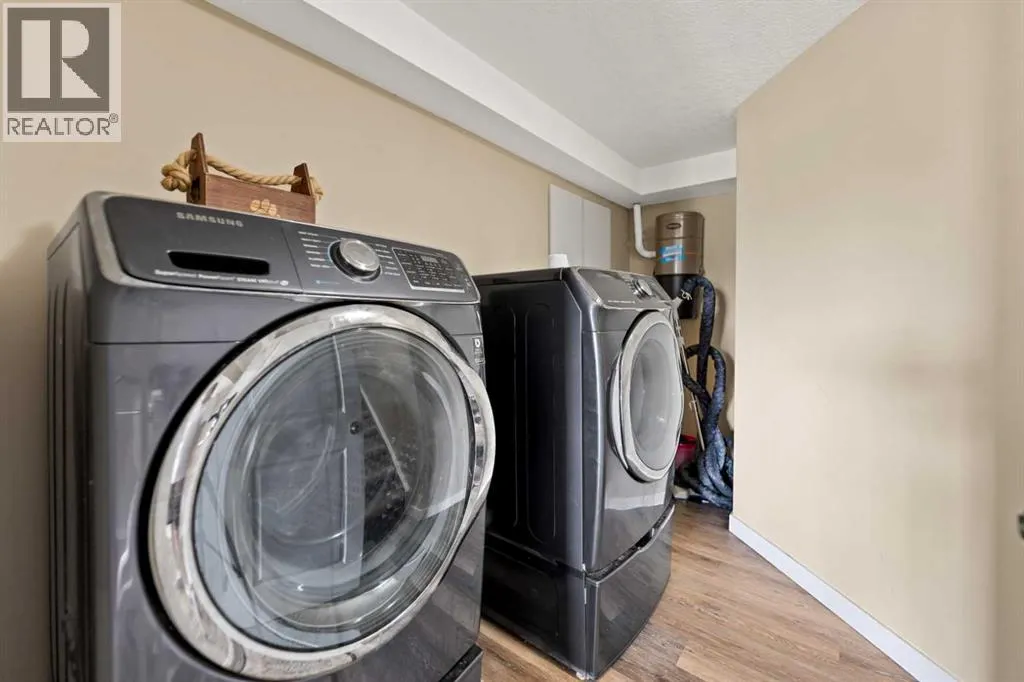
| Laundry room | 2.22 M x 3.54 M | Basement | ||
| Living room | 3.65 M x 4.60 M | Main level | ||
| Loft | 4.85 M x 5.27 M | Upper Level | ||
| Office | 1.51 M x 1.83 M | Upper Level | ||
| Primary Bedroom | 4.02 M x 4.74 M | Upper Level | ||
| Recreational, Games room | 2.79 M x 3.05 M | Basement |
Amenities
- Views
- New Construction
- Adult 55+
- Lease To Own
- No Strata Fees
- Furnished
- Primary On Main
- Air Conditioning
- Seller Finance
- Green
- Fixer Upper
- Horse
- Golf
- Fireplace
- Deck
- Garage
- Basement
- Pool

Property vs Single Family Average in T3N 0M5
Price
Year Built
In The Neighbourhood
Just Listed
Calgary
$ 624,999
- Type
- Single Family
- Size
- 1,930 SqFt
- Rooms
- 3 Beds + 2.5 Baths
eXp Realty
Calgary
$ 629,900
- Type
- Single Family
- Size
- 1,836 SqFt
- Rooms
- 3 Beds + 2.5 Baths
Century 21 Bamber Realty LTD.
Calgary
$ 849,900
- Type
- Single Family
- Size
- 2,610 SqFt
- Rooms
- 6 Beds + 3.5 Baths
DreamHouse Realty Ltd.
