


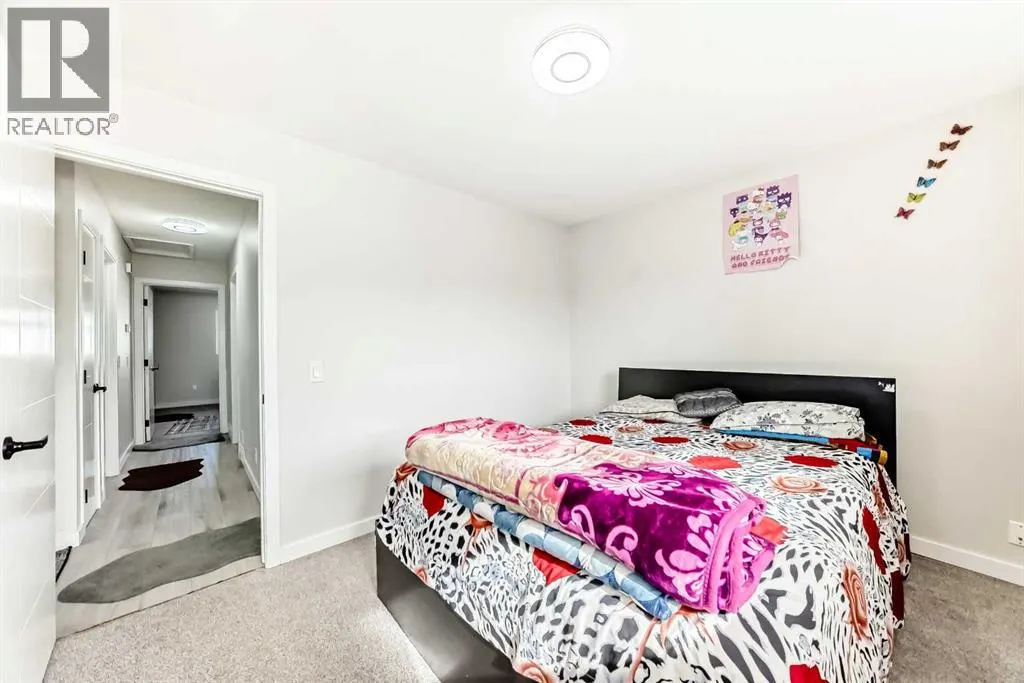


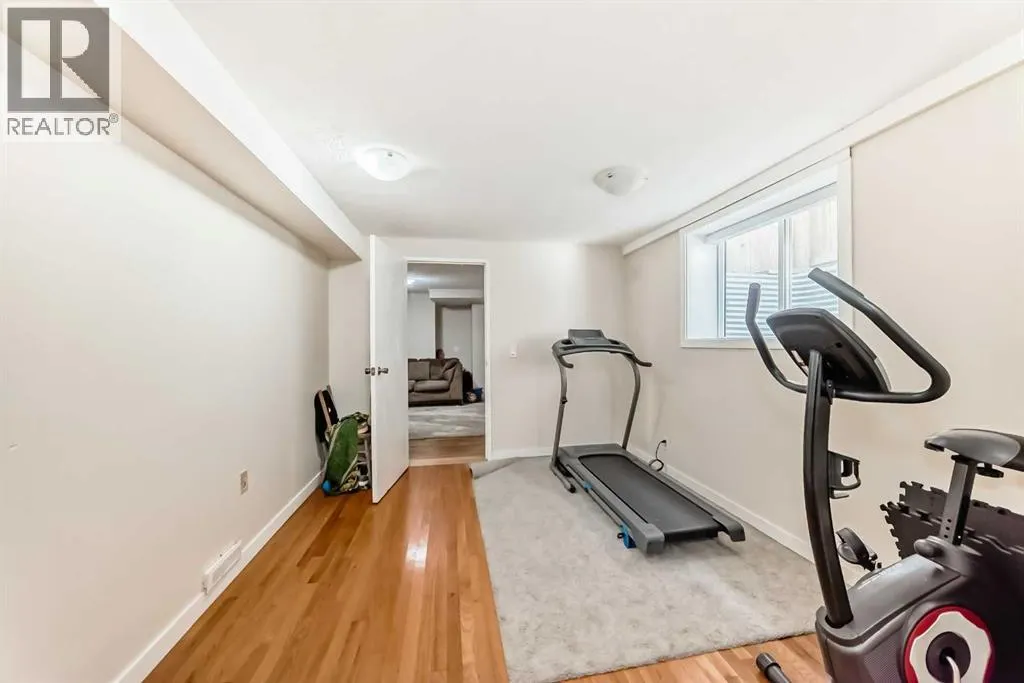

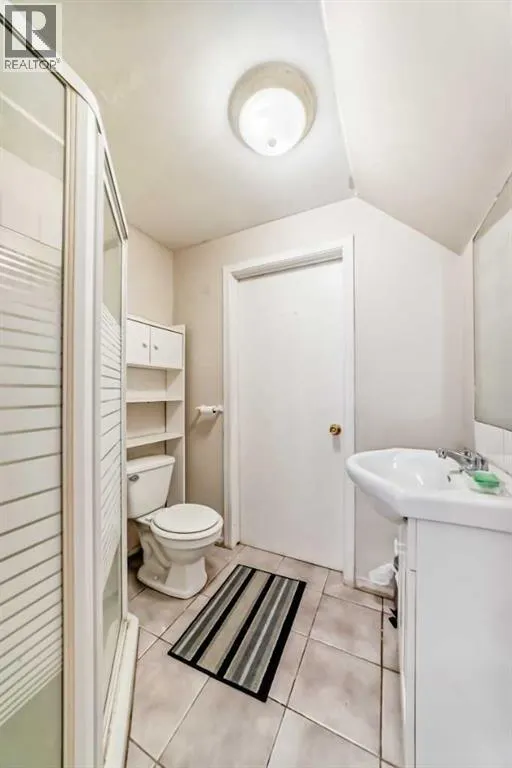

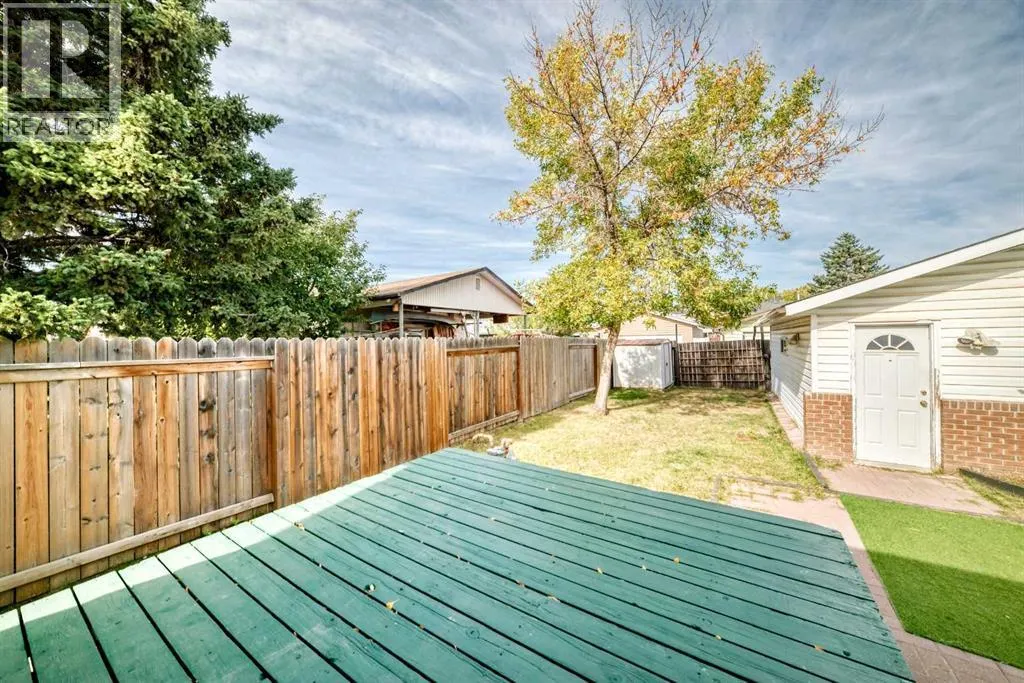


Address
6712 23 Avenue Ne, Calgary, AB
Price
$ 599,900
Property Attributes
- ID#A2327055
- TypeSingle Family
- Listing Status Active
- MunicipalityCalgary
- CityCalgary
- AreaPineridge
- NeighbourhoodPineridge
- Postal CodeT1Y 1V4
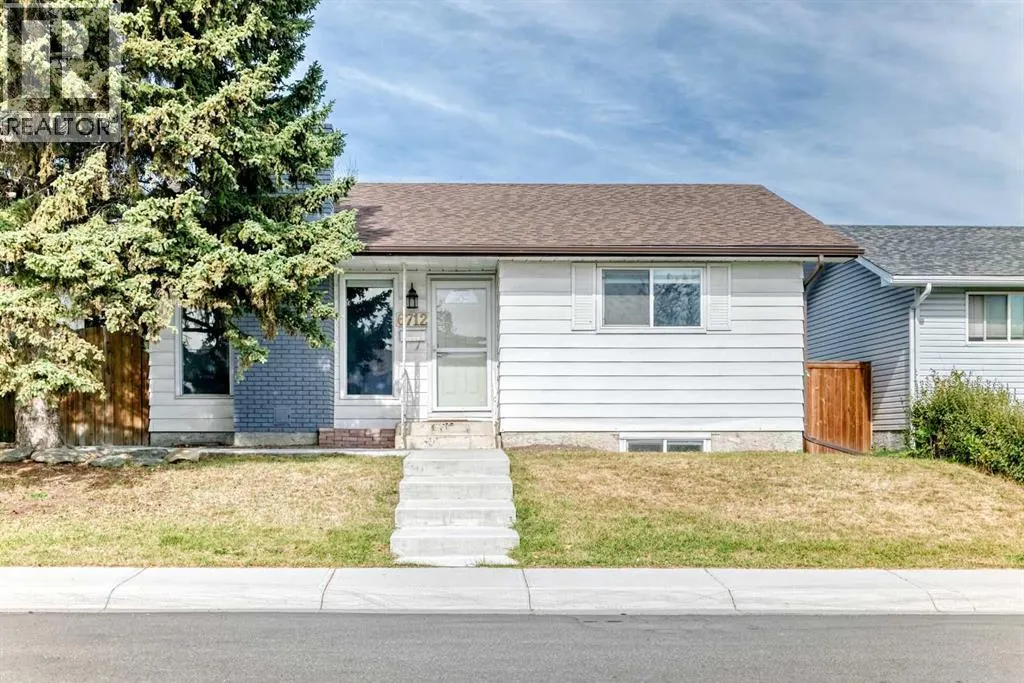
- StyleBungalow
- Year Built1974
- Price$ 599,900
- Bedrooms3+2
- Bathrooms2
- Half Bathrooms1
- Sqr Footage1084
Data Source:
Canadian Real Estate Association (CREA)
Property Description
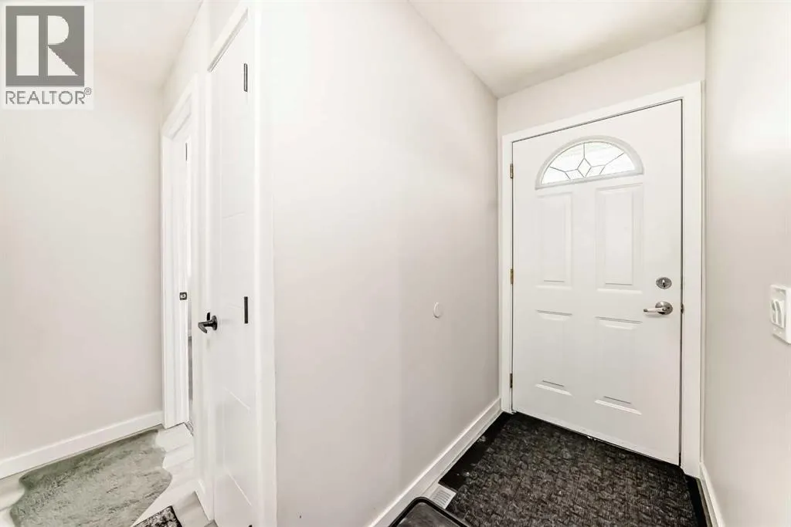
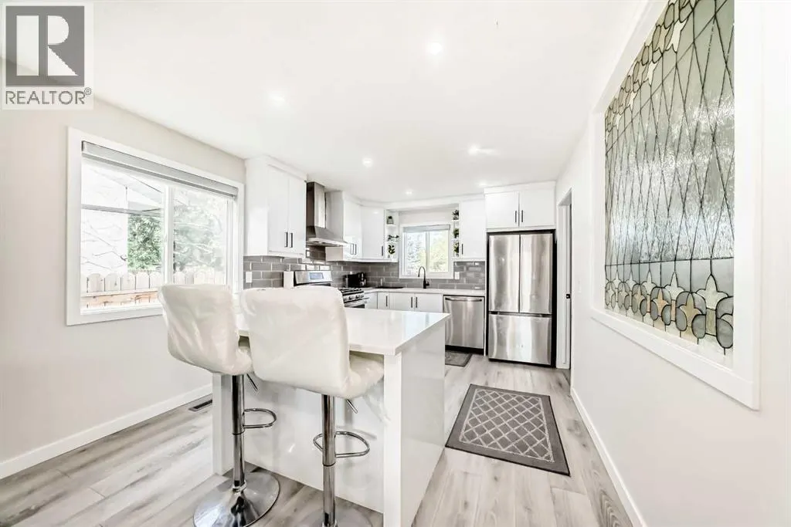
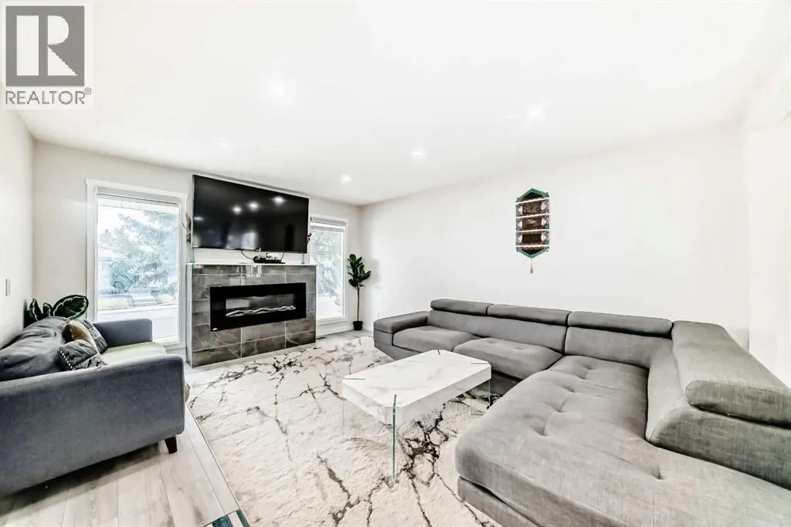
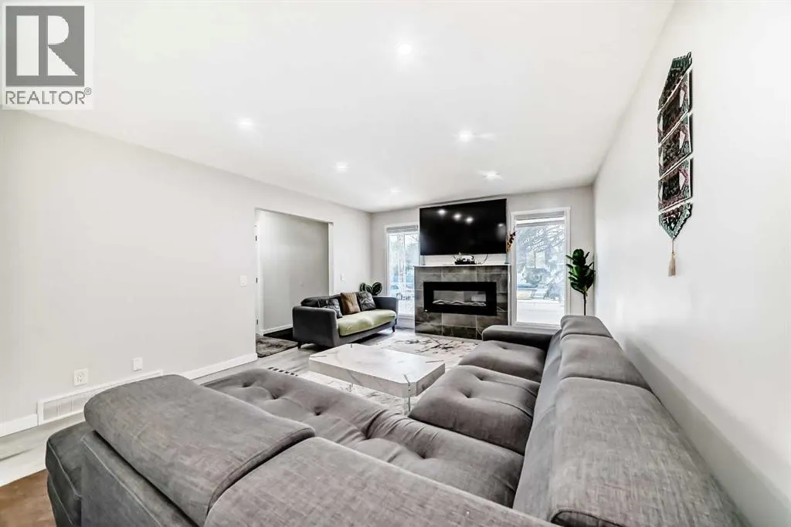
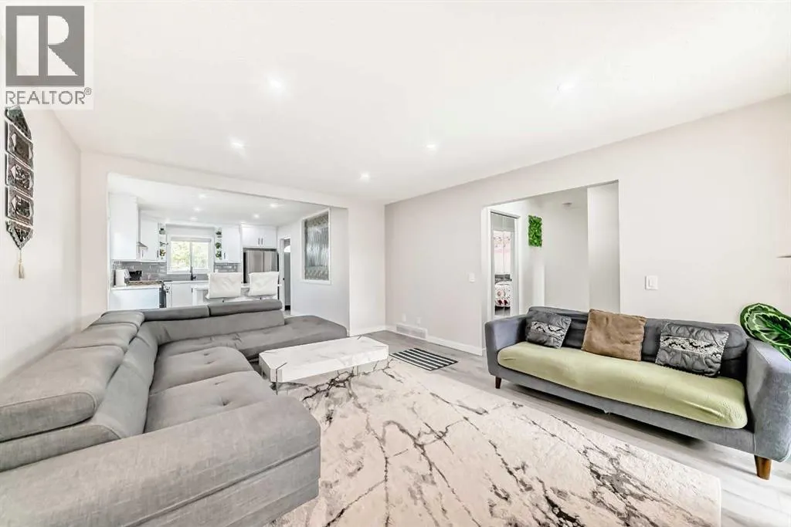
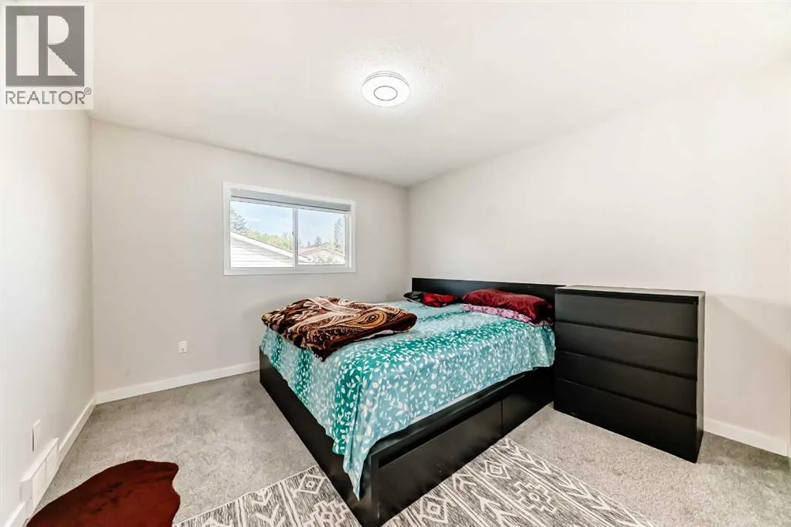
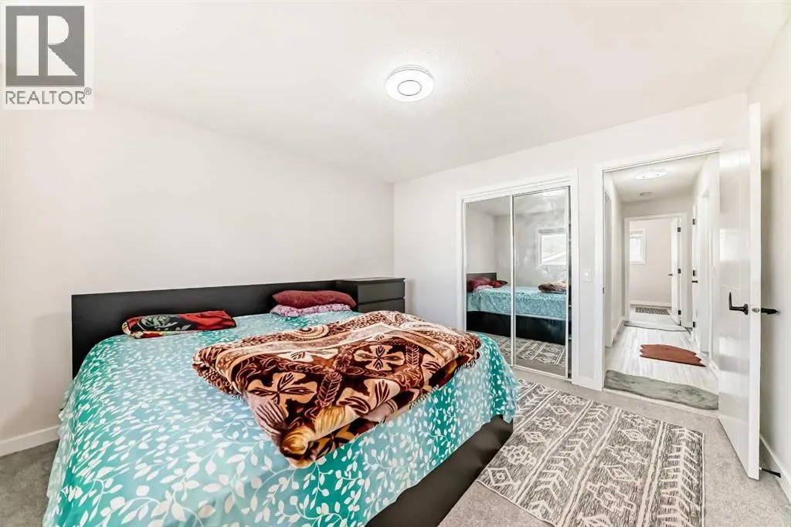
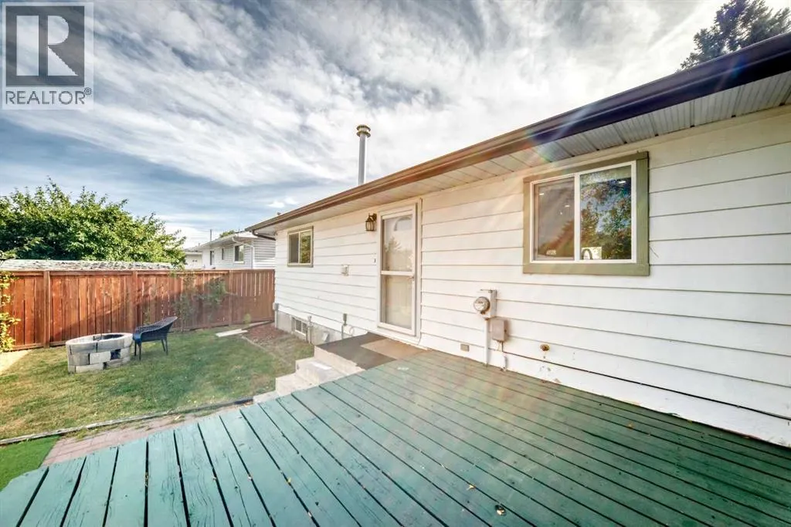
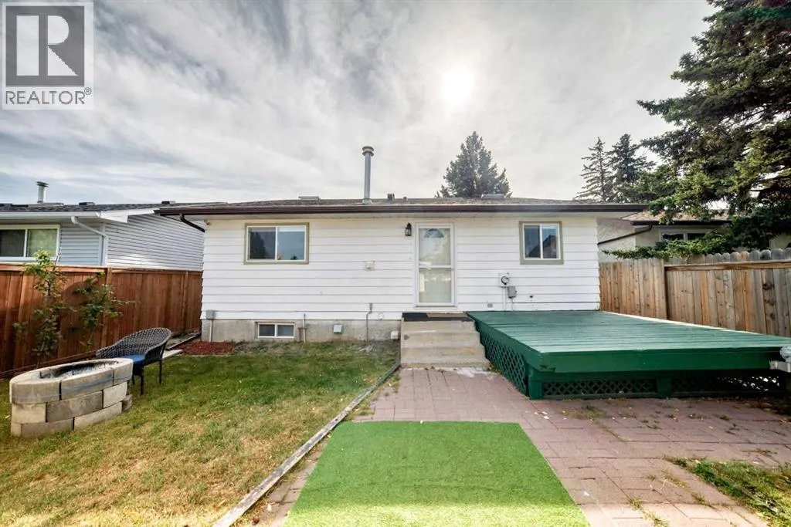
Welcome to this beautifully upgraded bungalow located in the desirable community of Pineridge!This home offers a prime location, just minutes away from schools, grocery stores, restaurants, and public transit.The main level features several upgrades, new flooring, fresh paint throughout, and modern kitchen cabinets. You'll also find brand-new appliances on the main level, including a gas stove, dishwasher, and refrigerator.Downstairs, the fully finished basement includes an illegal suite with its own separate laundry, making it ideal for living upstairs and renting out the lower level. The basement bedroom is equipped with new egress windows for added safety and comfort.A double detached garage at the back provides secure parking for two vehicles, with a paved back alley for easy access.Don't miss your chance to own this move-in-ready home—contact your favorite Realtor today! (id:7434)
General Features
| Features | Back lane, No Animal Home, No Smoking Home |
|---|---|
| Property Type | Single Family |
| Zoning Description | R-CG |
| CommunityName | Pineridge |
| Amenities | Playground, Schools |
| Building Appliances | Washer, Refrigerator, Gas stove(s), Dishwasher, Stove, Dryer, Washer/Dryer Stack-Up, Water Heater - Gas |
| Building Architectural Style | Bungalow |
| Building Basement Features | Separate entrance |
| Building Cooling Type | None |
| Parking Space Total | 2 |
| Foundation Type | Poured Concrete |
| Building Type | House |
| Ownership Type | Freehold |
| Building.StoriesTotal | 1 |
Interior Features
| Building Fireplace Present | True |
|---|---|
| Building Fireplace Total | 1 |
| Building Heating Type | Forced air |
| Building Heating Fuel | Natural gas |
| Basement Development | Finished |
| Basement Type | Full (Finished) |
| Construction Material | Poured concrete |
| Construction Style Attachment | Detached |
| Flooring Type | Ceramic Tile, Hardwood, Vinyl, Wood |
| Living Area Range | 1084 |
| Bedrooms | 3+2 |
Exterior Features
| Structure | Deck |
|---|---|
| Land Amenities | Playground, Schools |
| Exterior Finish | Aluminum siding, Brick, Concrete |
| Fence Type | Fence |
Room Details
| Room | Dimensions | Level | Flooring | Details |
|---|---|---|---|---|
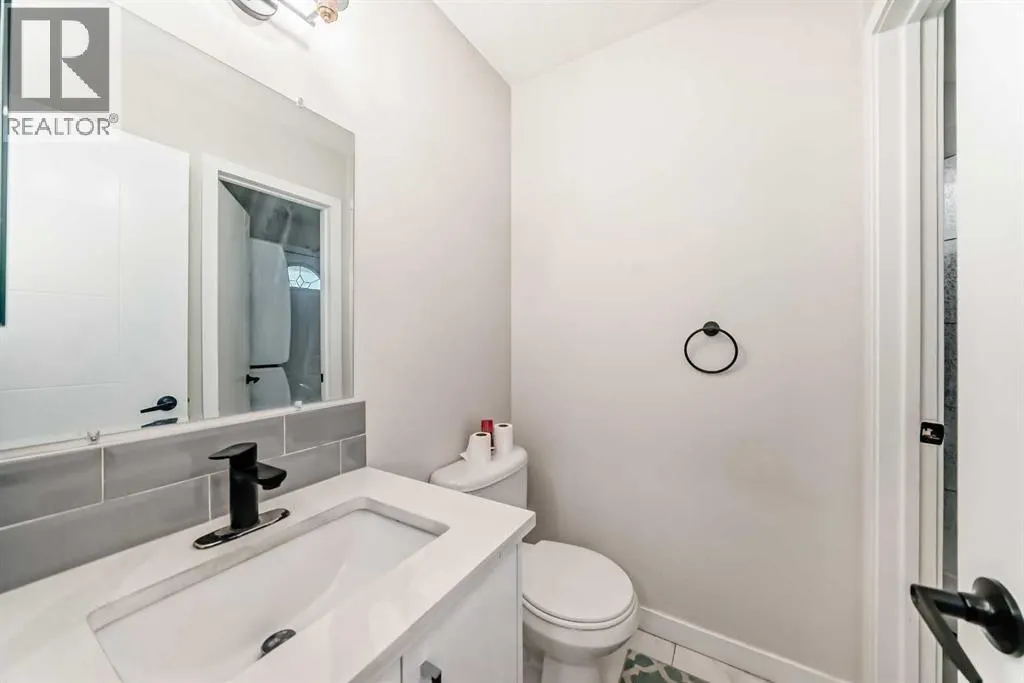
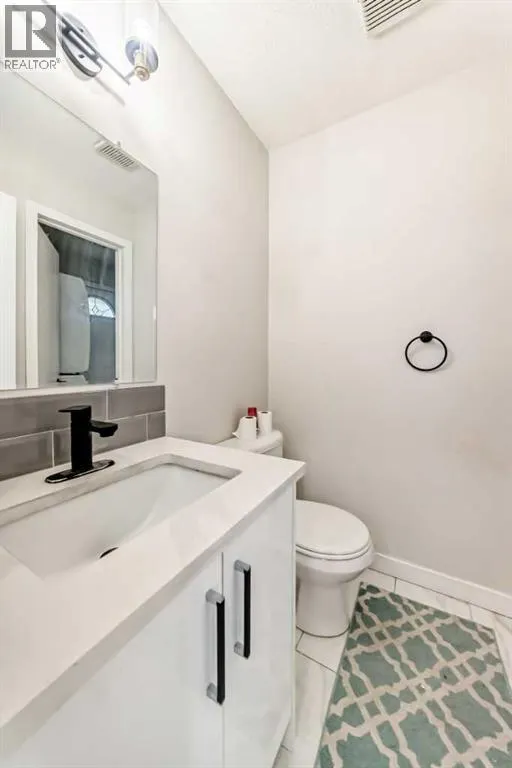
| 2pc Bathroom | 4.92 Ft x 4.17 Ft | Main level | ||
| 3pc Bathroom | 5.58 Ft x 6.17 Ft | Basement | ||
| 4pc Bathroom | 9.50 Ft x 6.00 Ft | Main level | ||
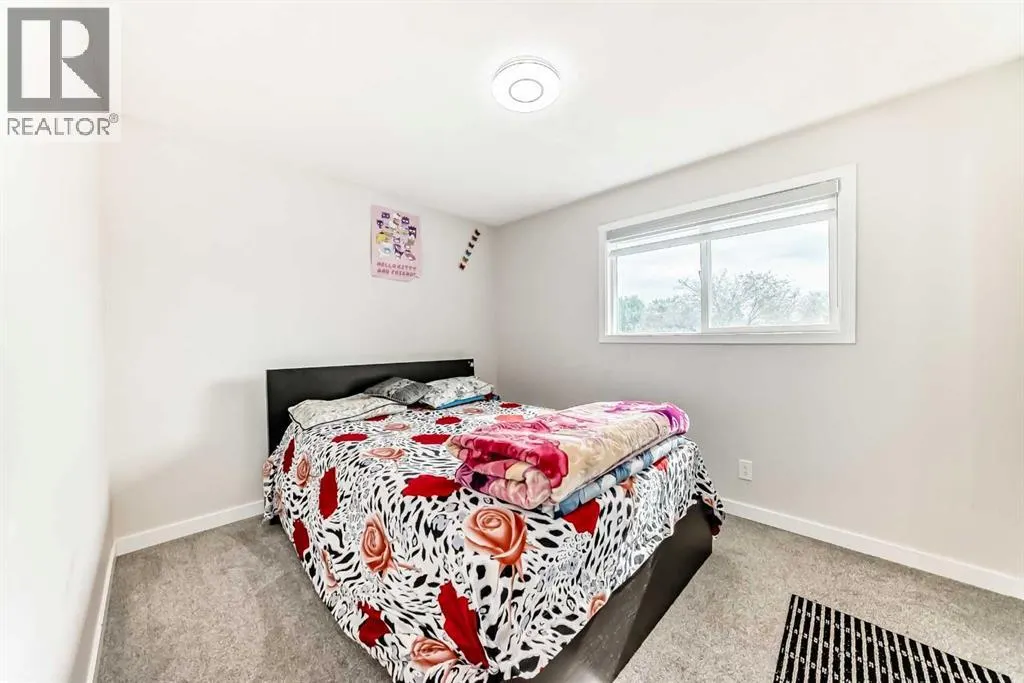
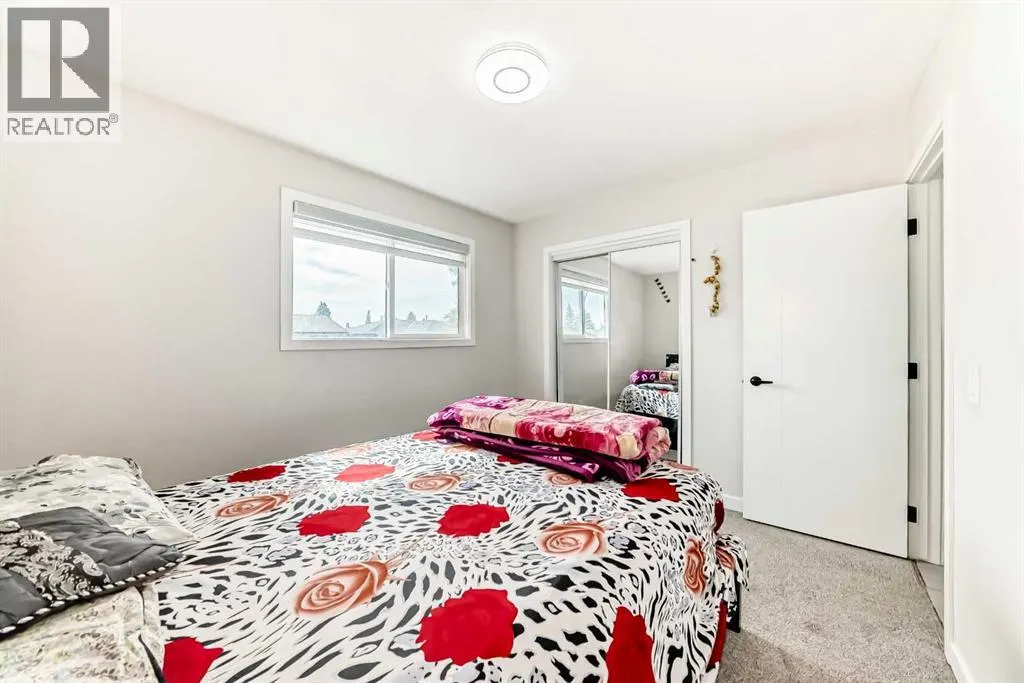
| Bedroom | 8.00 Ft x 10.75 Ft | Main level | ||
| Dining room | 14.08 Ft x 15.58 Ft | Basement | ||
| Kitchen | 14.92 Ft x 4.17 Ft | Main level | ||
| Laundry room | 6.08 Ft x 5.00 Ft | Main level | ||
| Living room | 15.92 Ft x 13.25 Ft | Main level | ||
| Other | 8.92 Ft x 3.58 Ft | Main level | ||
| Primary Bedroom | 11.50 Ft x 11.92 Ft | Main level |
Amenities
- Views
- New Construction
- Adult 55+
- Lease To Own
- No Strata Fees
- Furnished
- Primary On Main
- Air Conditioning
- Seller Finance
- Green
- Fixer Upper
- Horse
- Golf
- Fireplace
- Deck
- Garage
- Basement
- Pool

Property vs Single Family Average in T1Y 1V4
Price
Year Built
In The Neighbourhood
Calgary
$ 485,000
- Type
- Single Family
- Size
- 816 SqFt
- Rooms
- 3 Beds + 2 Baths
RE/MAX Real Estate (Mountain View)
Calgary
$ 470,000
- Type
- Single Family
- Size
- 1,182 SqFt
- Rooms
- 5 Beds + 2.5 Baths
Royal LePage Benchmark
