





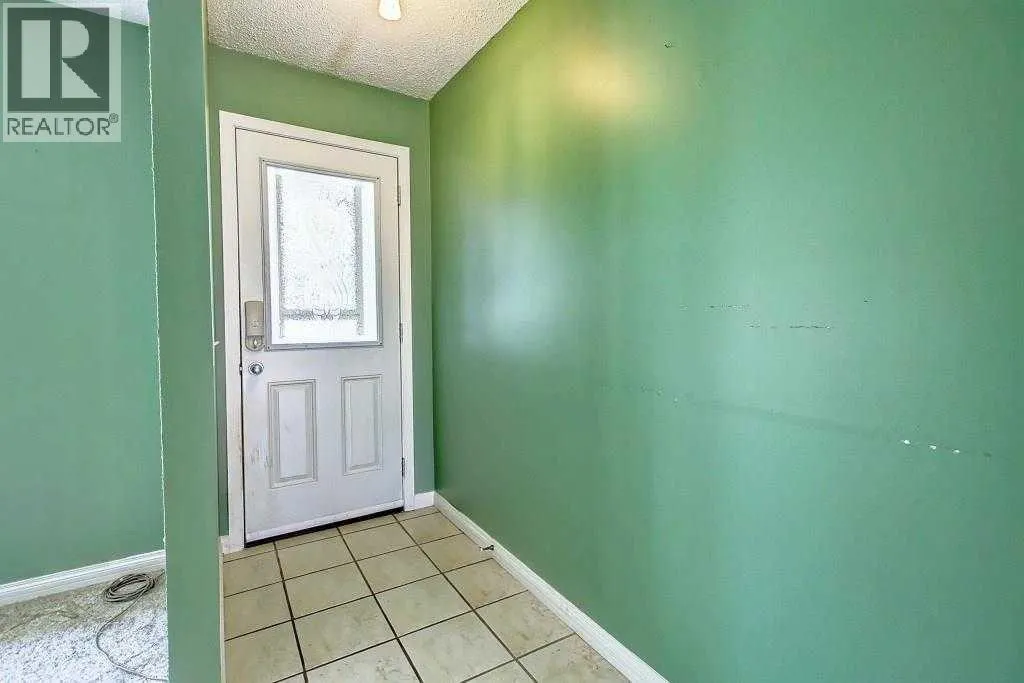
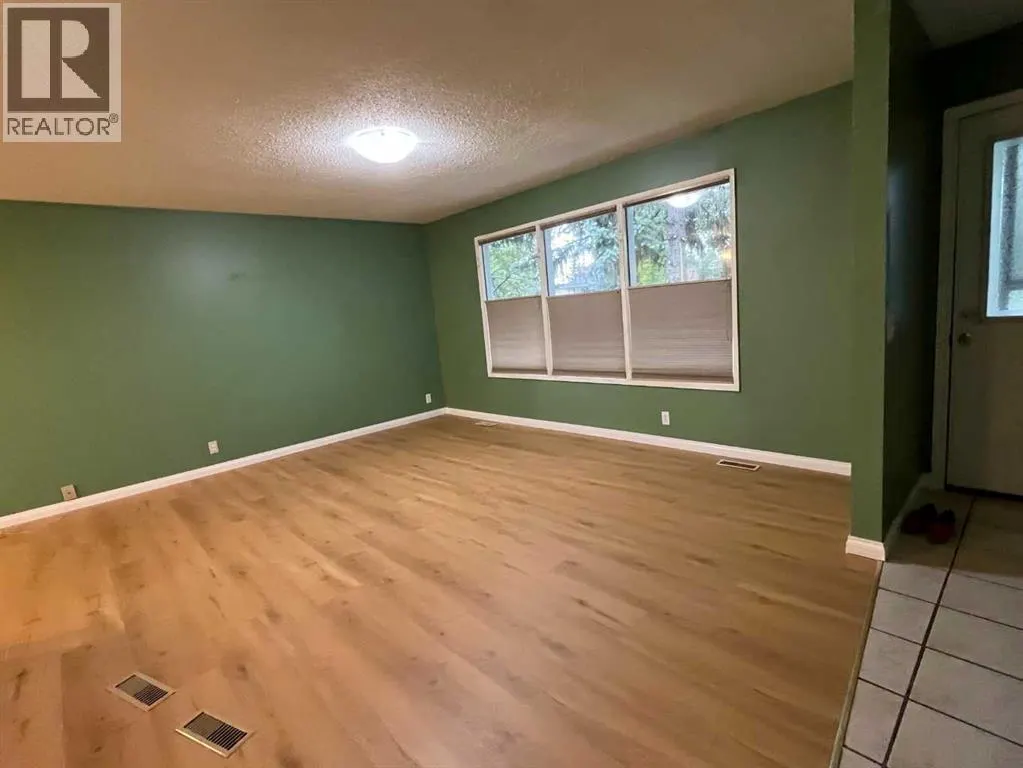


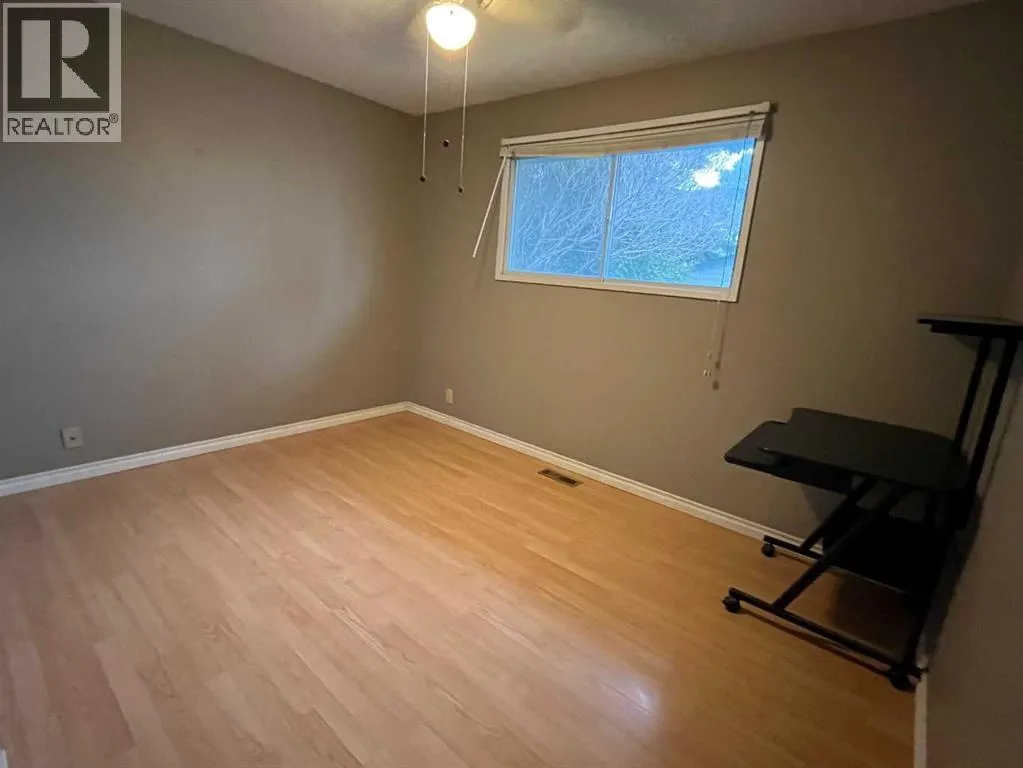
Address
5820 Rundlehorn Drive Ne, Calgary, AB
Price
$ 577,000
Property Attributes
- ID#A2334146
- TypeSingle Family
- Listing Status Active
- MunicipalityCalgary
- CityCalgary
- AreaPineridge
- NeighbourhoodPineridge
- Postal CodeT1Y 2C3
- StyleBungalow
- Year Built1975
- Price$ 577,000
- Bedrooms3+2
- Bathrooms2
- Half Bathrooms1
- Sqr Footage1095
Data Source:
Canadian Real Estate Association (CREA)
Property Description
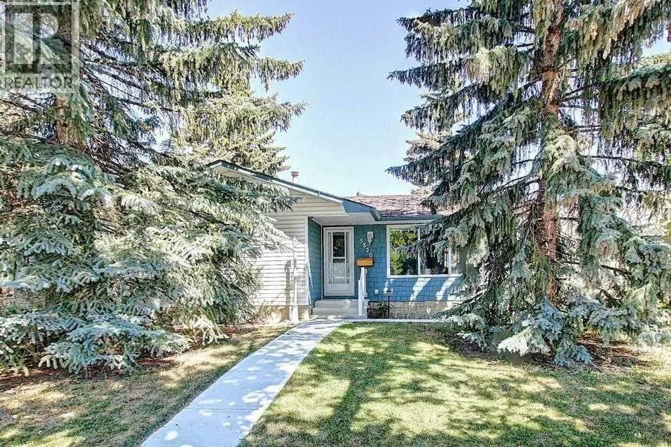
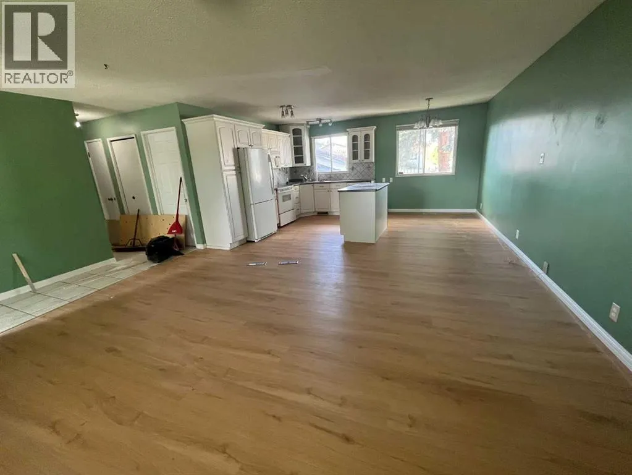
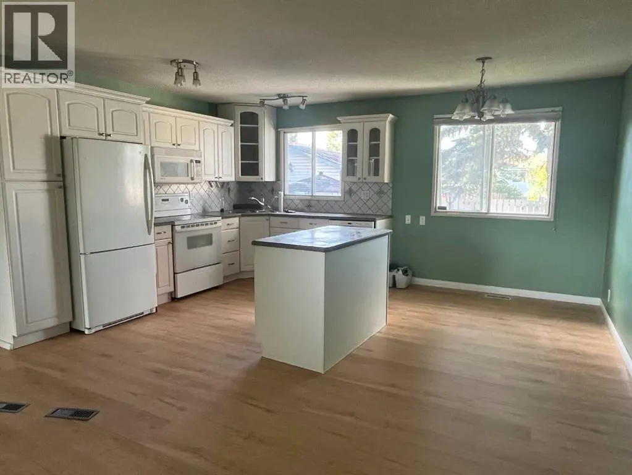
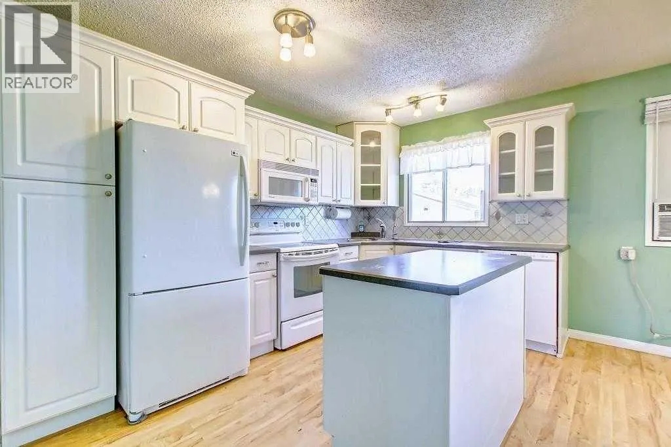
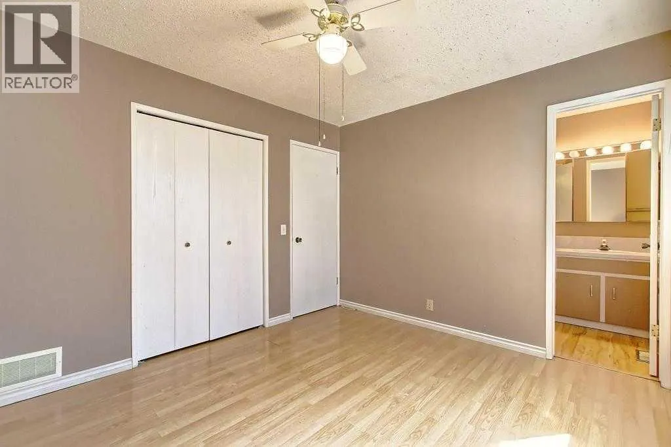
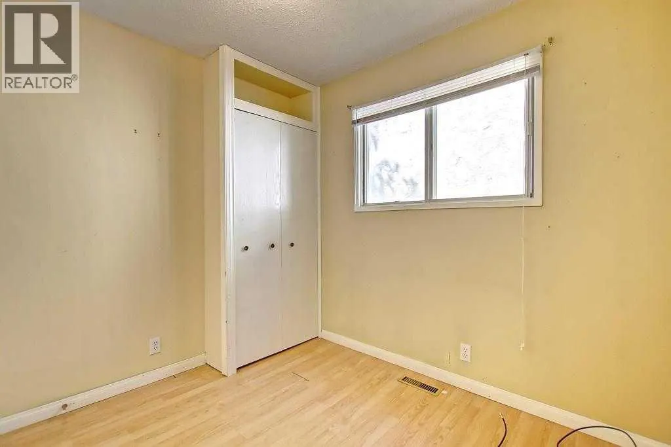
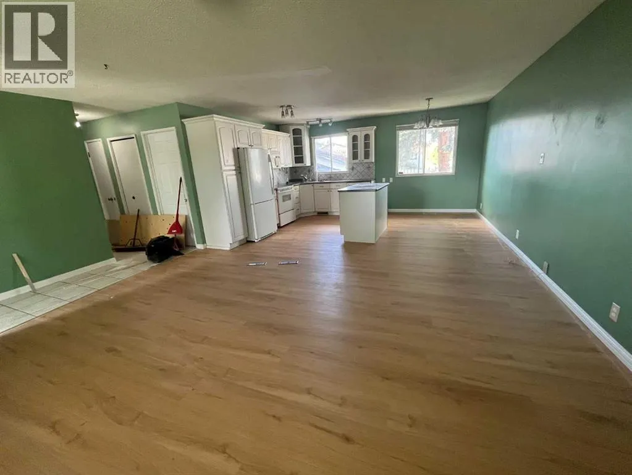
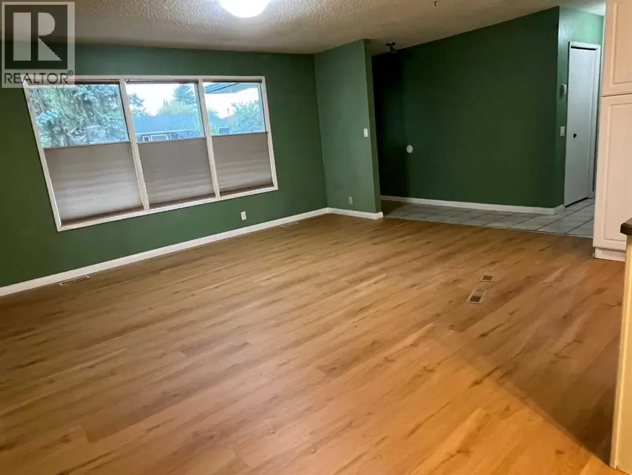
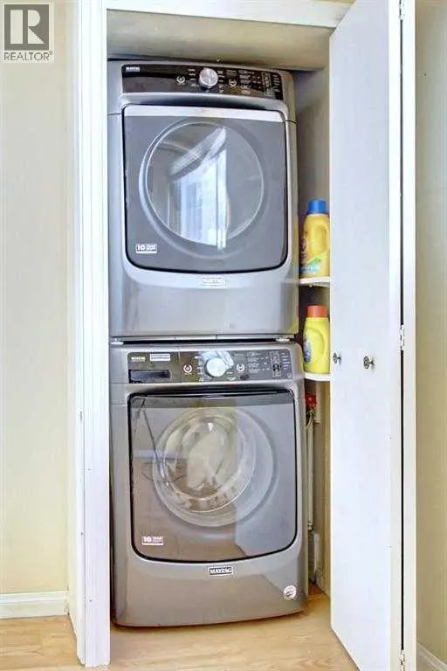
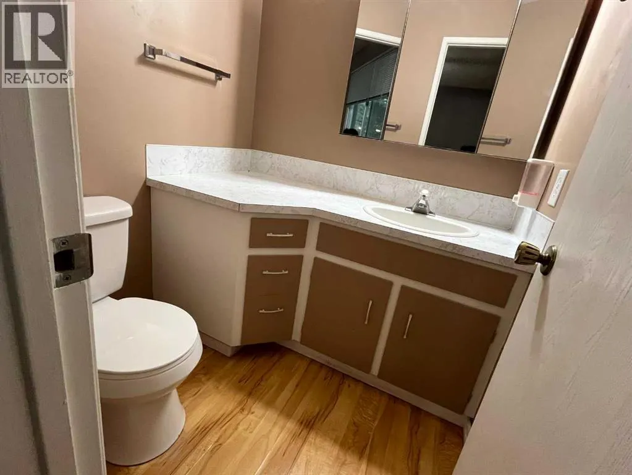
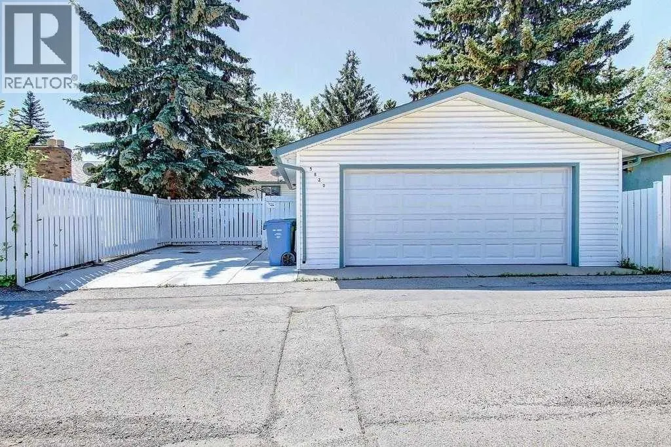
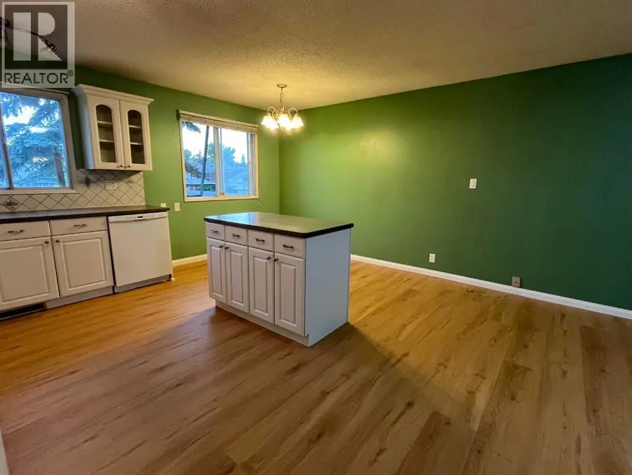
LEGAL SUITE ! Beautiful single family house in prime location . Home featured an open floor plan living room combined with beautiful white kitchen, 3 good sized bedroom , Master bedroom has a 2 piece ensuite bath . Main floor has new floorings in living room and kitchen, separate laundry and separate entrance. Basement has a legal 2 bedroom suite with separate entrance and laundry and kitchen. spacious family room in basement with 2 good sized bedrooms and a full bath. egressed windows in bedrooms. and a kitchen. exterior has poured concrete walkway, and a gazebos. beautiful yard with an oversized 22.5x24 heated insulated garage, and a RV poured concrete parking. Walk to elementary school and bus . Pride of ownership and extra income from the basement suite currently rented for $1520.00 including UT, upstair 1860 +60% UT . Buyer must assume the basement tenant. upstair tenant is moving out end of August. Shows pride of ownership ! Plus extra income from the basement legal suite. (id:7434)
General Features
| Features | See remarks, Back lane, No Animal Home, Gazebo |
|---|---|
| Property Type | Single Family |
| Zoning Description | R-CG |
| CommunityName | Pineridge |
| Amenities | Playground, Schools, Shopping |
| Building Appliances | Washer, Refrigerator, Dishwasher, Stove, Dryer, Microwave Range Hood Combo, Garage door opener |
| Building Architectural Style | Bungalow |
| Building Basement Features | Separate entrance, Suite |
| Building Cooling Type | None |
| Parking Space Total | 3 |
| Foundation Type | Poured Concrete |
| Building Type | House |
| Ownership Type | Freehold |
| Building.StoriesTotal | 1 |
Interior Features
| Building Fireplace Present | False |
|---|---|
| Building Heating Type | Forced air, See remarks |
| Building Heating Fuel | Natural gas |
| Basement Development | Finished |
| Basement Type | Full (Finished) |
| Construction Style Attachment | Detached |
| Flooring Type | Tile, Vinyl Plank |
| Living Area Range | 1095 |
| Bedrooms | 3+2 |
Exterior Features
| Structure | See Remarks |
|---|---|
| Land Amenities | Playground, Schools, Shopping |
| Landscape Features | Garden Area, Landscaped |
| Exterior Finish | Vinyl siding, Wood siding |
| Fence Type | Fence |
Room Details
| Room | Dimensions | Level | Flooring | Details |
|---|---|---|---|---|
| 2pc Bathroom | .00 M x .00 M | Main level | ||
| 4pc Bathroom | .00 M x .00 M | Main level | ||
| Bedroom | 2.74 M x 2.62 M | Main level | ||
| Family room | 7.06 M x 3.84 M | Basement | ||
| Kitchen | 4.50 M x 3.76 M | Main level | ||
| Laundry room | 1.04 M x .91 M | Main level | ||
| Living room | 4.72 M x 3.76 M | Main level | ||
| Primary Bedroom | 3.61 M x 3.10 M | Main level |
Amenities
- Views
- New Construction
- Adult 55+
- Lease To Own
- No Strata Fees
- Furnished
- Primary On Main
- Air Conditioning
- Seller Finance
- Green
- Fixer Upper
- Horse
- Golf
- Fireplace
- Deck
- Garage
- Basement
- Pool

Property vs Single Family Average in T1Y 2C3
Price
Year Built
In The Neighbourhood
Calgary
$ 485,000
- Type
- Single Family
- Size
- 816 SqFt
- Rooms
- 3 Beds + 2 Baths
RE/MAX Real Estate (Mountain View)
Calgary
$ 470,000
- Type
- Single Family
- Size
- 1,182 SqFt
- Rooms
- 5 Beds + 2.5 Baths
Royal LePage Benchmark
