
Address
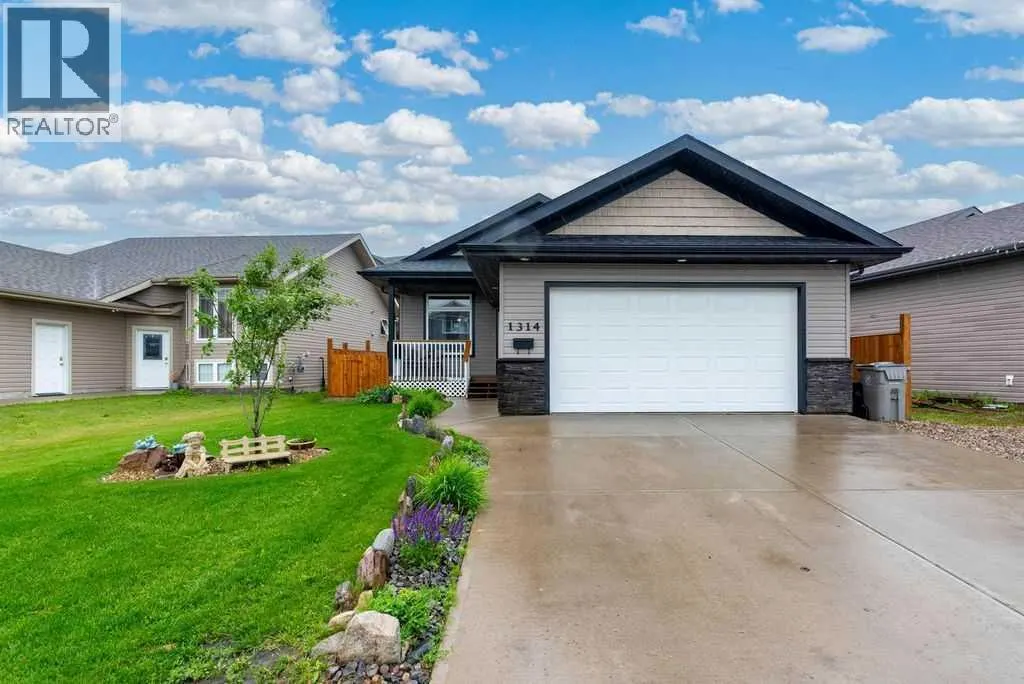
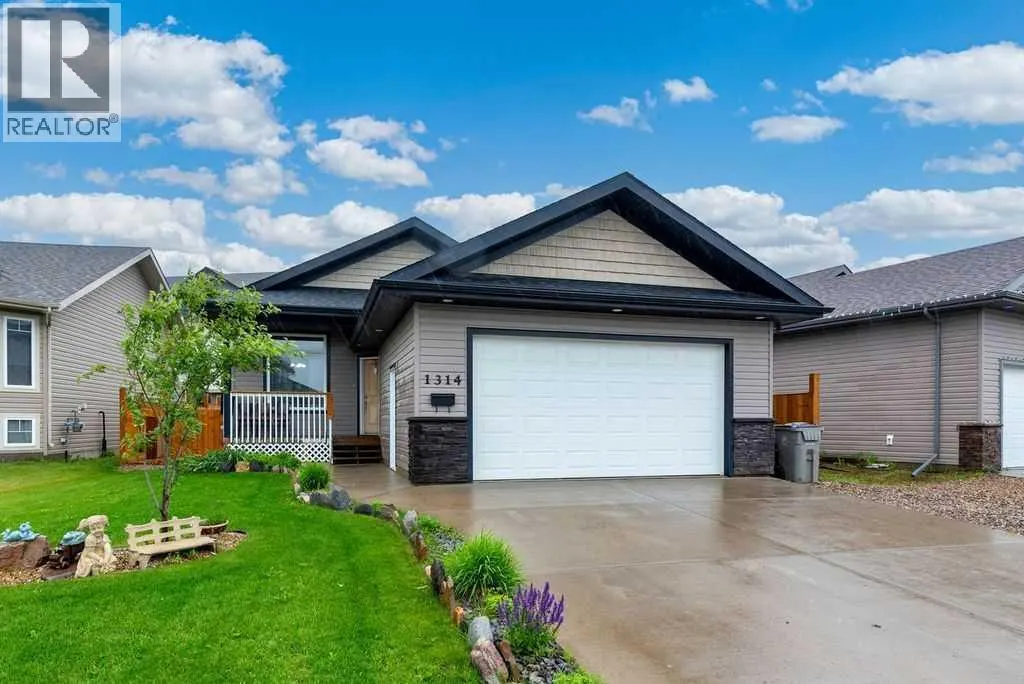
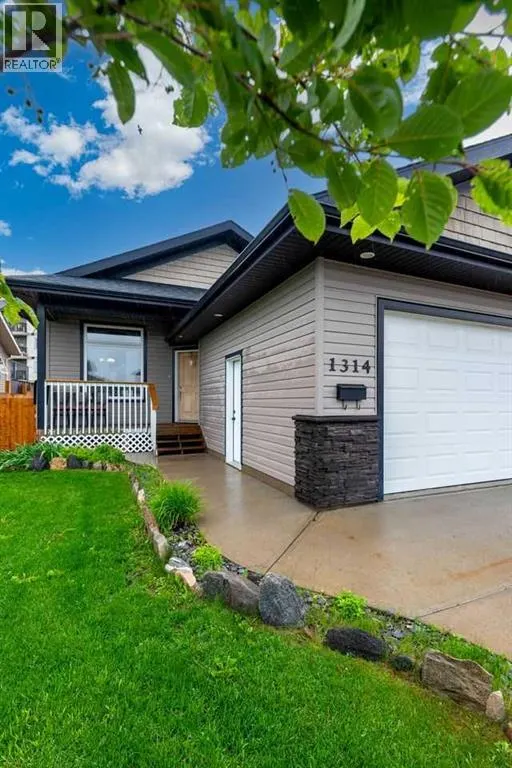
1314 47a Avenue, Lloydminster, SK
Price
$ 499,900
Property Attributes
- ID#A2327455
- TypeSingle Family
- Listing Status Active
- MunicipalityLloydminster
- CityLloydminster
- AreaWallacefield
- NeighbourhoodWallacefield
- Postal CodeS9V 2G6
- StyleBi-level
- Year Built2013
- Price$ 499,900
- Bedrooms2+3
- Bathrooms3
- Half Bathrooms0
- Sqr Footage1023
Data Source:
Canadian Real Estate Association (CREA)
Property Description
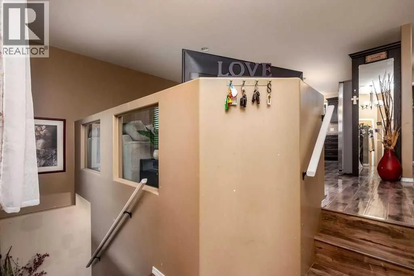
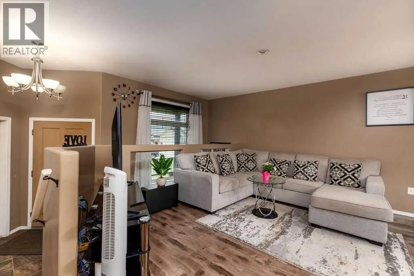
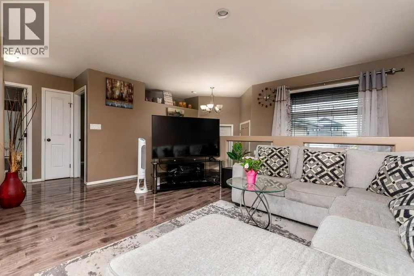
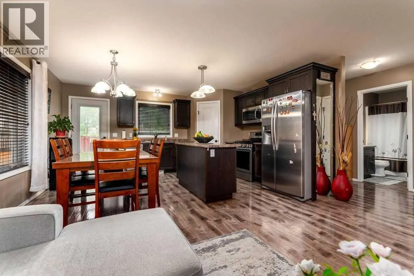
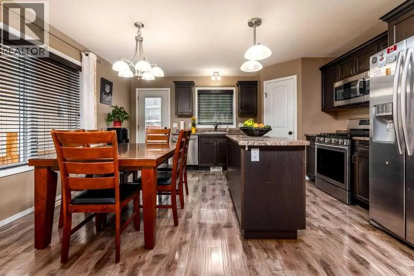
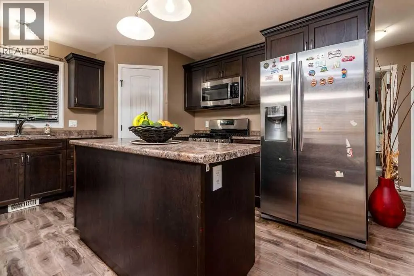
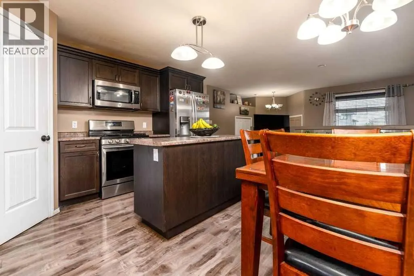
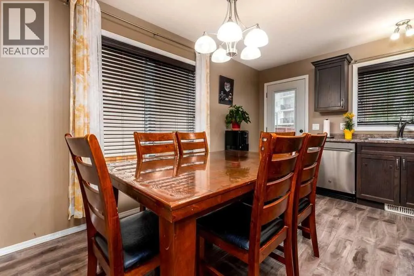
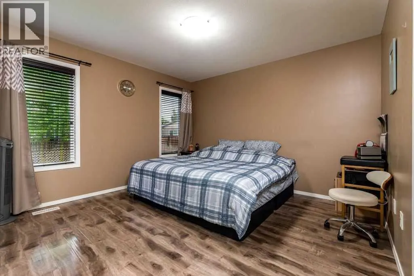
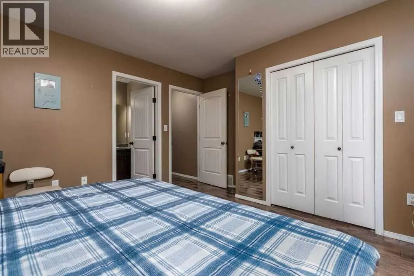
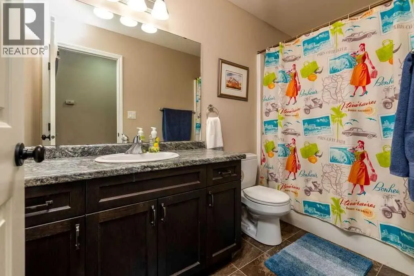
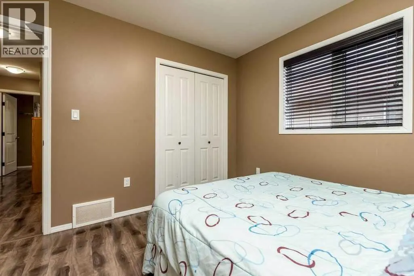
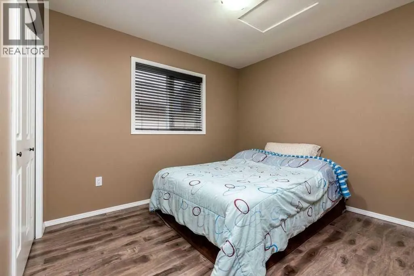
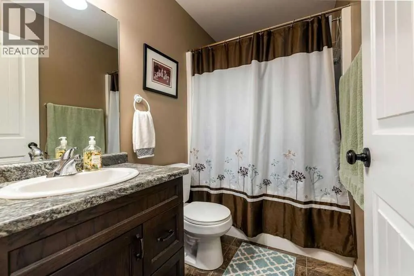
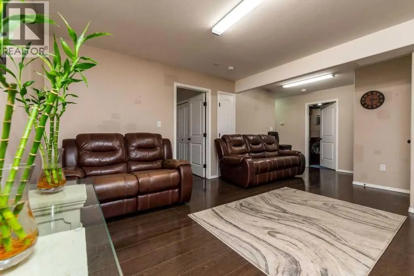
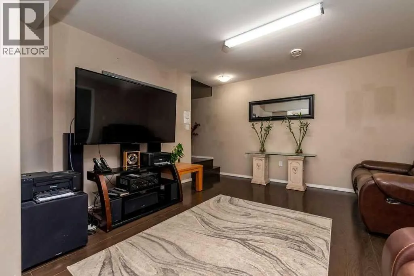
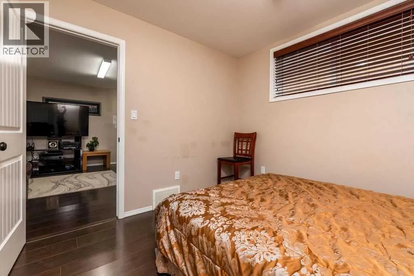
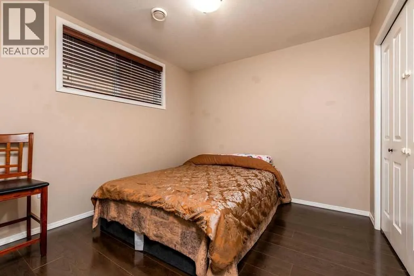
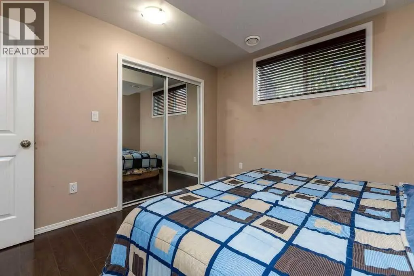
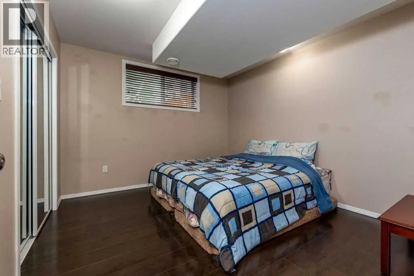
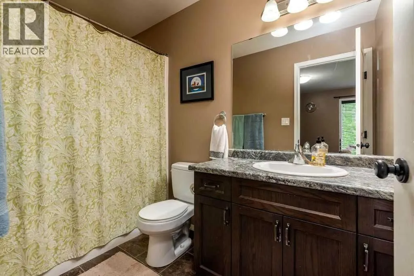
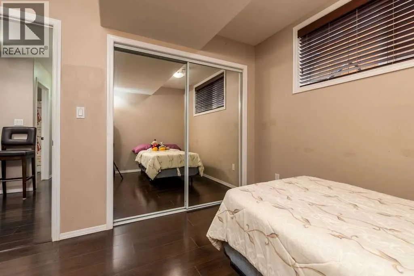
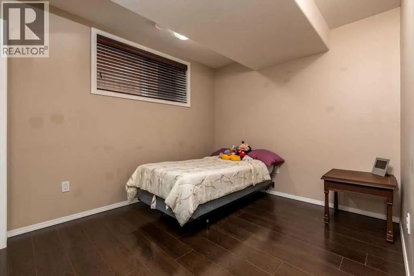
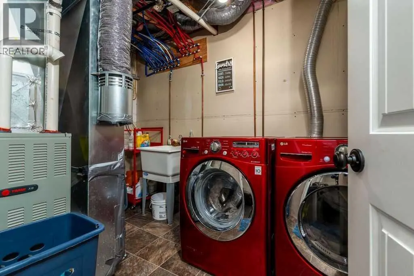
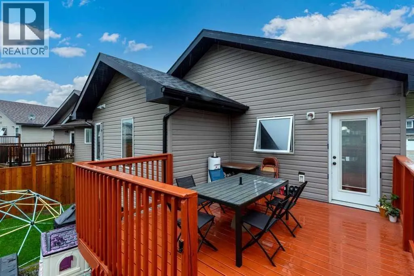
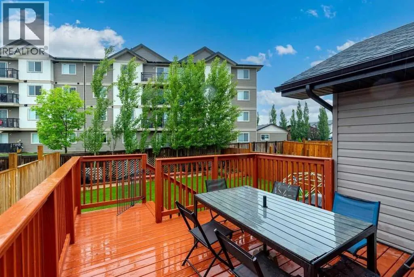
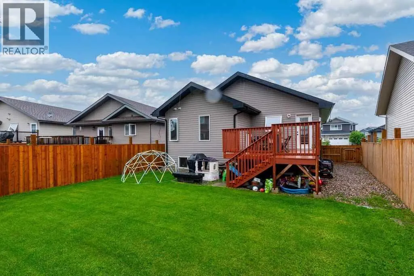
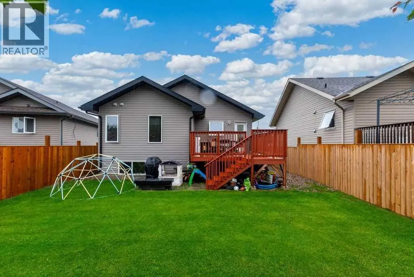
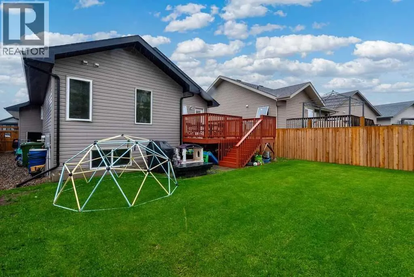
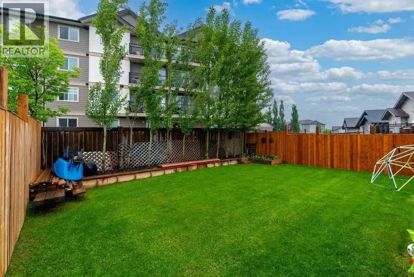
A Saskatchewan Bi-Level open concept style home features 5 bedrooms, 3 4pce bathrooms, and insulated double attached garage. The main floor features a high ceiling foyer, the living room, kitchen/dining room with stainless steel appliances a gas stove, a door access to the deck, master bedroom with 4-piece ensuite, a second bedroom, 4-piece bathroom, and all laminate flooring throughout. In the basement you will find a family room, 3 additional bedrooms, 4-piece bathroom, laundry/utility room, nicely done understairs storage room, and laminate flooring throughout as well. Seller is the first owner, and you will be the second owner. The house is built for them in 2013. The backyard is fully fence with trees and spacious for your kids and pets to play. It is easy access to highway 16 and 17 with all the nearby amenities like groceries, school, parks , coffee shops, gas station and the Cervus Sports Centre. (id:7434)
General Features
| Features | No Animal Home, No Smoking Home |
|---|---|
| Property Type | Single Family |
| Zoning Description | LDR |
| CommunityName | Wallacefield |
| Amenities | Park, Playground, Schools, Shopping |
| Building Appliances | Refrigerator, Gas stove(s), Dishwasher, Dryer, Microwave Range Hood Combo, Window Coverings, Washer & Dryer, Water Heater - Gas |
| Building Architectural Style | Bi-level |
| Building Cooling Type | None |
| Parking Space Total | 4 |
| Building Type | House |
| Ownership Type | Freehold |
Interior Features
| Building Fireplace Present | False |
|---|---|
| Building Heating Type | Forced air |
| Building Heating Fuel | Natural gas |
| Basement Development | Finished |
| Basement Type | Full (Finished) |
| Construction Material | Wood frame |
| Construction Style Attachment | Detached |
| Flooring Type | Laminate |
| Living Area Range | 1023 |
| Bedrooms | 2+3 |
Exterior Features
| Structure | Deck |
|---|---|
| Land Amenities | Park, Playground, Schools, Shopping |
| Landscape Features | Lawn |
| Exterior Finish | Vinyl siding |
| Fence Type | Fence |
Room Details
| Room | Dimensions | Level | Flooring | Details |
|---|---|---|---|---|
| 4pc Bathroom | 11.67 Ft x 10.25 Ft | Main level | ||
| Bedroom | 11.67 Ft x 10.25 Ft | Main level | ||
| Dining room | 5.83 Ft x 13.58 Ft | Main level | ||
| Family room | 16.67 Ft x 13.58 Ft | Basement | ||
| Foyer | 6.83 Ft x 8.58 Ft | Main level | ||
| Kitchen | 9.50 Ft x 13.58 Ft | Main level | ||
| Laundry room | 7.00 Ft x 10.42 Ft | Basement | ||
| Living room | 13.58 Ft x 10.67 Ft | Main level | ||
| Primary Bedroom | 13.17 Ft x 12.08 Ft | Main level |
Amenities
- Views
- New Construction
- Adult 55+
- Lease To Own
- No Strata Fees
- Furnished
- Primary On Main
- Air Conditioning
- Seller Finance
- Green
- Fixer Upper
- Horse
- Golf
- Fireplace
- Deck
- Garage
- Basement
- Pool

Property vs Single Family Average in S9V 2G6
Price
Year Built
In The Neighbourhood
Just Listed
Lloydminster
$ 429,900
- Type
- Single Family
- Size
- 1,160 SqFt
- Rooms
- 5 Beds + 3 Baths
RE/MAX OF LLOYDMINSTER
