











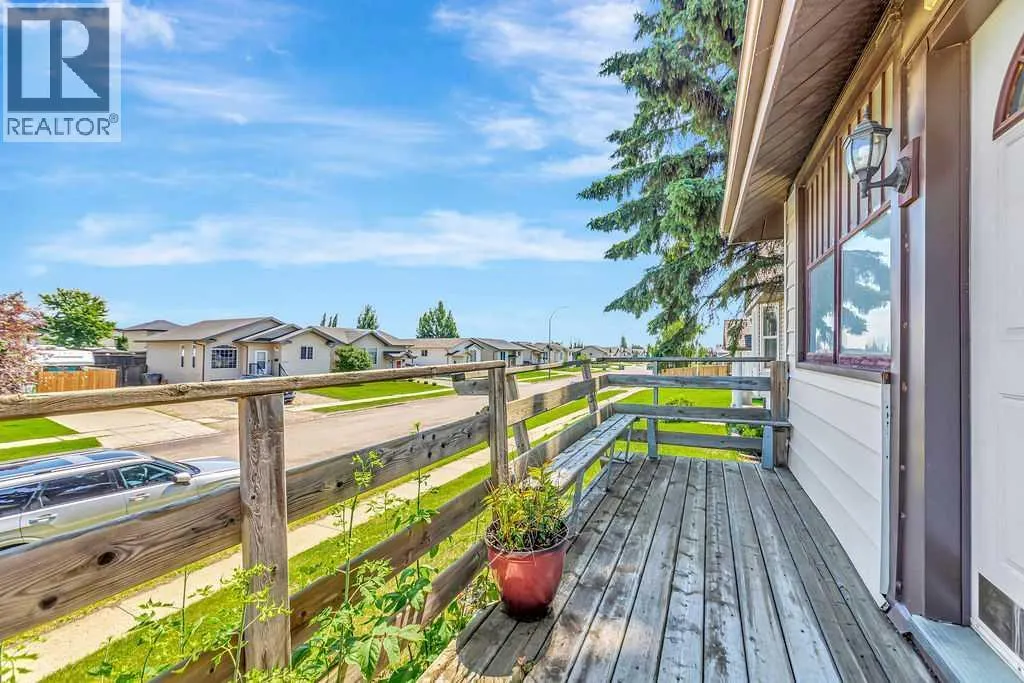
Address
1512 49 Avenue, Lloydminster, SK
Price
$ 282,500
Property Attributes
- ID#A2328601
- TypeSingle Family
- Listing Status Active
- MunicipalityLloydminster
- CityLloydminster
- AreaWallacefield
- NeighbourhoodWallacefield
- Postal CodeS9V 1T3
- StyleBungalow
- Year Built1928
- Price$ 282,500
- Bedrooms3+2
- Bathrooms2
- Half Bathrooms0
- Sqr Footage1198
Data Source:
Canadian Real Estate Association (CREA)
Property Description
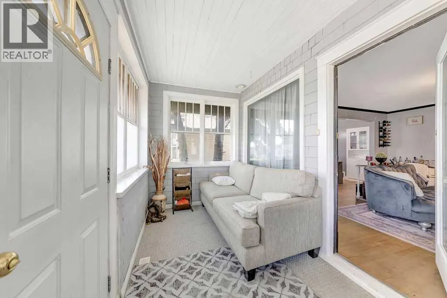
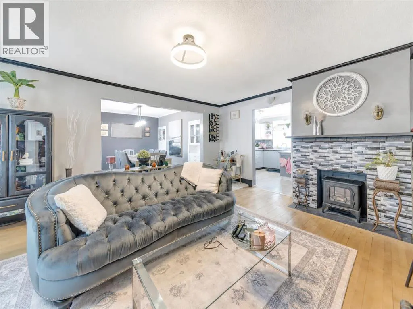
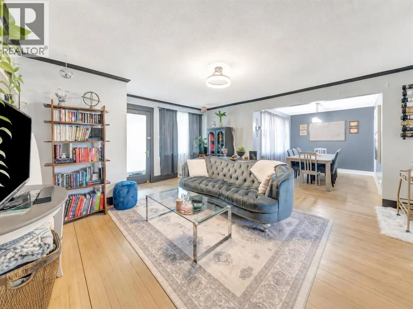
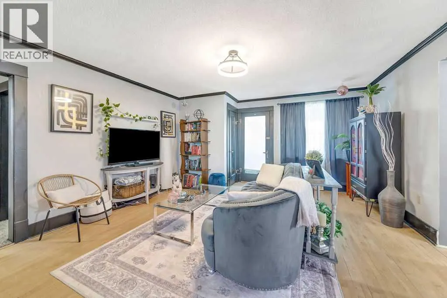
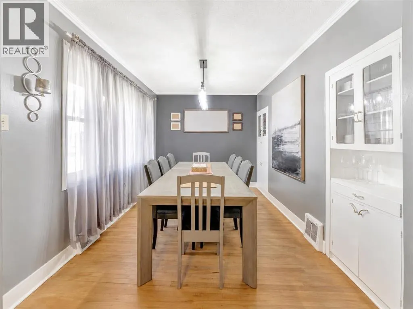
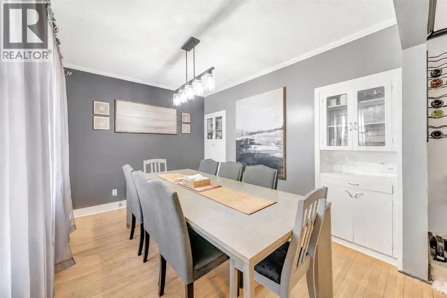
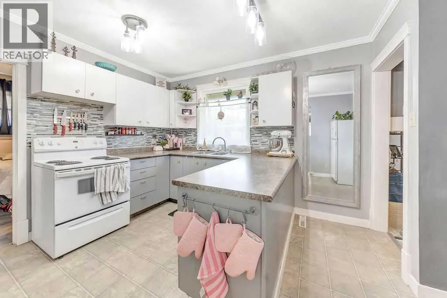
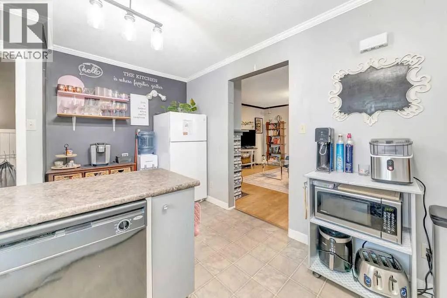
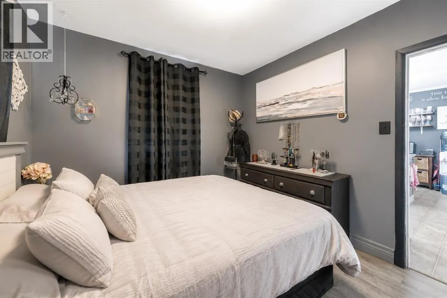
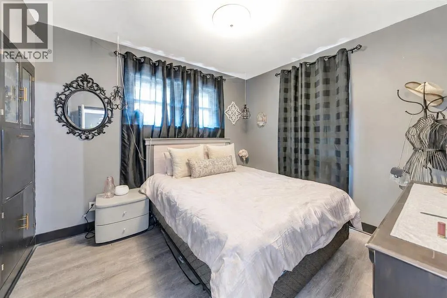
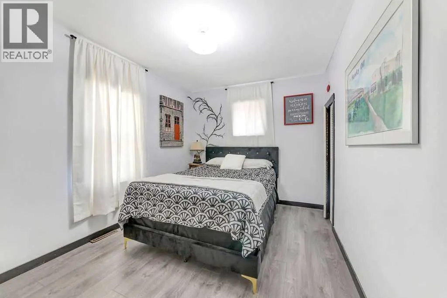
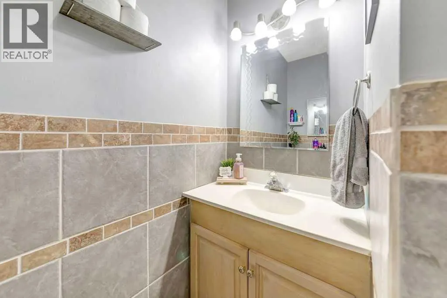
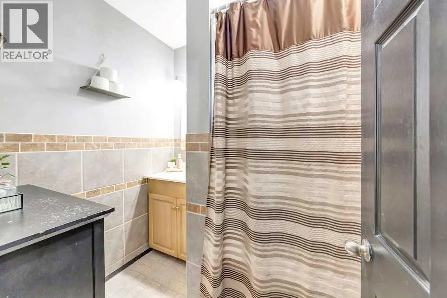
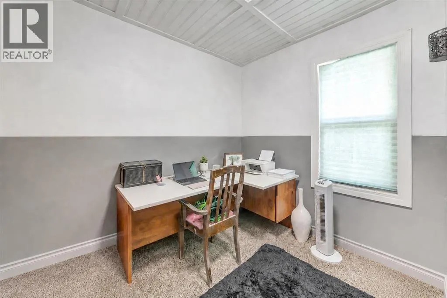
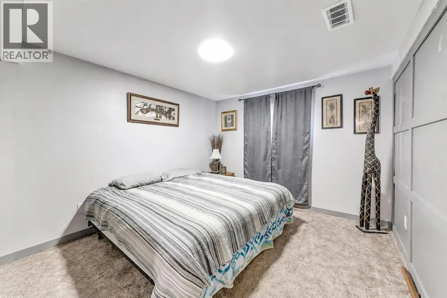
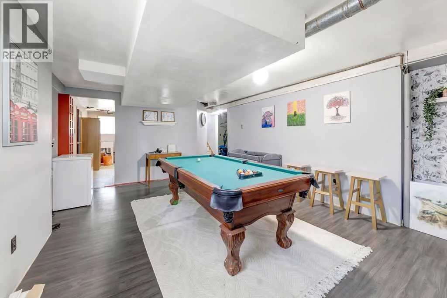
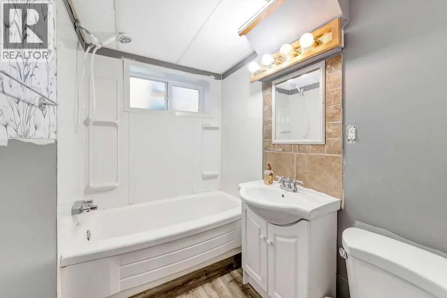
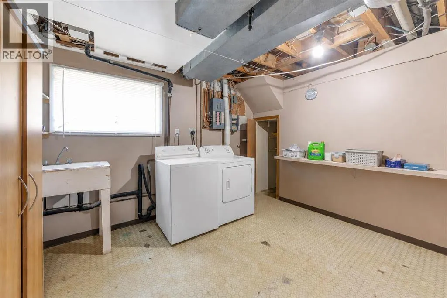
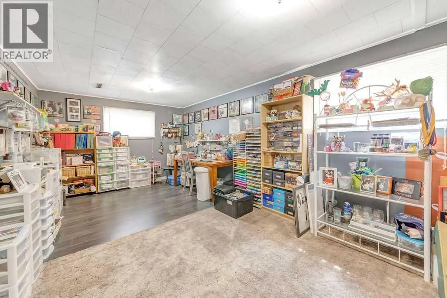
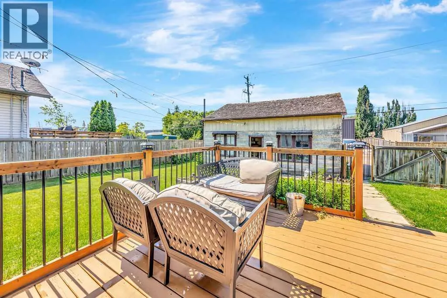
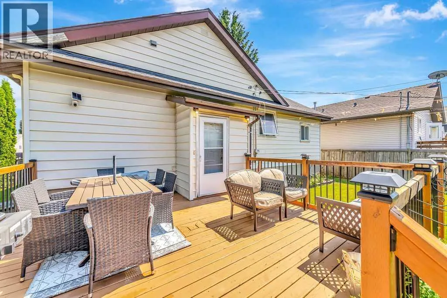
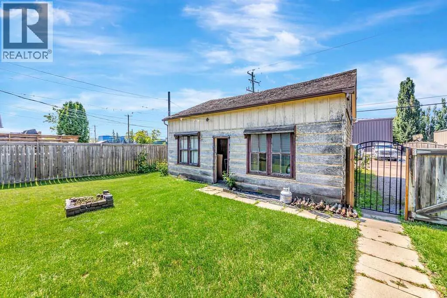
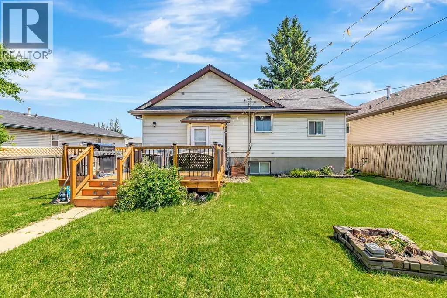
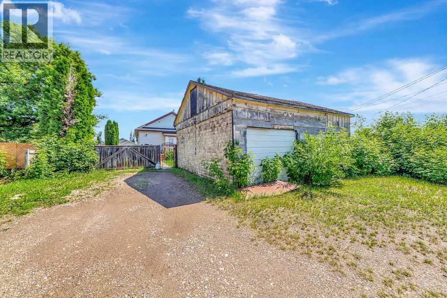
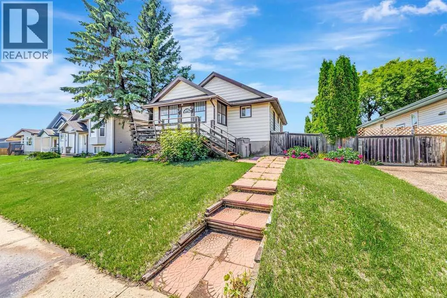
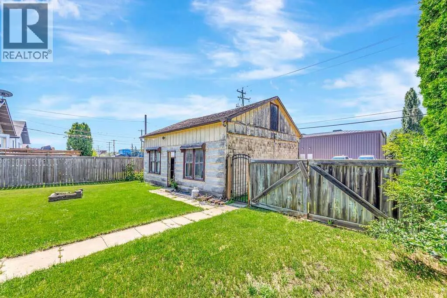
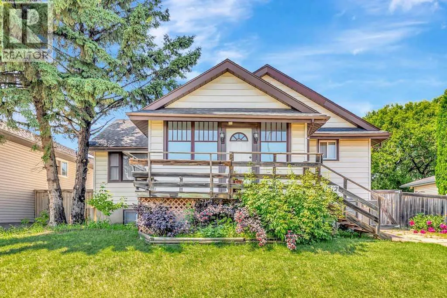
From the moment you step into the inviting enclosed front porch, you'll feel right at home. Reminiscent of afternoons spent visiting Grandma and Grandpa, this welcoming space sets the tone for a home filled with warmth and character. Inside, the original maple hardwood floors flow through the living and dining rooms, creating a timeless feel that's both inviting and full of personality. With 5 bedrooms and 2 bathrooms, there's plenty of room for a growing family, guests, or a home office. The finished basement expands your living space with a large recreation room, perfect for movie nights, kids' play space, or entertaining. Two additional bedrooms, a full bathroom, and a laundry/utility room complete the lower level.Thoughtful updates provide peace of mind, including new shingles (2024), a recently replaced hot water tank, and new flooring in the bedrooms and downstairs in the rec room & bathroom. Outside, you'll appreciate the generous lot with plenty of room to enjoy the outdoors, along with an oversized shed that offers excellent storage, workspace, or hobby potential. This charming home was relocated onto its current foundation in the late 1970s, combining the character of a classic home with the stability of its current location. If you've been searching for a home with warmth, space, and timeless appeal, this one is ready to welcome its next owners. (id:7434)
General Features
| Features | Back lane |
|---|---|
| Property Type | Single Family |
| Zoning Description | LDR |
| CommunityName | Wallacefield |
| Building Appliances | Refrigerator, Dishwasher, Stove, Washer & Dryer |
| Building Architectural Style | Bungalow |
| Building Cooling Type | None |
| Parking Space Total | 2 |
| Foundation Type | Poured Concrete |
| Building Type | House |
| Ownership Type | Freehold |
| Building.StoriesTotal | 1 |
Interior Features
| Building Fireplace Present | True |
|---|---|
| Building Fireplace Total | 1 |
| Building Heating Type | Forced air |
| Building Heating Fuel | Natural gas |
| Basement Development | Finished |
| Basement Type | Partial (Finished) |
| Construction Material | Wood frame |
| Construction Style Attachment | Detached |
| Flooring Type | Carpeted, Concrete, Hardwood, Laminate, Linoleum, Vinyl Plank |
| Living Area Range | 1198 |
| Bedrooms | 3+2 |
Exterior Features
| Structure | Deck |
|---|---|
| Landscape Features | Lawn |
| Fence Type | Fence |
Room Details
| Room | Dimensions | Level | Flooring | Details |
|---|---|---|---|---|
| 4pc Bathroom | .00 Ft x .00 Ft | Main level | ||
| Bedroom | 10.75 Ft x 9.50 Ft | Main level | ||
| Dining room | 10.17 Ft x 11.83 Ft | Main level | ||
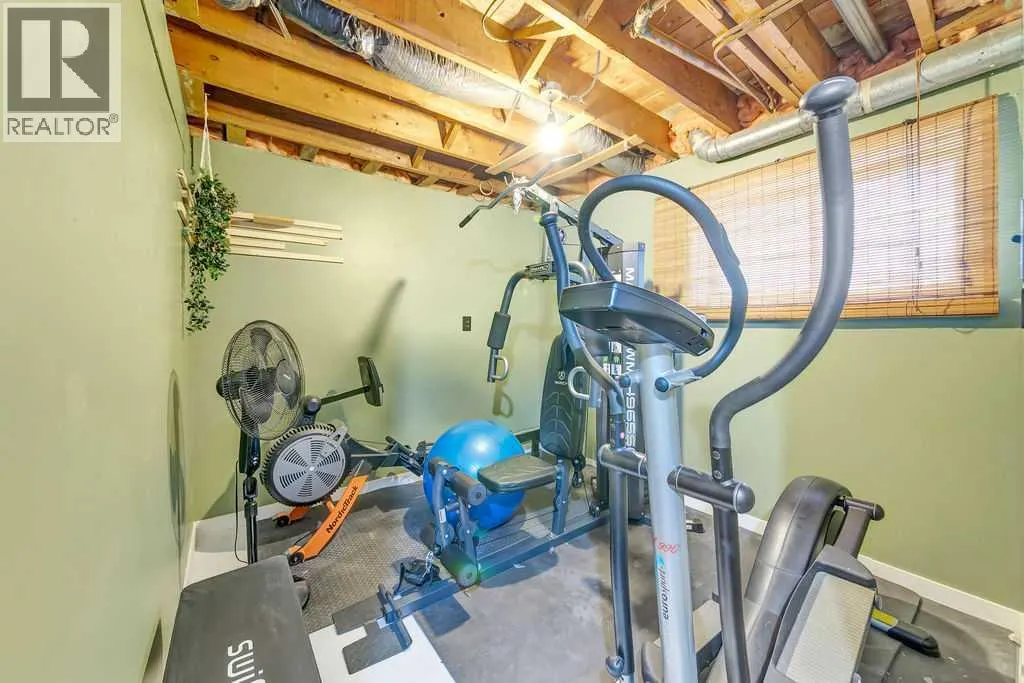
| Exercise room | 9.58 Ft x 8.67 Ft | Basement | ||
| Kitchen | 11.75 Ft x 14.08 Ft | Main level | ||
| Laundry room | 14.00 Ft x 12.25 Ft | Basement | ||
| Living room | 18.33 Ft x 15.33 Ft | Main level | ||
| Office | 10.75 Ft x 9.50 Ft | Main level | ||
| Other | 15.17 Ft x 7.00 Ft | Main level | ||
| Primary Bedroom | 11.75 Ft x 9.92 Ft | Main level | ||
| Recreational, Games room | 20.75 Ft x 14.75 Ft | Basement |
Amenities
- Views
- New Construction
- Adult 55+
- Lease To Own
- No Strata Fees
- Furnished
- Primary On Main
- Air Conditioning
- Seller Finance
- Green
- Fixer Upper
- Horse
- Golf
- Fireplace
- Deck
- Garage
- Basement
- Pool

Property vs Single Family Average in S9V 1T3
Price
Year Built
In The Neighbourhood
Just Listed
Lloydminster
$ 429,900
- Type
- Single Family
- Size
- 1,160 SqFt
- Rooms
- 5 Beds + 3 Baths
RE/MAX OF LLOYDMINSTER
