
Address
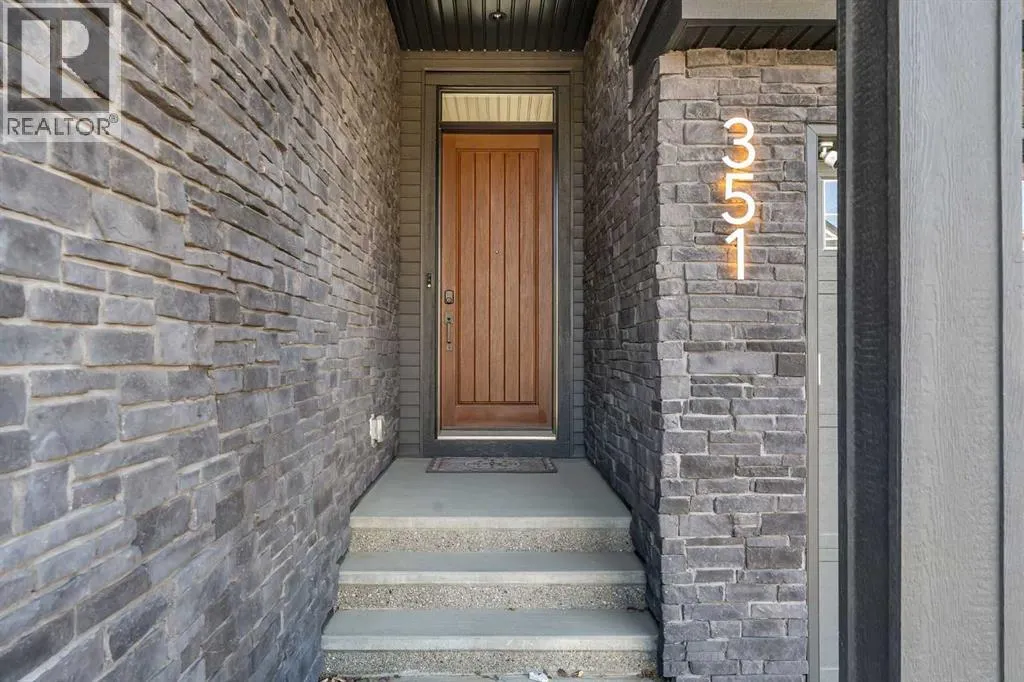
351 Lucas Way Nw, Calgary, AB
Price
$ 1,598,800
Property Attributes
- ID#A2327682
- TypeSingle Family
- Listing Status Active
- MunicipalityCalgary
- CityCalgary
- AreaLivingston
- NeighbourhoodLivingston
- Postal CodeT3P 1Z3
- Style
- Year Built2023
- Price$ 1,598,800
- Bedrooms4+1
- Bathrooms5
- Half Bathrooms0
- Sqr Footage3386
Data Source:
Canadian Real Estate Association (CREA)
Property Description
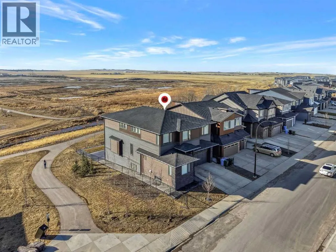
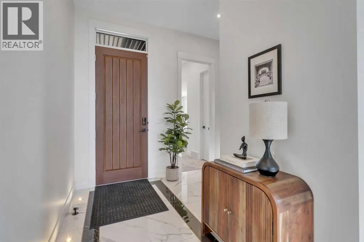
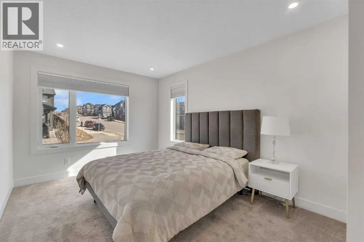
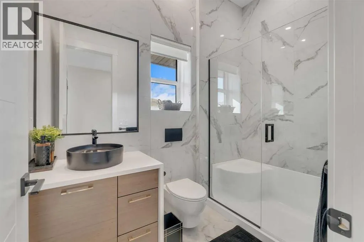
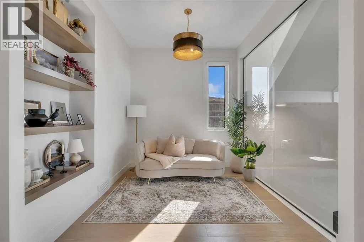
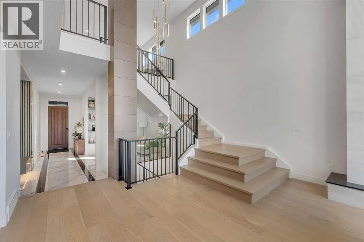
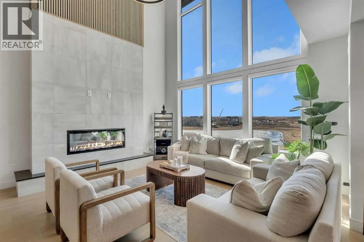
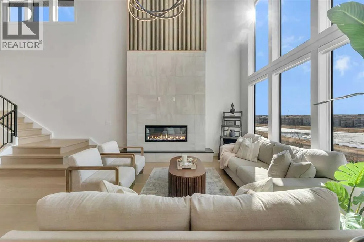
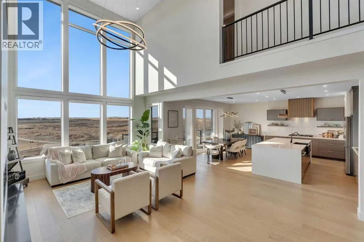
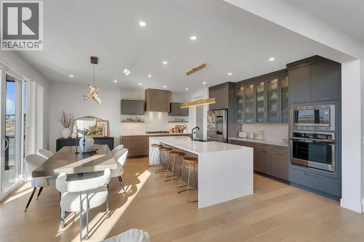
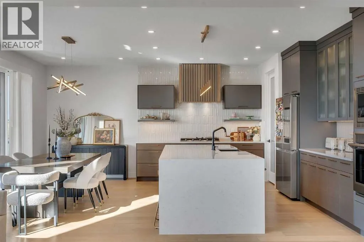
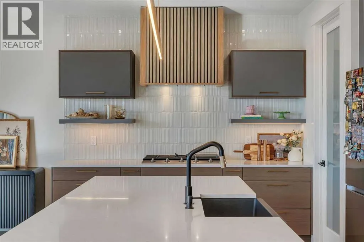
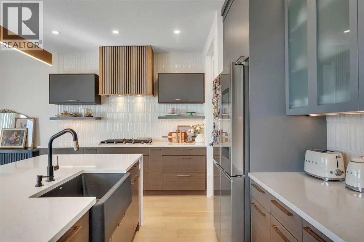
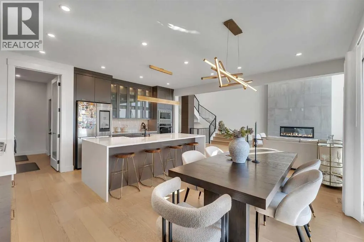
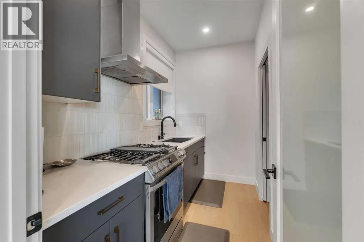
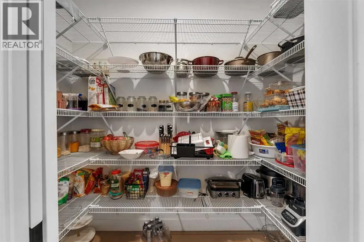
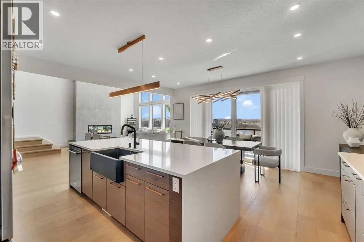
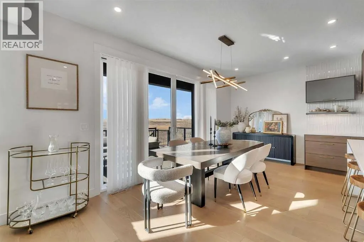
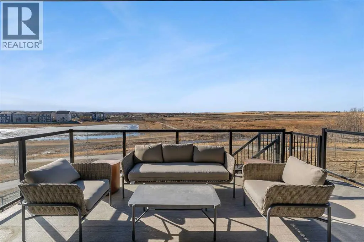
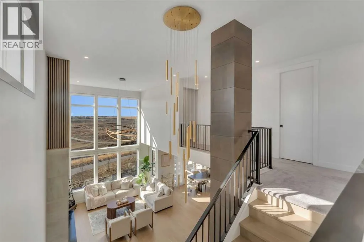
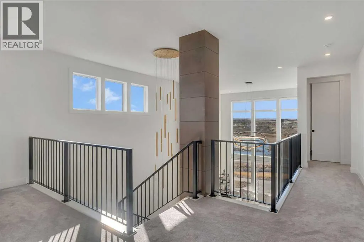
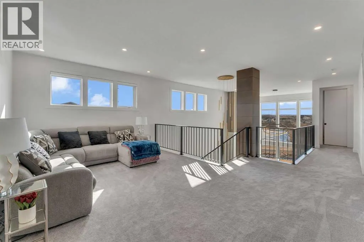
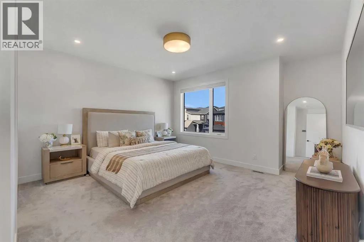
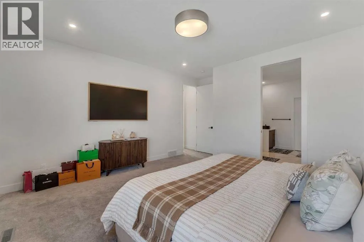
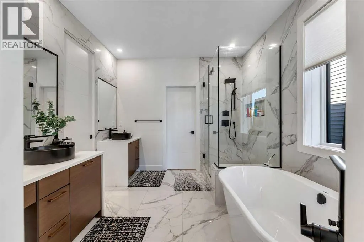
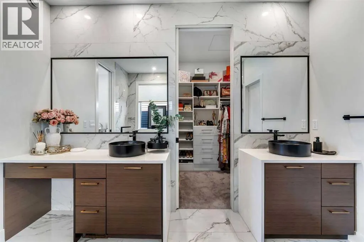
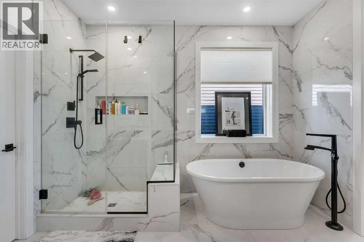
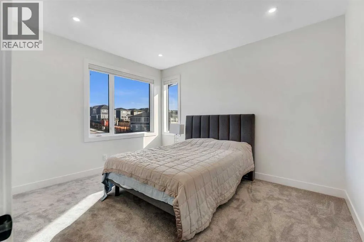
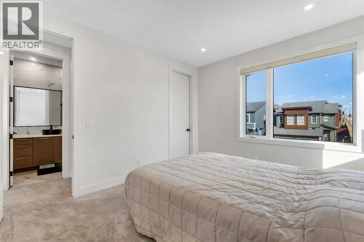
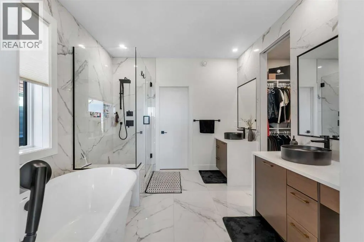
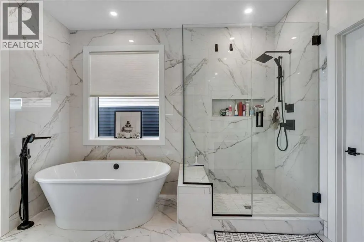
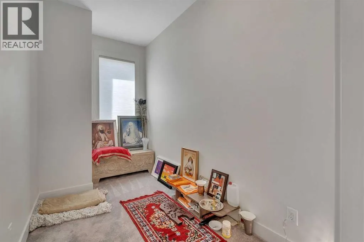
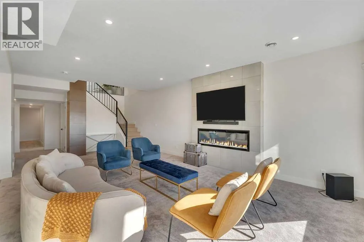
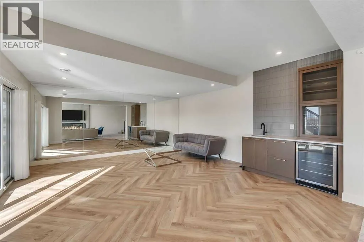
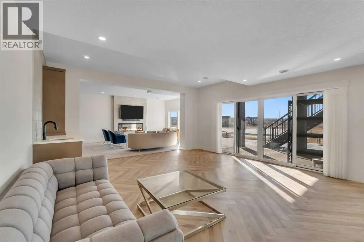
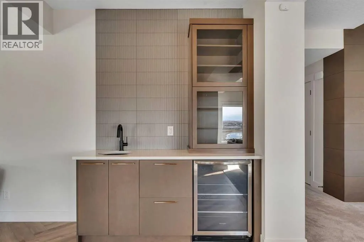
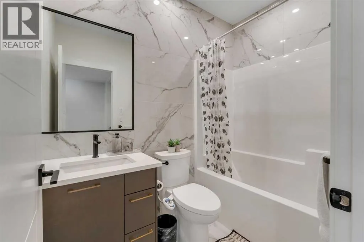
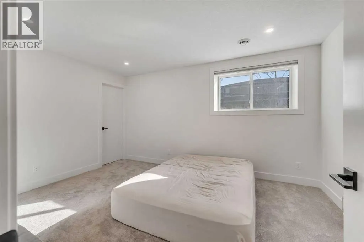
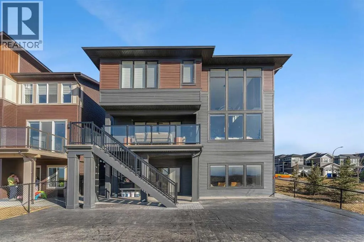
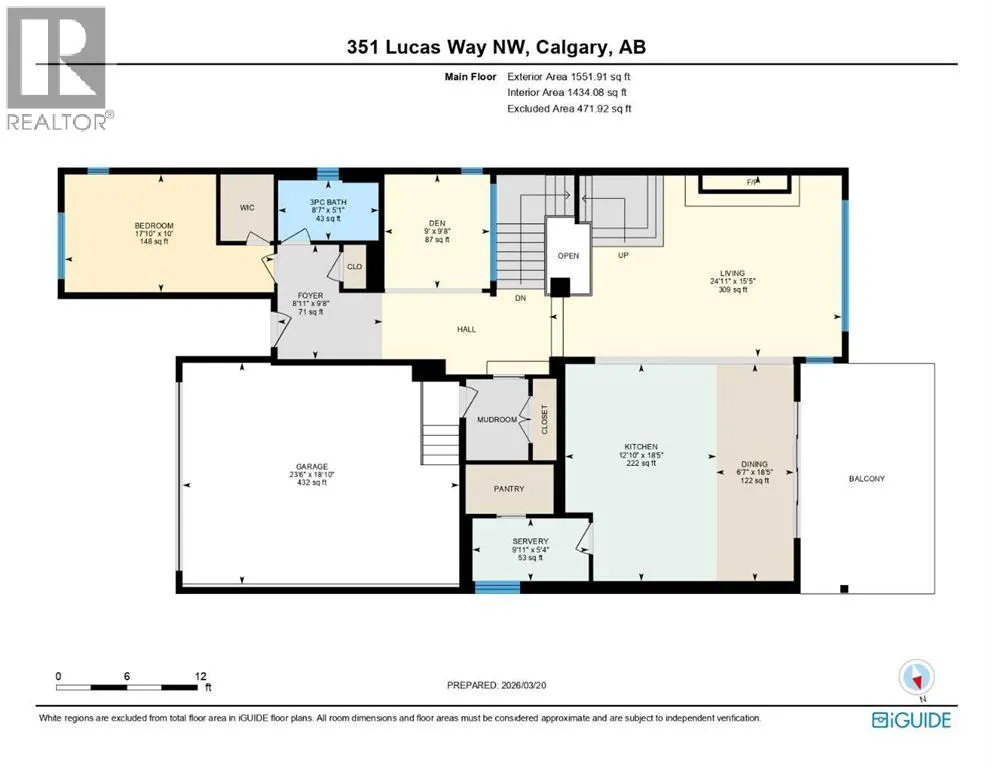
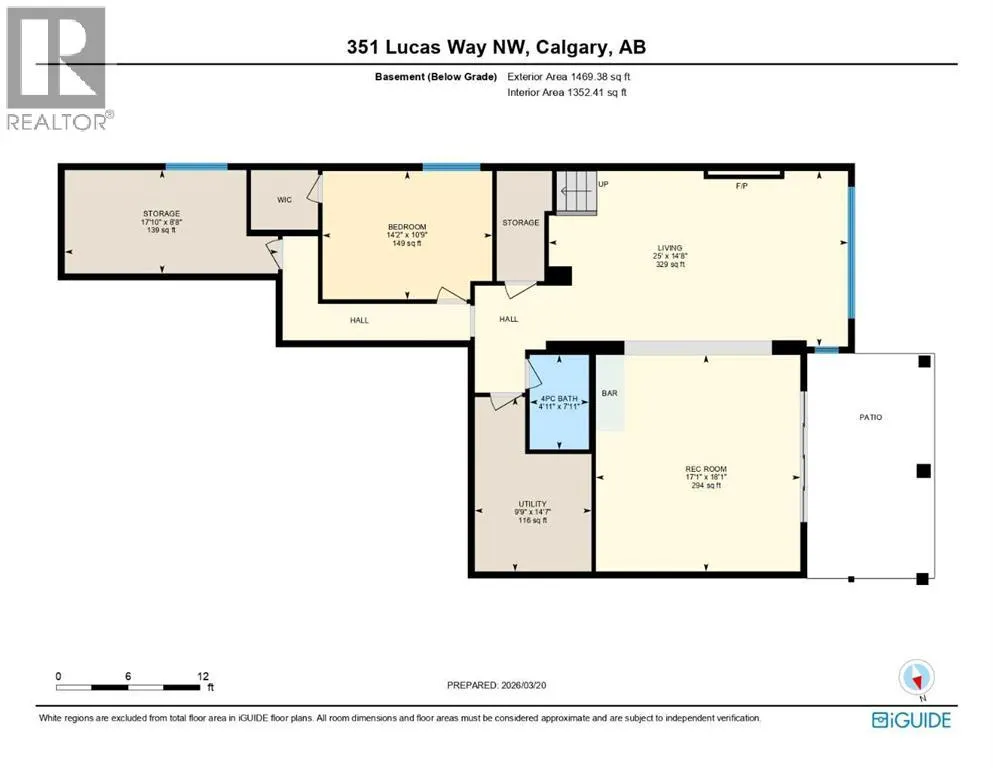
ONE OF THE BEST HOMES TO OWN IN LIVINGSTON!! CUSTOM BUILT BY MORRISON HOMES!! BACKING ONTO GREEN SPACE/POND & WALKING PATH!! WALKOUT BASEMENT!! SEPARATE ENTRANCE!! OVERSIZED DOUBLE ATTACHED GARAGE!! 4730+ SQFT OF LUXURIOUS LIVING SPACE!! 5 BEDROOMS 5 BATHROOMS!! 2 MASTER BEDROOM!! EVERY BEDROOM WITH WALK-IN CLOSET!! 10 FT GRAND ENTRY + 9 FT CEILINGS ON ALL FLOORS!! STAMPED CONCRETE IN BACKYARD!! Step into a stunning, light-filled main floor finished with engineered hardwood, featuring a spacious bedroom with walk-in closet and 3pc bath. A den, elegant living area with fireplace and soaring open-to-below ceilings, and a dining space with direct access to the deck create the perfect flow for both everyday living and entertaining. The chef-inspired kitchen is a true showpiece, complete with a MASSIVE waterfall island, high-end finishes, upgraded appliances, spice kitchen, and a walk-in pantry. The statement staircase leads you upstairs where 8 FT DOORS add to the upscale feel. This level offers 3 spacious bedrooms and 3 full baths, including TWO PRIMARY BEDROOMS each featuring luxurious 5pc ensuites with freestanding tubs and custom showers, along with California-style walk-in closets. AN ADDITIONAL VERSATILE ROOM — CURRENTLY USED AS A PRAYER ROOM — CAN EASILY BE USED AS A HOME OFFICE OR NURSERY!! And a generous bonus family room completes the upper level. The WALKOUT BASEMENT showcases modern hexagon flooring and offers a large bedroom with oversized windows and walk-in closet, a massive REC room with electric fireplace, wet bar, and an upgraded 4pc bath. THE BASEMENT STORAGE ROOM CAN EASILY BE USED AS A SECOND BEDROOM, ADDING EVEN MORE FUNCTIONAL LIVING SPACE! Step outside to a beautifully designed backyard with stamped concrete, two grass areas, and a deck with stairs—perfect for enjoying the serene green space, pond, and walking paths behind. LOADED WITH UPGRADES: 2 A/C UNITS, 2 FURNACES, WATER SOFTENER, SMART HOME FEATURES, CAMERA SYSTEM, WIFI-ENABLED APPLIANCES, ELECTRIC BLINDS, DIMMER LIGHTING, POT LIGHTS, UPGRADED BATHROOMS WITH FULL TILE, CUSTOM SHOWERS, OVERSIZED STAIRCASE, FINISHED GARAGE, OVERSIZED DRIVEWAY, AND MORE. THIS IS A RARE OPPORTUNITY TO OWN A FULLY UPGRADED LUXURY WALKOUT HOME BACKING ONTO NATURE—DON’T MISS IT!! (id:7434)
General Features
| Features | See remarks |
|---|---|
| Property Type | Single Family |
| Zoning Description | R-G |
| CommunityName | Livingston |
| Amenities | Schools, Shopping |
| Building Appliances | Washer, Refrigerator, Cooktop - Gas, Range - Gas, Dishwasher, Dryer, Microwave, Oven - Built-In |
| Building Basement Features | Separate entrance, Walk out |
| Building Cooling Type | Central air conditioning |
| Parking Space Total | 4 |
| Foundation Type | Poured Concrete |
| Building Type | House |
| Ownership Type | Freehold |
| Building.StoriesTotal | 2 |
Interior Features
| Building Fireplace Present | True |
|---|---|
| Building Fireplace Total | 2 |
| Building Heating Type | Forced air |
| Building Heating Fuel | Natural gas |
| Basement Development | Finished |
| Basement Type | Full (Finished) |
| Construction Style Attachment | Detached |
| Flooring Type | Carpeted, Ceramic Tile, Hardwood |
| Living Area Range | 3386 |
| Bedrooms | 4+1 |
Exterior Features
| Structure | Deck |
|---|---|
| Land Amenities | Schools, Shopping |
| Exterior Finish | Stone, Vinyl siding |
| Fence Type | Fence |
Room Details
| Room | Dimensions | Level | Flooring | Details |
|---|---|---|---|---|
| 3pc Bathroom | 8.58 Ft x 5.08 Ft | Main level | ||
| 4pc Bathroom | 4.92 Ft x 7.92 Ft | Basement | ||
| 5pc Bathroom | 14.58 Ft x 10.42 Ft | Second level | ||
| Bedroom | 17.83 Ft x 10.00 Ft | Main level | ||
| Den | 9.00 Ft x 9.67 Ft | Main level | ||
| Dining room | 6.58 Ft x 18.42 Ft | Main level | ||
| Family room | 12.83 Ft x 17.58 Ft | Second level | ||
| Foyer | 8.92 Ft x 9.67 Ft | Main level | ||
| Furnace | 9.75 Ft x 14.58 Ft | Basement | ||
| Kitchen | 12.83 Ft x 18.42 Ft | Main level | ||
| Laundry room | 5.25 Ft x 9.92 Ft | Second level | ||
| Living room | 24.92 Ft x 15.42 Ft | Main level | ||
| Office | 11.58 Ft x 5.92 Ft | Second level | ||
| Other | 9.92 Ft x 5.33 Ft | Main level | ||
| Primary Bedroom | 18.58 Ft x 14.67 Ft | Second level | ||
| Recreational, Games room | 17.08 Ft x 8.08 Ft | Basement | ||
| Storage | 17.83 Ft x 8.67 Ft | Basement |
Amenities
- Views
- New Construction
- Adult 55+
- Lease To Own
- No Strata Fees
- Furnished
- Primary On Main
- Air Conditioning
- Seller Finance
- Green
- Fixer Upper
- Horse
- Golf
- Fireplace
- Deck
- Garage
- Basement
- Pool

Property vs Single Family Average in T3P 1Z3
Price
Year Built
