













Address
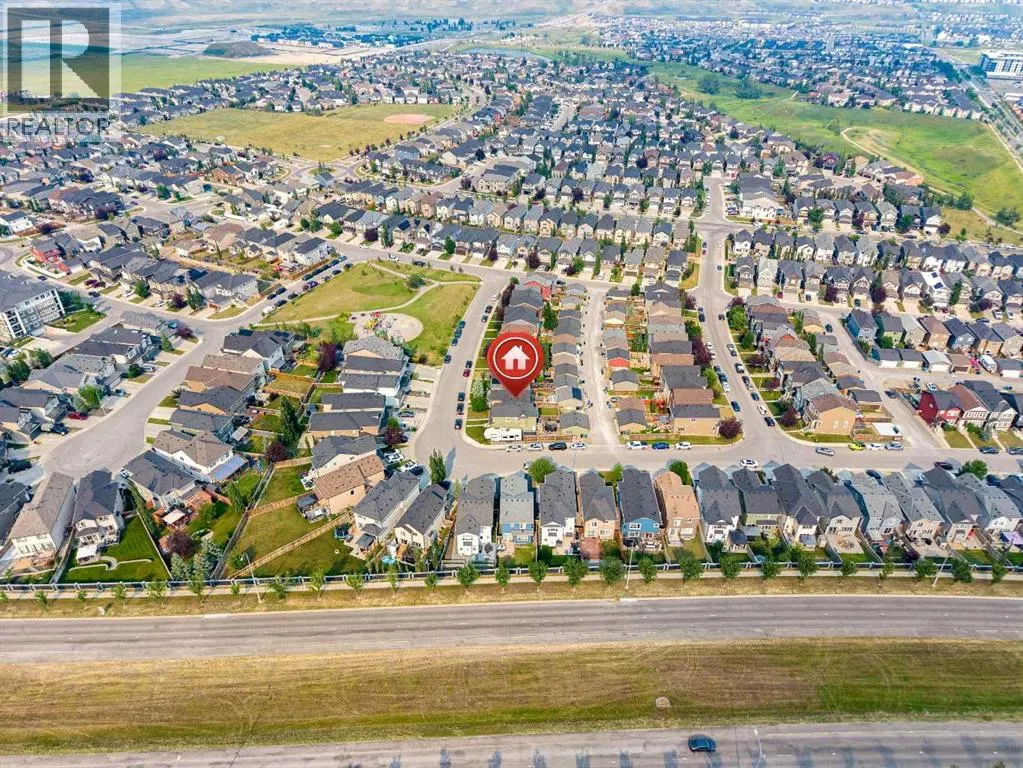
57 Sage Bank Grove Nw, Calgary, AB
Price
$ 549,900
Property Attributes
- ID#A2333983
- TypeSingle Family
- Listing Status Active
- MunicipalityCalgary
- CityCalgary
- AreaSage Hill
- NeighbourhoodSage Hill
- Postal CodeT3R 0J9
- Style
- Year Built2012
- Price$ 549,900
- Bedrooms3+1
- Bathrooms3
- Half Bathrooms1
- Sqr Footage1365
Data Source:
Canadian Real Estate Association (CREA)
Property Description
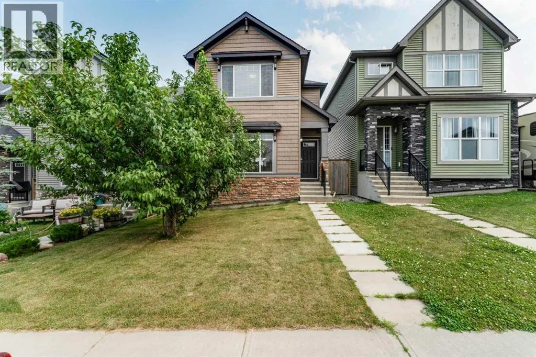
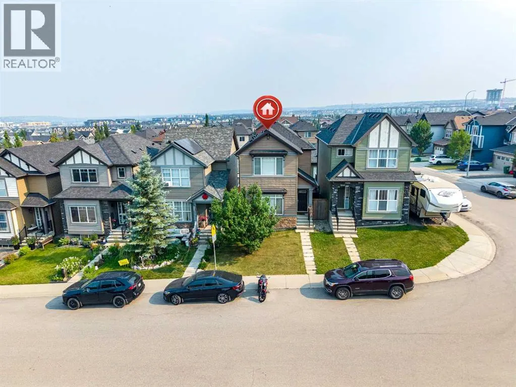
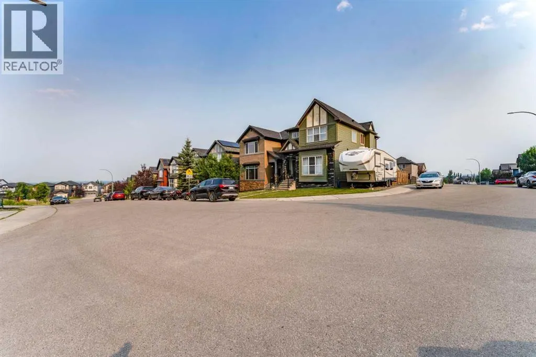
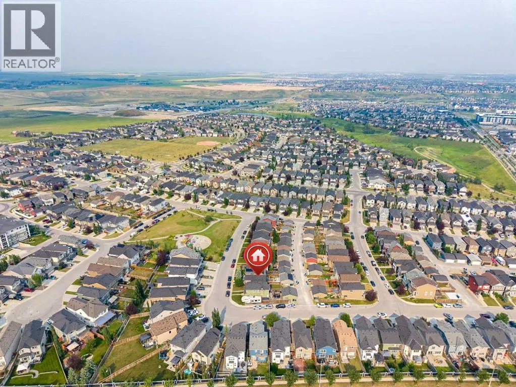
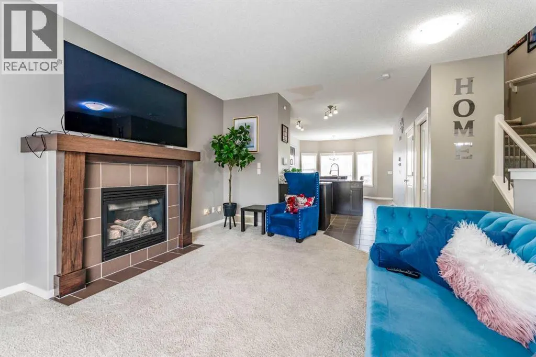
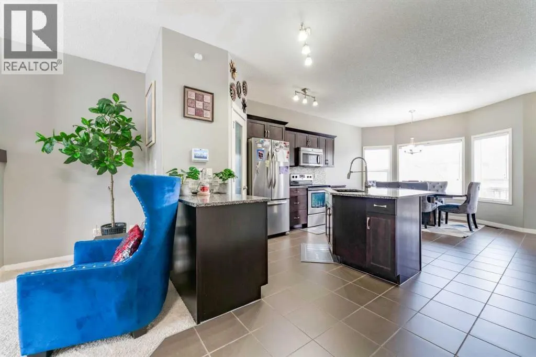
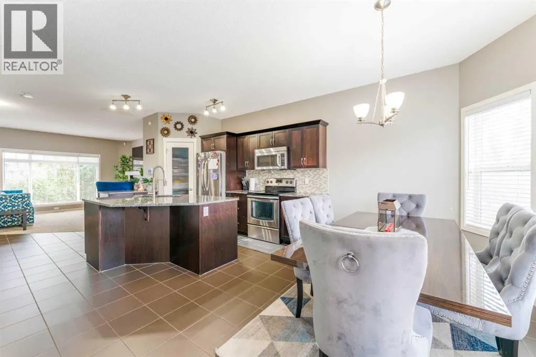
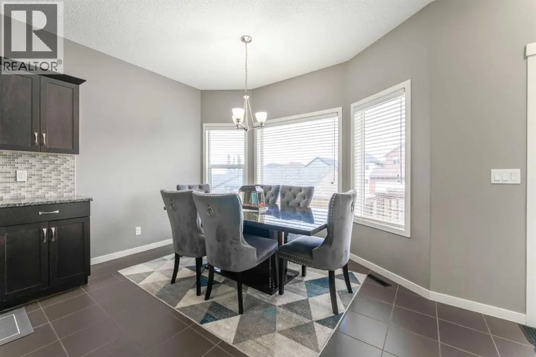
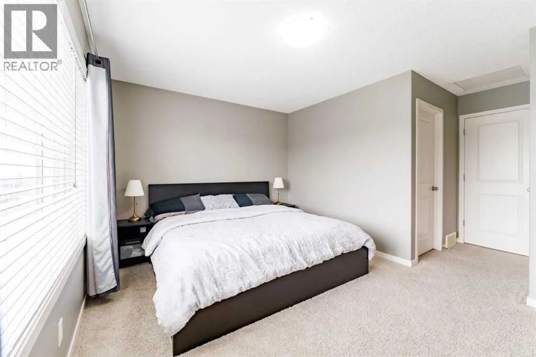
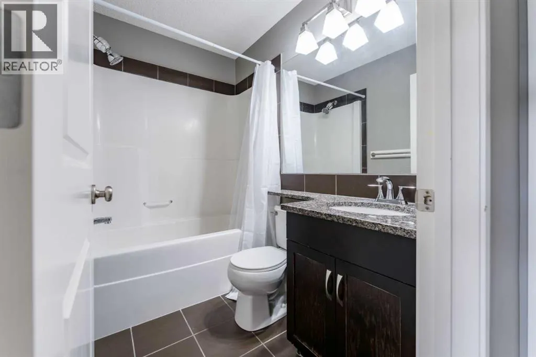
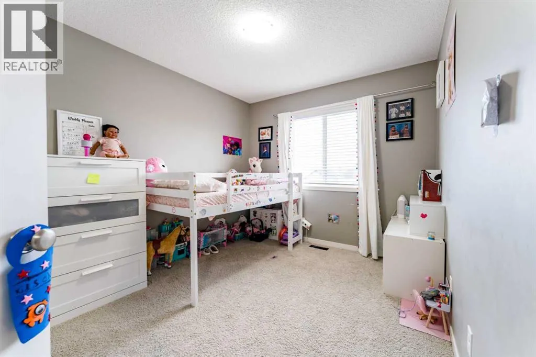
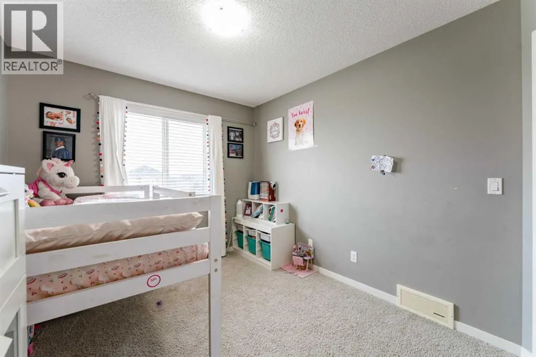
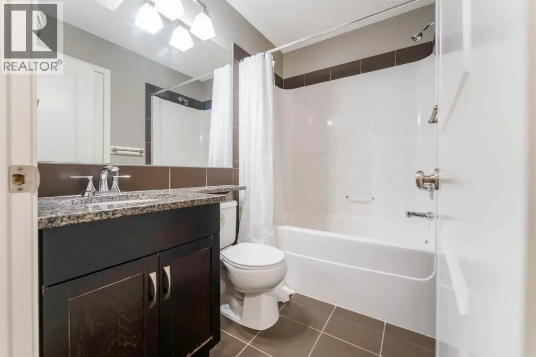
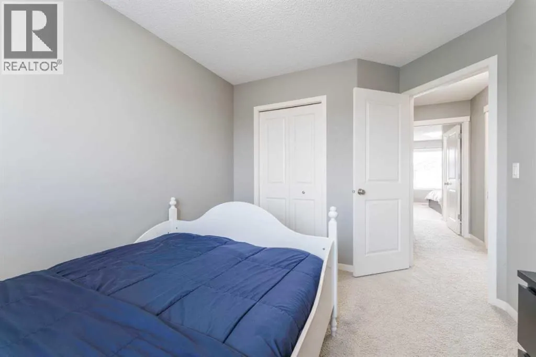
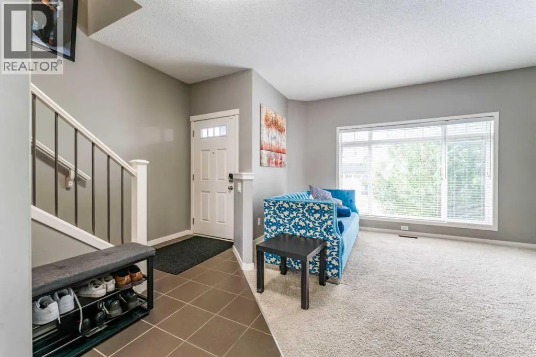
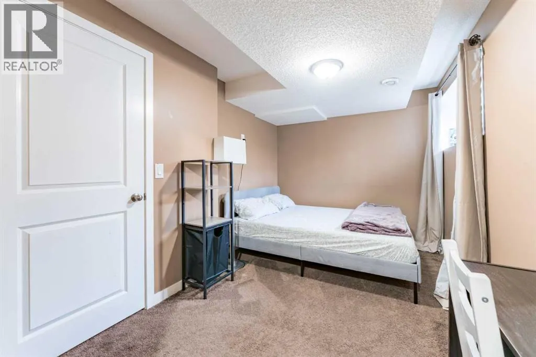
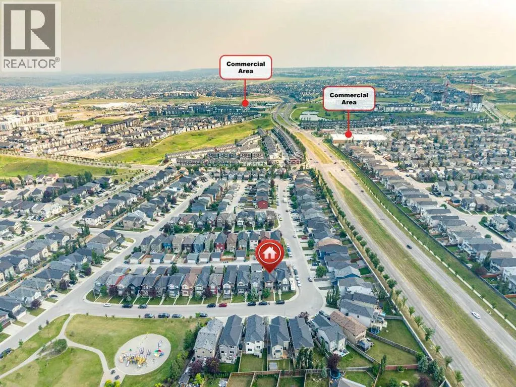
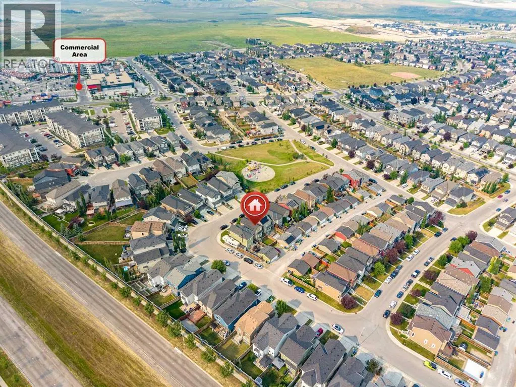
Welcome to this beautifully maintained, fully developed 4-bedroom, 3.5-bathroom home in the desirable community of Sage Hill. Ideally located close to parks, schools, shopping, and major roadways, this bright open-concept home features high ceilings, large windows, a cozy gas fireplace, a spacious kitchen, and central air conditioning. Upstairs offers three generous bedrooms, including a primary suite with a walk-in closet and private ensuite, while the fully finished basement adds a large recreation room, fourth bedroom, and full bathroom. Enjoy the sunny south-facing, fully fenced backyard with RV parking—perfect for kids, pets, and entertaining. Move-in ready and offering exceptional value, this is a home you won't want to miss! (id:7434)
General Features
| Features | Other, Back lane, No Smoking Home |
|---|---|
| Property Type | Single Family |
| Zoning Description | R-1N |
| CommunityName | Sage Hill |
| Amenities | Playground, Schools, Shopping |
| Building Appliances | Dishwasher, Stove, Microwave Range Hood Combo, Window Coverings, Washer & Dryer |
| Building Cooling Type | Central air conditioning |
| Parking Space Total | 2 |
| Foundation Type | Poured Concrete |
| Building Type | House |
| Ownership Type | Freehold |
| Building.StoriesTotal | 2 |
Interior Features
| Building Fireplace Present | True |
|---|---|
| Building Fireplace Total | 1 |
| Building Heating Type | Forced air |
| Building Heating Fuel | Natural gas |
| Basement Development | Finished |
| Basement Type | Full (Finished) |
| Construction Material | Wood frame |
| Construction Style Attachment | Detached |
| Flooring Type | Carpeted, Ceramic Tile |
| Living Area Range | 1365 |
| Bedrooms | 3+1 |
Exterior Features
| Structure | Deck |
|---|---|
| Land Amenities | Playground, Schools, Shopping |
| Fence Type | Fence |
Room Details
| Room | Dimensions | Level | Flooring | Details |
|---|---|---|---|---|
| 2pc Bathroom | 5.50 Ft x 7.58 Ft | Main level | ||
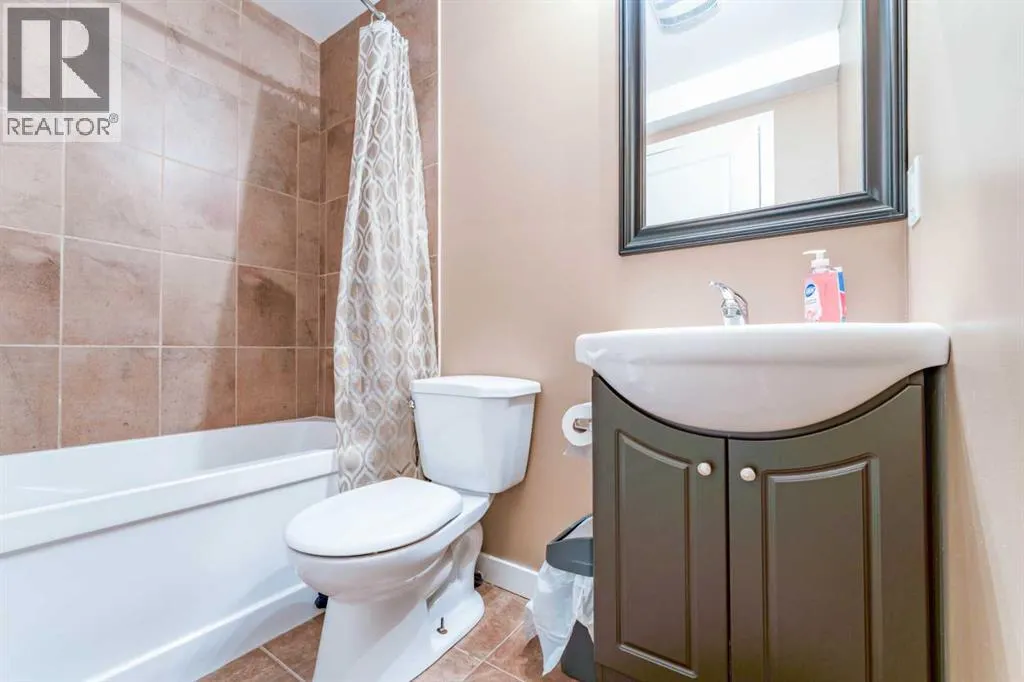
| 4pc Bathroom | 4.92 Ft x 7.08 Ft | Basement | ||
| Bedroom | 12.42 Ft x 8.42 Ft | Basement | ||
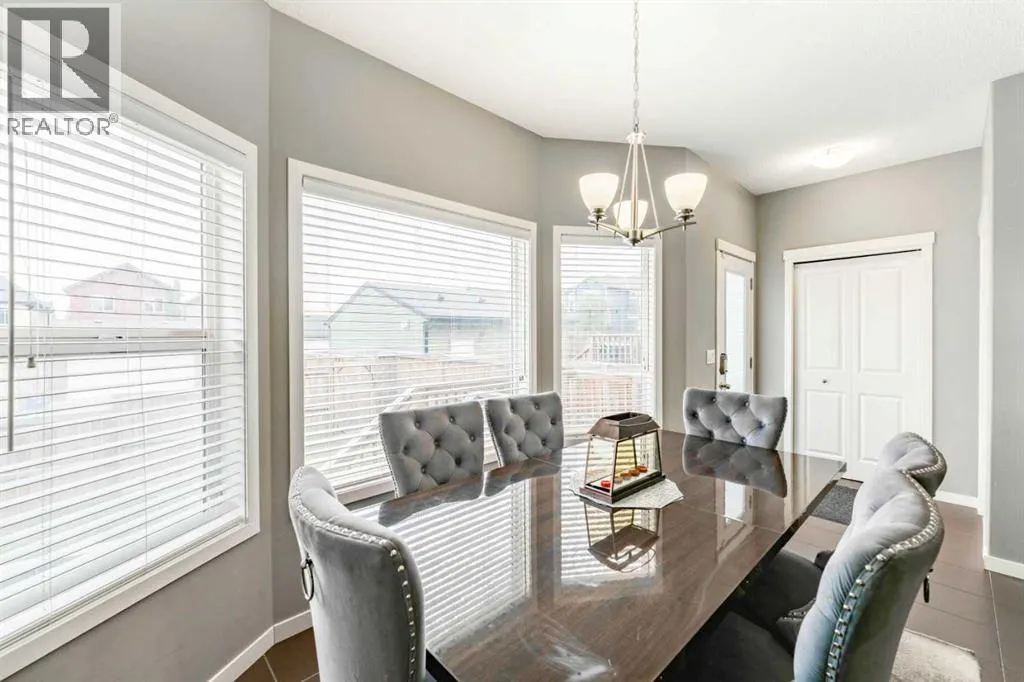
| Dining room | 12.75 Ft x 7.00 Ft | Main level | ||
| Furnace | 6.42 Ft x 11.33 Ft | Basement | ||
| Kitchen | 12.75 Ft x 14.83 Ft | Main level | ||
| Living room | 14.42 Ft x 15.08 Ft | Main level | ||
| Primary Bedroom | 12.50 Ft x 16.17 Ft | Second level | ||
| Recreational, Games room | 17.75 Ft x 17.33 Ft | Basement |
Amenities
- Views
- New Construction
- Adult 55+
- Lease To Own
- No Strata Fees
- Furnished
- Primary On Main
- Air Conditioning
- Seller Finance
- Green
- Fixer Upper
- Horse
- Golf
- Fireplace
- Deck
- Garage
- Basement
- Pool

Property vs Single Family Average in T3R 0J9
Price
Year Built
In The Neighbourhood
Just Listed
Calgary
$ 679,900
- Type
- Single Family
- Size
- 1,830 SqFt
- Rooms
- 3 Beds + 2.5 Baths
RE/MAX Real Estate (Mountain View)
Just Listed
Calgary
$ 699,900
- Type
- Single Family
- Size
- 2,181 SqFt
- Rooms
- 3 Beds + 2.5 Baths
CIR Realty
Calgary
$ 699,900
- Type
- Single Family
- Size
- 2,082 SqFt
- Rooms
- 3 Beds + 2.5 Baths
Century 21 Bravo Realty
Calgary
$ 669,900
- Type
- Single Family
- Size
- 1,769 SqFt
- Rooms
- 3 Beds + 3.5 Baths
Diamond Realty & Associates Ltd
