











Address
5156 47 Street, Innisfail, AB
Price
$ 309,900
Property Attributes
- ID#A2335373
- TypeSingle Family
- Listing Status Active
- MunicipalityInnisfail
- CityInnisfail
- AreaCentral Innisfail
- NeighbourhoodCentral Innisfail
- Postal CodeT4G 1L7
- Style
- Year Built1940
- Price$ 309,900
- Bedrooms3+3
- Bathrooms2
- Half Bathrooms0
- Sqr Footage1425
Data Source:
Canadian Real Estate Association (CREA)
Property Description
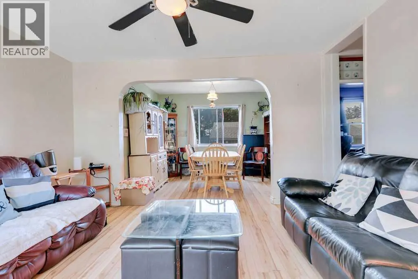
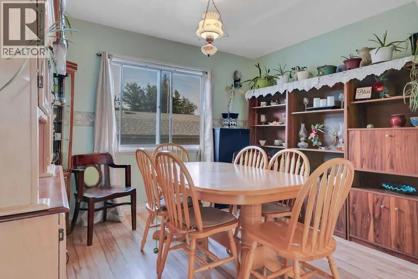
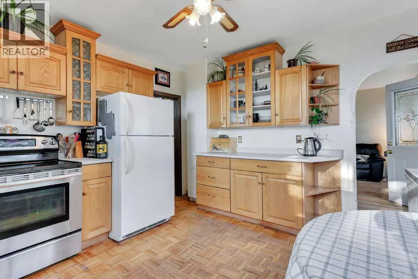
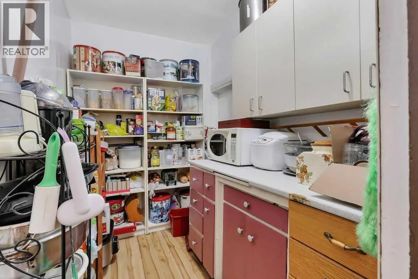
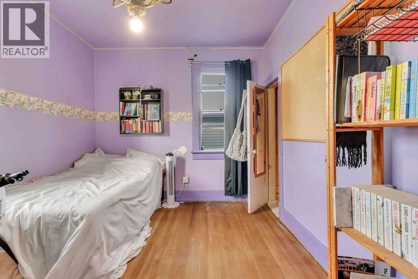
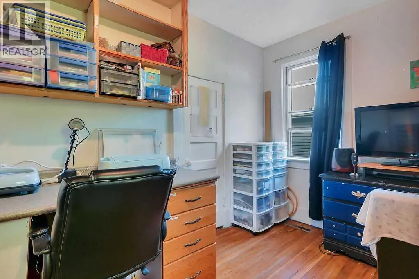
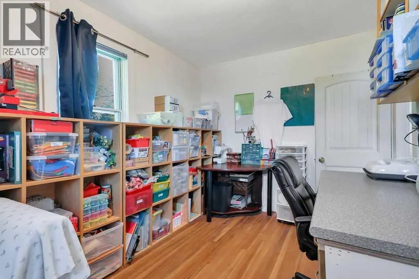
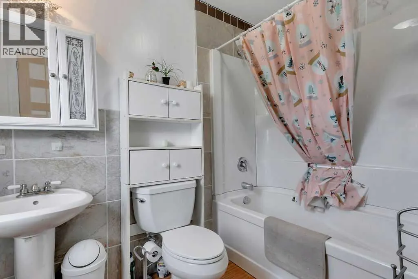
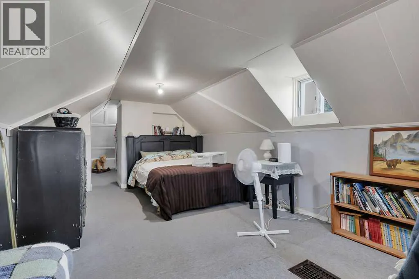
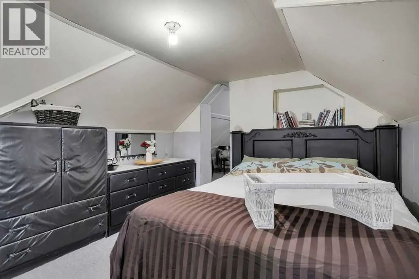
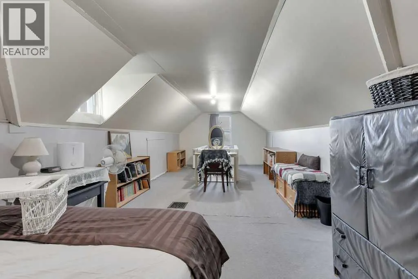
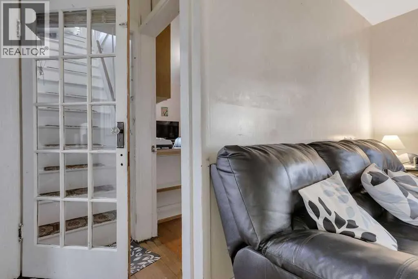
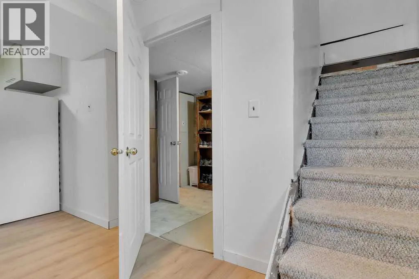
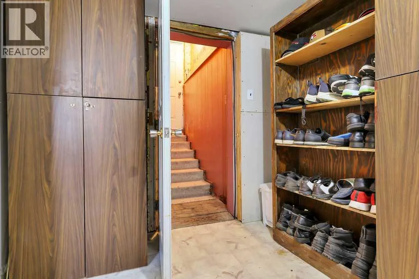
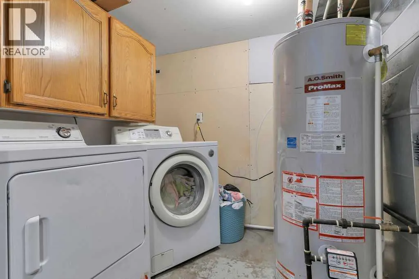
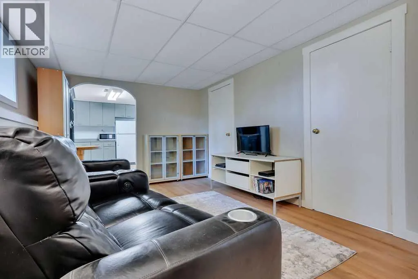
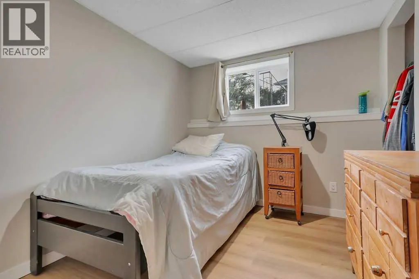
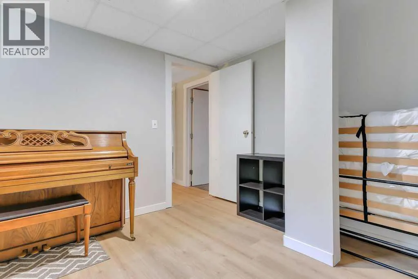
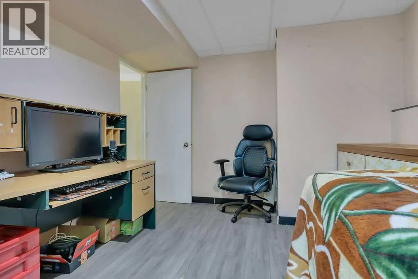
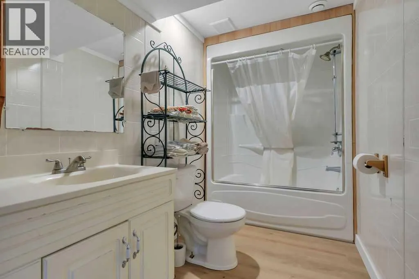
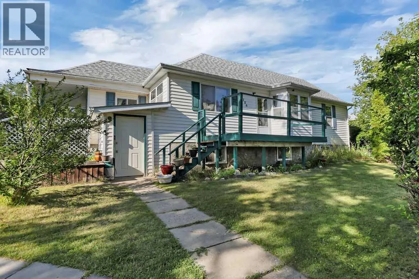
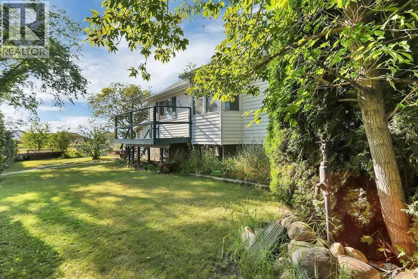
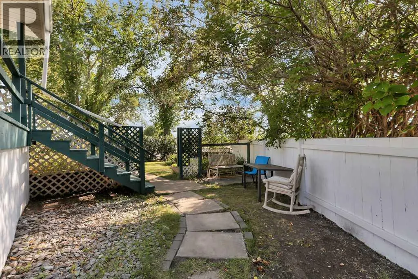
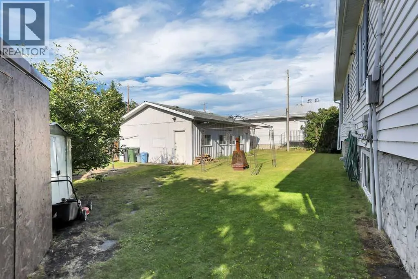
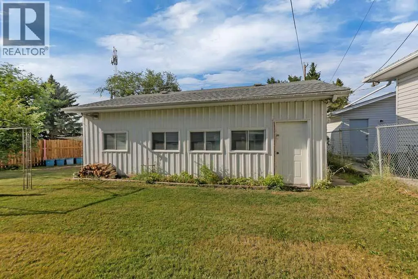
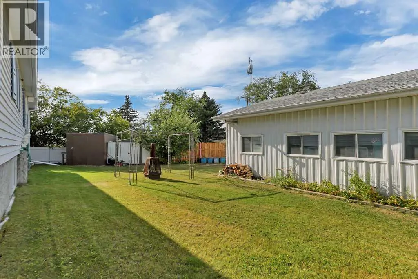
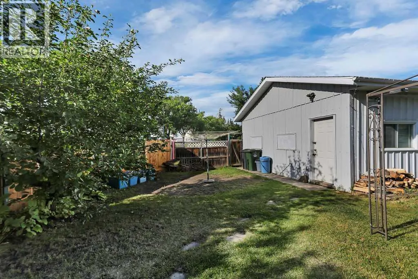
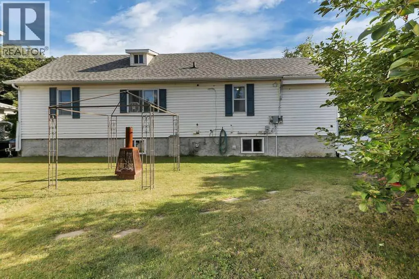
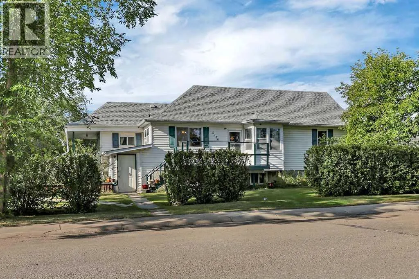
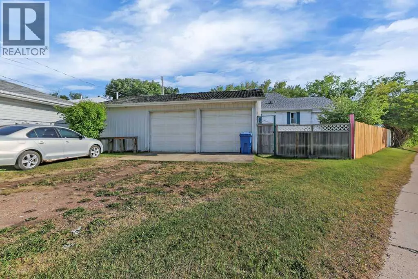
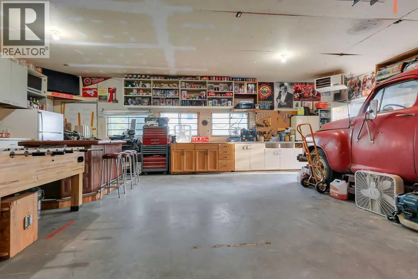
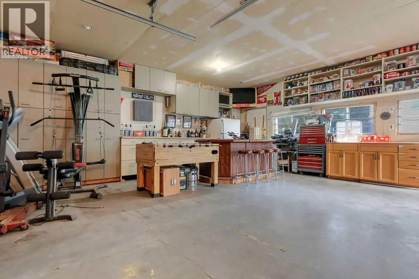
FULLY DEVELOPED 6 BEDROOM, 2 BATHROOM 1.5 STOREY ~ OVERSIZED DOUBLE GARAGE ~ ILLEGALLY SUITED WALK-UP BASEMENT ~ Large corner lot with mature landscaping offers eye catching curb appeal ~ Front deck leads to the living room with bay windows that overlook the front yard ~ Archway leads to the dining room with another large window and plenty of space for hosting and access to a huge walk-in pantry with walk through access to the kitchen ~ The kitchen offers plenty of light stained oak cabinets, ample counter space, and space for a dining table ~ 2 main floor bedrooms are both a generous size ~ 4 piece main bathroom ~ The private primary suite is located on it's own level and features a walk-in closet ~ The fully finished basement has a separate walk-up entry and a 3 bedroom, 1 bathroom illegal suite with large above grade windows, plus ample storage space and shared laundry ~ The massive backyard is landscaped with mature trees, shrubs and perennials, has a garden shed and is fully fenced ~ Oversized double garage offers an abundance of built in shelving and has high ceilings ~ Centrally located, walking distance to schools, parks, playgrounds, Innisfail Aquatic Centre, the hospital and all amenities. (id:7434)
General Features
| Features | Back lane |
|---|---|
| Property Type | Single Family |
| Zoning Description | R-3 |
| CommunityName | Central Innisfail |
| Amenities | Park, Playground, Schools, Shopping |
| Building Appliances | Washer, Refrigerator, Dishwasher, Stove, Dryer, Microwave, See remarks |
| Building Basement Features | Separate entrance, Walk-up, Suite |
| Building Cooling Type | None |
| Parking Space Total | 2 |
| Foundation Type | Poured Concrete |
| Building Type | House |
| Ownership Type | Freehold |
| Building.StoriesTotal | 1.5 |
Interior Features
| Building Fireplace Present | False |
|---|---|
| Building Heating Type | Forced air |
| Building Heating Fuel | Natural gas |
| Basement Development | Finished |
| Basement Type | Full (Finished) |
| Construction Style Attachment | Detached |
| Flooring Type | Carpeted, Hardwood, Vinyl Plank |
| Living Area Range | 1425 |
| Bedrooms | 3+3 |
Exterior Features
| Structure | Shed, Deck |
|---|---|
| Land Amenities | Park, Playground, Schools, Shopping |
| Sewer | Municipal sewage system |
| Exterior Finish | Vinyl siding |
| Fence Type | Fence |
Room Details
| Room | Dimensions | Level | Flooring | Details |
|---|---|---|---|---|
| 4pc Bathroom | 9.42 Ft x 8.67 Ft | Main level | ||
| Bedroom | 27.83 Ft x 9.00 Ft | Upper Level | ||
| Dining room | 11.33 Ft x 8.67 Ft | Main level | ||
| Foyer | 8.92 Ft x 7.58 Ft | Main level | ||
| Kitchen | 13.33 Ft x 12.17 Ft | Main level | ||
| Laundry room | .00 Ft x .00 Ft | Basement | ||
| Living room | 16.75 Ft x 14.75 Ft | Main level | ||
| Pantry | 8.75 Ft x 5.67 Ft | Main level | ||
| Storage | 7.58 Ft x 4.67 Ft | Basement |
Amenities
- Views
- New Construction
- Adult 55+
- Lease To Own
- No Strata Fees
- Furnished
- Primary On Main
- Air Conditioning
- Seller Finance
- Green
- Fixer Upper
- Horse
- Golf
- Fireplace
- Deck
- Garage
- Basement
- Pool

Property vs Single Family Average in T4G 1L7
Price
Year Built
In The Neighbourhood
Innisfail
$ 625,000
- Type
- Single Family
- Size
- 1,830 SqFt
- Rooms
- 4 Beds + 2.5 Baths
Royal LePage Network Realty Corp.
Innisfail
$ 145,900
- Type
- Single Family
- Size
- 686 SqFt
- Rooms
- 2 Beds + 1 Baths
Royal LePage Network Realty Corp.
Innisfail
$ 349,900
- Type
- Single Family
- Size
- 1,174 SqFt
- Rooms
- 4 Beds + 2 Baths
RE/MAX real estate central alberta
Innisfail
$ 289,900
- Type
- Single Family
- Size
- 909 SqFt
- Rooms
- 3 Beds + 1.5 Baths
RE/MAX real estate central alberta
Innisfail
$ 349,900
- Type
- Single Family
- Size
- 1,110 SqFt
- Rooms
- 5 Beds + 2 Baths
Coldwell Banker OnTrack Realty
Innisfail
$ 385,000
- Type
- Single Family
- Size
- 1,293 SqFt
- Rooms
- 4 Beds + 1.5 Baths
Royal LePage Network Realty Corp.
Innisfail
$ 169,000
- Type
- Single Family
- Size
- 761 SqFt
- Rooms
- 2 Beds + 1 Baths
RE/MAX real estate central alberta
Innisfail
$ 359,000
- Type
- Single Family
- Size
- 1,040 SqFt
- Rooms
- 4 Beds + 2 Baths
RE/MAX real estate central alberta
