
















Address
5028 44 Street, Innisfail, AB
Price
$ 349,900
Property Attributes
- ID#A2344969
- TypeSingle Family
- Listing Status Active
- MunicipalityInnisfail
- CityInnisfail
- AreaCentral Innisfail
- NeighbourhoodCentral Innisfail
- Postal CodeT4G 1L5
- Style
- Year Built1947
- Price$ 349,900
- Bedrooms3+2
- Bathrooms2
- Half Bathrooms0
- Sqr Footage1110
Data Source:
Canadian Real Estate Association (CREA)
Property Description
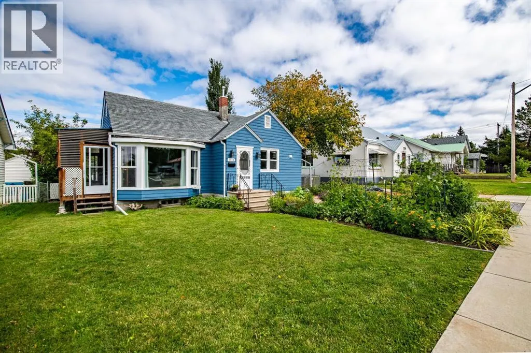
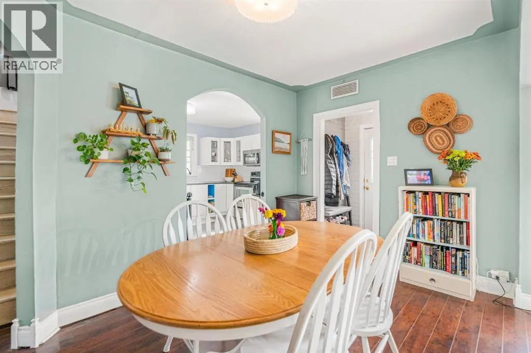
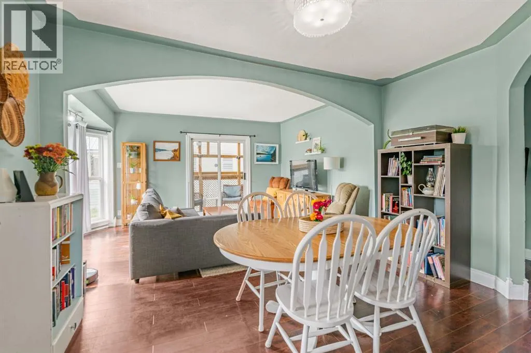
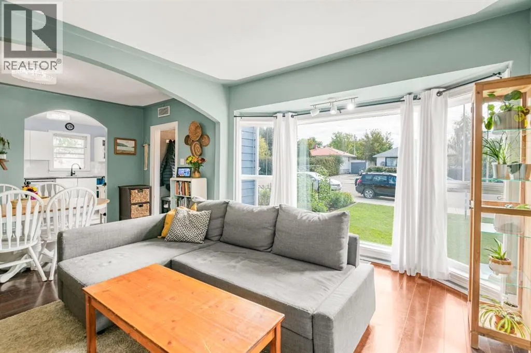
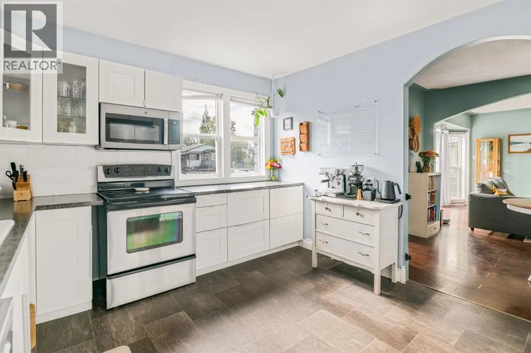
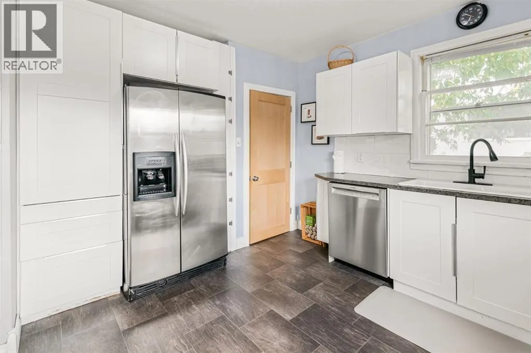
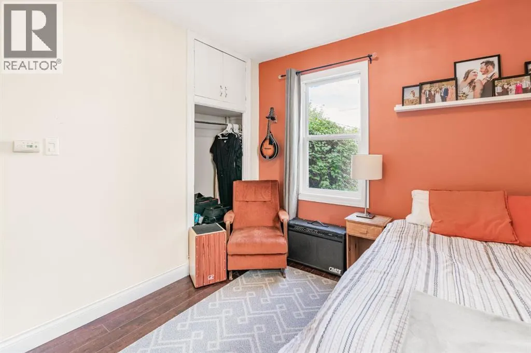
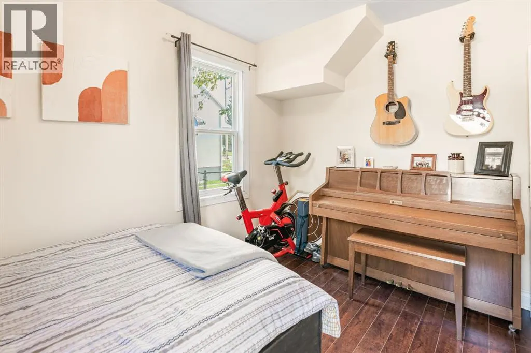
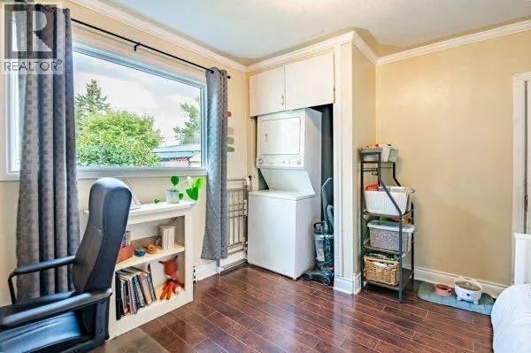
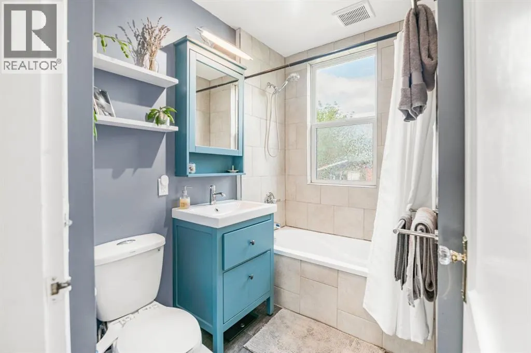
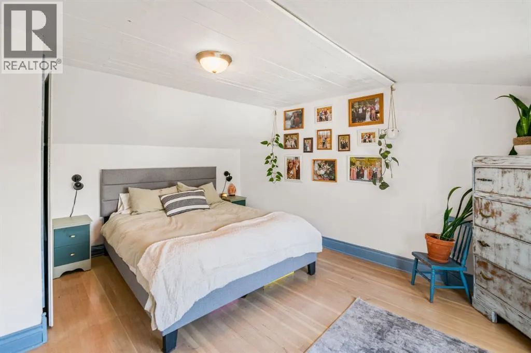
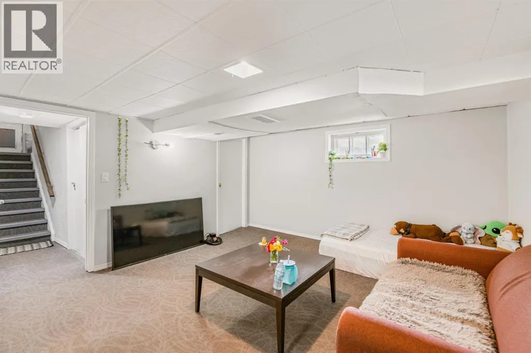
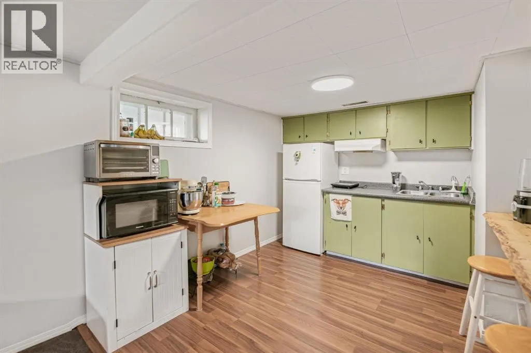
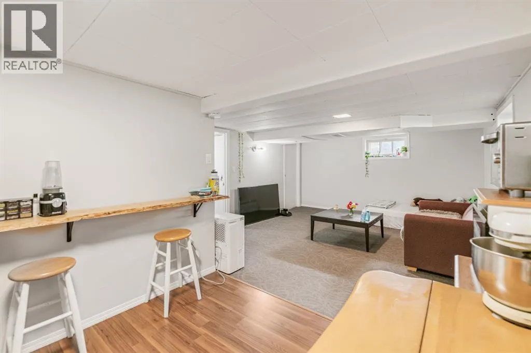
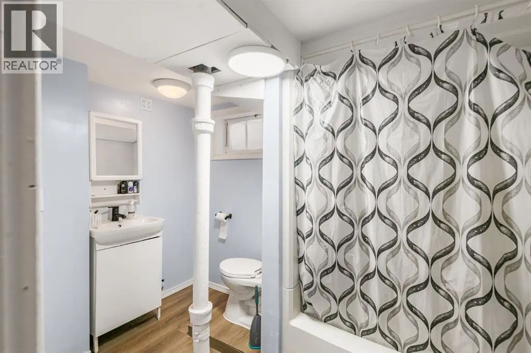
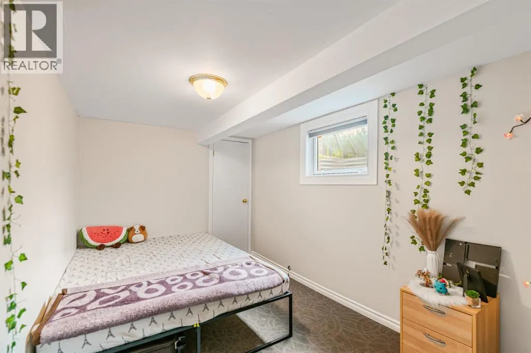
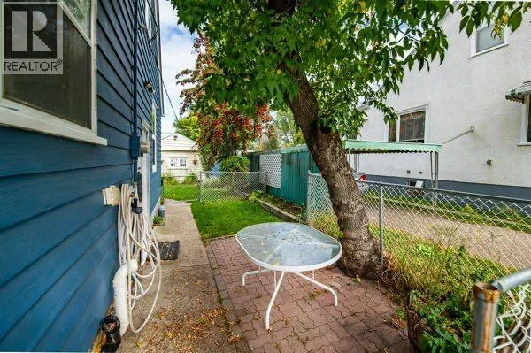
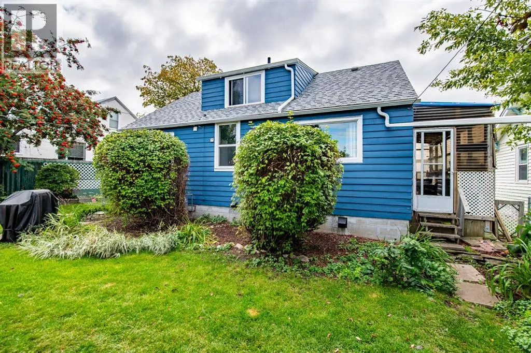
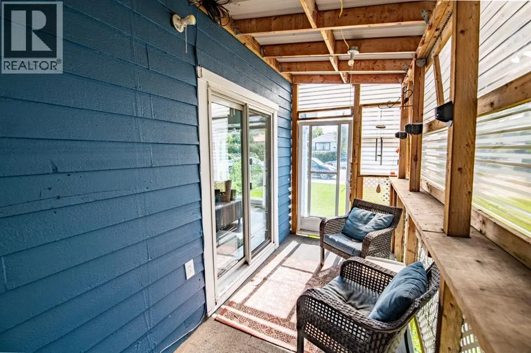
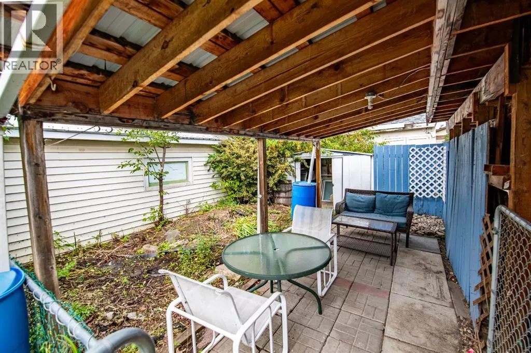
Welcome to this charming character home in the heart of Innisfail, where timeless character meets thoughtful updates and fantastic functionality! From the moment you arrive, the beautiful landscaping and inviting curb appeal set the tone for what’s inside.This spacious home offers 5 bedrooms and 2 bathrooms, including a unique loft-style bedroom that adds extra charm and versatility. The bright kitchen provides a welcoming space for everyday living, while the enclosed side porch offers additional seasonal living or storage space. The fully developed basement features an illegal suite with a separate entrance and kitchenette, providing excellent potential for extended family, guests, or additional living space. Numerous updates include an updated main floor bathroom, basement bedroom windows replaced to meet egress requirements, new basement carpet and baseboards, a new furnace (2024), dishwasher (2024), hot water tank (2020), exterior paint (2025), new eavestroughs (2025), and roof updates with half replaced in 2025 and the other half completed approximately 2020. Outside, you'll find plenty of parking options, including RV parking, a single detached garage, and an attached double carport. With its character, spacious layout, mature landscaping, and long list of updates, this is a home that offers both charm and practicality in a great Innisfail location. (id:7434)
General Features
| Features | See remarks, Back lane |
|---|---|
| Property Type | Single Family |
| Zoning Description | R-1C |
| CommunityName | Central Innisfail |
| Amenities | Playground, Schools, Shopping |
| Building Appliances | Refrigerator, Dishwasher, Stove, Microwave Range Hood Combo, Window Coverings, Washer & Dryer |
| Building Basement Features | Separate entrance, Suite |
| Building Cooling Type | None |
| Parking Space Total | 5 |
| Foundation Type | Poured Concrete |
| Building Type | House |
| Ownership Type | Freehold |
| Building.StoriesTotal | 1.5 |
Interior Features
| Building Fireplace Present | False |
|---|---|
| Building Heating Type | Forced air, See remarks, Space Heater |
| Basement Development | Finished |
| Basement Type | Full (Finished) |
| Construction Material | Wood frame |
| Construction Style Attachment | Detached |
| Flooring Type | Carpeted, Vinyl Plank |
| Living Area Range | 1110 |
| Bedrooms | 3+2 |
Exterior Features
| Land Amenities | Playground, Schools, Shopping |
|---|---|
| Landscape Features | Garden Area, Landscaped |
| Exterior Finish | Wood siding |
| Fence Type | Fence |
Room Details
| Room | Dimensions | Level | Flooring | Details |
|---|---|---|---|---|
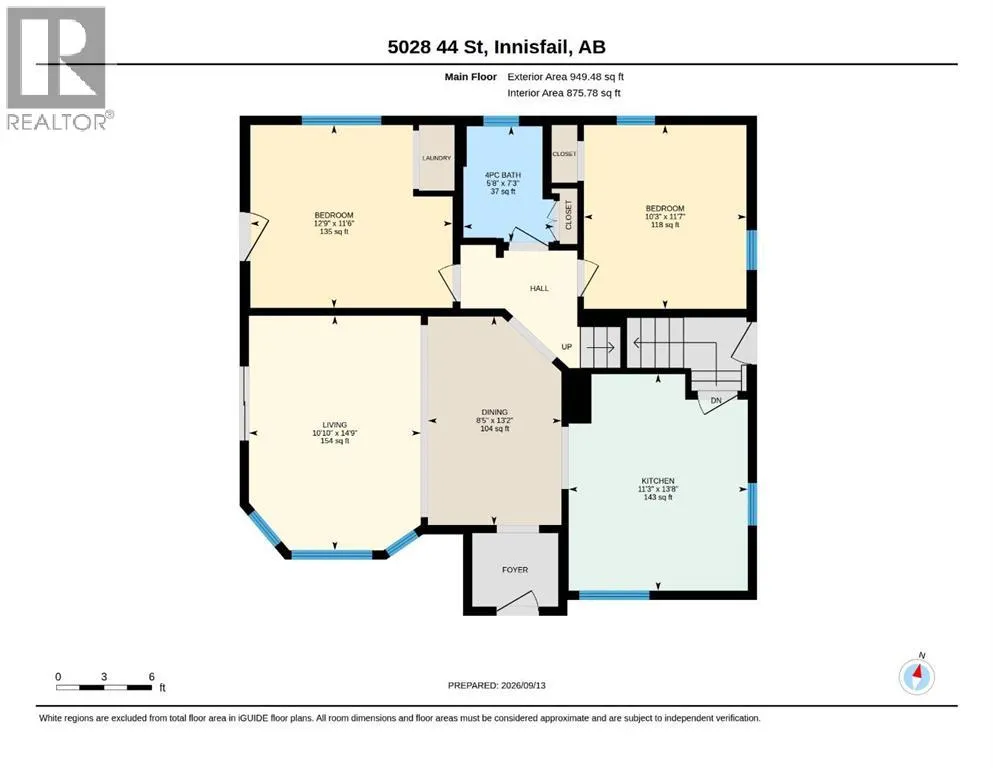
| 4pc Bathroom | 7.25 Ft x 5.67 Ft | Main level | ||
| Bedroom | 11.58 Ft x 10.25 Ft | Main level | ||
| Dining room | 13.17 Ft x 8.42 Ft | Main level | ||
| Furnace | 10.00 Ft x 16.50 Ft | Lower level | ||
| Kitchen | 13.67 Ft x 11.25 Ft | Main level | ||
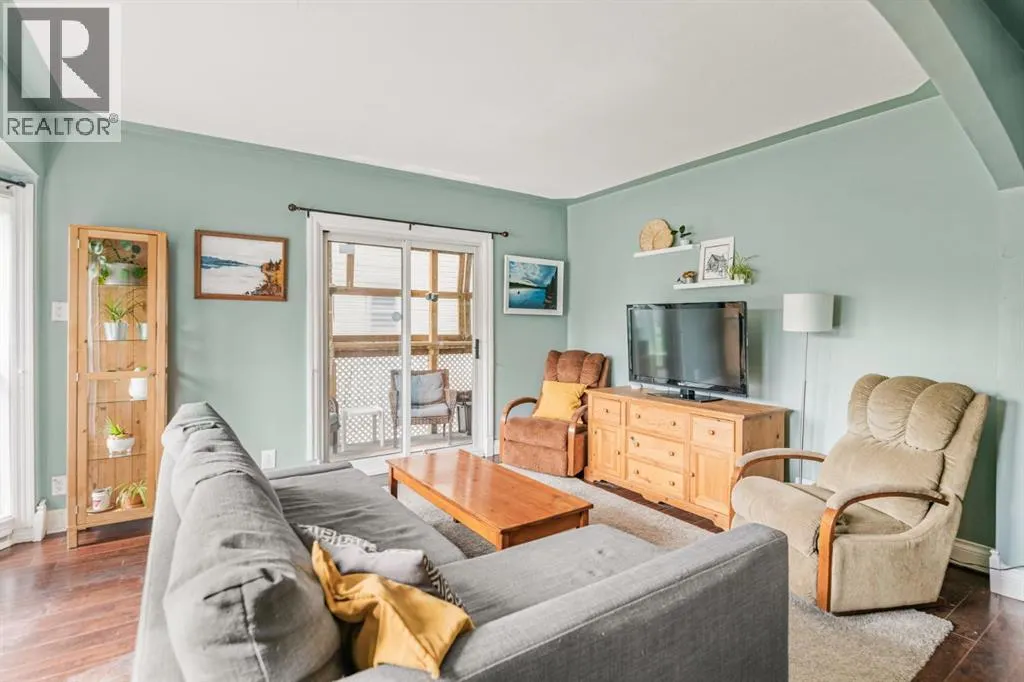
| Living room | 14.75 Ft x 10.83 Ft | Main level | ||
| Other | 9.83 Ft x 8.75 Ft | Lower level | ||
| Primary Bedroom | 14.33 Ft x 11.08 Ft | Second level | ||
| Recreational, Games room | 14.33 Ft x 13.17 Ft | Lower level |
Amenities
- Views
- New Construction
- Adult 55+
- Lease To Own
- No Strata Fees
- Furnished
- Primary On Main
- Air Conditioning
- Seller Finance
- Green
- Fixer Upper
- Horse
- Golf
- Fireplace
- Deck
- Garage
- Basement
- Pool

Property vs Single Family Average in T4G 1L5
Price
Year Built
In The Neighbourhood
Innisfail
$ 625,000
- Type
- Single Family
- Size
- 1,830 SqFt
- Rooms
- 4 Beds + 2.5 Baths
Royal LePage Network Realty Corp.
Innisfail
$ 145,900
- Type
- Single Family
- Size
- 686 SqFt
- Rooms
- 2 Beds + 1 Baths
Royal LePage Network Realty Corp.
Innisfail
$ 349,900
- Type
- Single Family
- Size
- 1,174 SqFt
- Rooms
- 4 Beds + 2 Baths
RE/MAX real estate central alberta
Innisfail
$ 289,900
- Type
- Single Family
- Size
- 909 SqFt
- Rooms
- 3 Beds + 1.5 Baths
RE/MAX real estate central alberta
Innisfail
$ 309,900
- Type
- Single Family
- Size
- 1,425 SqFt
- Rooms
- 6 Beds + 2 Baths
Lime Green Realty Central
Innisfail
$ 385,000
- Type
- Single Family
- Size
- 1,293 SqFt
- Rooms
- 4 Beds + 1.5 Baths
Royal LePage Network Realty Corp.
Innisfail
$ 169,000
- Type
- Single Family
- Size
- 761 SqFt
- Rooms
- 2 Beds + 1 Baths
RE/MAX real estate central alberta
Innisfail
$ 359,000
- Type
- Single Family
- Size
- 1,040 SqFt
- Rooms
- 4 Beds + 2 Baths
RE/MAX real estate central alberta
