
Address
344 Herron Landing Ne, Calgary, AB
Price
$ 884,900
Property Attributes
- ID#A2339449
- TypeSingle Family
- Listing Status Active
- MunicipalityCalgary
- CityCalgary
- AreaLivingston
- NeighbourhoodLivingston
- Postal CodeT3P 2R5
- Style
- Year Built2025
- Price$ 884,900
- Bedrooms4
- Bathrooms3
- Half Bathrooms1
- Sqr Footage2254
Data Source:
Canadian Real Estate Association (CREA)
Property Description
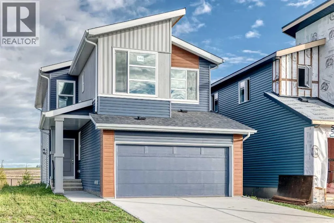
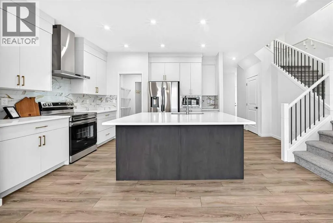
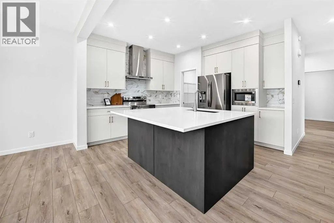
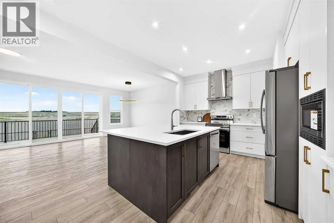
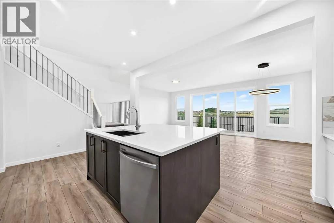
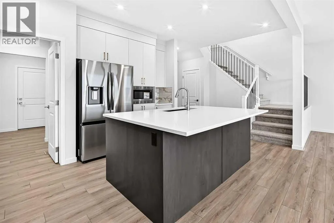
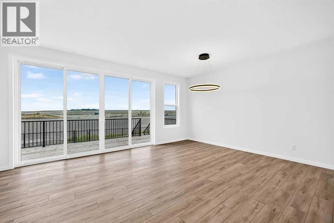
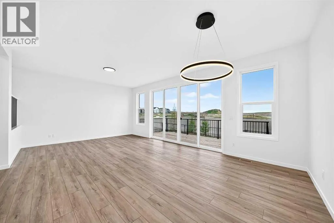
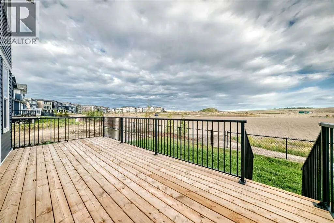
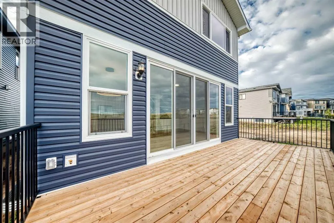
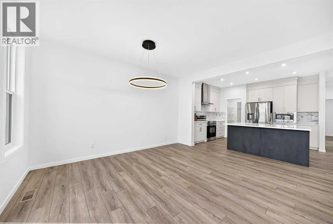
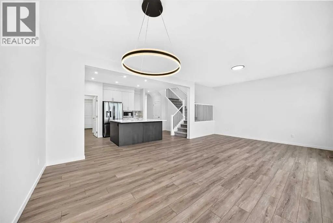
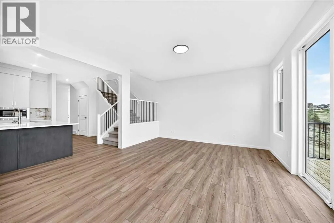
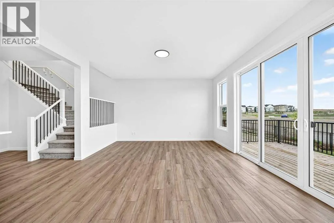
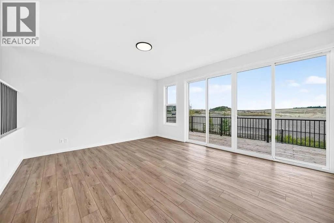
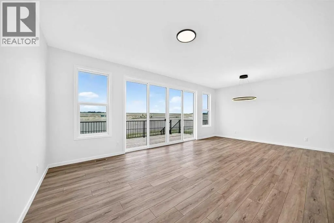
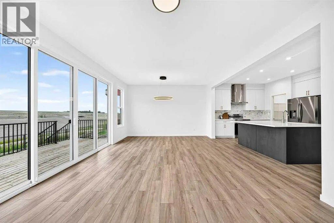
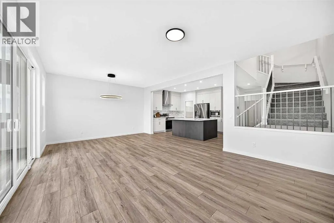
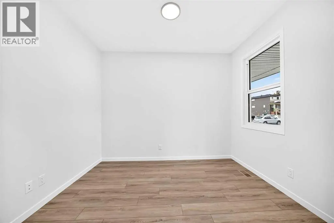
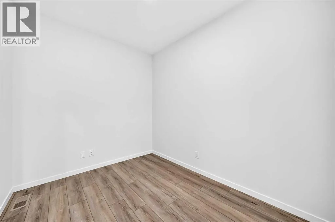
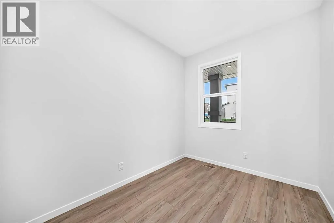
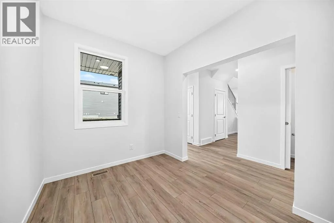
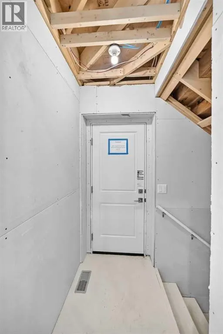
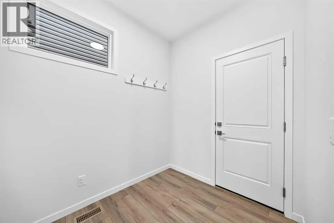
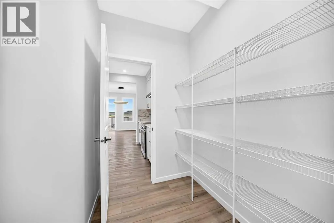
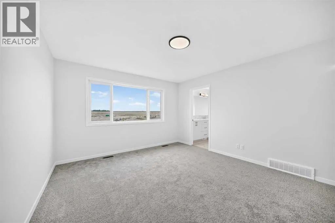
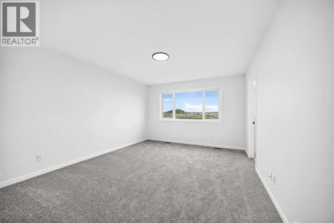
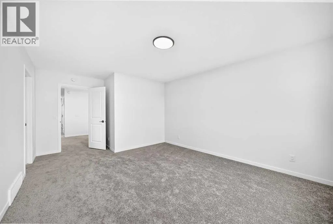
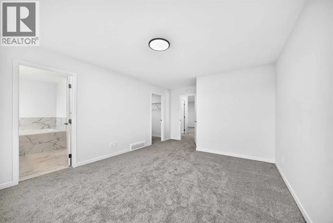
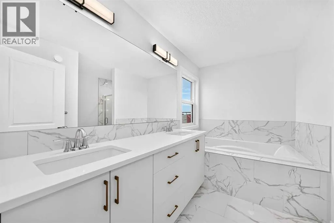
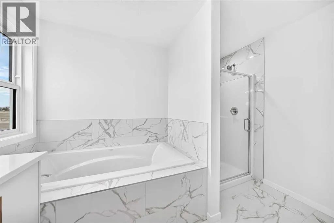
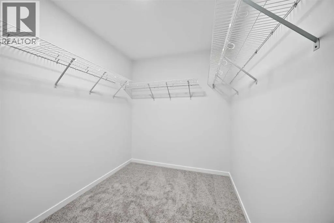
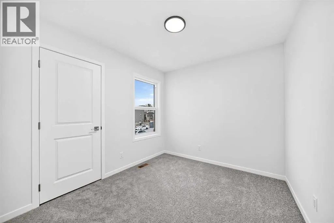
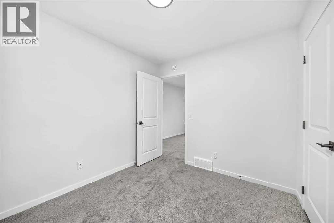
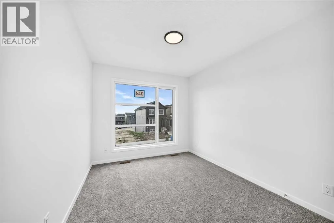
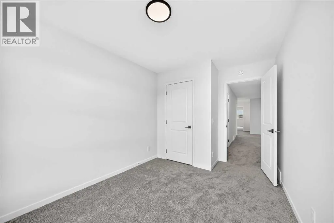
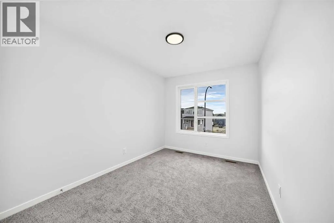
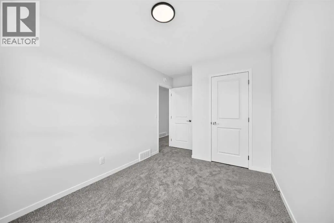
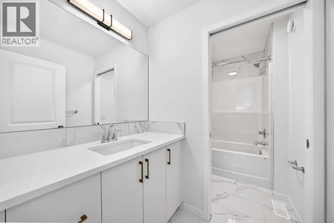
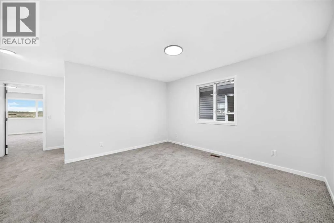
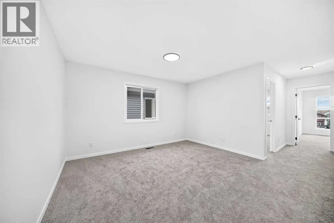
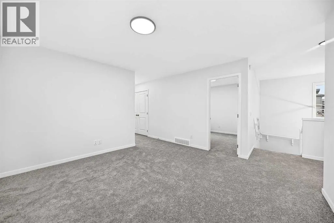
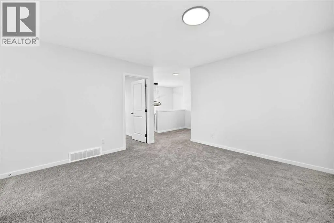
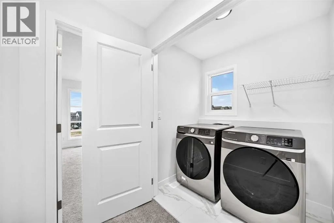
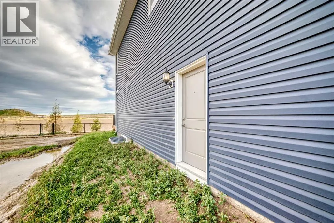
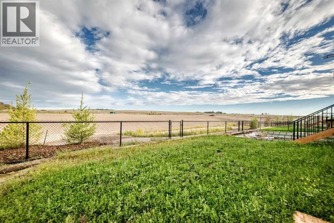
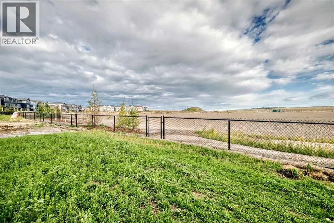
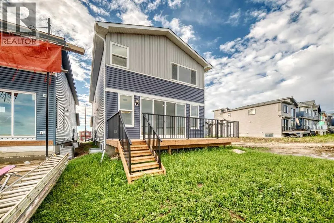
Backing onto the pond, welcome to this beautiful brand-new single-family home in the popular community of Livingston, ideally situated on a conventional lot (not a zero-lot-line). With 2,257 sq. ft. of living space, this home offers 4 bedrooms upstairs plus a main-floor den, a 24' x 10' full-size deck, and an impressive selection of upgrades throughout. The main floor features 9-foot ceilings, stylish LVP flooring throughout, a bright and spacious living room with large 4 glass panels sliding doors, an open-concept kitchen, generous dining area, and a large walk-through pantry. The upgraded kitchen includes quartz countertops, two-tone full-height cabinetry, upgraded stainless-steel appliances, and a chimney-style hood fan. A main-floor den provides an ideal space for a home office. Upstairs, you’ll find four spacious bedrooms, a bright and oversized bonus room with a large window, a functional compartment-style main bathroom, and a convenient laundry room with a window. The large primary bedroom enjoys a beautiful pond view and features a luxurious ensuite with double vanity sinks, a separate shower and bathtub, and a large walk-in closet. The unfinished basement includes a separate entrance, two windows, and a rough-in for a future bathroom, providing excellent potential for additional living space. Additional upgrades include knockdown ceilings, wrought-iron stair spindles, quartz countertops, full-height cabinets, and upgraded lighting and fixtures. Enjoy the peaceful pond setting while being close to playgrounds, the future school, shopping, and major roadways for easy commuting. ** 344 Herron Landing NE ** (id:7434)
General Features
| Features | No neighbours behind, No Animal Home, No Smoking Home, Parking |
|---|---|
| Property Type | Single Family |
| Zoning Description | R-G |
| CommunityName | Livingston |
| Amenities | Playground, Shopping |
| Building Amenities | Recreation Centre |
| Building Appliances | Washer, Refrigerator, Dishwasher, Stove, Dryer, Microwave, Hood Fan, Garage door opener |
| Building Basement Features | Separate entrance |
| Building Cooling Type | None |
| Parking Space Total | 4 |
| Foundation Type | Poured Concrete |
| Building Type | House |
| Ownership Type | Freehold |
| Building.StoriesTotal | 2 |
Interior Features
| Building Fireplace Present | False |
|---|---|
| Building Heating Type | Forced air |
| Basement Development | Unfinished |
| Basement Type | Full (Unfinished) |
| Construction Material | Wood frame |
| Construction Style Attachment | Detached |
| Flooring Type | Carpeted, Ceramic Tile, Vinyl Plank |
| Living Area Range | 2254 |
| Bedrooms | 4 |
Exterior Features
| Structure | Deck |
|---|---|
| Land Amenities | Playground, Shopping |
| Fence Type | Partially fenced |
Room Details
| Room | Dimensions | Level | Flooring | Details |
|---|---|---|---|---|
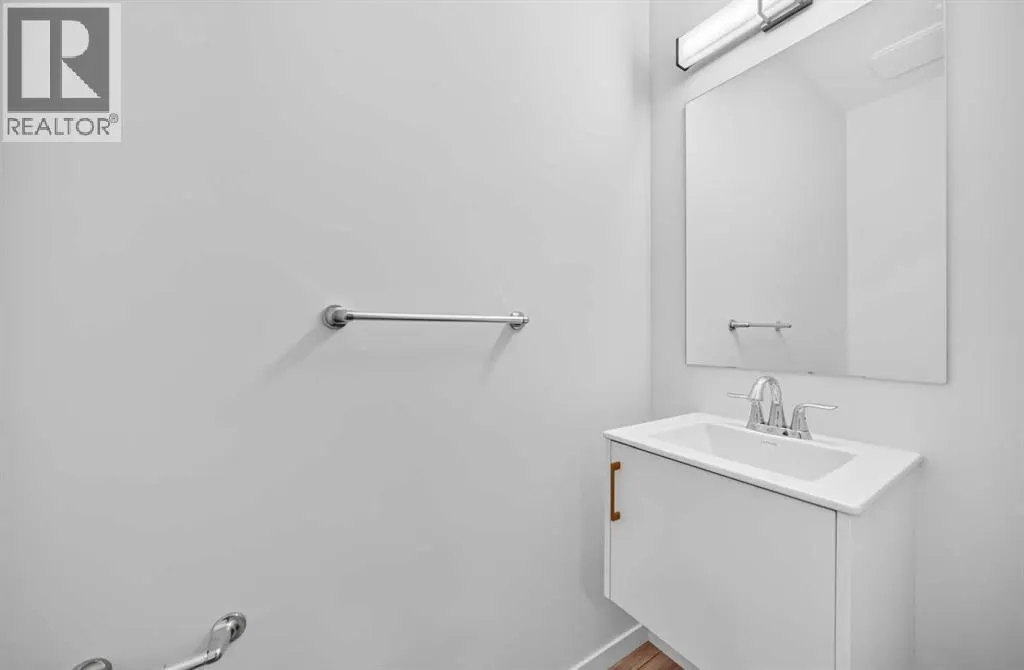
| 2pc Bathroom | 7.33 Ft x 3.00 Ft | Main level | ||
| 4pc Bathroom | 10.33 Ft x 5.50 Ft | Upper Level | ||
| 5pc Bathroom | 10.25 Ft x 10.58 Ft | Upper Level | ||
| Bedroom | 9.67 Ft x 8.92 Ft | Upper Level | ||
| Bonus Room | 13.25 Ft x 12.92 Ft | Upper Level | ||
| Den | 10.92 Ft x 7.92 Ft | Main level | ||
| Dining room | 14.00 Ft x 9.83 Ft | Main level | ||
| Kitchen | 15.50 Ft x 11.75 Ft | Main level | ||
| Laundry room | 5.92 Ft x 4.58 Ft | Upper Level | ||
| Other | 10.25 Ft x 7.00 Ft | Upper Level | ||
| Pantry | 6.08 Ft x 5.08 Ft | Main level | ||
| Primary Bedroom | 17.92 Ft x 12.25 Ft | Upper Level |
Amenities
- Views
- New Construction
- Adult 55+
- Lease To Own
- No Strata Fees
- Furnished
- Primary On Main
- Air Conditioning
- Seller Finance
- Green
- Fixer Upper
- Horse
- Golf
- Fireplace
- Deck
- Garage
- Basement
- Pool

Property vs Single Family Average in T3P 2R5
Price
Year Built
