



Address
25 Ian Way, Sylvan Lake, AB
Price
$ 468,900
Property Attributes
- ID#A2340591
- TypeSingle Family
- Listing Status Active
- MunicipalitySylvan Lake
- CitySylvan Lake
- AreaIron Gate
- NeighbourhoodIron Gate
- Postal CodeT4S 0W5
- StyleBungalow
- Year Built2026
- Price$ 468,900
- Bedrooms2
- Bathrooms2
- Half Bathrooms0
- Sqr Footage1155
Data Source:
Canadian Real Estate Association (CREA)
Property Description
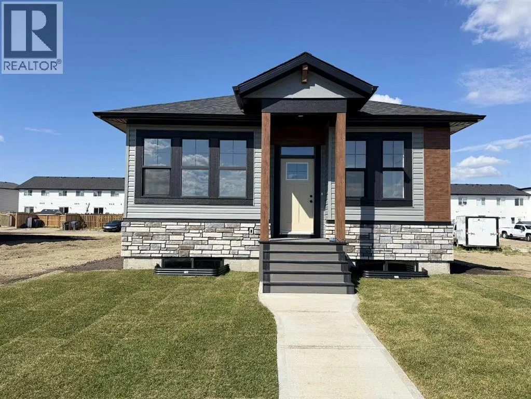
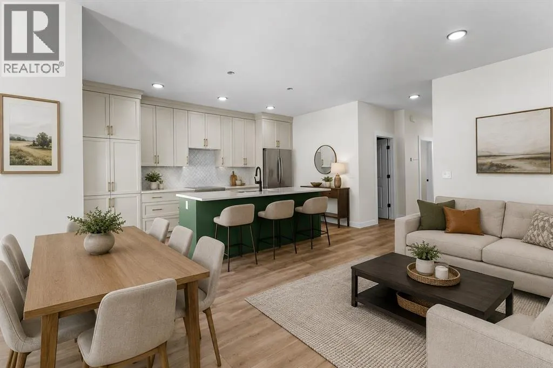
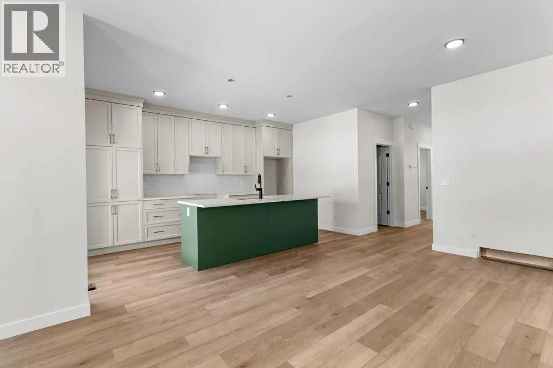
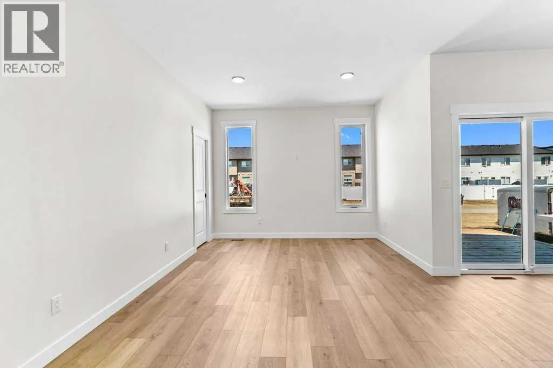
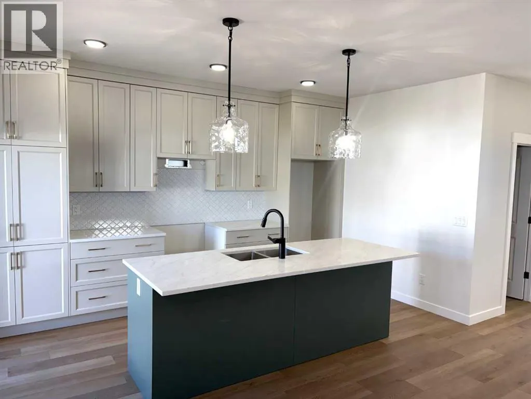
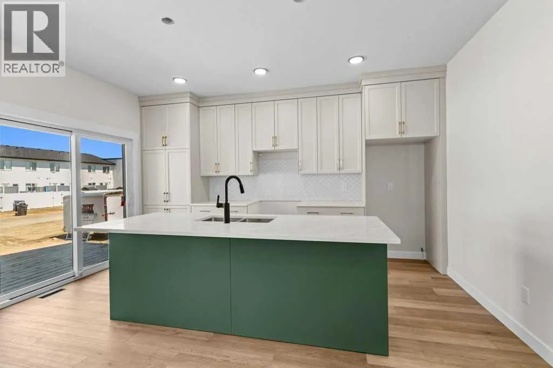
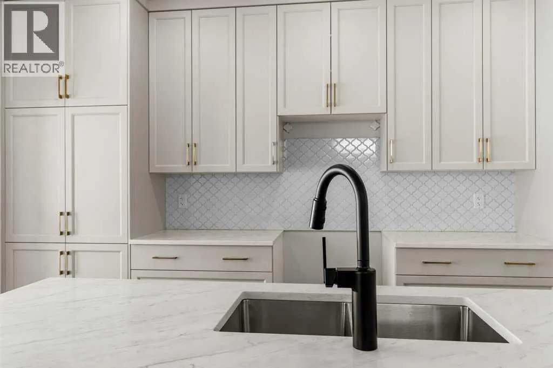
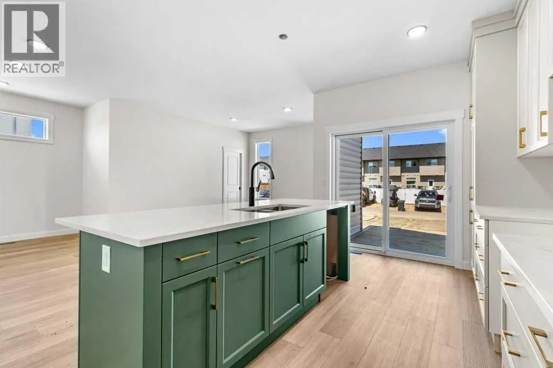
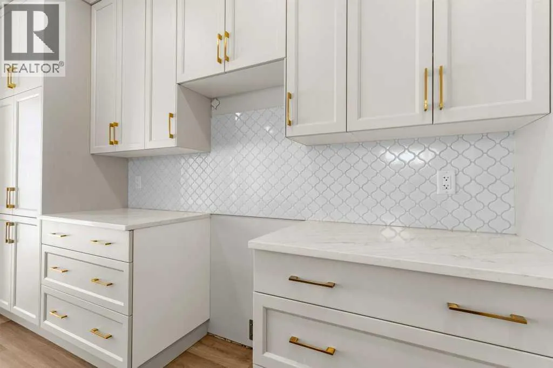
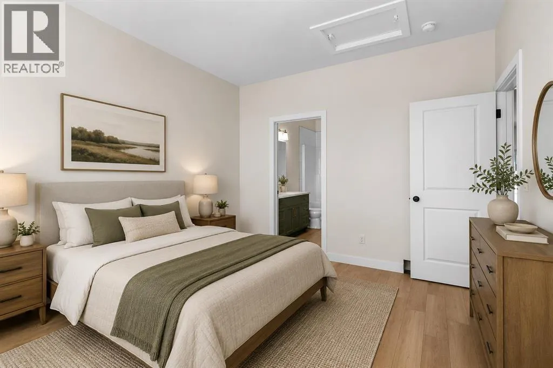
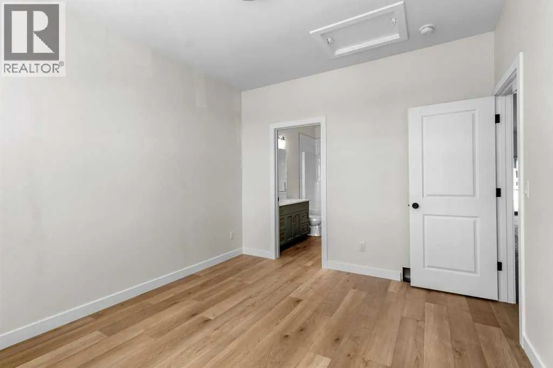
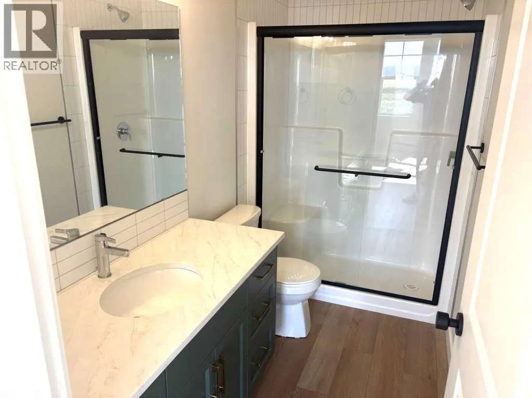
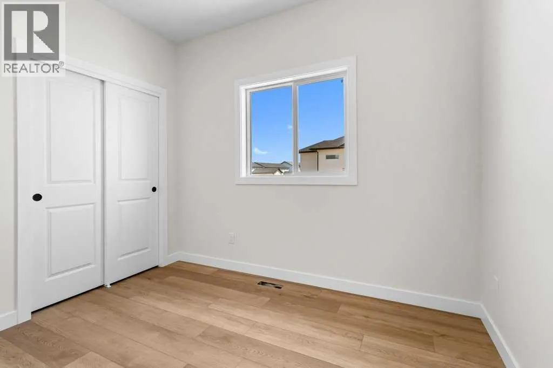
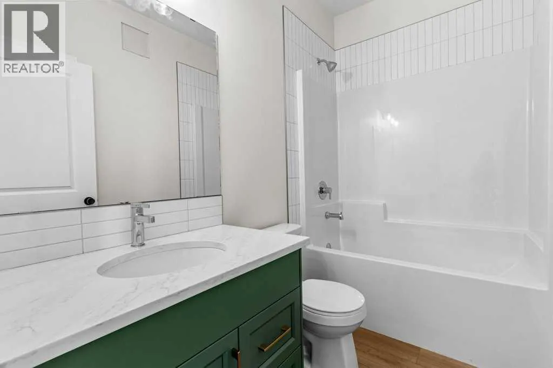
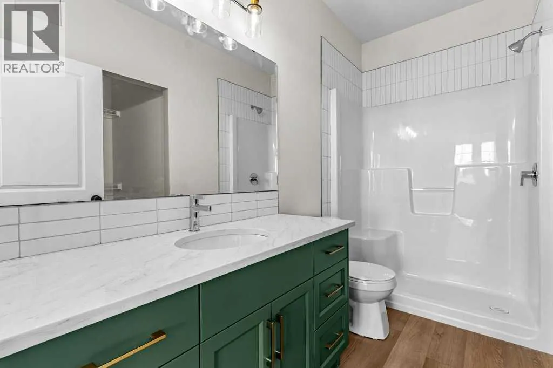
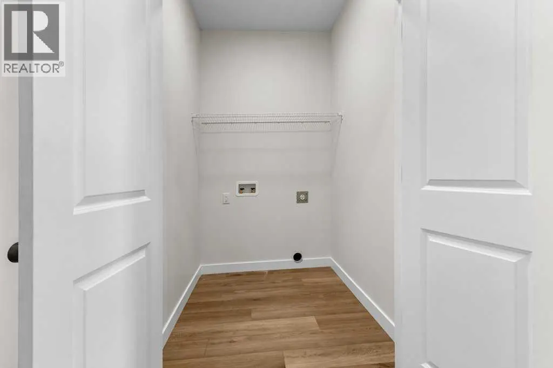
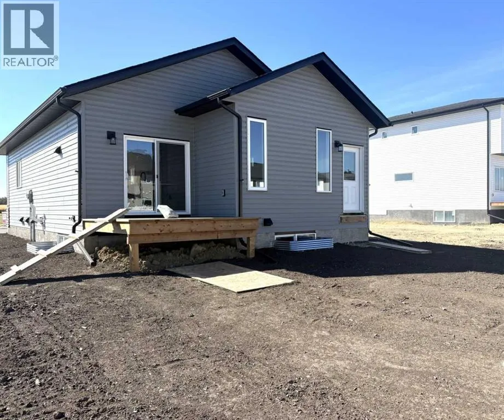
Welcome to this beautifully presented bungalow, perfect for first time home buyers, investors or those looking to downsize. Offering fantastic curb appeal, this home boasts a bright, open concept living space with stylish vinyl plank flooring and impressive 9 foot ceilings though out. The well-appointed kitchen features a spacious island, sleek quart countertops and modern finishes, ideal for entertaining. Enjoy easy access to the completed deck through sliding patio doors, perfect for summer gatherings. The generous master bedroom is complemented by a walk in wardrobe and private three piece ensuite, while an additional bedroom and full 4 piece bath provide ample space for guests and family. Convenience is key with main floor laundry and a back door with direct access to basement. Basement is roughed in for underfloor heating and a future kitchen, offering endless possibilities. All this is just a short stroll from shops, restaurants and parks ensuring a practical connected lifestyle. (id:7434)
General Features
| Community Features | Golf Course Development, Lake Privileges, Fishing |
|---|---|
| Property Type | Single Family |
| Zoning Description | R-5 |
| CommunityName | Iron Gate |
| Amenities | Golf Course, Park, Playground, Shopping, Water Nearby |
| Building Appliances | None |
| Building Architectural Style | Bungalow |
| Building Cooling Type | None |
| Parking Space Total | 2 |
| Foundation Type | Poured Concrete |
| Building Type | House |
| Ownership Type | Freehold |
| Building.StoriesTotal | 1 |
Interior Features
| Building Fireplace Present | False |
|---|---|
| Building Heating Type | Forced air, In Floor Heating |
| Building Heating Fuel | Natural gas |
| Basement Development | Unfinished |
| Basement Type | Full (Unfinished) |
| Construction Material | Wood frame |
| Construction Style Attachment | Detached |
| Flooring Type | Vinyl Plank |
| Living Area Range | 1155 |
| Bedrooms | 2 |
Exterior Features
| Structure | Deck |
|---|---|
| Land Amenities | Golf Course, Park, Playground, Shopping, Water Nearby |
| Exterior Finish | Vinyl siding |
| Fence Type | Not fenced |
Room Details
| Room | Dimensions | Level | Flooring | Details |
|---|---|---|---|---|
| 3pc Bathroom | Measurements not available | Main level | ||
| 4pc Bathroom | Measurements not available | Main level | ||
| Bedroom | 12.00 Ft x 8.58 Ft | Main level | ||
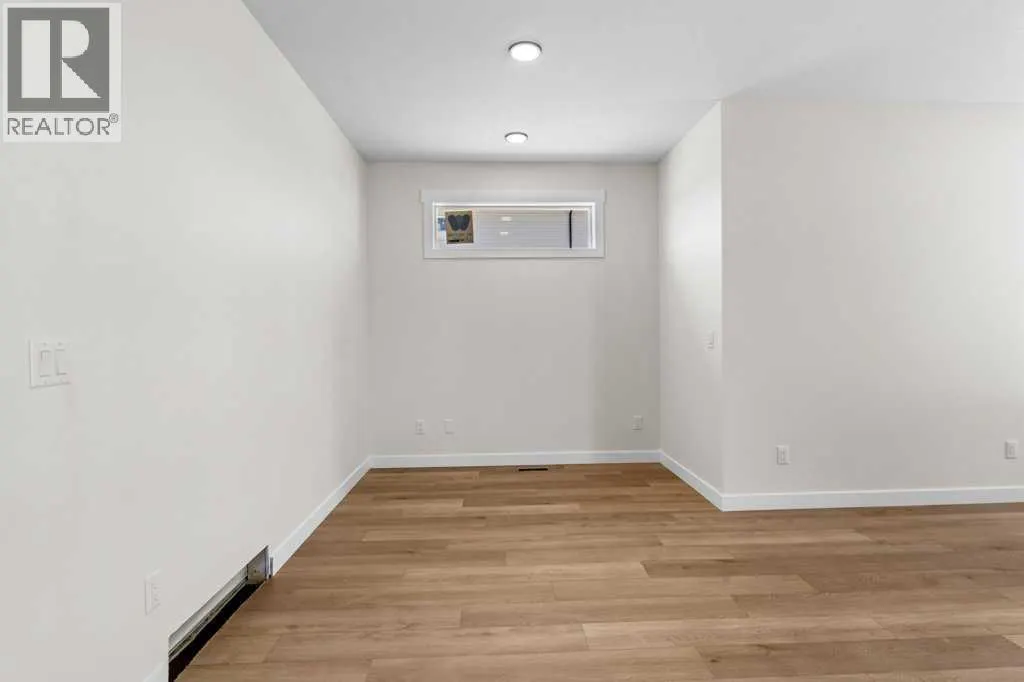
| Dining room | 8.83 Ft x 11.42 Ft | Main level | ||
| Kitchen | 15.58 Ft x 10.00 Ft | Main level | ||
| Laundry room | Measurements not available | Main level | ||
| Living room | 14.00 Ft x 10.83 Ft | Main level | ||
| Primary Bedroom | 12.00 Ft x 11.08 Ft | Main level |
Amenities
- Views
- New Construction
- Adult 55+
- Lease To Own
- No Strata Fees
- Furnished
- Primary On Main
- Air Conditioning
- Seller Finance
- Green
- Fixer Upper
- Horse
- Golf
- Fireplace
- Deck
- Garage
- Basement
- Pool

Property vs Single Family Average in T4S 0W5
Price
Year Built
In The Neighbourhood
Sylvan Lake
$ 529,900
- Type
- Single Family
- Size
- 1,614 SqFt
- Rooms
- 3 Beds + 2.5 Baths
RCR - Royal Carpet Realty Ltd.
Sylvan Lake
$ 449,000
- Type
- Single Family
- Size
- 1,139 SqFt
- Rooms
- 3 Beds + 2 Baths
RE/MAX real estate central alberta
