









Address
29 Ian Way, Sylvan Lake, AB
Price
$ 529,900
Property Attributes
- ID#A2346459
- TypeSingle Family
- Listing Status Active
- MunicipalitySylvan Lake
- CitySylvan Lake
- AreaIron Gate
- NeighbourhoodIron Gate
- Postal CodeT4S 0W5
- Style
- Year Built2026
- Price$ 529,900
- Bedrooms3
- Bathrooms2
- Half Bathrooms1
- Sqr Footage1614
Data Source:
Canadian Real Estate Association (CREA)
Property Description
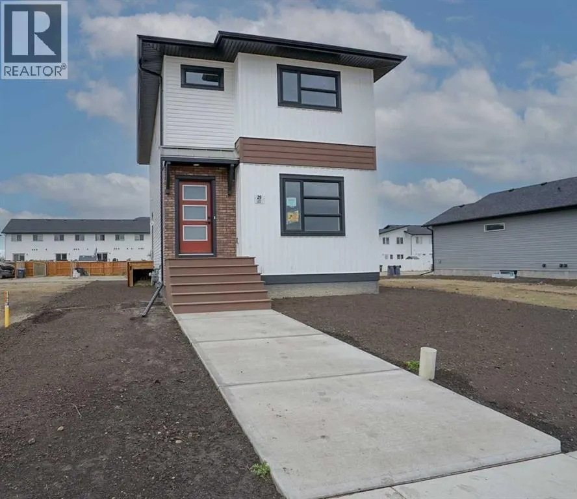
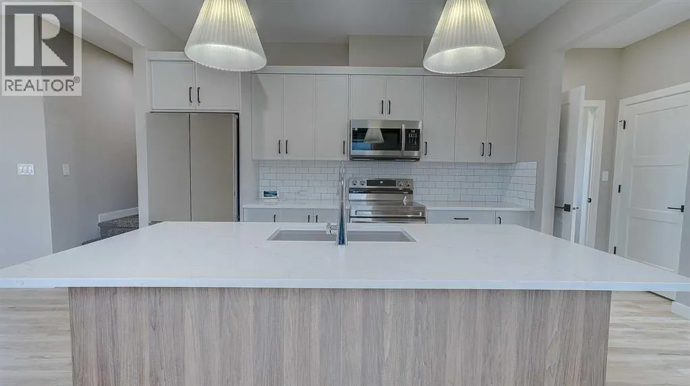
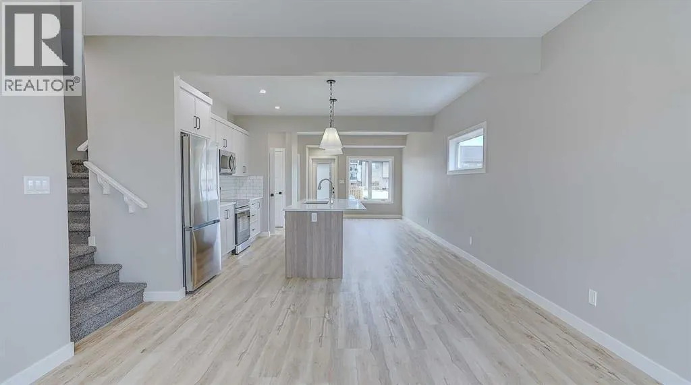
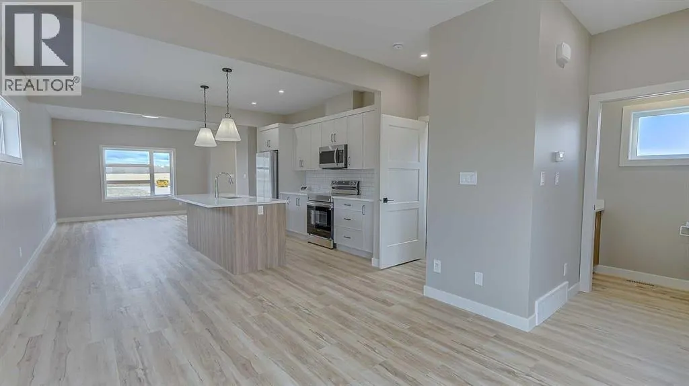
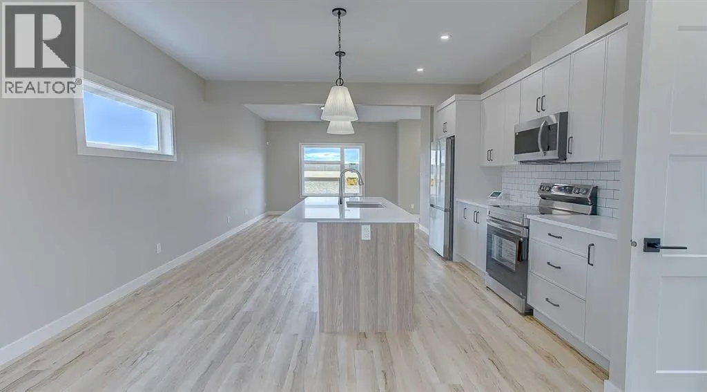
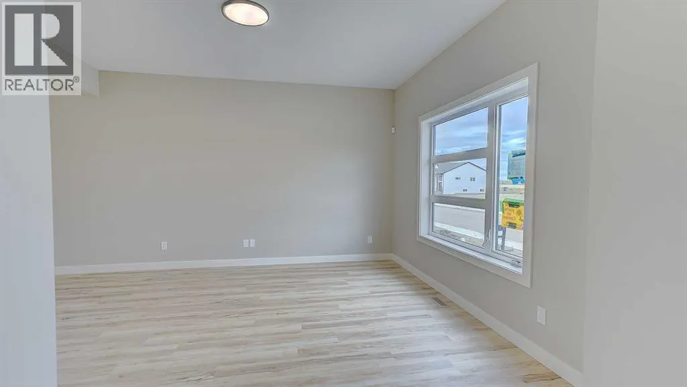
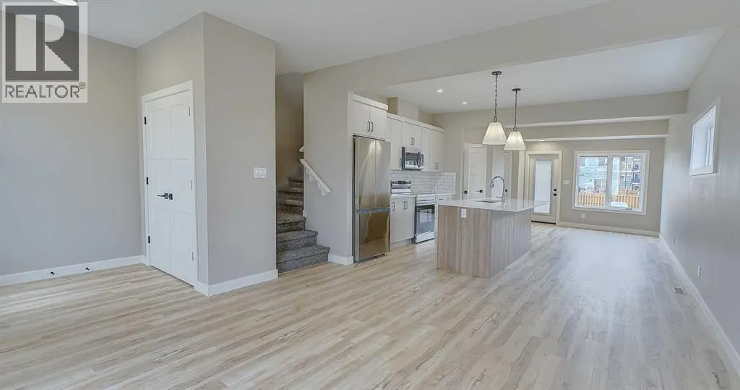
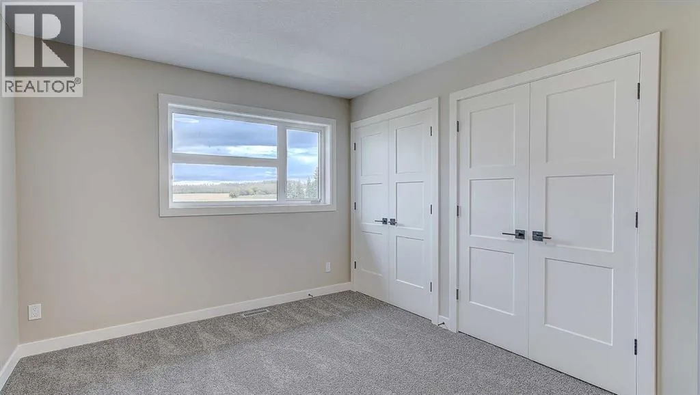
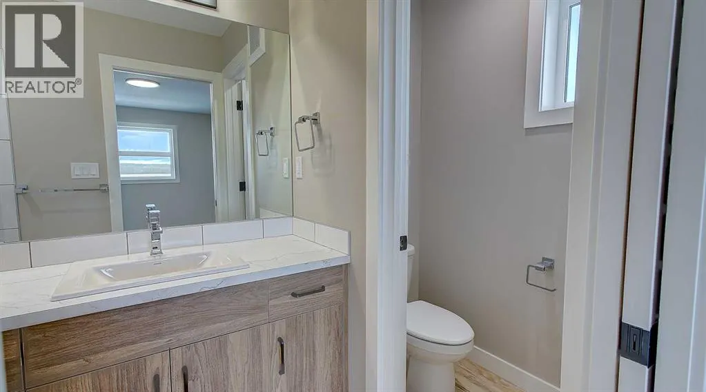
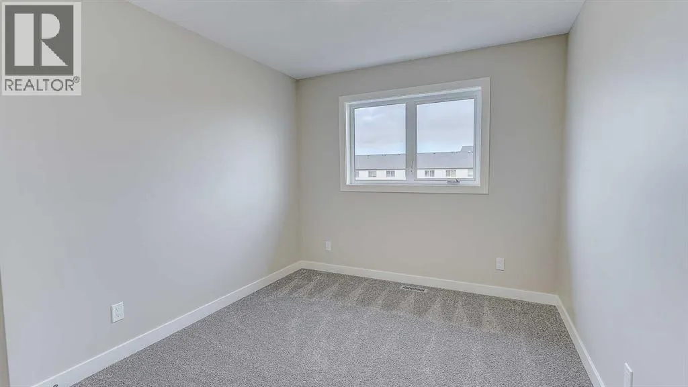
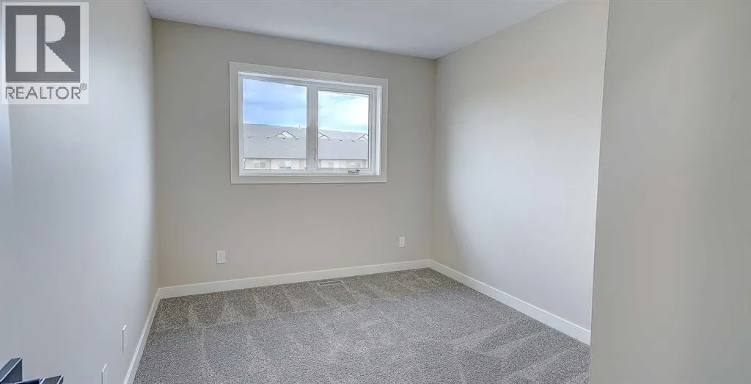
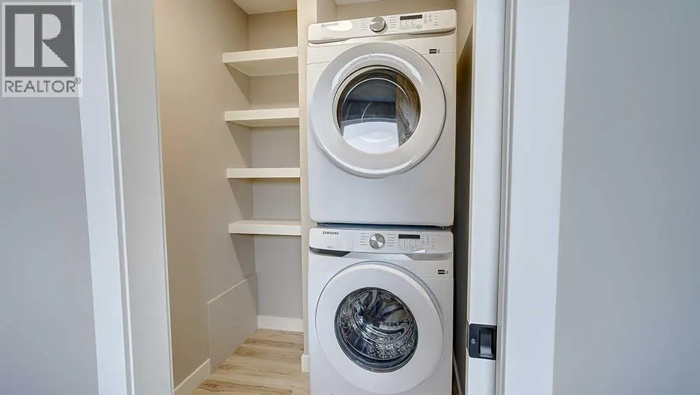
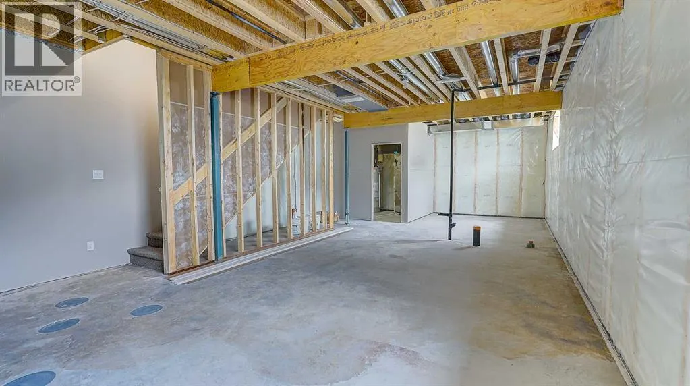
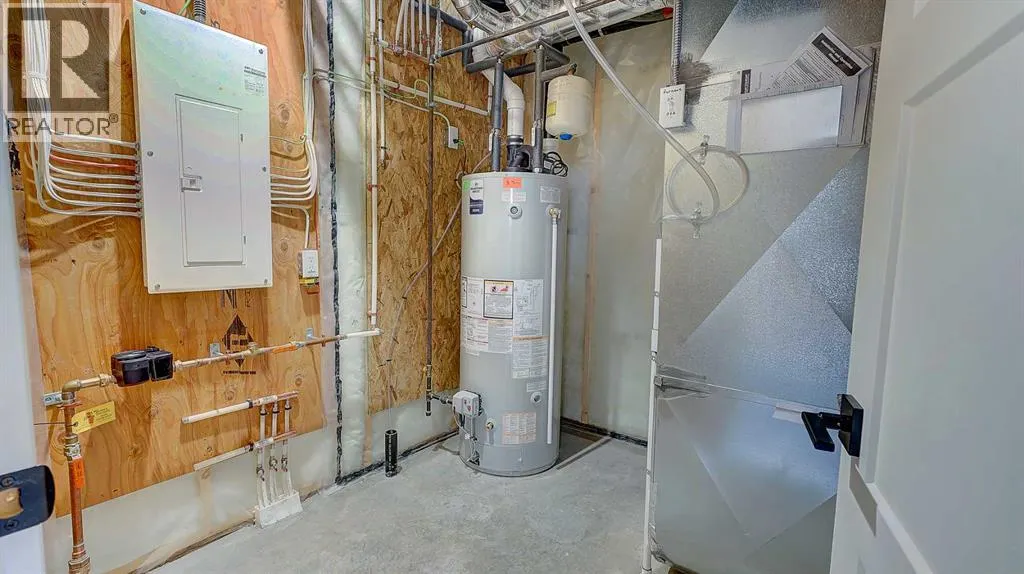
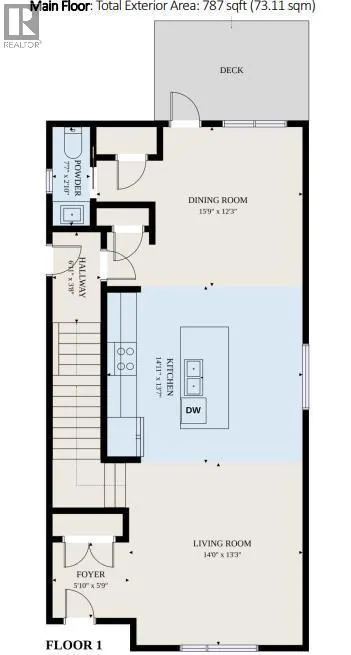
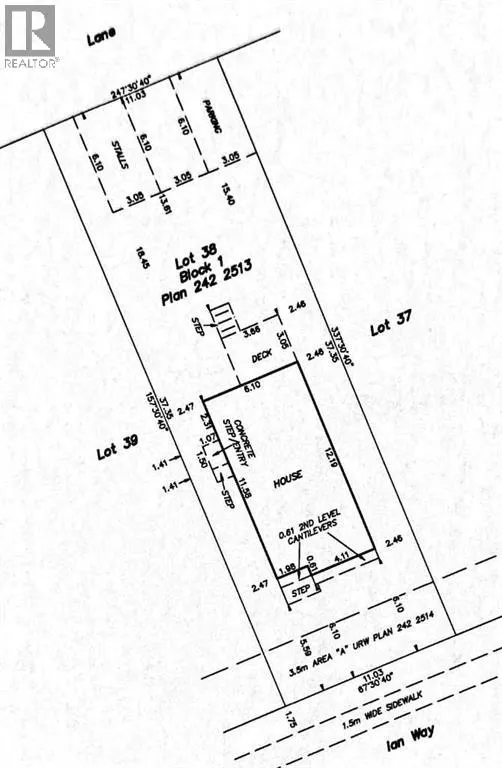
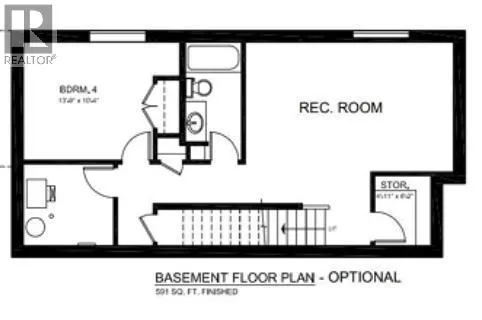
IMMEDIATE POSSESSION is available for this brand new 1614 sq. ft. 3 bedroom 2.5 bath two storey with exterior basement entry! You'll love the spacious feel of this home. The main floor features an open kitchen/living room/dining room design all finished in luxury vinyl plank flooring. The stylish kitchen features a centre island finished with quartz counter top and stainless steel appliances. There is a rear deck just through the garden door off the dining room (with gas line for barbecue) with a convenient 2 piece bathroom and coat closet just around the corner. The upper floor consists of 3 bedrooms, a 4 piece bathroom, a 4 piece ensuite, upper floor laundry with washer/dryer included and a handy craft room/office/bonus room space. The spacious master bedroom has a 4 piece ensuite and his/hers closets. All bedrooms have carpet flooring. The basement is open for your own development and features a walk up basement access for access to side and rear yard. The basement is also roughed in for a bathroom and under slab heat. Other great features include 10 year Progressive new home warranty, front sod, Roughed in central vac, gravel rear parking pad, high efficiency furnace, blown in insulation in rim joists. So many advantages to owing an energy efficient new home! Seller will develop basement and or build a garage for an extra charge if desired. (id:7434)
General Features
| Features | Back lane, PVC window, No Animal Home, No Smoking Home, Gas BBQ Hookup |
|---|---|
| Community Features | Lake Privileges |
| Property Type | Single Family |
| Zoning Description | R5 |
| CommunityName | Iron Gate |
| Amenities | Playground, Schools, Shopping, Water Nearby |
| Building Appliances | Refrigerator, Dishwasher, Stove, Microwave, Washer & Dryer |
| Building Basement Features | Separate entrance, Walk-up |
| Building Cooling Type | None |
| Parking Space Total | 2 |
| Foundation Type | Poured Concrete |
| Building Type | House |
| Ownership Type | Freehold |
| Building.StoriesTotal | 2 |
Interior Features
| Building Fireplace Present | False |
|---|---|
| Building Heating Type | Forced air, In Floor Heating |
| Building Heating Fuel | Natural gas |
| Basement Development | Unfinished |
| Basement Type | Full (Unfinished) |
| Construction Material | Poured concrete, Wood frame |
| Construction Style Attachment | Detached |
| Flooring Type | Carpeted, Vinyl Plank |
| Living Area Range | 1614 |
| Bedrooms | 3 |
Exterior Features
| Structure | Deck |
|---|---|
| Land Amenities | Playground, Schools, Shopping, Water Nearby |
| Exterior Finish | Concrete, Vinyl siding |
| Fence Type | Not fenced |
Room Details
| Room | Dimensions | Level | Flooring | Details |
|---|---|---|---|---|
| 2pc Bathroom | Measurements not available | Main level | ||
| 4pc Bathroom | Measurements not available | Second level | ||
| Bedroom | 12.75 Ft x 9.17 Ft | Second level | ||
| Dining room | 15.75 Ft x 12.25 Ft | Main level | ||
| Kitchen | 14.92 Ft x 13.58 Ft | Main level | ||
| Laundry room | 5.50 Ft x 5.00 Ft | Second level | ||
| Living room | 14.00 Ft x 13.25 Ft | Main level | ||
| Primary Bedroom | 13.67 Ft x 10.25 Ft | Second level |
Amenities
- Views
- New Construction
- Adult 55+
- Lease To Own
- No Strata Fees
- Furnished
- Primary On Main
- Air Conditioning
- Seller Finance
- Green
- Fixer Upper
- Horse
- Golf
- Fireplace
- Deck
- Garage
- Basement
- Pool

Property vs Single Family Average in T4S 0W5
Price
Year Built
In The Neighbourhood
Sylvan Lake
$ 468,900
- Type
- Single Family
- Size
- 1,155 SqFt
- Rooms
- 2 Beds + 2 Baths
Royal LePage Network Realty Corp.
Sylvan Lake
$ 449,000
- Type
- Single Family
- Size
- 1,139 SqFt
- Rooms
- 3 Beds + 2 Baths
RE/MAX real estate central alberta
