
Address
9867 Hidden Valley Drive Nw, Calgary, AB
Price
$ 599,900
Property Attributes
- ID#A2342671
- TypeSingle Family
- Listing Status Active
- MunicipalityCalgary
- CityCalgary
- AreaHidden Valley
- NeighbourhoodHidden Valley
- Postal CodeT3A 5K5
- Style
- Year Built1994
- Price$ 599,900
- Bedrooms4
- Bathrooms2
- Half Bathrooms1
- Sqr Footage1986
Data Source:
Canadian Real Estate Association (CREA)
Property Description
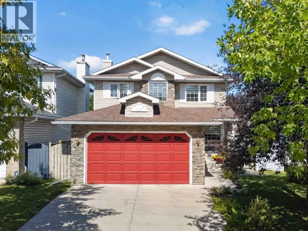
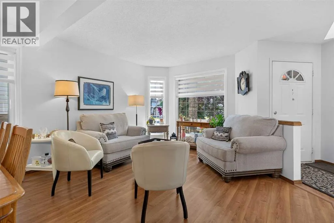
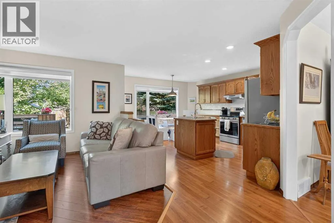
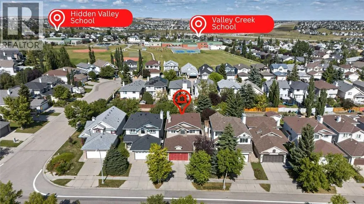
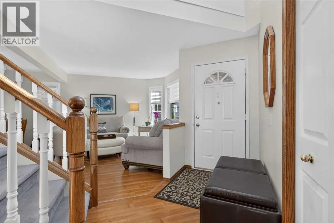
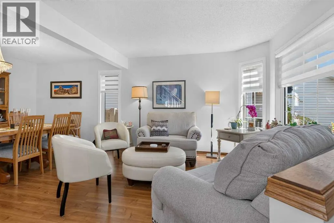
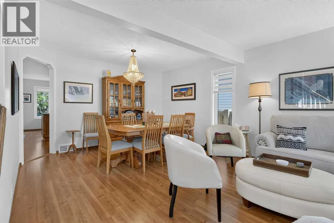
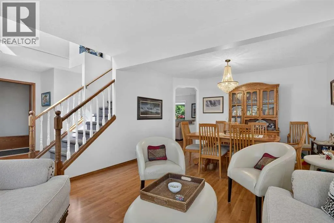
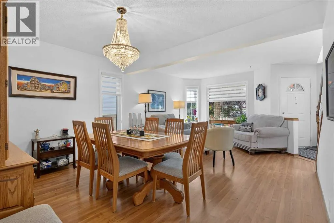
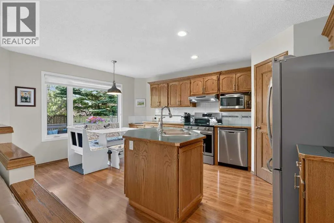
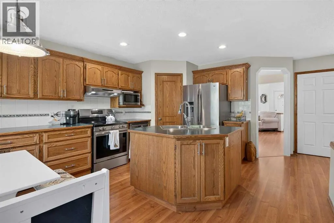
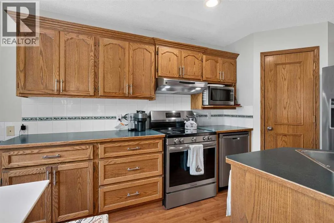
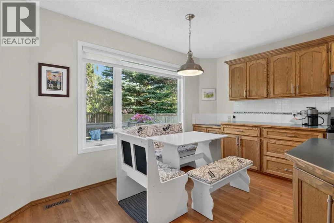
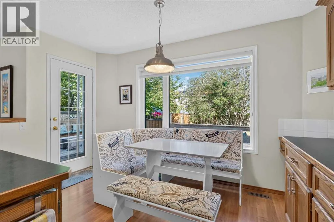
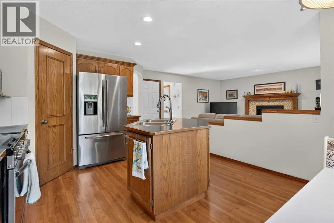
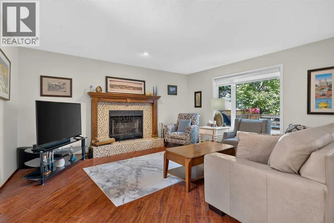
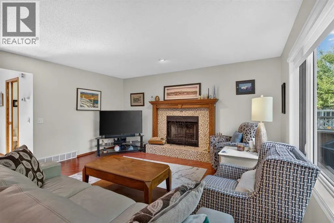
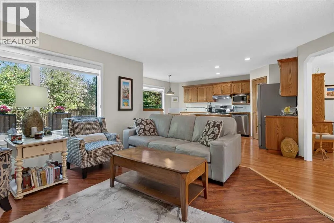
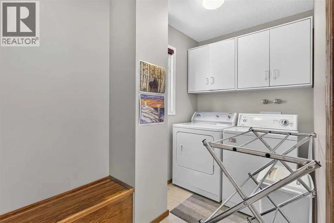
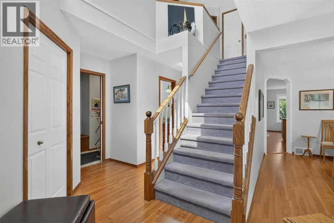
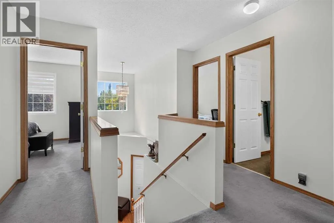
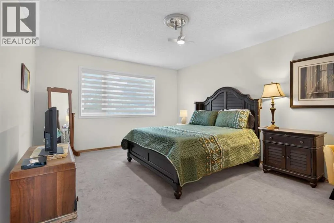
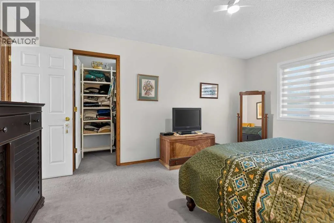
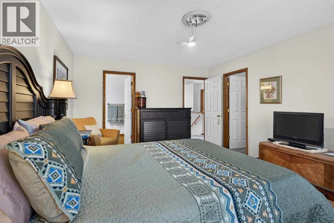
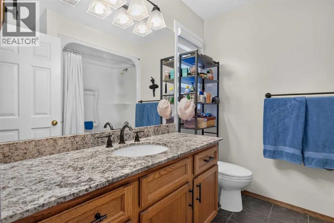
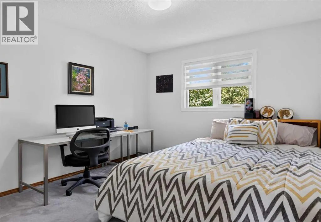
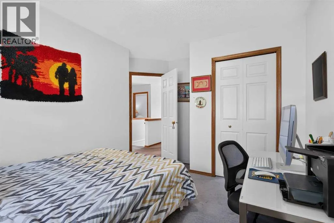
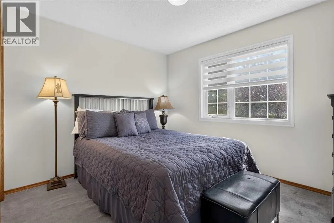
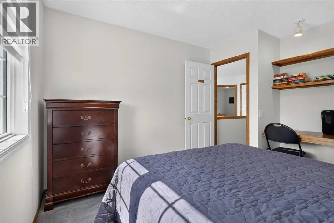
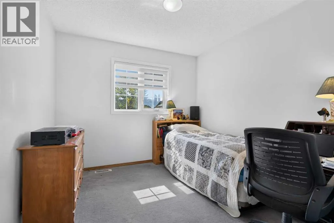
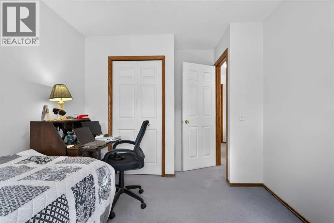
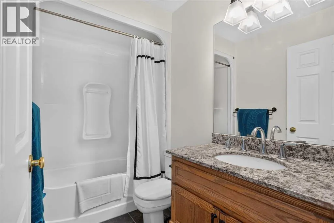
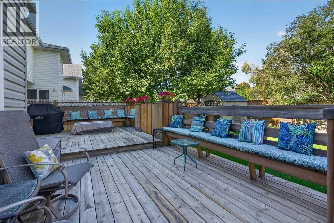
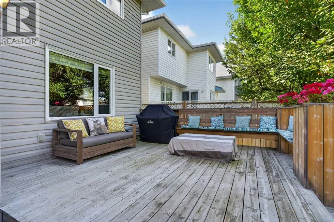
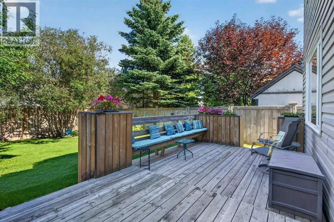
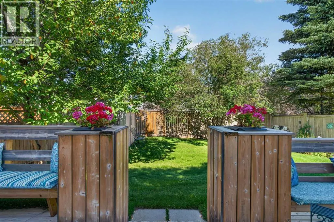
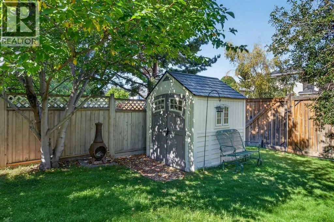
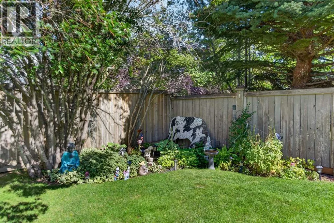
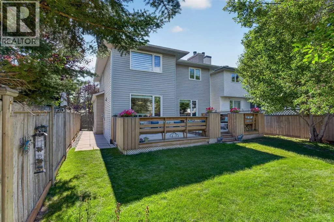
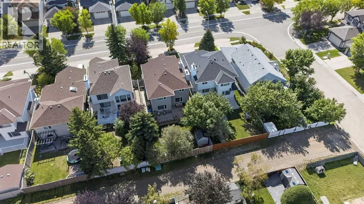
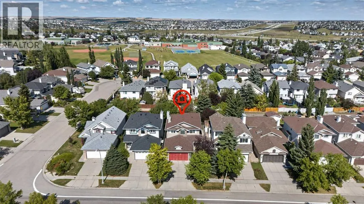
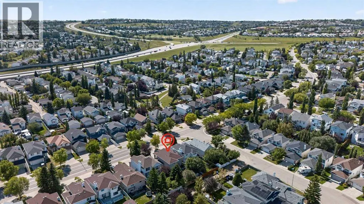
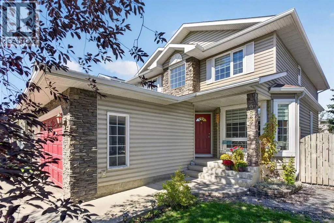
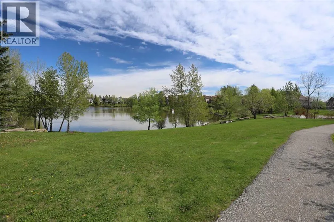
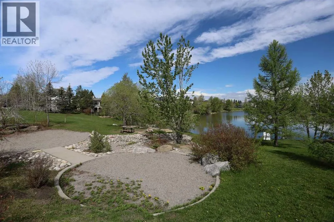
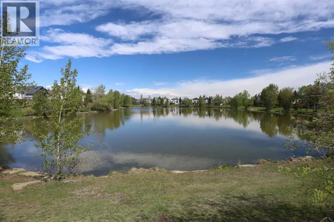
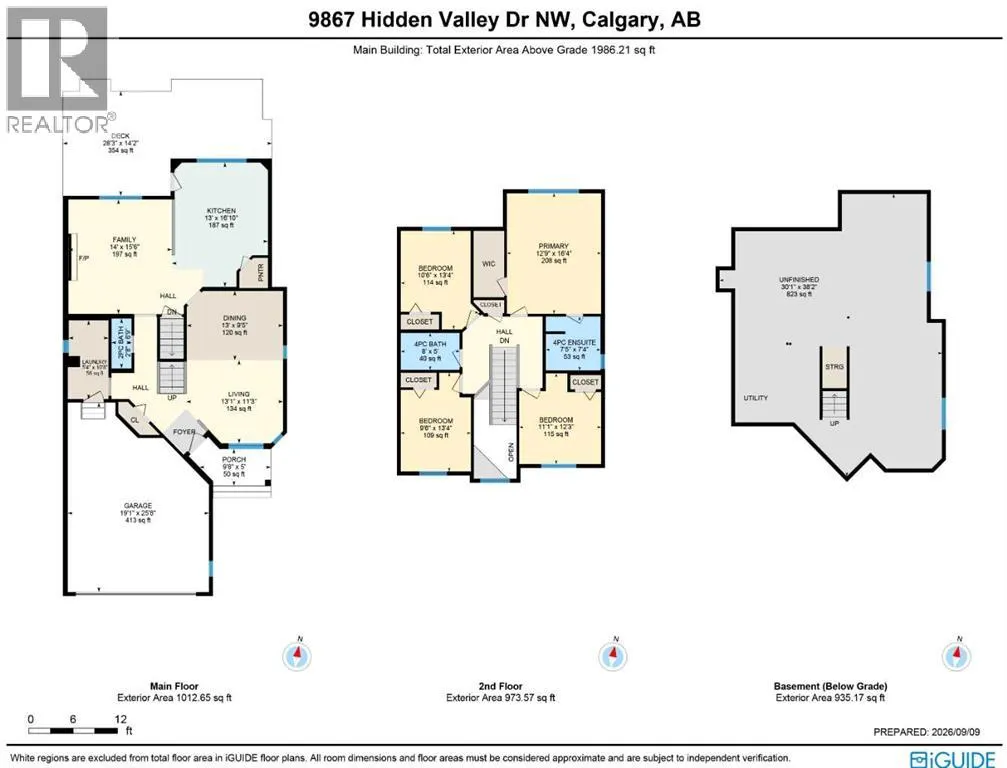
First-time offered in almost 30 years is this lovely two storey here in Hidden Valley, only minutes to neighbourhood schools, Hidden Valley Pond & local shopping. Offering over 1900sqft of comfortable living space, this warm & inviting home enjoys a total of 4 bedrooms up, eat-in kitchen with stainless steel appliances, custom window blinds, private backyard with huge deck & a host of improvements including roof, interior paint & windows. Perfectly designed for both entertaining & the family, you will just love the functional floorplan with its sunny South-facing living room with bay window, open concept dining room, inviting family room with wood-burning fireplace & fantastic oak kitchen with walk-in pantry, island & stainless steel appliances including a Frigidaire stove/convection oven. Head on upstairs to the 2nd floor to 4 bedrooms & 2 full bathrooms; the primary bedroom has a great-sized walk-in closet, views of the backyard & ensuite with built-in shelving & granite countertops. Shared by the other 3 bedrooms, the family bathroom also has granite counters. The unspoiled lower level – with roughed-in plumbing, offers tremendous potential for future development…build another bedroom, bathroom & rec room! Main floor laundry with washer & dryer, built-in bench & access into the oversized 2 car garage. There is also an updated guest powder room on the main floor with granite counters. The backyard is fully fenced & landscaped, complete with a storage shed & dynamite 2-level deck with built-in benches & natural gas line for your BBQ (which is included!). Within the last 8 years: interior paint (2021-2022), hot water tank (2023), roof, gutters, windows, the granite countertops & faucets in the 3 bathrooms, new back fence & flooring in both upstairs baths. A short stroll away is a walking path which leads to both Hidden Valley & Valley Creek schools, baseball diamonds & tennis/pickleball courts. If you have a dog, then you’ll really like having an off-leash park with in walking distance. Prime location in one of Northwest Calgary’s most desirable family communities, with quick & easy access to Country Hills Blvd & Shaganappi/Beddington/Deerfoot/Stoney Trails so you are just minutes to major retail centers & recreational amenities, Nose Hill Park, University of Calgary, transit, hospitals & downtown. (id:7434)
General Features
| Features | Back lane, Gas BBQ Hookup |
|---|---|
| Property Type | Single Family |
| Zoning Description | R-CG |
| CommunityName | Hidden Valley |
| Amenities | Playground, Schools, Shopping |
| Building Appliances | Washer, Refrigerator, Dishwasher, Stove, Dryer, Hood Fan, Window Coverings |
| Building Cooling Type | None |
| Parking Space Total | 4 |
| Foundation Type | Poured Concrete |
| Building Type | House |
| Ownership Type | Freehold |
| Building.StoriesTotal | 2 |
Interior Features
| Building Fireplace Present | True |
|---|---|
| Building Fireplace Total | 1 |
| Building Heating Type | Forced air |
| Building Heating Fuel | Natural gas |
| Basement Development | Unfinished |
| Basement Type | Full (Unfinished) |
| Construction Material | Wood frame |
| Construction Style Attachment | Detached |
| Flooring Type | Carpeted, Ceramic Tile, Laminate, Linoleum |
| Living Area Range | 1986 |
| Bedrooms | 4 |
Exterior Features
| Structure | Deck, Porch |
|---|---|
| Land Amenities | Playground, Schools, Shopping |
| Landscape Features | Garden Area, Landscaped |
| Exterior Finish | Stone, Vinyl siding |
| Fence Type | Fence |
Room Details
| Room | Dimensions | Level | Flooring | Details |
|---|---|---|---|---|
| 2pc Bathroom | Measurements not available | Main level | ||
| 4pc Bathroom | Measurements not available | Upper Level | ||
| Bedroom | 13.33 Ft x 10.50 Ft | Upper Level | ||
| Dining room | 13.00 Ft x 9.42 Ft | Main level | ||
| Family room | 15.50 Ft x 14.00 Ft | Main level | ||
| Kitchen | 16.83 Ft x 13.00 Ft | Main level | ||
| Laundry room | 10.67 Ft x 5.33 Ft | Main level | ||
| Living room | 13.08 Ft x 11.25 Ft | Main level | ||
| Primary Bedroom | 16.33 Ft x 12.75 Ft | Upper Level |
Amenities
- Views
- New Construction
- Adult 55+
- Lease To Own
- No Strata Fees
- Furnished
- Primary On Main
- Air Conditioning
- Seller Finance
- Green
- Fixer Upper
- Horse
- Golf
- Fireplace
- Deck
- Garage
- Basement
- Pool

Property vs Single Family Average in T3A 5K5
Price
Year Built
In The Neighbourhood
Calgary
$ 799,900
- Type
- Single Family
- Size
- 2,234 SqFt
- Rooms
- 5 Beds + 3.5 Baths
Century 21 Bravo Realty
Calgary
$ 724,900
- Type
- Single Family
- Size
- 1,737 SqFt
- Rooms
- 4 Beds + 2.5 Baths
RE/MAX Real Estate (Mountain View)
Calgary
$ 629,900
- Type
- Single Family
- Size
- 1,400 SqFt
- Rooms
- 3 Beds + 3 Baths
RE/MAX Realty Professionals
Calgary
$ 639,900
- Type
- Single Family
- Size
- 1,921 SqFt
- Rooms
- 3 Beds + 2.5 Baths
RE/MAX Realty Professionals
