


Address
307 Hidden Cove Nw, Calgary, AB
Price
$ 724,900
Property Attributes
- ID#A2344219
- TypeSingle Family
- Listing Status Active
- MunicipalityCalgary
- CityCalgary
- AreaHidden Valley
- NeighbourhoodHidden Valley
- Postal CodeT3A 5G8
- Style
- Year Built1994
- Price$ 724,900
- Bedrooms3+1
- Bathrooms2
- Half Bathrooms1
- Sqr Footage1737
Data Source:
Canadian Real Estate Association (CREA)
Property Description
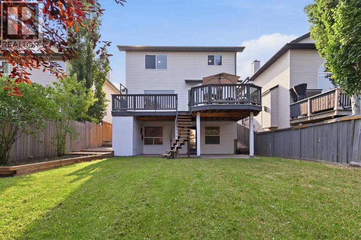
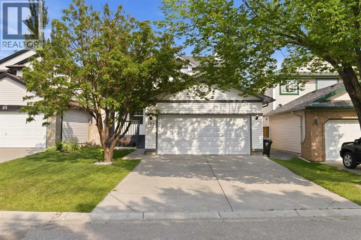
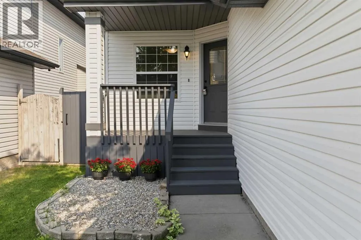
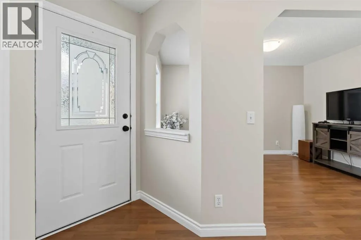
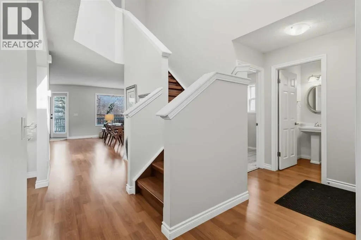
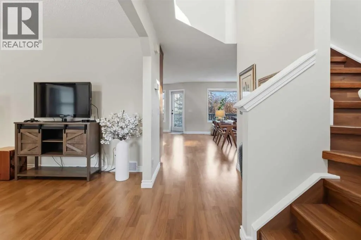
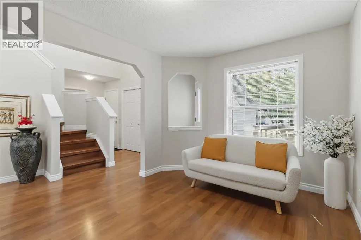
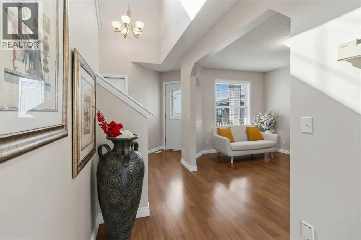
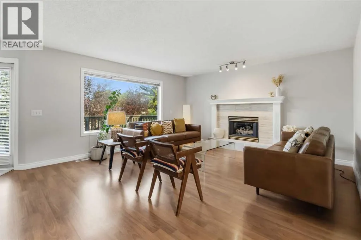
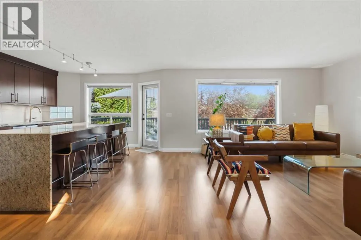
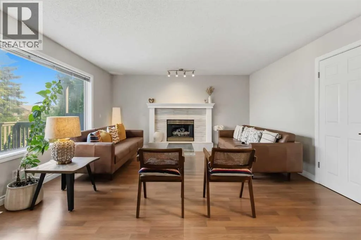
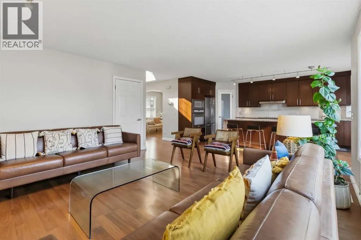
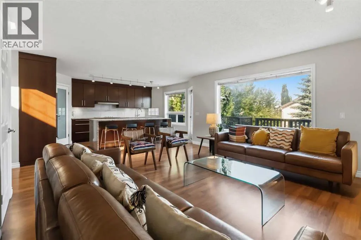
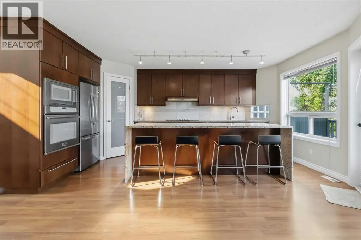
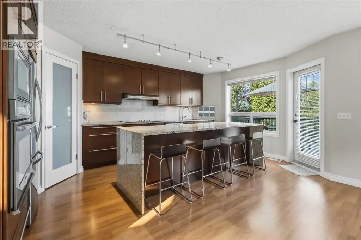
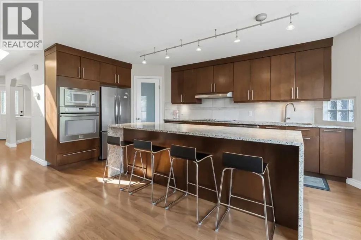
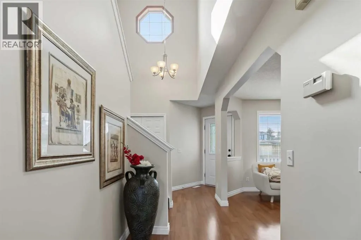
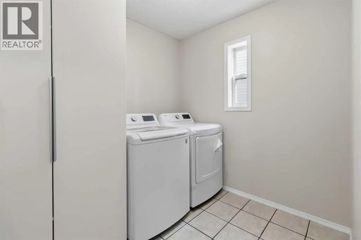
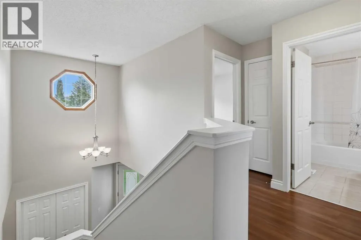
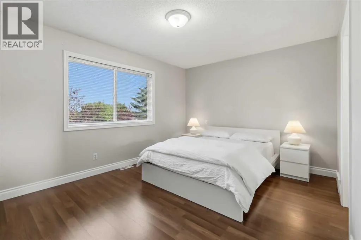
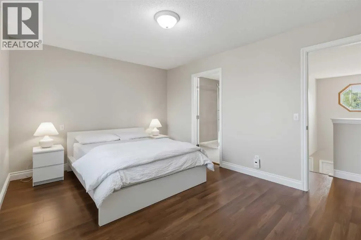
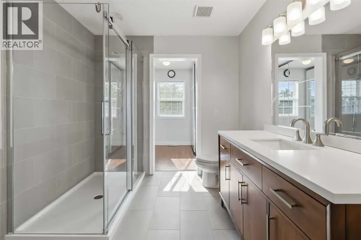
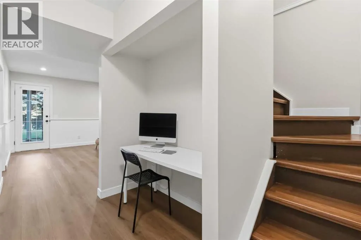
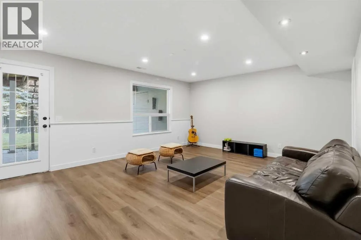
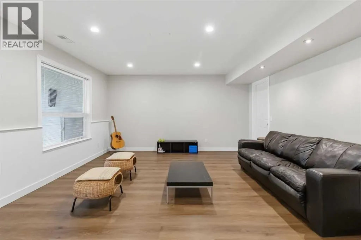
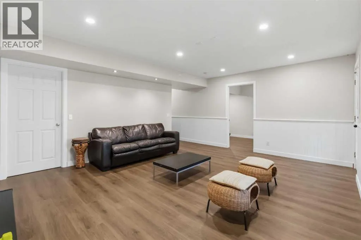
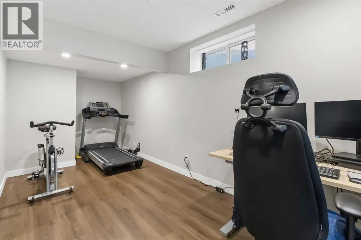
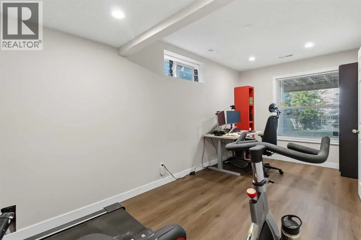
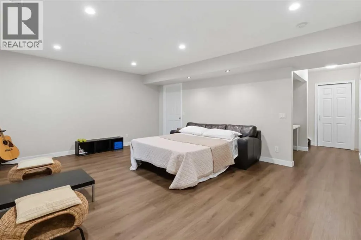
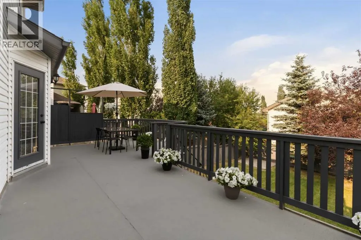
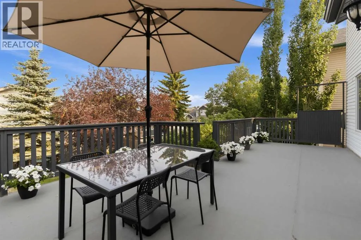
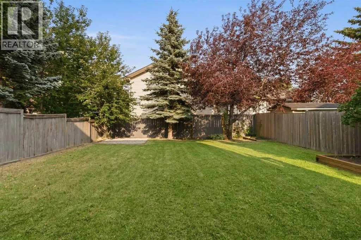
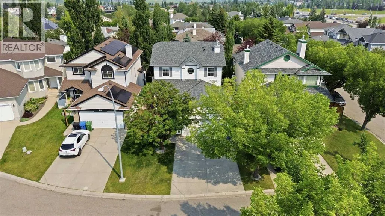
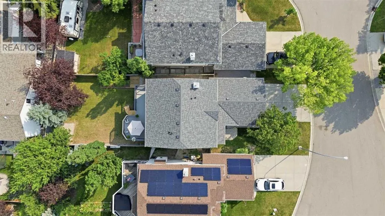
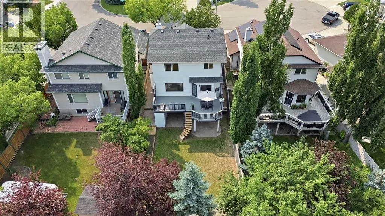
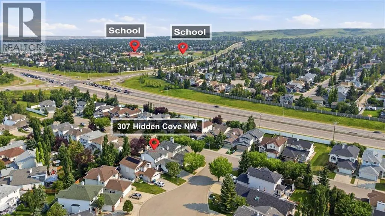
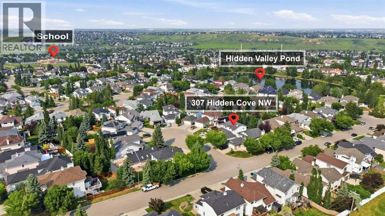
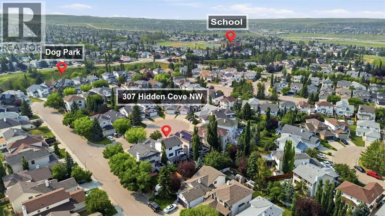
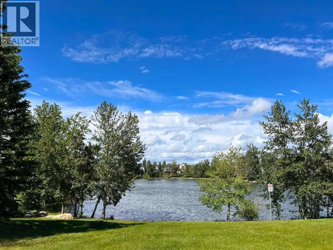
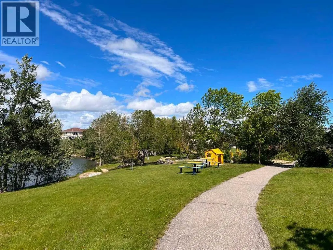
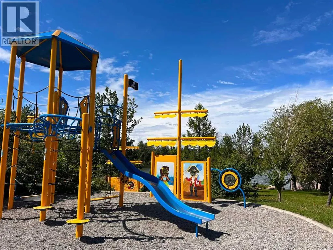
INCREDIBLE VALUE IN HIDDEN VALLEY! Discover this beautifully updated 4-BEDROOM WALKOUT HOME tucked away on a peaceful CUL-DE-SAC, surrounded by mature trees and just steps from a POND, NEW PLAYGROUND, PARKS, PATHWAYS & SCHOOLS. Offering 2.5 BATHROOMS, DOUBLE ATTACHED GARAGE and a FULLY FINISHED WALKOUT BASEMENT, this home combines space, privacy and future potential in an established NW Calgary community. The heart of the home is the impressive RENOVATED KITCHEN, highlighted by a striking WATERFALL GRANITE ISLAND, granite countertops, pantry, newer fridge and BUILT-IN COOKTOP—ideal for family living and entertaining. The RENOVATED PRIMARY ENSUITE adds a modern touch, while recent improvements including NEW WASHER & DRYER, NEW GARAGE DOOR & NEW BASEMENT FLOORING make this home truly move-in ready. Downstairs, the WALKOUT BASEMENT provides excellent additional living space and features a framed and drywalled 4-PIECE BATHROOM ROUGH-IN, ready for future completion. With its separate walkout access, the basement also offers exciting potential for a LEGAL BASEMENT SUITE (subject to City approval and permits)—ideal for multi-generational living or future rental possibilities. Step outside to a private landscaped backyard with DECK & PATIO, perfect for summer entertaining or relaxing among the mature surroundings. A fantastic opportunity to own a WALKOUT HOME in HIDDEN VALLEY with updates, space and excellent future potential. 3D/VIRTUAL TOUR AVAILABLE. QUICK POSSESSION AVAILABLE. BOOK YOUR PRIVATE SHOWING TODAY! (id:7434)
General Features
| Features | Cul-de-sac, French door, No Smoking Home |
|---|---|
| Property Type | Single Family |
| Zoning Description | R-CG |
| CommunityName | Hidden Valley |
| Amenities | Park, Playground, Schools, Shopping |
| Building Appliances | Washer, Refrigerator, Range - Electric, Dishwasher, Dryer, Microwave, Garburator, Oven - Built-In, Hood Fan, Window Coverings, Garage door opener |
| Building Basement Features | Walk out |
| Building Cooling Type | See Remarks |
| Parking Space Total | 4 |
| Foundation Type | Poured Concrete |
| Building Type | House |
| Ownership Type | Freehold |
| Building.StoriesTotal | 2 |
Interior Features
| Building Fireplace Present | True |
|---|---|
| Building Fireplace Total | 1 |
| Building Heating Type | Forced air |
| Building Heating Fuel | Natural gas |
| Basement Development | Partially finished |
| Basement Type | Full (Partially finished) |
| Construction Material | Wood frame |
| Construction Style Attachment | Detached |
| Flooring Type | Ceramic Tile, Laminate, Vinyl Plank |
| Living Area Range | 1737 |
| Bedrooms | 3+1 |
Exterior Features
| Structure | Deck |
|---|---|
| Land Amenities | Park, Playground, Schools, Shopping |
| Landscape Features | Landscaped |
| Exterior Finish | Vinyl siding |
| Fence Type | Fence |
Room Details
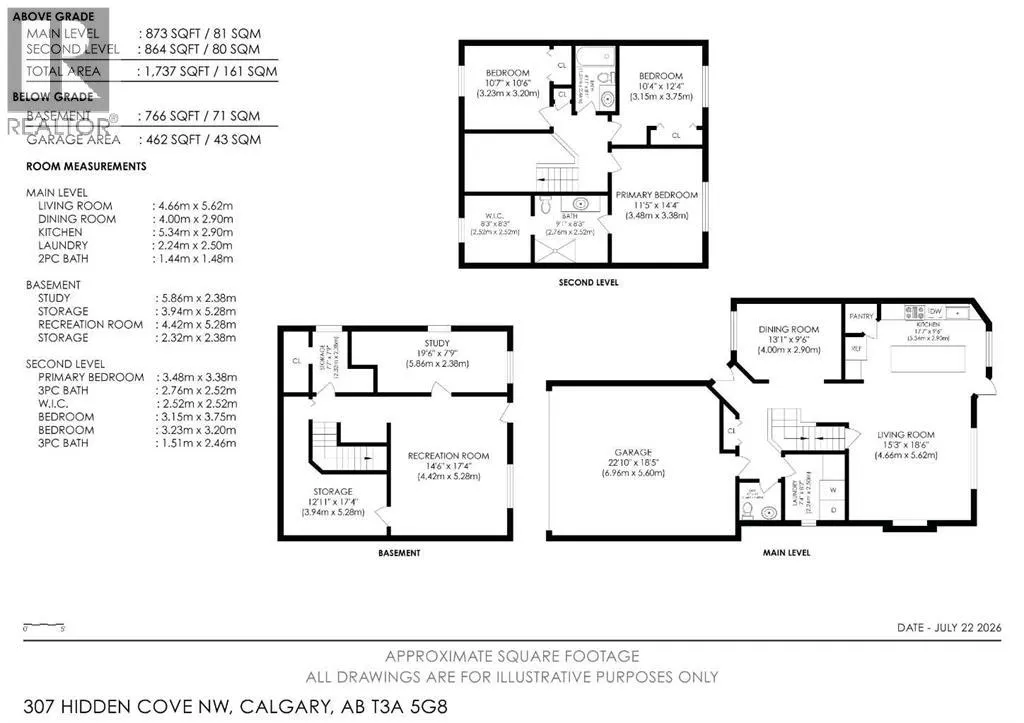
| Room | Dimensions | Level | Flooring | Details |
|---|---|---|---|---|
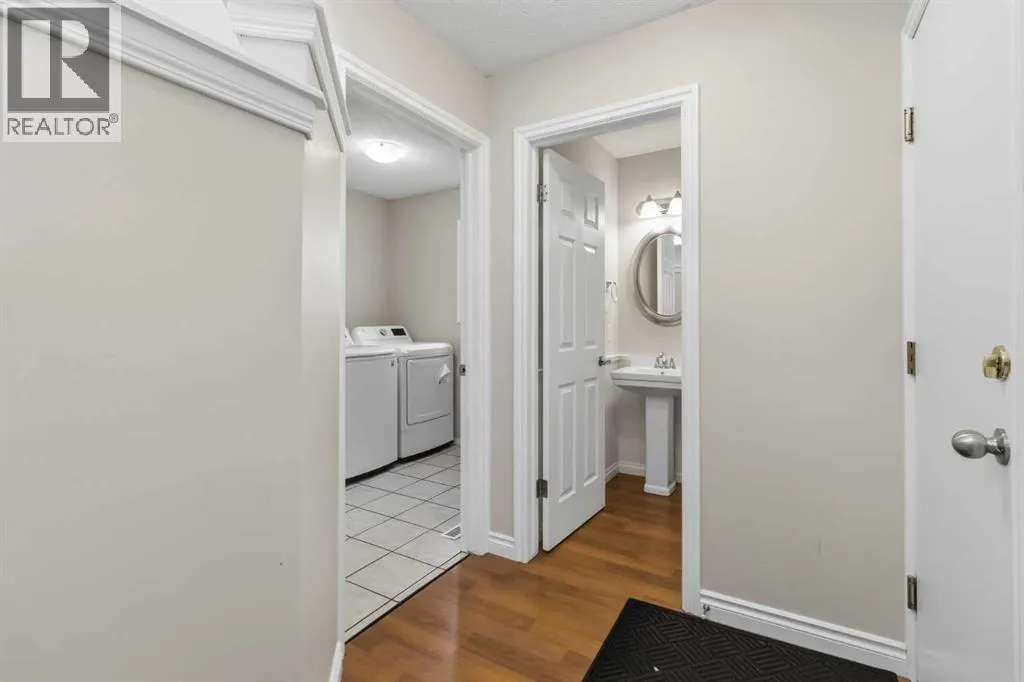
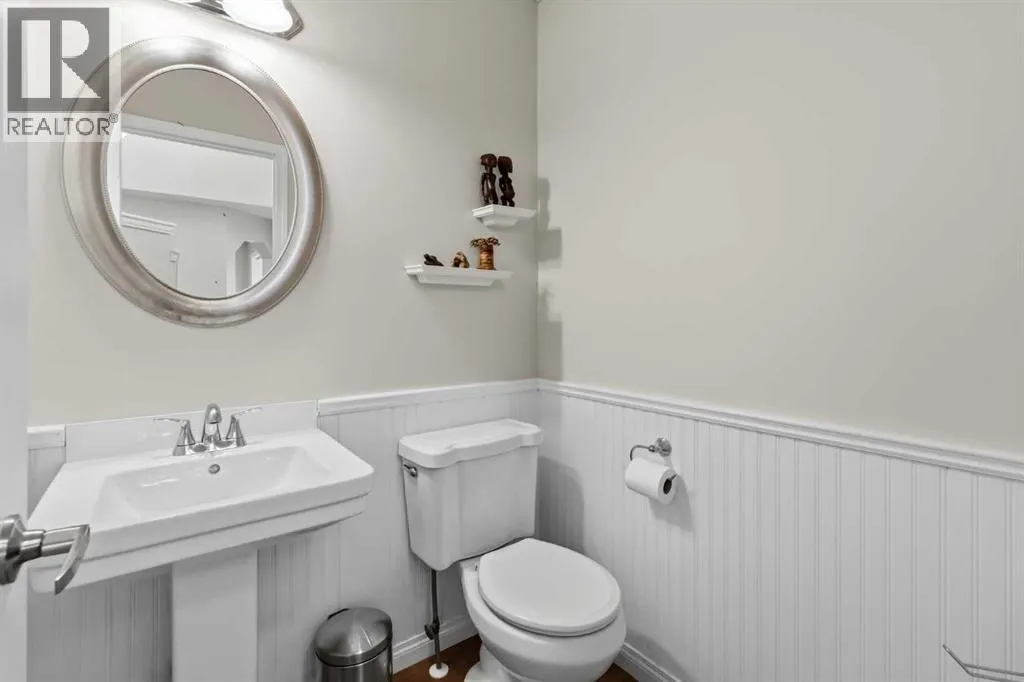
| 2pc Bathroom | 1.44 M x 1.48 M | Main level | ||
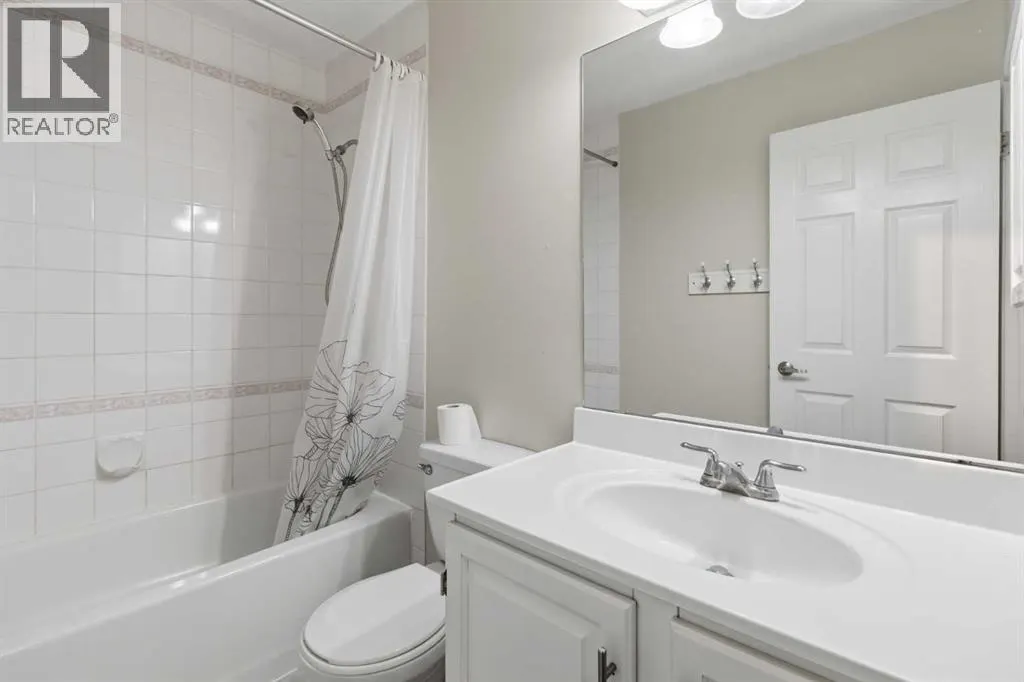
| 4pc Bathroom | 1.51 M x 2.46 M | Upper Level | ||
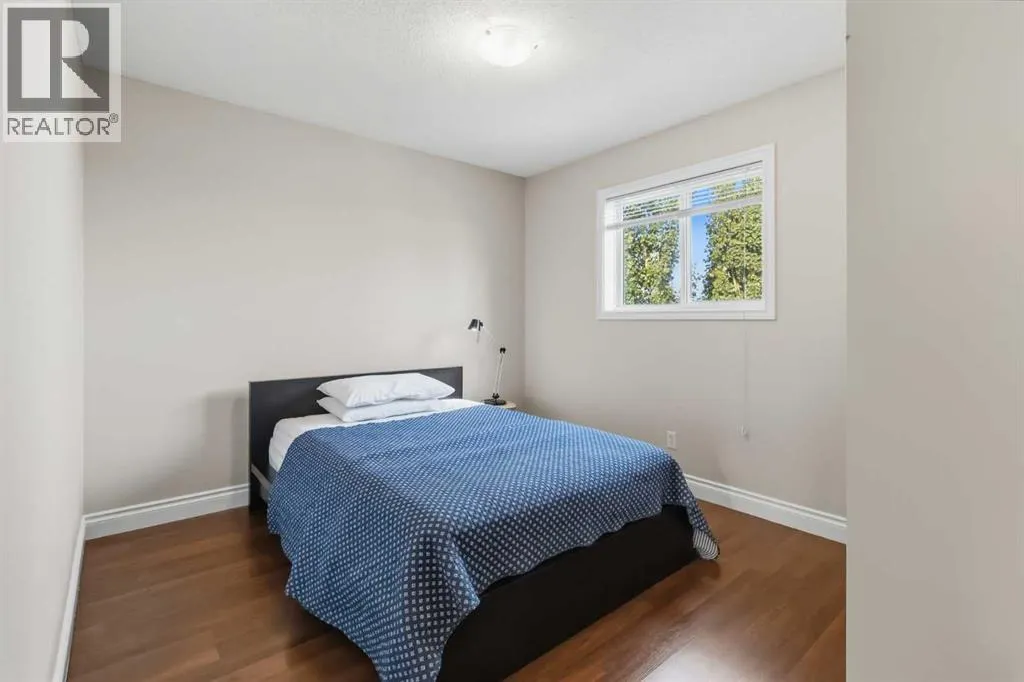
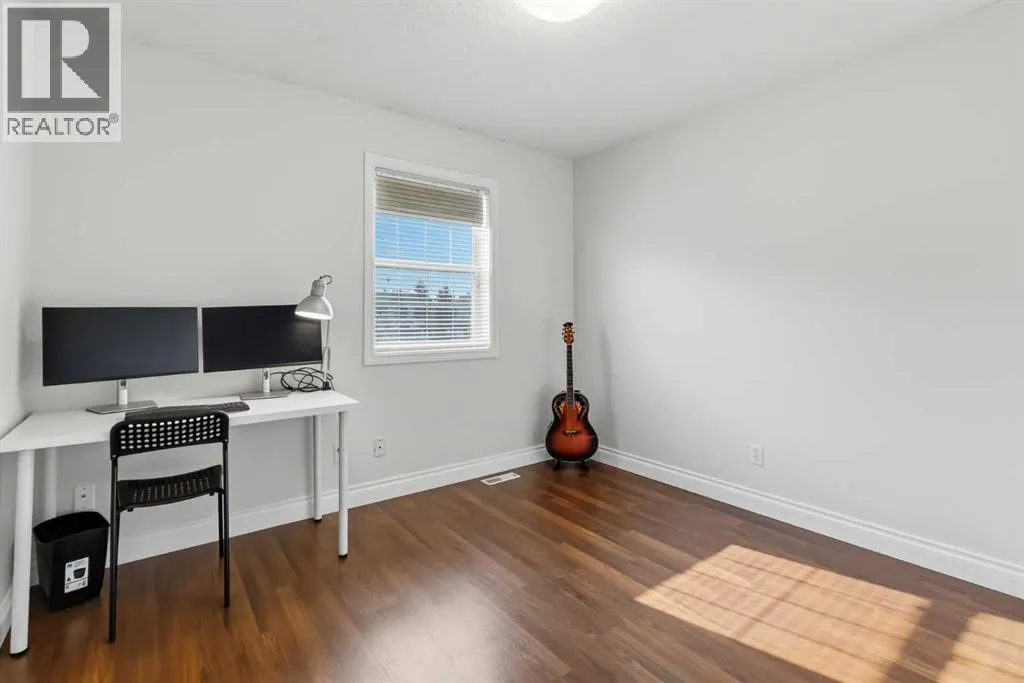
| Bedroom | 3.23 M x 3.20 M | Upper Level | ||
| Dining room | 4.00 M x 2.90 M | Main level | ||
| Kitchen | 5.34 M x 2.90 M | Main level | ||
| Laundry room | 2.24 M x 2.50 M | Main level | ||
| Living room | 4.66 M x 5.62 M | Main level | ||
| Other | 2.52 M x 2.52 M | Upper Level | ||
| Primary Bedroom | 3.48 M x 3.38 M | Upper Level | ||
| Recreational, Games room | 4.42 M x 5.28 M | Basement | ||
| Roughed-In Bathroom | 2.32 M x 2.38 M | Basement | ||
| Storage | 3.94 M x 5.28 M | Basement |
Amenities
- Views
- New Construction
- Adult 55+
- Lease To Own
- No Strata Fees
- Furnished
- Primary On Main
- Air Conditioning
- Seller Finance
- Green
- Fixer Upper
- Horse
- Golf
- Fireplace
- Deck
- Garage
- Basement
- Pool

Property vs Single Family Average in T3A 5G8
Price
Year Built
In The Neighbourhood
Calgary
$ 799,900
- Type
- Single Family
- Size
- 2,234 SqFt
- Rooms
- 5 Beds + 3.5 Baths
Century 21 Bravo Realty
Calgary
$ 599,900
- Type
- Single Family
- Size
- 1,986 SqFt
- Rooms
- 4 Beds + 2.5 Baths
Royal LePage Benchmark
Calgary
$ 629,900
- Type
- Single Family
- Size
- 1,400 SqFt
- Rooms
- 3 Beds + 3 Baths
RE/MAX Realty Professionals
Calgary
$ 639,900
- Type
- Single Family
- Size
- 1,921 SqFt
- Rooms
- 3 Beds + 2.5 Baths
RE/MAX Realty Professionals
