
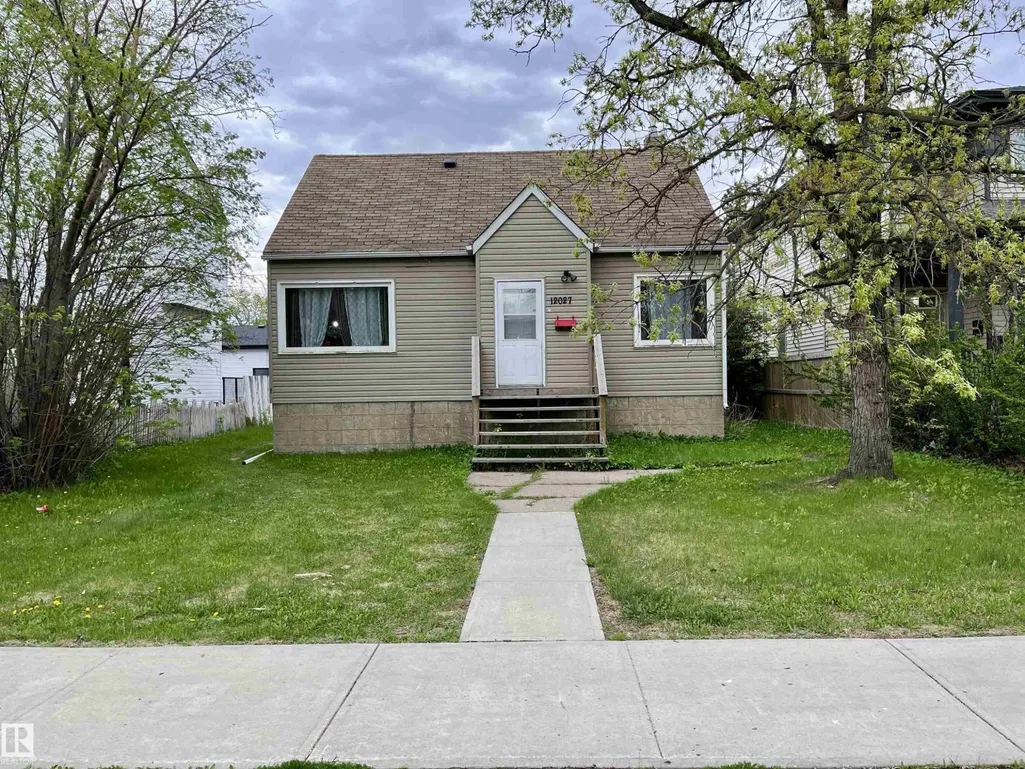
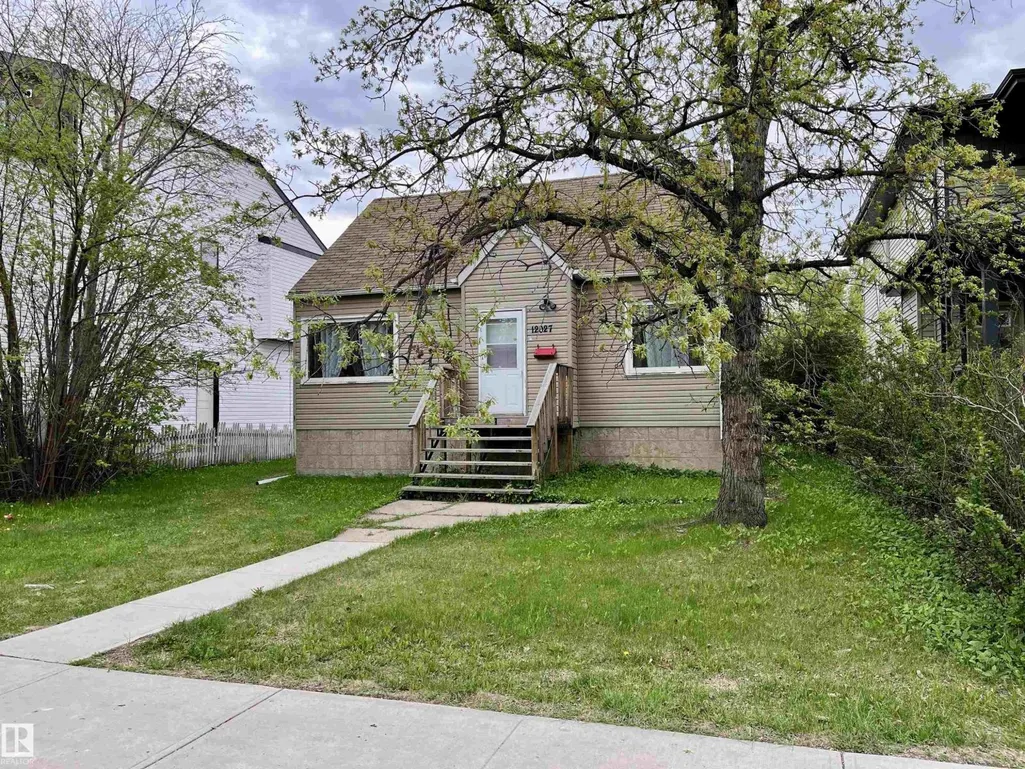
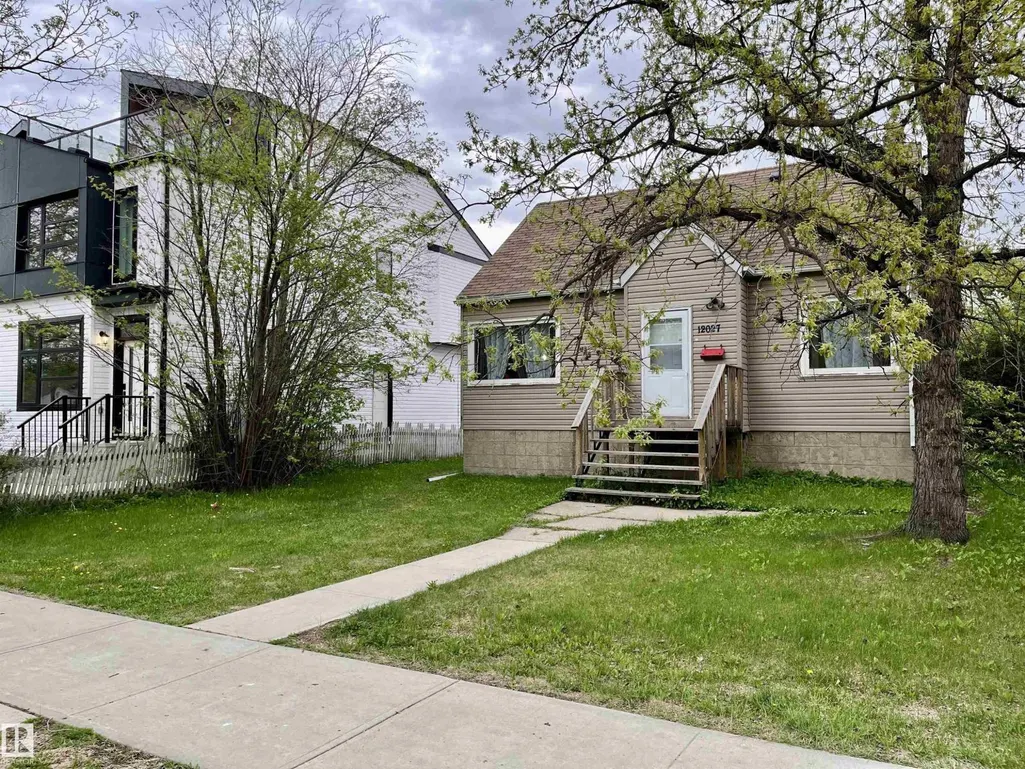
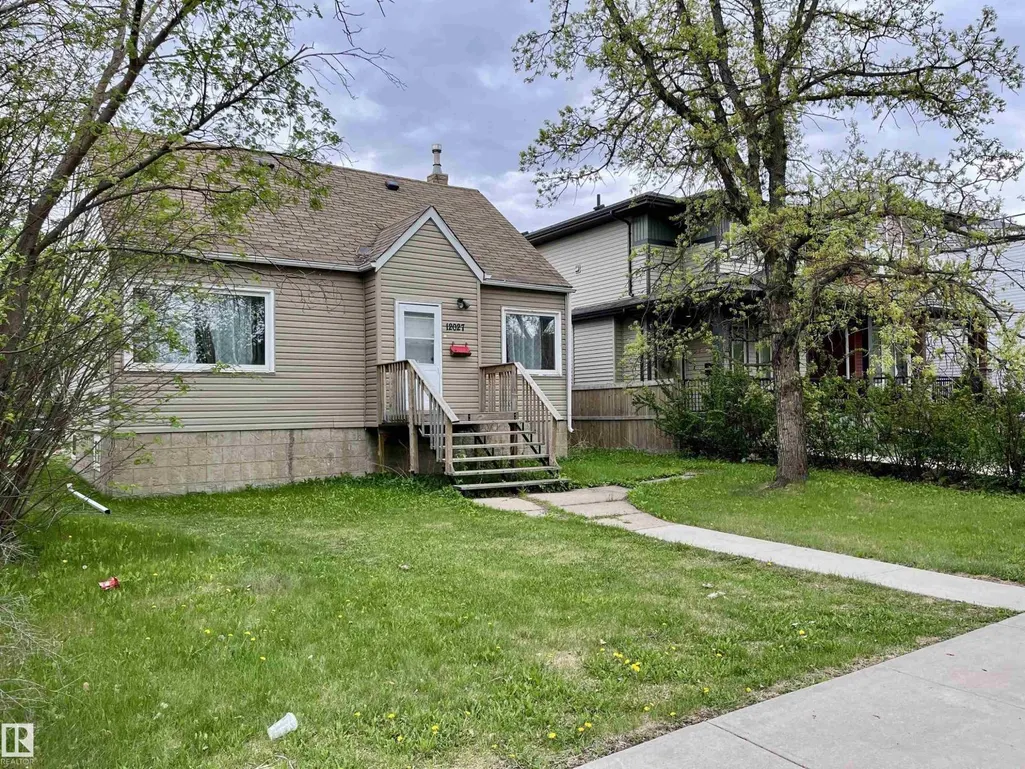
Address
12027 124 St Nw, Edmonton, AB
Price
$ 364,900
Property Attributes
- ID#E4490889
- TypeSingle Family
- Listing Status Active
- MunicipalityEdmonton
- CityEdmonton
- AreaEdmonton
- NeighbourhoodPrince Charles
- Postal CodeT5L 0M8
- Style
- Year Built1949
- Price$ 364,900
- Bedrooms4
- Bathrooms2
- Half Bathrooms0
- Sqr Footage1133
Data Source:
Canadian Real Estate Association (CREA)
Property Description
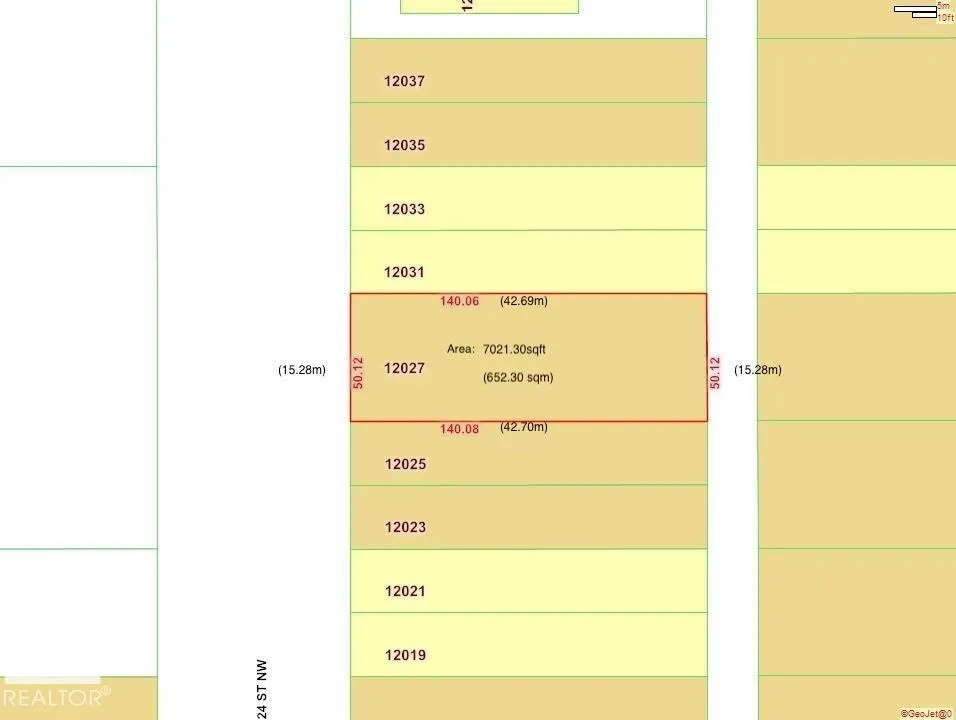
Attention developers and investors! Located in the central neighborhood of Prince Charles, on an inviting street across from both a playground and spray park, the existing home sits on a 50’ x 140’ lot, zoned RS, and is perfect for anything from a single-family home, lot subdivision, to an 8 unit rental! The neighborhood offers easy access to schools, shopping, downtown, the amenities of 124 ST, and the Yellowhead. The existing home is a 1.5 storey, over 1100sqft, currently rented and needing some TLC. The main floor features a living and dining room, kitchen, 4pc bathroom, and bedroom. On the 2nd floor are two additional bedrooms. The basement has a 4th bedroom, family room, 3pc bath, and storage. The backyard is huge, with a single car garage and plenty of yard space. (id:7434)
General Features
| Features | Treed, Flat site, Subdividable lot, Lane, Level |
|---|---|
| Property Type | Single Family |
| Neighbourhood | Prince Charles |
| Amenities | Playground, Public Transit, Schools, Shopping |
| Building Appliances | See remarks |
| Parking Space Total | 3 |
| Building Type | House |
| Ownership Type | Freehold |
| Building.StoriesTotal | 1.5 |
Interior Features
| Building Fireplace Present | False |
|---|---|
| Building Heating Type | Forced air |
| Basement Development | Finished |
| Basement Type | Full (Finished) |
| Construction Style Attachment | Detached |
| Living Area Range | 1133 |
| Bedrooms | 4 |
Exterior Features
| Land Amenities | Playground, Public Transit, Schools, Shopping |
|---|---|
| Fence Type | Fence |
Room Details
| Room | Dimensions | Level | Flooring | Details |
|---|---|---|---|---|
| Bedroom 2 | Measurements not available | Main level | ||
| Bedroom 3 | Measurements not available | Main level | ||
| Bedroom 4 | Measurements not available | Basement | ||
| Dining room | Measurements not available | Main level | ||
| Family room | Measurements not available | Basement | ||
| Kitchen | Measurements not available | Main level | ||
| Laundry room | Measurements not available | Basement | ||
| Living room | Measurements not available | Main level | ||
| Primary Bedroom | Measurements not available | Main level |
Amenities
- Views
- New Construction
- Adult 55+
- Lease To Own
- No Strata Fees
- Furnished
- Primary On Main
- Air Conditioning
- Seller Finance
- Green
- Fixer Upper
- Horse
- Golf
- Fireplace
- Deck
- Garage
- Basement
- Pool

Property vs Single Family Average in T5L 0M8
Price
Year Built
