
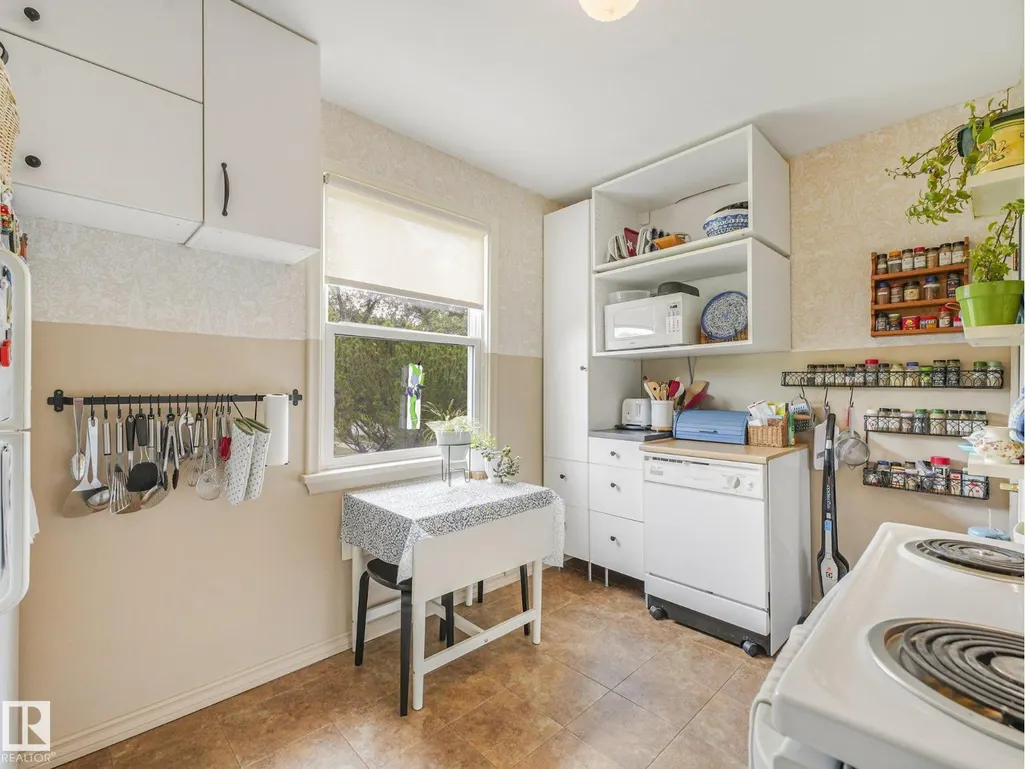
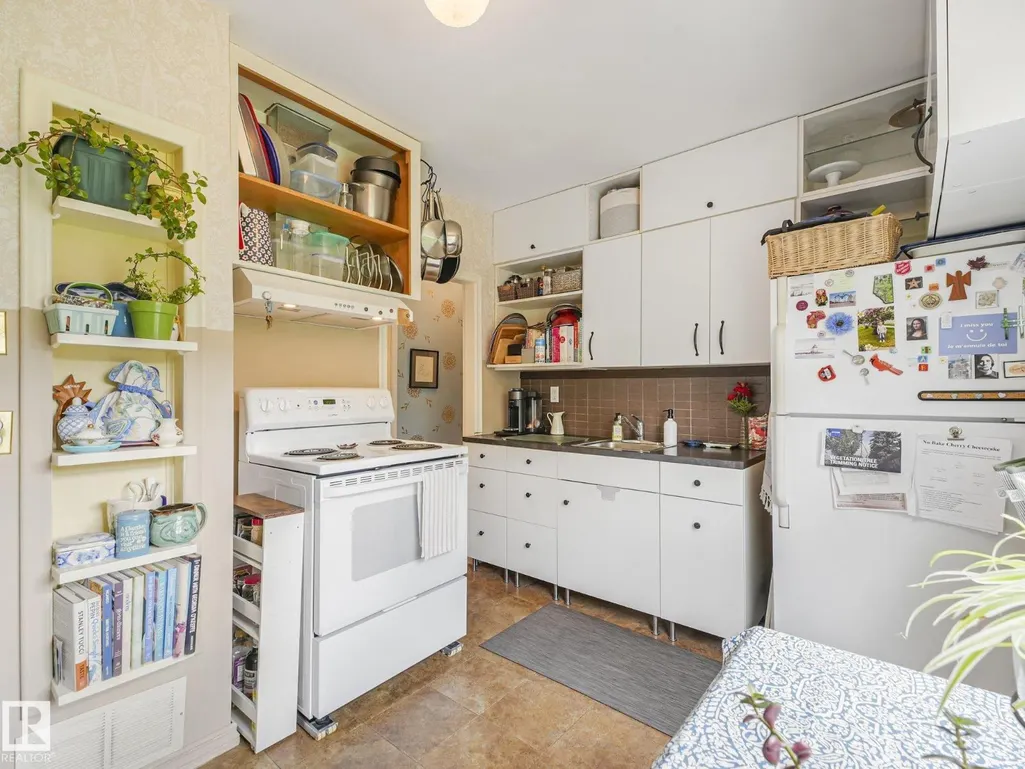
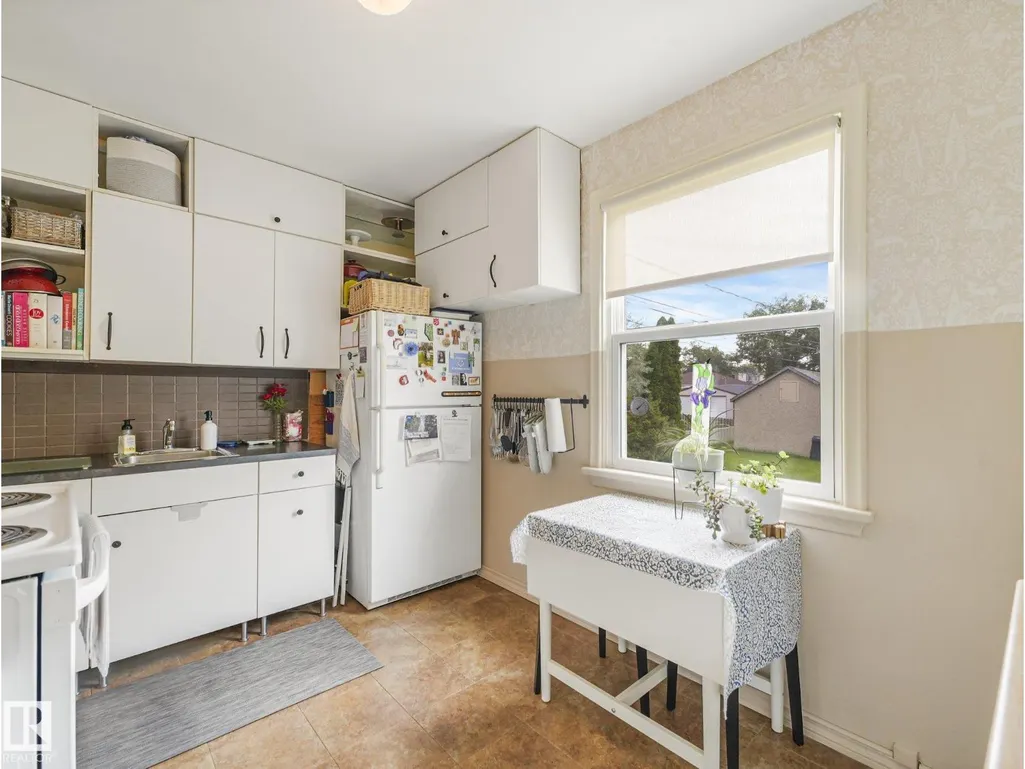
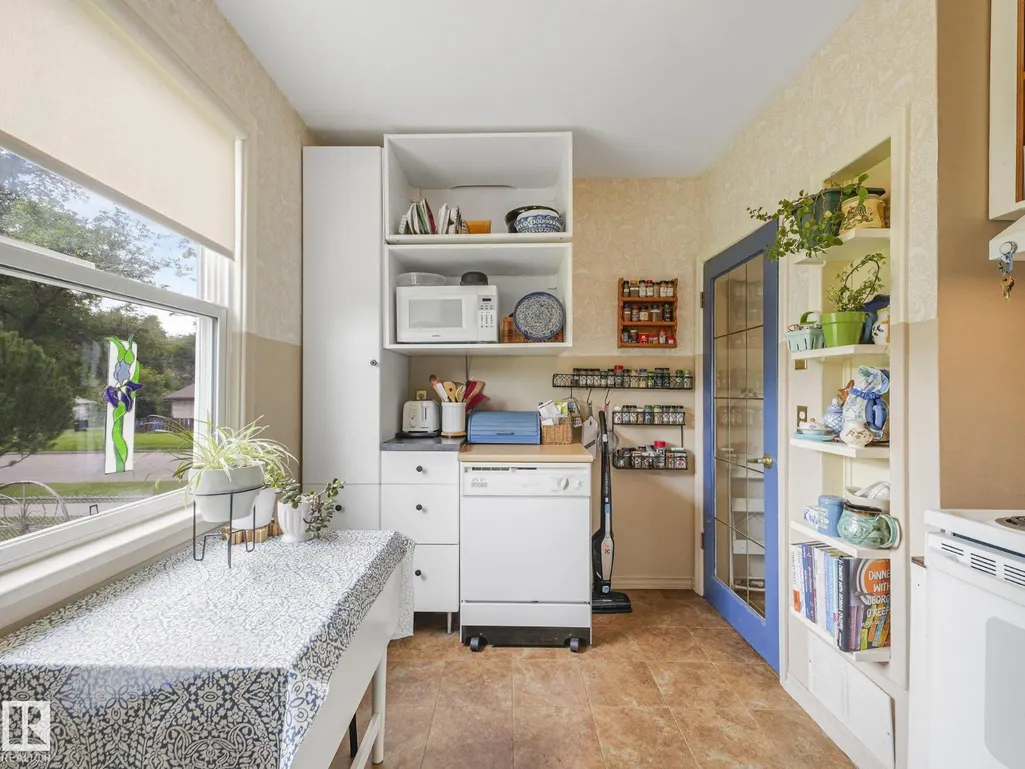
Address
12203 126 St Nw, Edmonton, AB
Price
$ 427,000
Property Attributes
- ID#E4503448
- TypeSingle Family
- Listing Status Active
- MunicipalityEdmonton
- CityEdmonton
- AreaEdmonton
- NeighbourhoodPrince Charles
- Postal CodeT5L 0W9
- StyleBungalow
- Year Built1950
- Price$ 427,000
- Bedrooms2
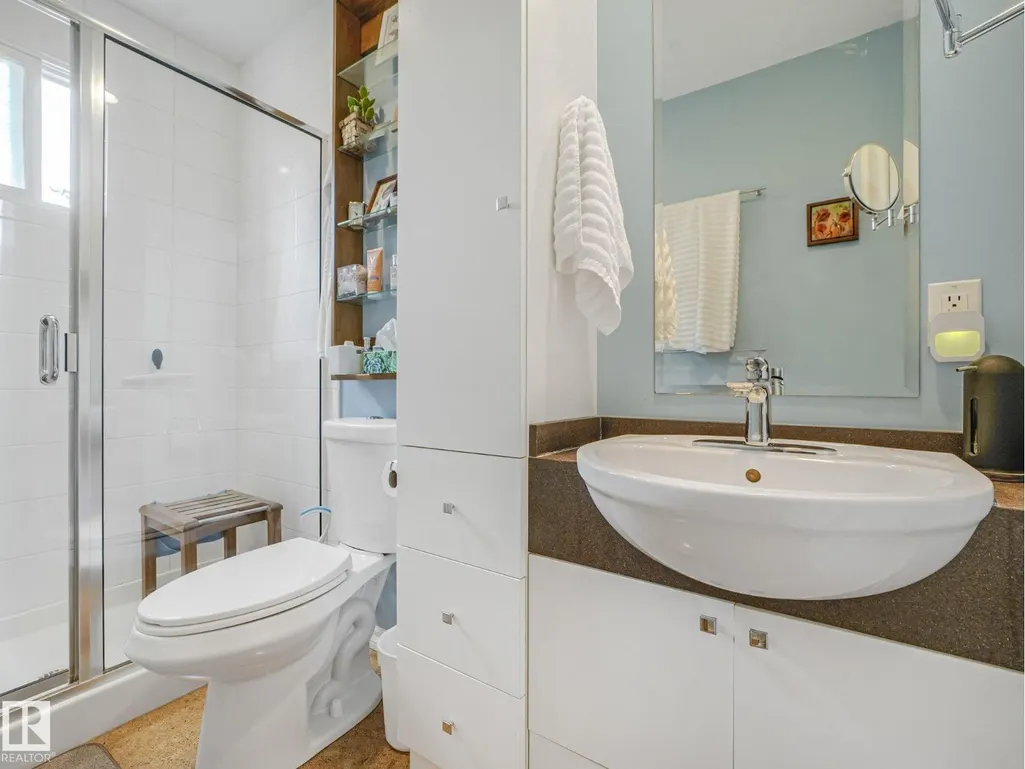
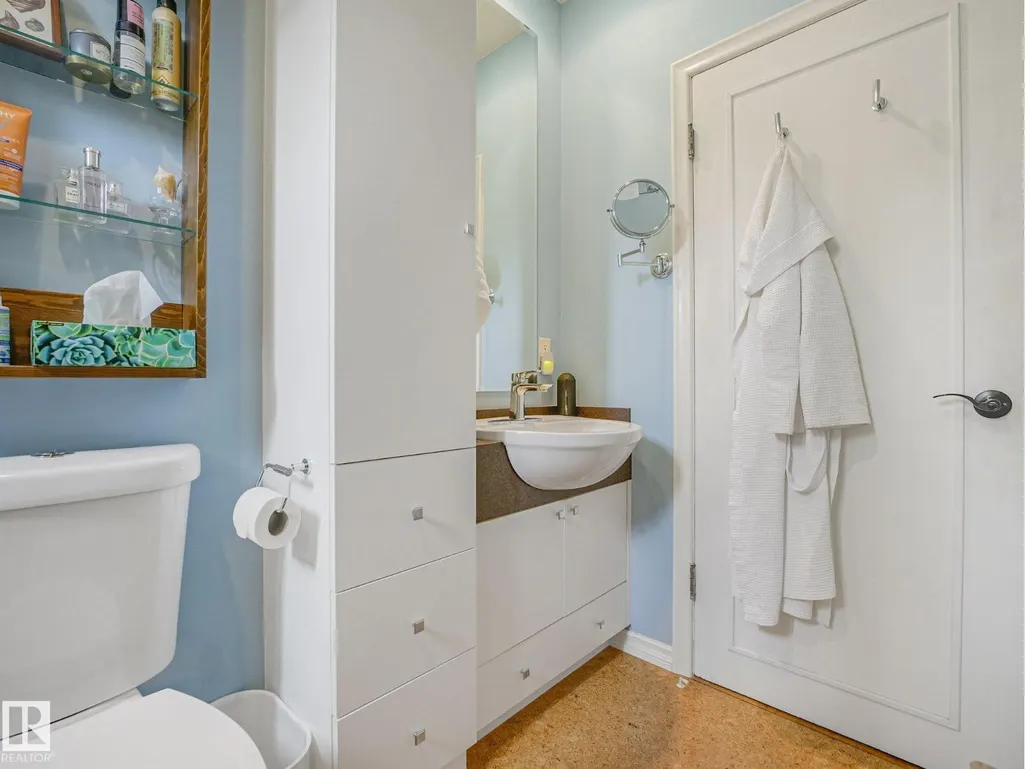
- Bathrooms1
- Half Bathrooms0
- Sqr Footage764
Data Source:
Canadian Real Estate Association (CREA)
Property Description
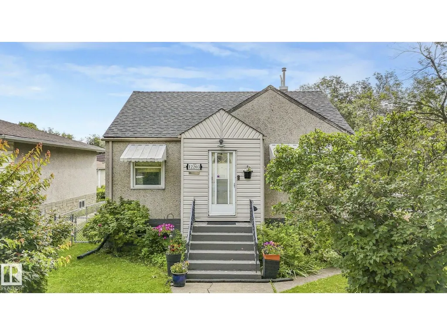
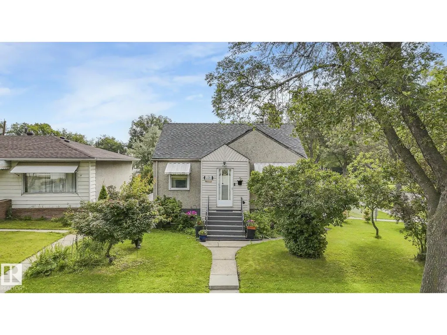
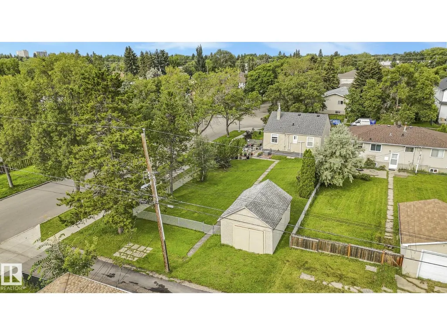
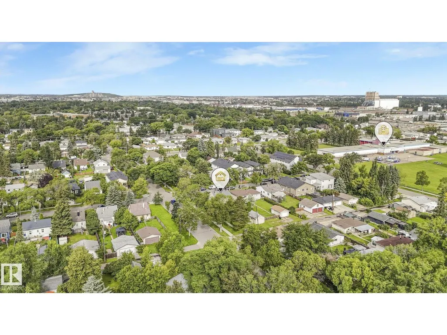
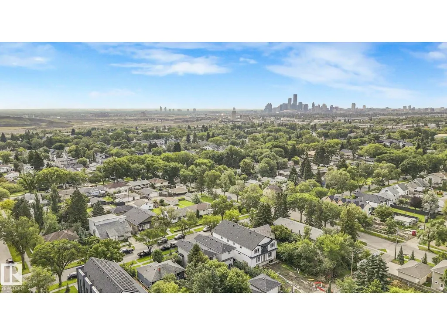
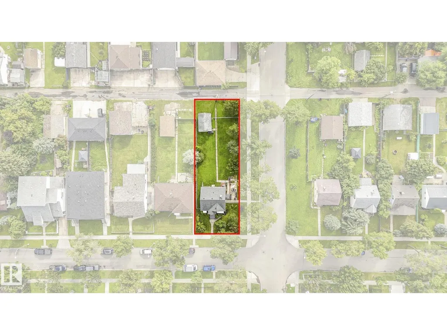
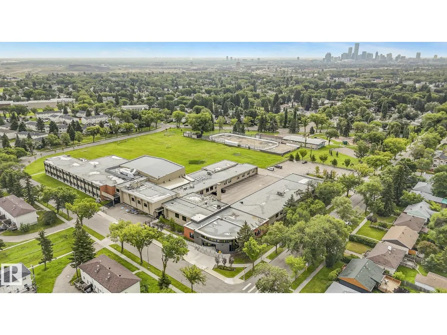
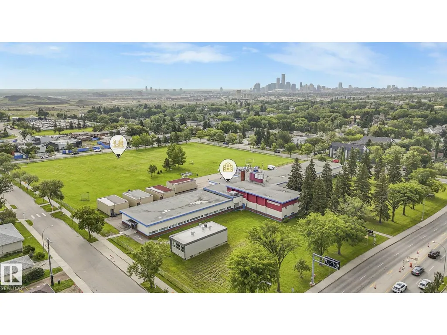
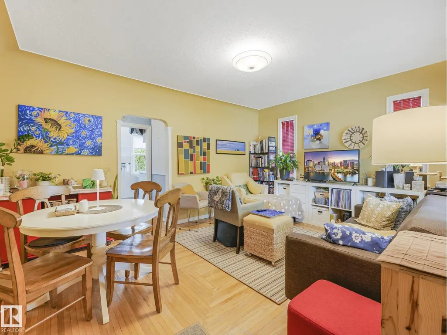
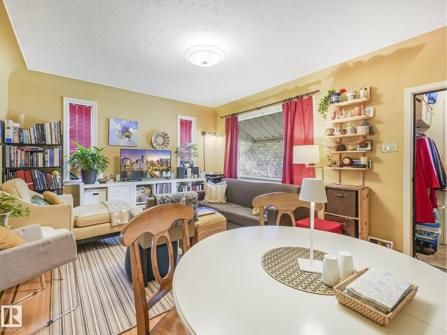
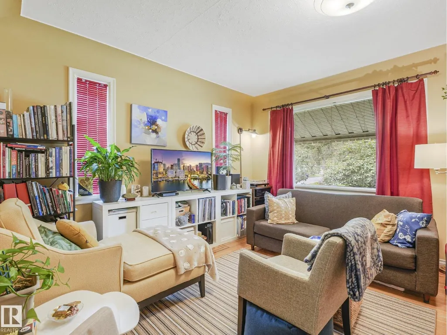
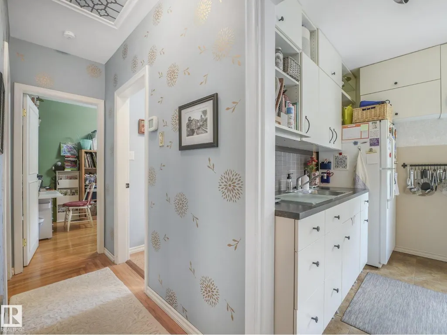
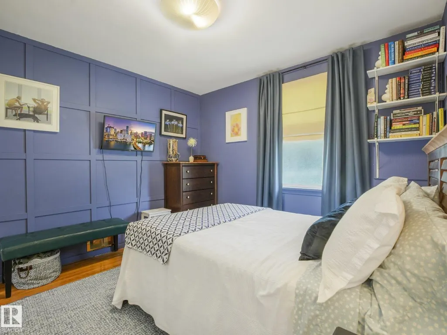
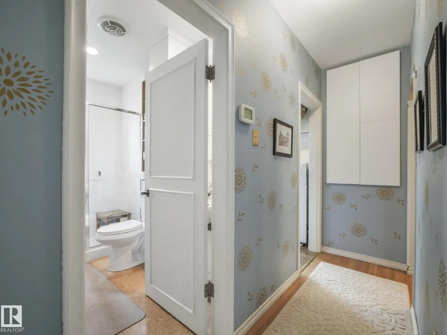
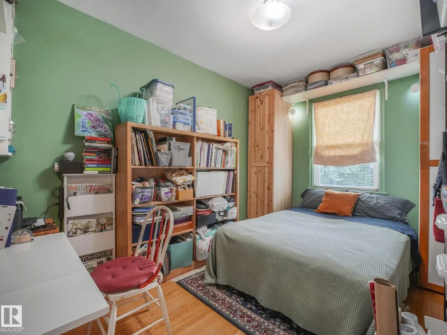
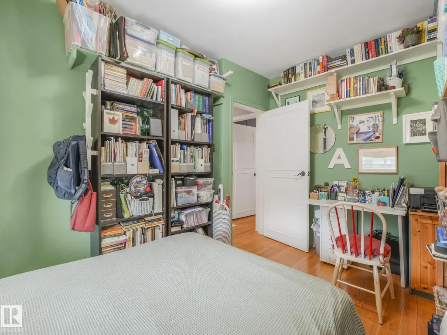
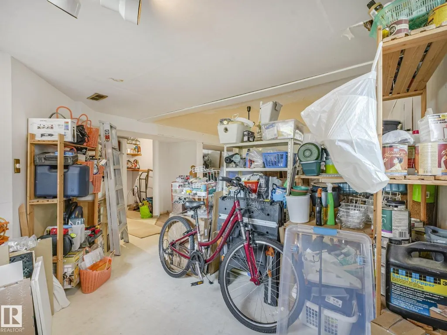
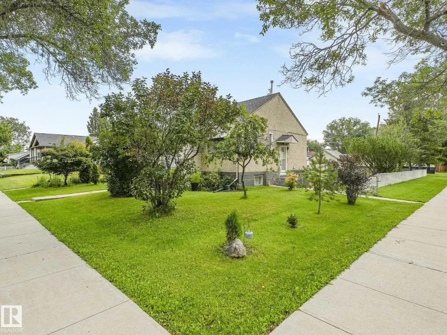
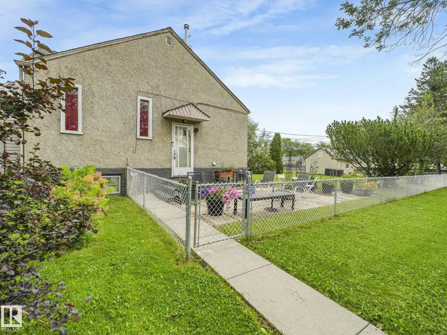
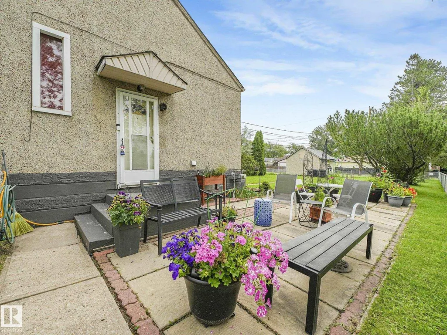
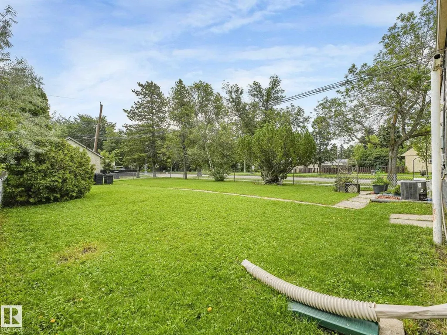
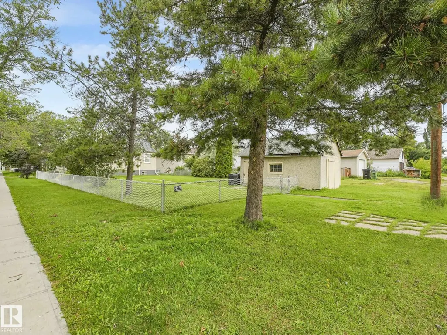
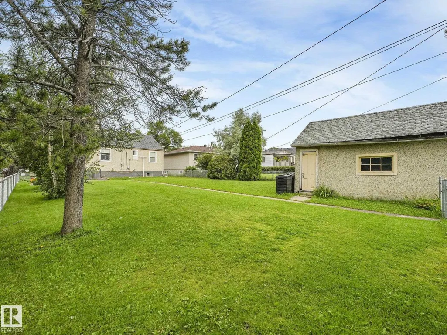
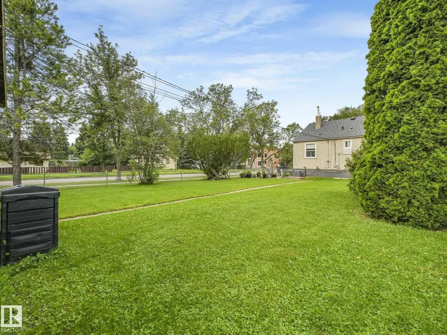
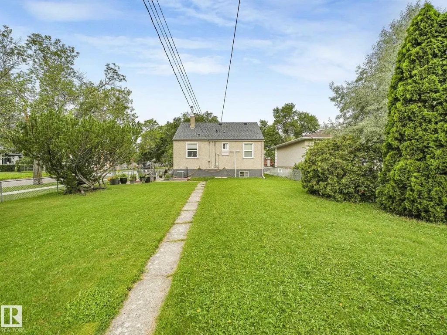
Welcome to this beautifully maintained bungalow, ideally situated on a 50' x 150' corner lot offering excellent potential for future development. The home features 2 bedrooms, 1 bathroom, hardwood flooring, and a finished basement providing additional living and recreational space. The home features a newer hot water tank and newer shingles, while the high-efficiency furnace provides reliable heating and comfort. Enjoy an amazing location in a quiet, family-friendly neighbourhood, conveniently located near schools, parks, and all essential amenities, with easy access to public transit. The spacious corner lot features a beautifully landscaped and meticulously maintained lawn, offering plenty of outdoor space for relaxing, entertaining, and enjoying the surrounding greenery. With its generous lot size and prominent corner location, this property presents exciting possibilities for future development while offering a comfortable and well-maintained home in a desirable location. (id:7434)
General Features
| Features | Corner Site, See remarks, No Animal Home |
|---|---|
| Property Type | Single Family |
| Neighbourhood | Prince Charles |
| Amenities | Playground, Public Transit |
| Building Appliances | Dishwasher, Dryer, Hood Fan, Refrigerator, Stove, Washer, Window Coverings |
| Building Architectural Style | Bungalow |
| Building Type | House |
| Ownership Type | Freehold |
| Building.StoriesTotal | 1 |
Interior Features
| Building Fireplace Present | False |
|---|---|
| Building Heating Type | Forced air |
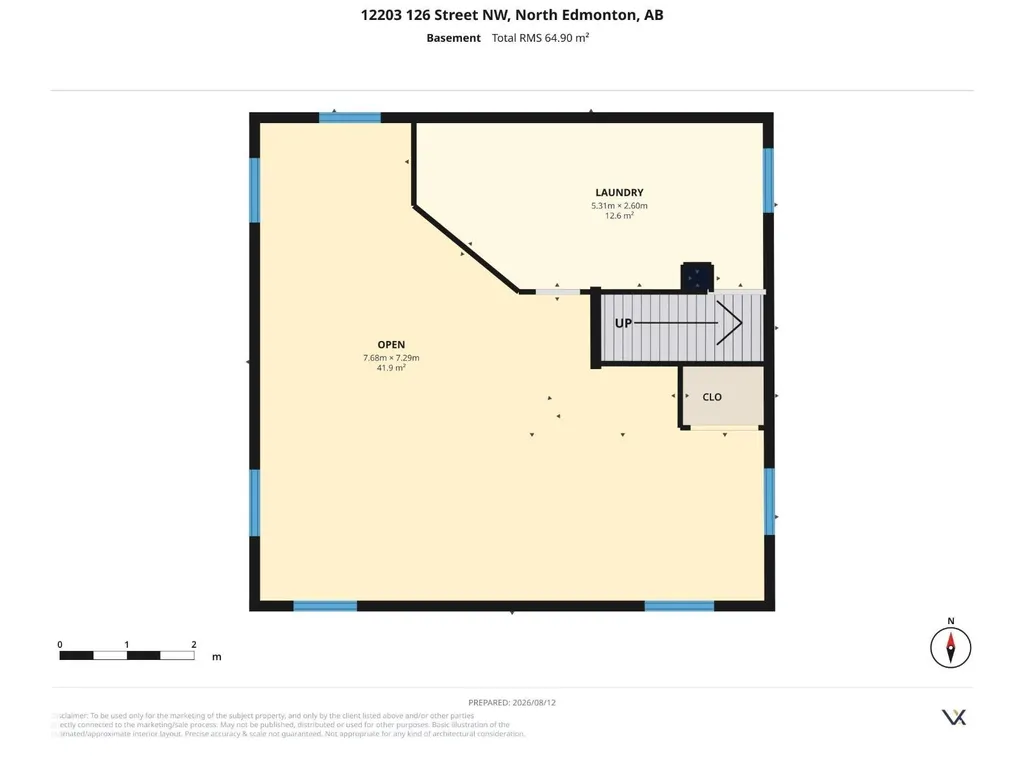
| Basement Development | Finished |
| Basement Type | Full (Finished) |
| Construction Style Attachment | Detached |
| Living Area Range | 764 |
| Bedrooms | 2 |
Exterior Features
| Structure | Patio(s) |
|---|---|
| Land Amenities | Playground, Public Transit |
Room Details
| Room | Dimensions | Level | Flooring | Details |
|---|---|---|---|---|
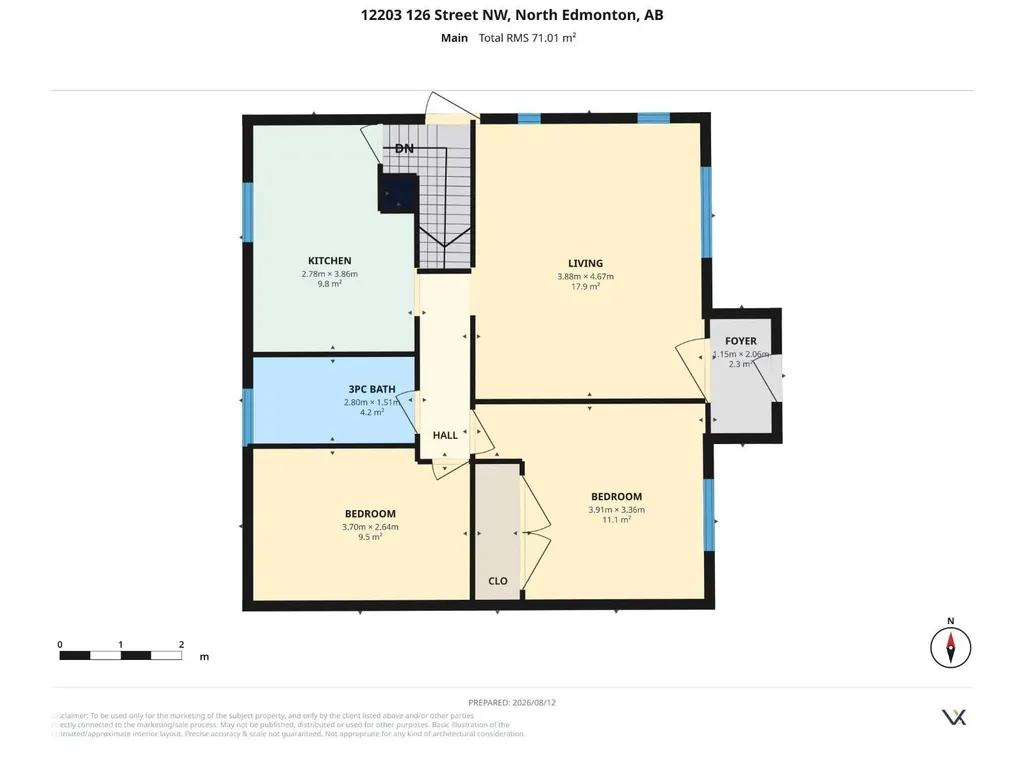
| Bedroom 2 | 3.7 m x 2.64 m | Main level | 2.64 m | |
| Kitchen | 2.78 m x 3.86 m | Main level | 3.86 m | |
| Living room | 3.88 m x 4.67 m | Main level | 4.67 m | |
| Primary Bedroom | 3.91 m x 3.16 m | Main level | 3.16 m |
Amenities
- Views
- New Construction
- Adult 55+
- Lease To Own
- No Strata Fees
- Furnished
- Primary On Main
- Air Conditioning
- Seller Finance
- Green
- Fixer Upper
- Horse
- Golf
- Fireplace
- Deck
- Garage
- Basement
- Pool

Property vs Single Family Average in T5L 0W9
Price
Year Built
