










Address
4108 106b Av Nw, Edmonton, AB
Price
$ 839,000
Property Attributes
- ID#E4490918
- TypeSingle Family
- Listing Status Active
- MunicipalityEdmonton
- CityEdmonton
- AreaEdmonton
- NeighbourhoodGold Bar
- Postal CodeT6A 1K8
- StyleHillside Bungalow
- Year Built1978
- Price$ 839,000
- Bedrooms5
- Bathrooms3
- Half Bathrooms1
- Sqr Footage2578
Data Source:
Canadian Real Estate Association (CREA)
Property Description
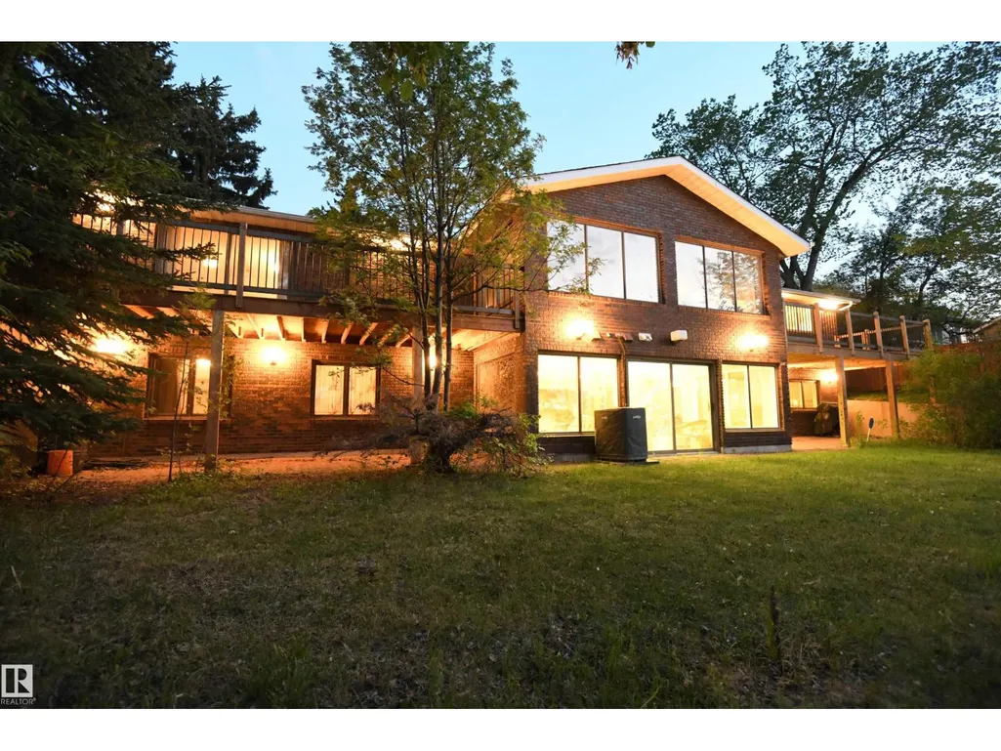
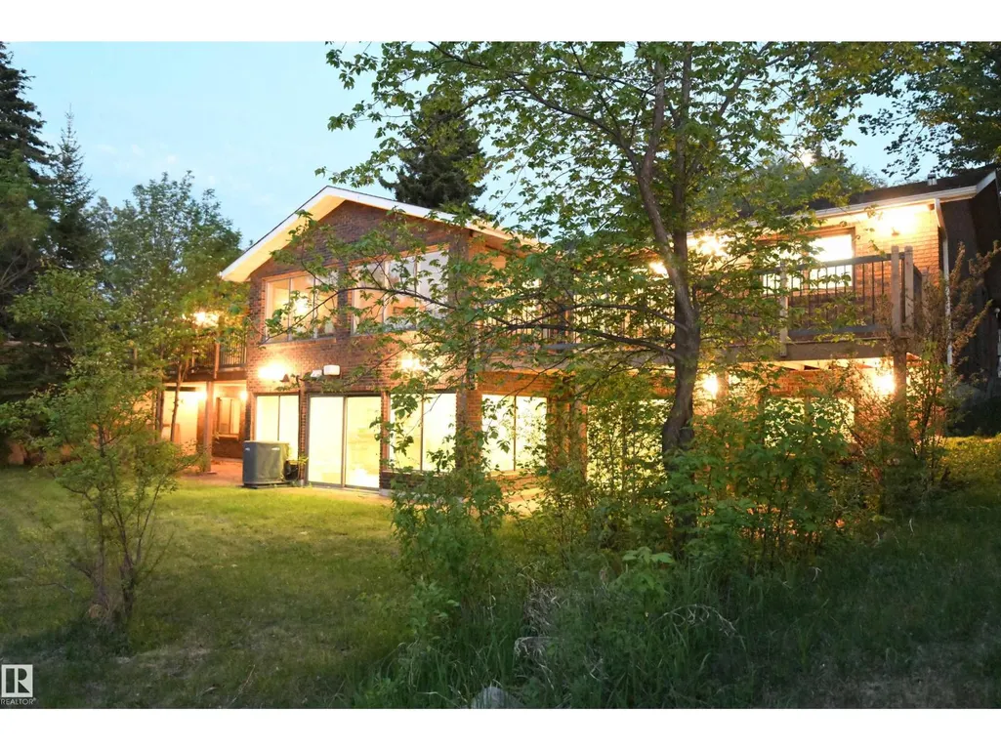
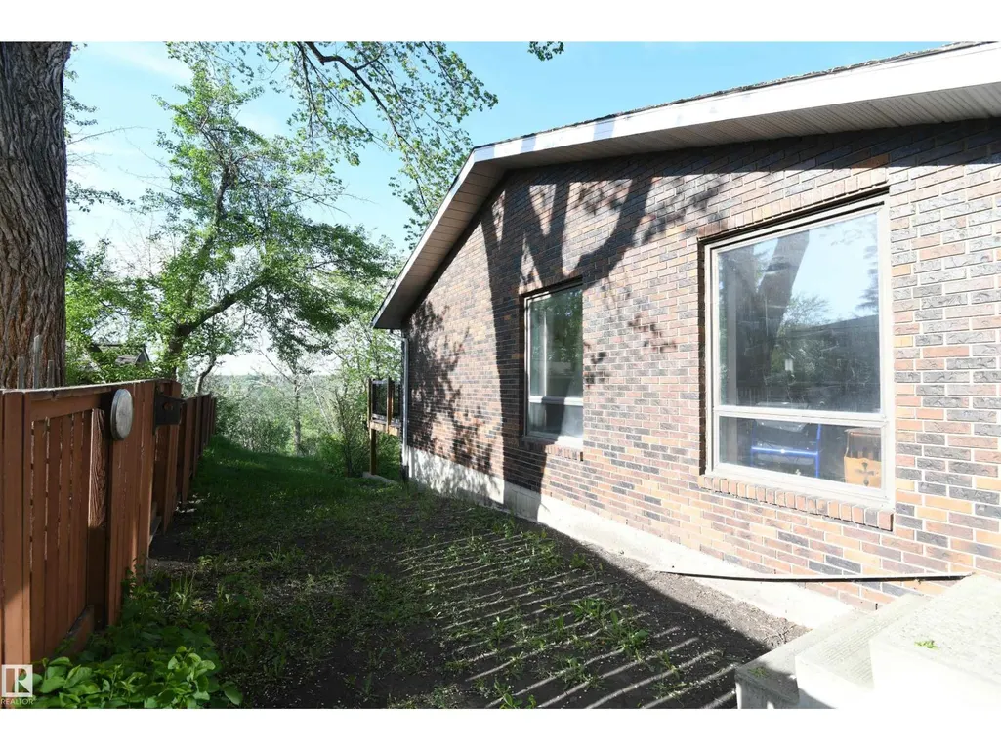
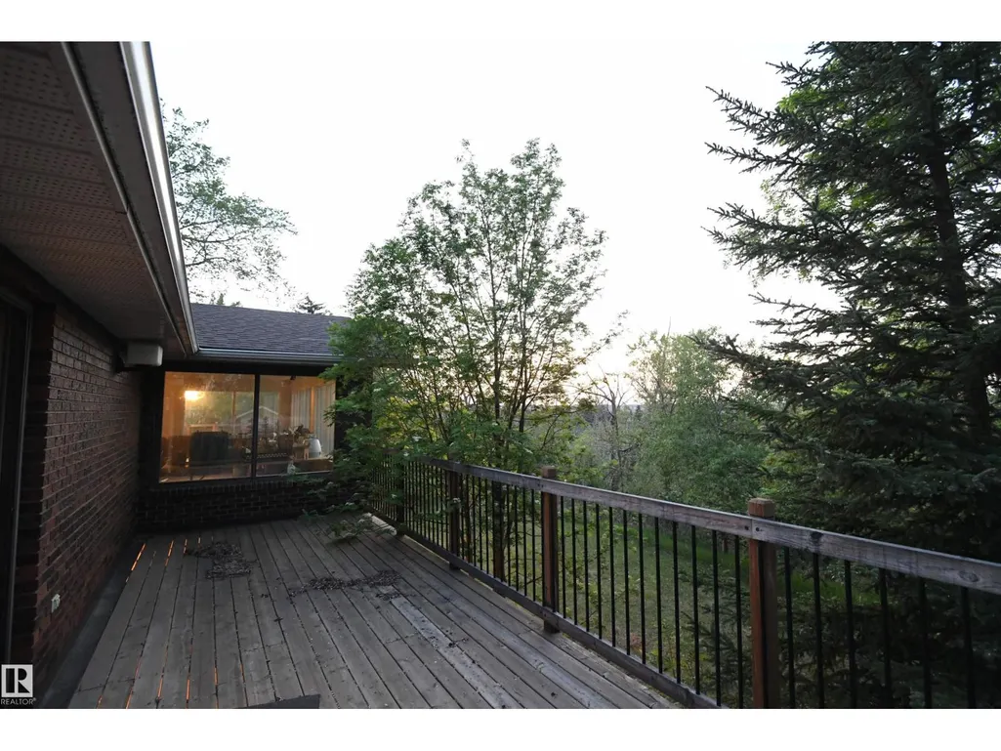
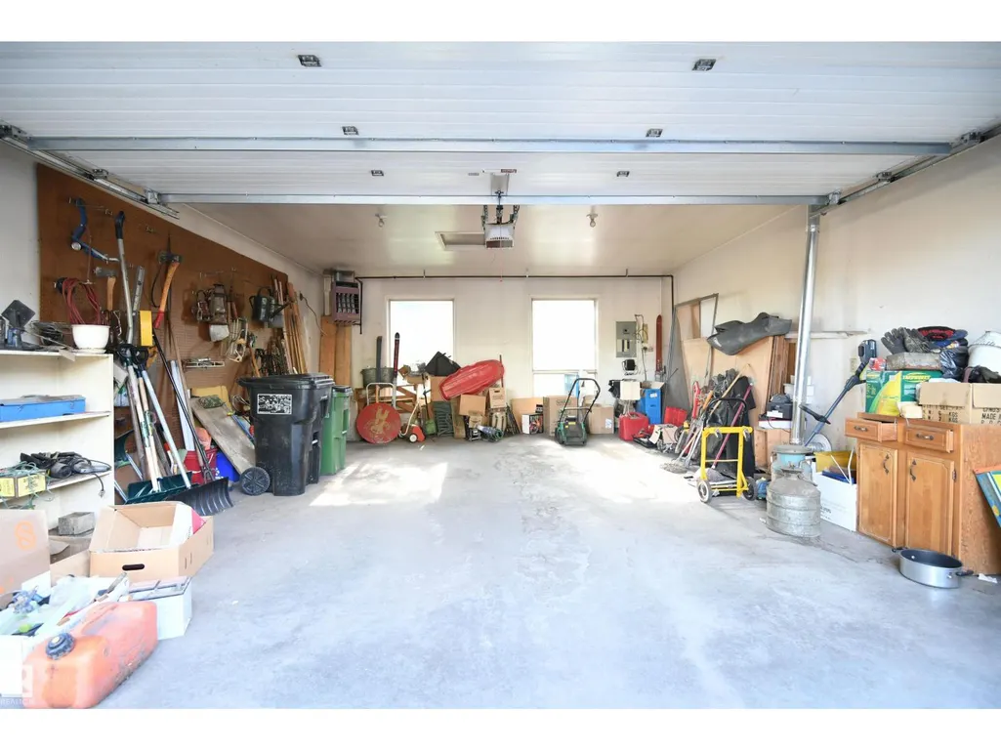
At over 2500 square feet on only the main floor, with an even larger walkout basement, extensive glass, 4 sets of patio doors, backing onto the ravine in the heart of Gold Bar, this stately home is the very definition of a once in a lifetime opportunity. A total of 5 beds, plus an office, 2 wood burning fireplaces, and absolutely enormous family and entertaining spaces. Two elevated decks on the main floor provide a commanding view of the river valley, & also create two covered patio areas, accessible from the walk out basement. Experience some of the largest living and family rooms that you are likely to walk through. A circular driveway provides a stately arrival, extra parking, & the 100 foot wide lot, with a total of 11,500 square feet can support it. A full concrete storage room is also built in UNDER the heated double garage. Upgraded high efficiency furnaces, AC, recent shingles, and ready for your modernizing and personal touches. (id:7434)
General Features
| Features | Hillside, Ravine, Park/reserve, Wet bar |
|---|---|
| Property Type | Single Family |
| Neighbourhood | Gold Bar |
| Amenities | Park |
| Building Appliances | Alarm System, Dishwasher, Dryer, Garage door opener, Hood Fan, Refrigerator, Stove, Central Vacuum, Washer, Window Coverings |
| Building Architectural Style | Hillside Bungalow |
| Building Basement Features | Walk out |
| Building Cooling Type | Central air conditioning |
| Parking Space Total | 6 |
| Building Type | House |
| Ownership Type | Freehold |
| Building.StoriesTotal | 1 |
Interior Features
| Building Fireplace Present | True |
|---|---|
| Building Fireplace Type | Unknown |
| Building Heating Type | Forced air |
| Basement Development | Finished |
| Basement Type | Full (Finished) |
| Construction Style Attachment | Detached |
| Fireplace Fuel | Wood |
| Living Area Range | 2578 |
| Bedrooms | 5 |
Exterior Features
| Structure | Deck |
|---|---|
| ViewType | Ravine view, Valley view |
| Land Amenities | Park |
Room Details
| Room | Dimensions | Level | Flooring | Details |
|---|---|---|---|---|
| Bedroom 2 | 4 m x 3.04 m | Main level | 3.04 m | |
| Bedroom 3 | 3.58 m x 2.97 m | Main level | 2.97 m | |
| Bedroom 4 | 5.06 m x 3.11 m | Lower level | 3.11 m | |
| Bedroom 5 | 4.01 m x 3.16 m | Lower level | 3.16 m | |
| Den | 4.12 m x 3.62 m | Lower level | 3.62 m | |
| Dining room | 4.06 m x 3.43 m | Main level | 3.43 m | |
| Family room | 13.99 m x 11.47 m | Lower level | 11.47 m | |
| Kitchen | 4.05 m x 3.78 m | Main level | 3.78 m | |
| Living room | 10.15 m x 7.13 m | Main level | 7.13 m | |
| Other | 6.87 m x 3.17 m | Main level | 3.17 m | |
| Primary Bedroom | 4.77 m x 4.72 m | Main level | 4.72 m | |
| Storage | 7.12 m x 6.15 m | Lower level | 6.15 m | |
| Utility room | 3.03 m x 3 m | Lower level | 3 m |
Amenities
- Views
- New Construction
- Adult 55+
- Lease To Own
- No Strata Fees
- Furnished
- Primary On Main
- Air Conditioning
- Seller Finance
- Green
- Fixer Upper
- Horse
- Golf
- Fireplace
- Deck
- Garage
- Basement
- Pool

Property vs Single Family Average in T6A 1K8
Price
Year Built
In The Neighbourhood
Just Listed
Edmonton
$ 425,000
- Type
- Single Family
- Size
- 1,080 SqFt
- Rooms
- 5 Beds + 2 Baths
RE/MAX Professionals
Edmonton
$ 544,900
- Type
- Single Family
- Size
- 1,068 SqFt
- Rooms
- 5 Beds + 2 Baths
MaxWell Challenge Realty
Edmonton
$ 532,500
- Type
- Single Family
- Size
- 1,220 SqFt
- Rooms
- 3 Beds + 2 Baths
Royal LePage Noralta Real Estate
