













Address
10624 40 St Nw, Edmonton, AB
Price
$ 525,000
Property Attributes
- ID#E4508592
- TypeSingle Family
- Listing Status Active
- MunicipalityEdmonton
- CityEdmonton
- AreaEdmonton
- NeighbourhoodGold Bar
- Postal CodeT6A 1T2
- StyleBungalow
- Year Built1958
- Price$ 525,000
- Bedrooms5
- Bathrooms2
- Half Bathrooms0
- Sqr Footage1017
Data Source:
Canadian Real Estate Association (CREA)
Property Description
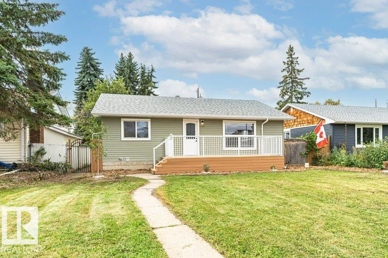
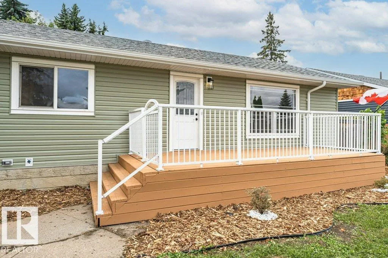
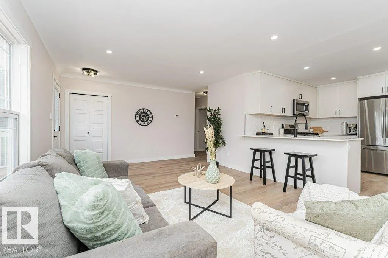
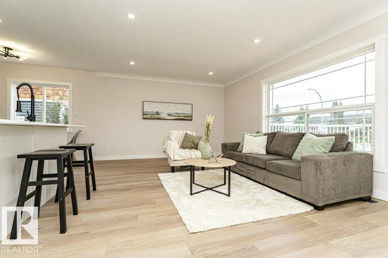
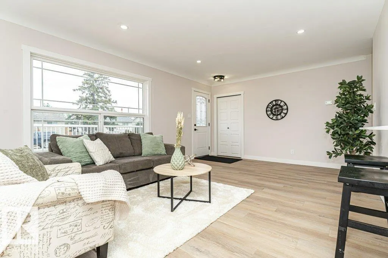
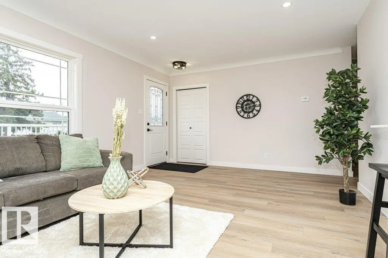
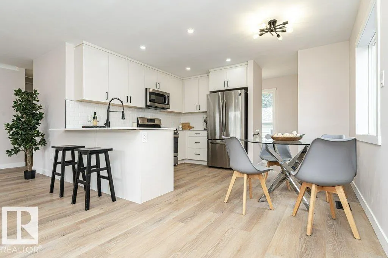
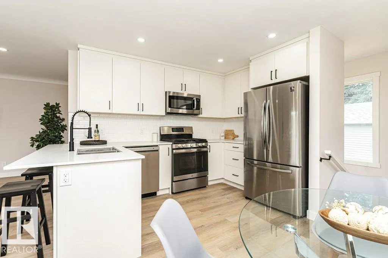
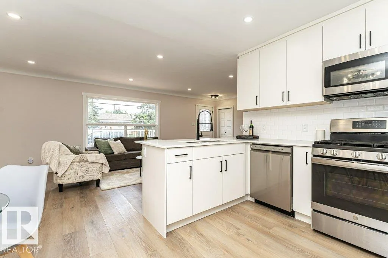
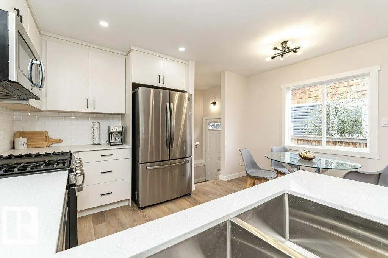
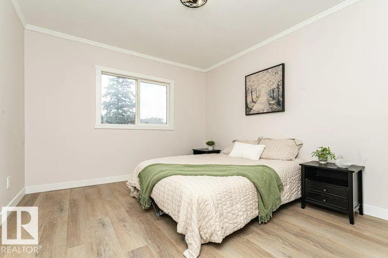
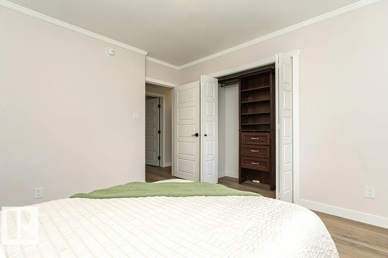
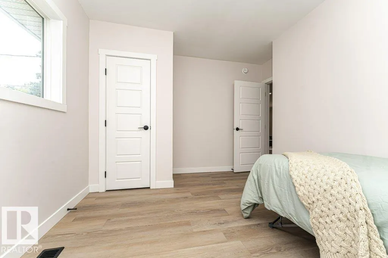
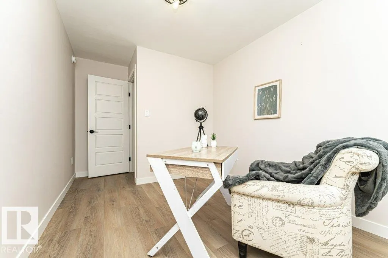
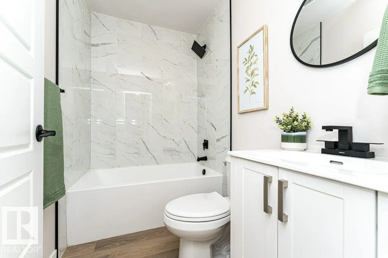
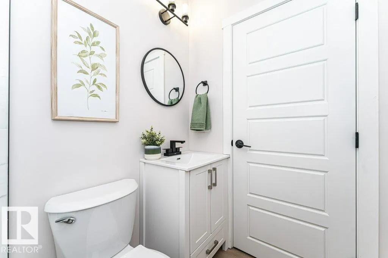
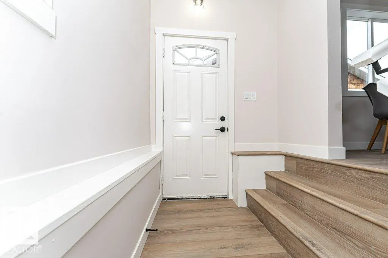
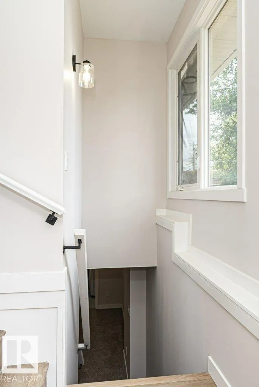
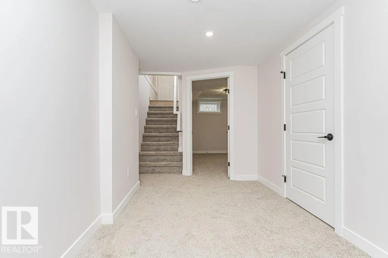
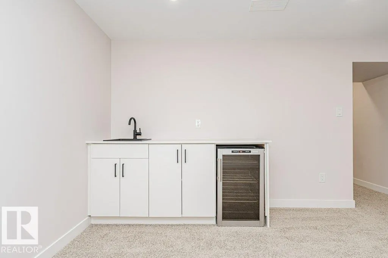
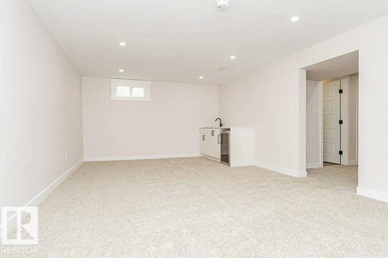
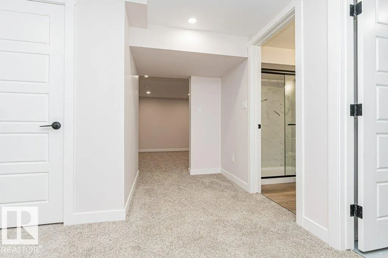
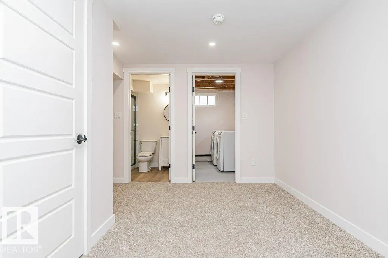
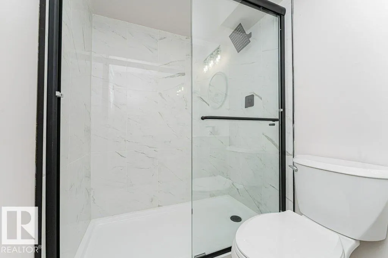
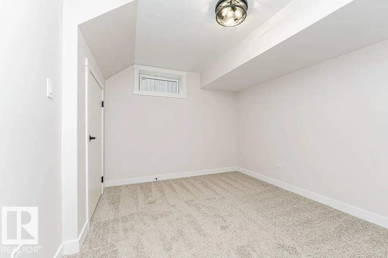
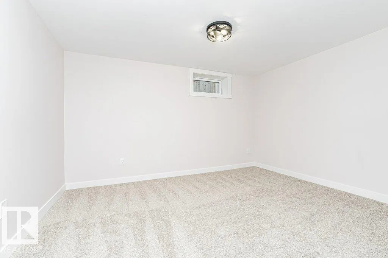
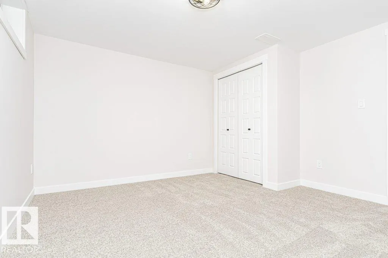
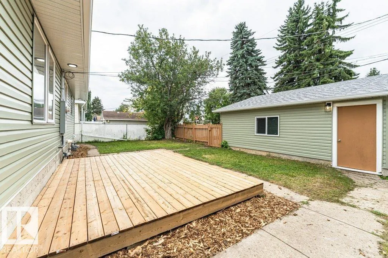
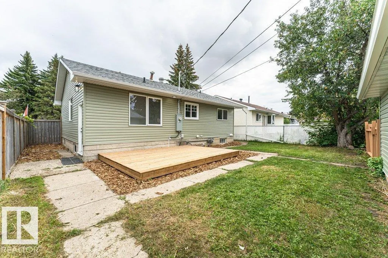
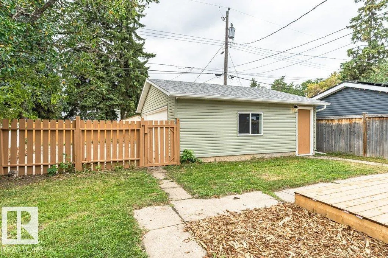
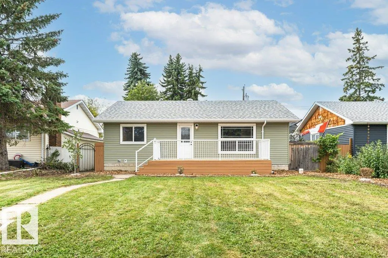
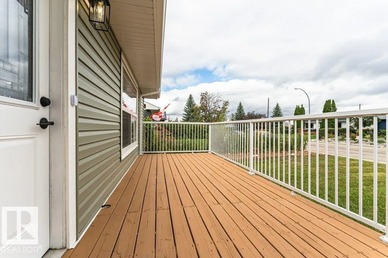
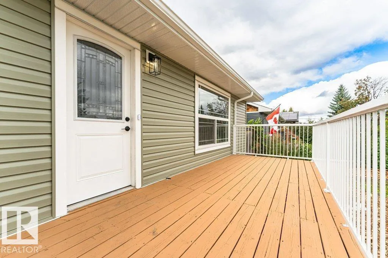
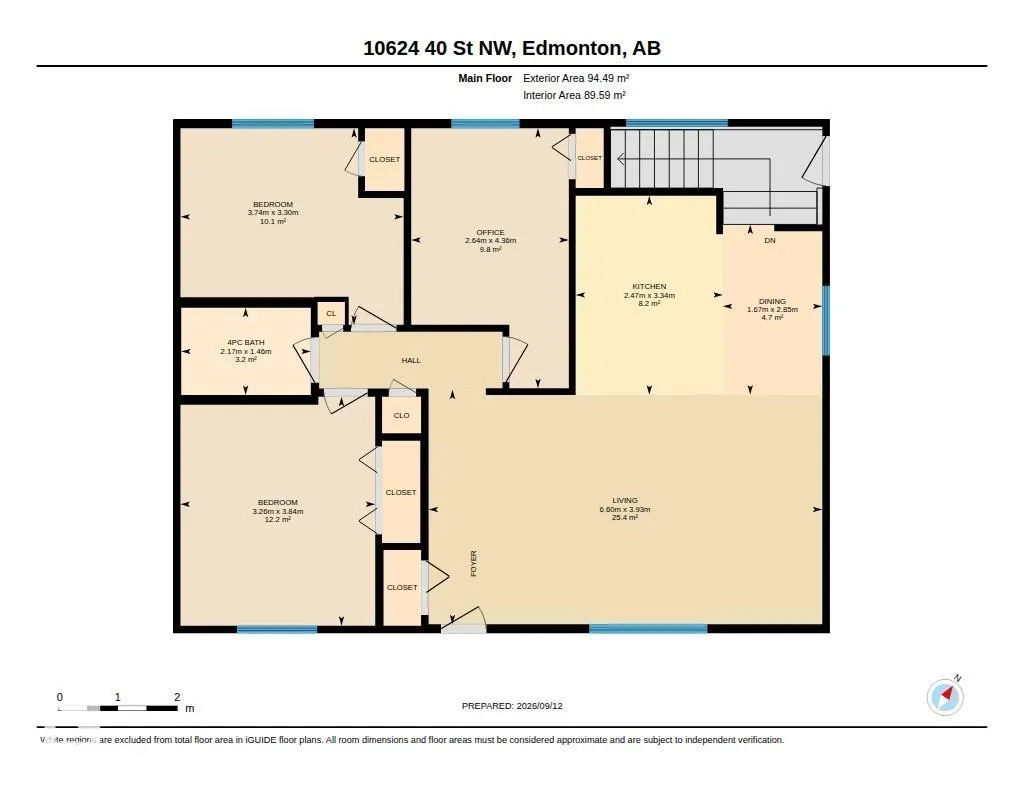
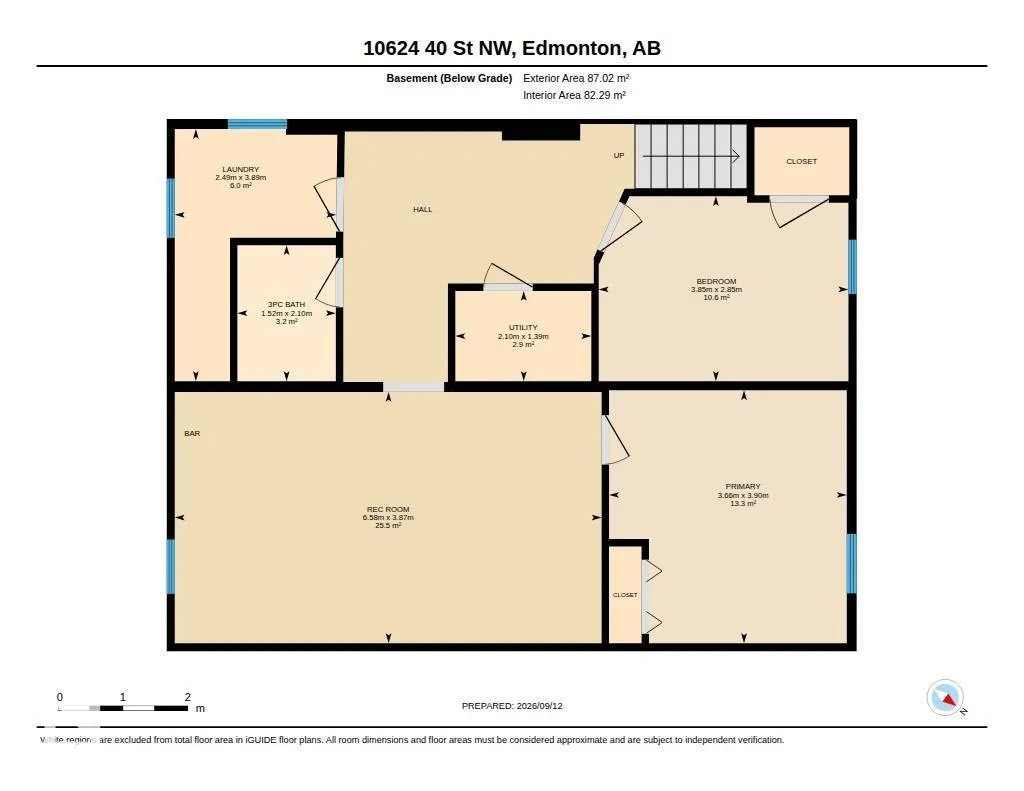
GORGEOUS bungalow in Gold Bar! Located on a QUIET street, close to the Gold Bar Ravine, this FULLY RENOVATED family home has it all! The OPEN CONCEPT main floor boasts an AMAZING BRAND NEW kitchen with QUARTZ countertops, custom cabinets and s/s appliances. A HUGE living area with MASSIVE windows flows seamlessly into the dining area. Step outside to enjoy the BRAND NEW deck overlooking the PRIVATE backyard, or enjoy a coffee while watching the sunrise on your HUGE front deck! 3 well-sized bedrooms and a brand new STUNNING 4 piece bathroom with custom tile work finalize this level. A GREAT rec room awaits downstairs complete with a custom WET BAR perfect for entertaining, accompanied by two additional bedrooms and another GORGEOUS BRAND NEW bathroom. Nothing left to do with newer hot water tank and furnace, all vinyl windows, BRAND NEW sewer line, plus an oversized double garage! Excellent location makes commuting a breeze, whether you’re headed downtown or elsewhere. (id:7434)
General Features
| Features | Park/reserve, Lane, Wet bar, No Smoking Home |
|---|---|
| Property Type | Single Family |
| Neighbourhood | Gold Bar |
| Amenities | Schools, Shopping |
| Building Amenities | Vinyl Windows |
| Building Appliances | Dishwasher, Dryer, Garage door opener, Microwave Range Hood Combo, Refrigerator, Gas stove(s), Washer |
| Building Architectural Style | Bungalow |
| Building Type | House |
| Ownership Type | Freehold |
| Building.StoriesTotal | 1 |
Interior Features
| Building Fireplace Present | False |
|---|---|
| Building Heating Type | Forced air |
| Basement Development | Finished |
| Basement Type | Full (Finished) |
| Construction Style Attachment | Detached |
| Living Area Range | 1017 |
| Bedrooms | 5 |
Exterior Features
| Structure | Deck |
|---|---|
| Land Amenities | Schools, Shopping |
| Fence Type | Fence |
Room Details
| Room | Dimensions | Level | Flooring | Details |
|---|---|---|---|---|
| Bedroom 2 | Measurements not available | Main level | ||
| Bedroom 3 | Measurements not available | Main level | ||
| Bedroom 4 | Measurements not available | Basement | ||
| Bedroom 5 | Measurements not available | Basement | ||
| Primary Bedroom | Measurements not available | Main level |
Amenities
- Views
- New Construction
- Adult 55+
- Lease To Own
- No Strata Fees
- Furnished
- Primary On Main
- Air Conditioning
- Seller Finance
- Green
- Fixer Upper
- Horse
- Golf
- Fireplace
- Deck
- Garage
- Basement
- Pool

Property vs Single Family Average in T6A 1T2
Price
Year Built
In The Neighbourhood
Just Listed
Edmonton
$ 425,000
- Type
- Single Family
- Size
- 1,080 SqFt
- Rooms
- 5 Beds + 2 Baths
RE/MAX Professionals
Edmonton
$ 544,900
- Type
- Single Family
- Size
- 1,068 SqFt
- Rooms
- 5 Beds + 2 Baths
MaxWell Challenge Realty
Edmonton
$ 532,500
- Type
- Single Family
- Size
- 1,220 SqFt
- Rooms
- 3 Beds + 2 Baths
Royal LePage Noralta Real Estate
