




Address
9221 110 Av Nw, Edmonton, AB
Price
$ 260,000
Property Attributes
- ID#E4496835
- TypeSingle Family
- Listing Status Active
- MunicipalityEdmonton
- CityEdmonton
- AreaEdmonton
- NeighbourhoodMccauley
- Postal CodeT5H 1H2
- StyleBungalow
- Year Built1948
- Price$ 260,000
- Bedrooms3
- Bathrooms2
- Half Bathrooms0
- Sqr Footage759
Data Source:
Canadian Real Estate Association (CREA)
Property Description
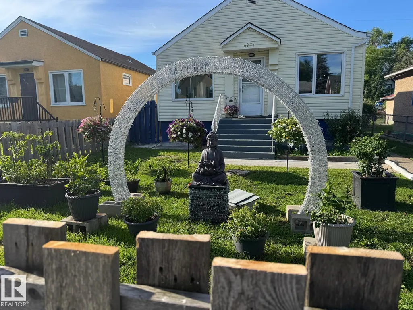
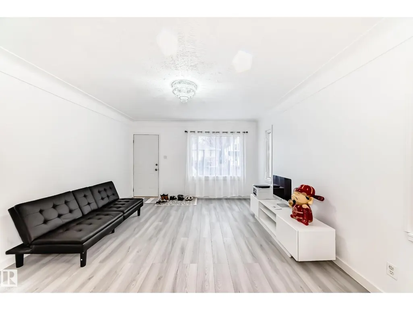
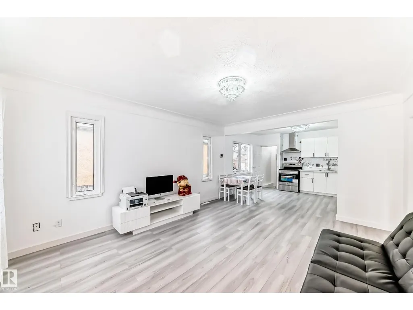
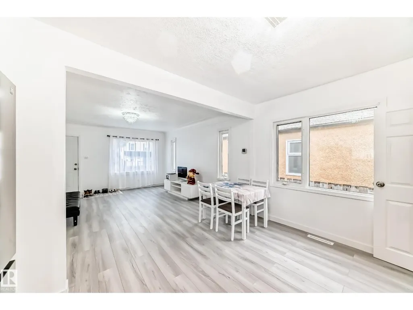
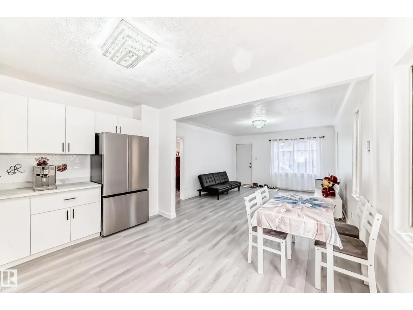
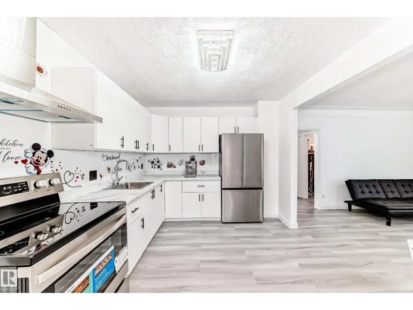
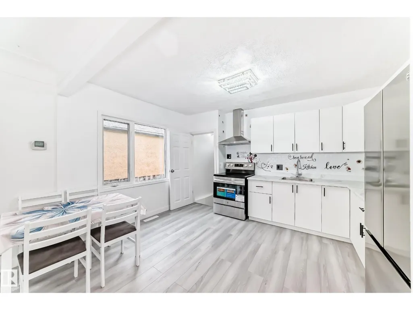
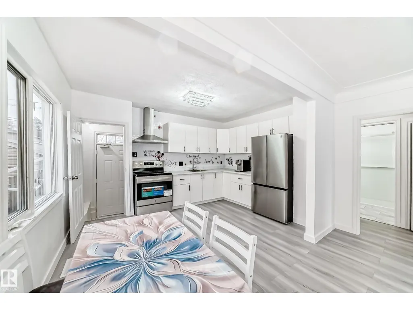
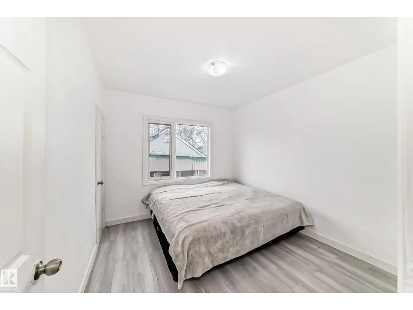
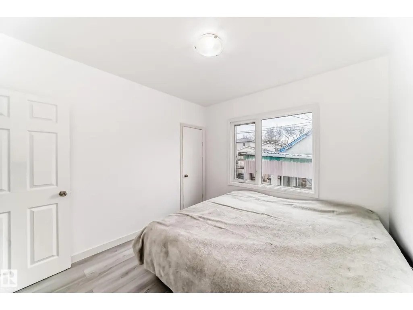
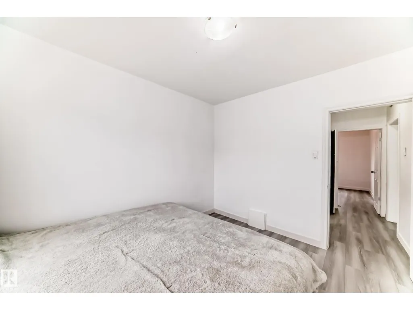
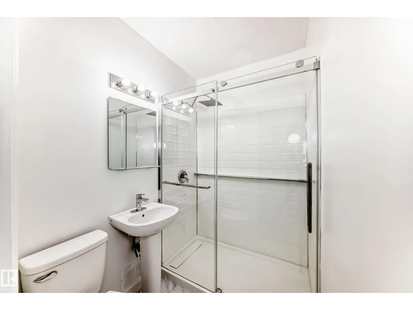
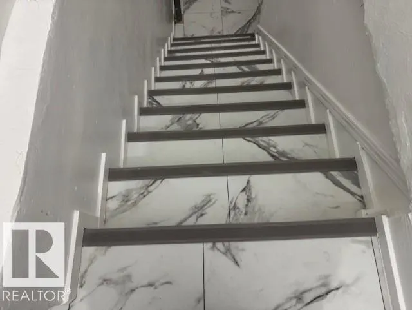
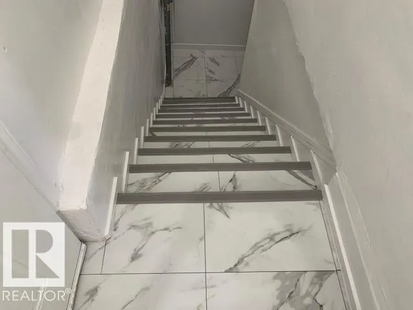
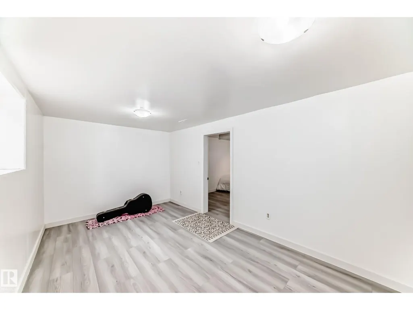
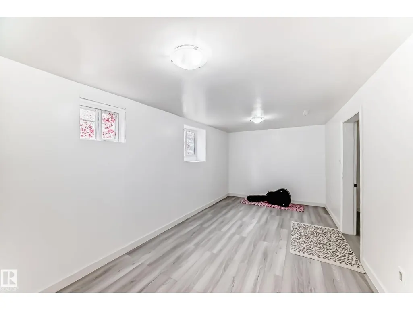
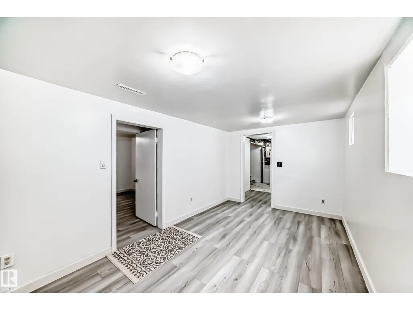
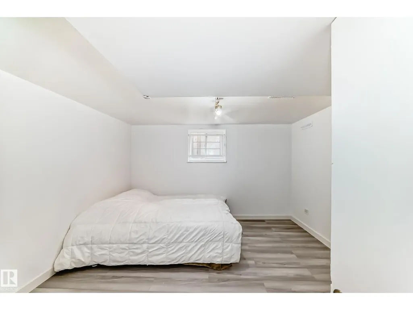
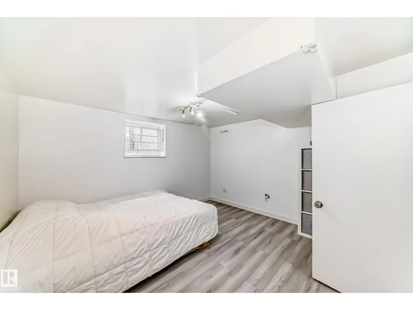
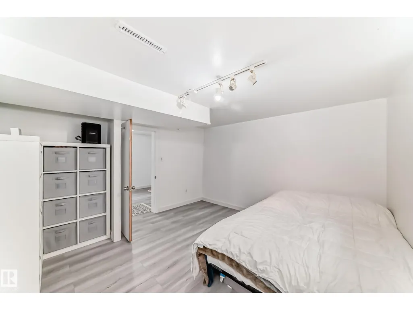
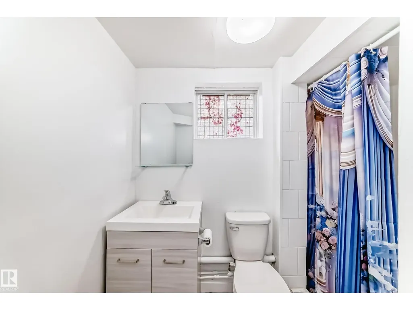
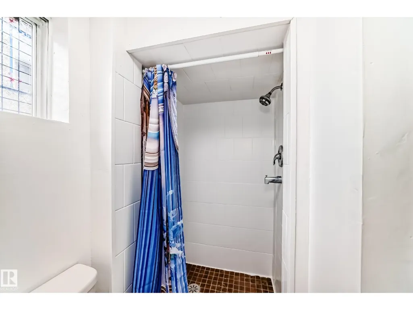
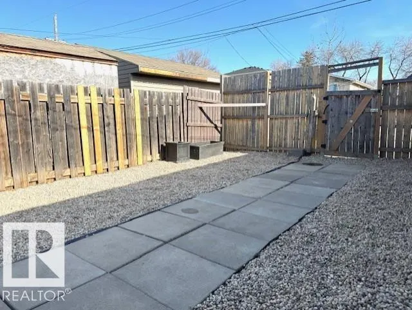
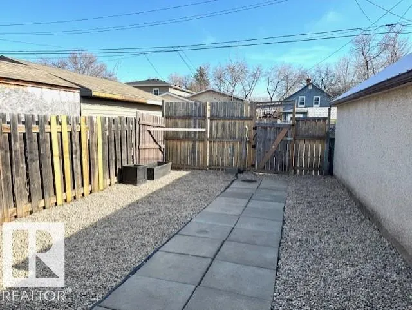
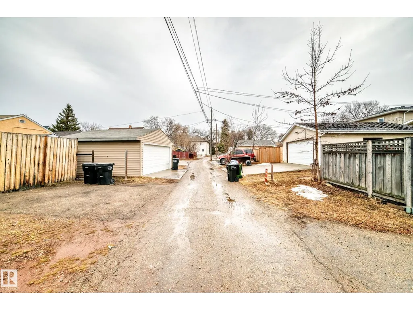
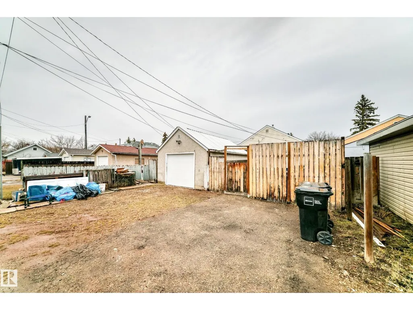
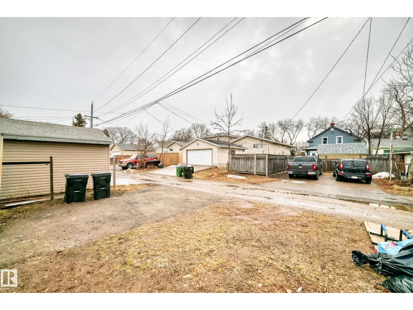
Fully renovated bungalow in a convenient, mature neighbourhood! This stunning home offers 3 bedrooms, 2 full bathrooms, living room, family room—perfect for comfortable living & entertaining! Main floor features gorgeous luxury vinyl plank flooring throughout/a modern kitchen w white-color cabinetry/nice countertops/backsplash tile & SS appliances. Two sizable bedrooms & an updated full bathroom. The fully finished basement c/w a family rm/third bedroom/full bathroom/laundry & utility rm. Upgrades include BRAND NEW: shingles/furnace/HWT/vinyl plank floorings/kitchen/kitchen counters/2 bathrooms/appliances/all doors/hardware/light fixtures/exterior concretes on both sides/newer windows & a 100-amp electrical panel. Enjoy the large, fully fenced yard—perfect for relaxing or entertaining—with back lane access to the single detached garage & ample additional parking. Easy access to schools, park/shopping/downtown & public transit. Quick poss avail. Perfect for first-time buyers or investor! Don't miss! (id:7434)
General Features
| Features | Lane |
|---|---|
| Property Type | Single Family |
| Neighbourhood | Mccauley |
| Amenities | Playground, Public Transit, Schools, Shopping |
| Building Appliances | Dryer, Hood Fan, Refrigerator, Stove, Washer |
| Building Architectural Style | Bungalow |
| Parking Space Total | 3 |
| Building Type | House |
| Ownership Type | Freehold |
| Building.StoriesTotal | 1 |
Interior Features
| Building Fireplace Present | False |
|---|---|
| Building Heating Type | Forced air |
| Basement Development | Finished |
| Basement Type | Full (Finished) |
| Construction Style Attachment | Detached |
| Living Area Range | 759 |
| Bedrooms | 3 |
Exterior Features
| Structure | Deck |
|---|---|
| Land Amenities | Playground, Public Transit, Schools, Shopping |
| Fence Type | Fence |
Room Details
| Room | Dimensions | Level | Flooring | Details |
|---|---|---|---|---|
| Bedroom 2 | 3.32 m x 2.94 m | Main level | 2.94 m | |
| Bedroom 3 | 3.69 m x 3.69 m | Basement | 3.69 m | |
| Dining room | Measurements not available | Basement | ||
| Family room | 4.82 m x 2.74 m | Basement | 2.74 m | |
| Kitchen | 4.06 m x 3.15 m | Main level | 3.15 m | |
| Living room | 4.85 m x 4.07 m | Main level | 4.07 m | |
| Primary Bedroom | 3.2 m x 2.95 m | Main level | 2.95 m |
Amenities
- Views
- New Construction
- Adult 55+
- Lease To Own
- No Strata Fees
- Furnished
- Primary On Main
- Air Conditioning
- Seller Finance
- Green
- Fixer Upper
- Horse
- Golf
- Fireplace
- Deck
- Garage
- Basement
- Pool

Property vs Single Family Average in T5H 1H2
Price
Year Built
In The Neighbourhood
Just Listed
Edmonton
$ 359,900
- Type
- Single Family
- Size
- 1,586 SqFt
- Rooms
- 4 Beds + 3.5 Baths
RE/MAX Professionals
Edmonton
$ 249,900
- Type
- Single Family
- Size
- 1,166 SqFt
- Rooms
- 3 Beds + 1 Baths
Century 21 All Stars Realty Ltd
