
Just Listed













Address
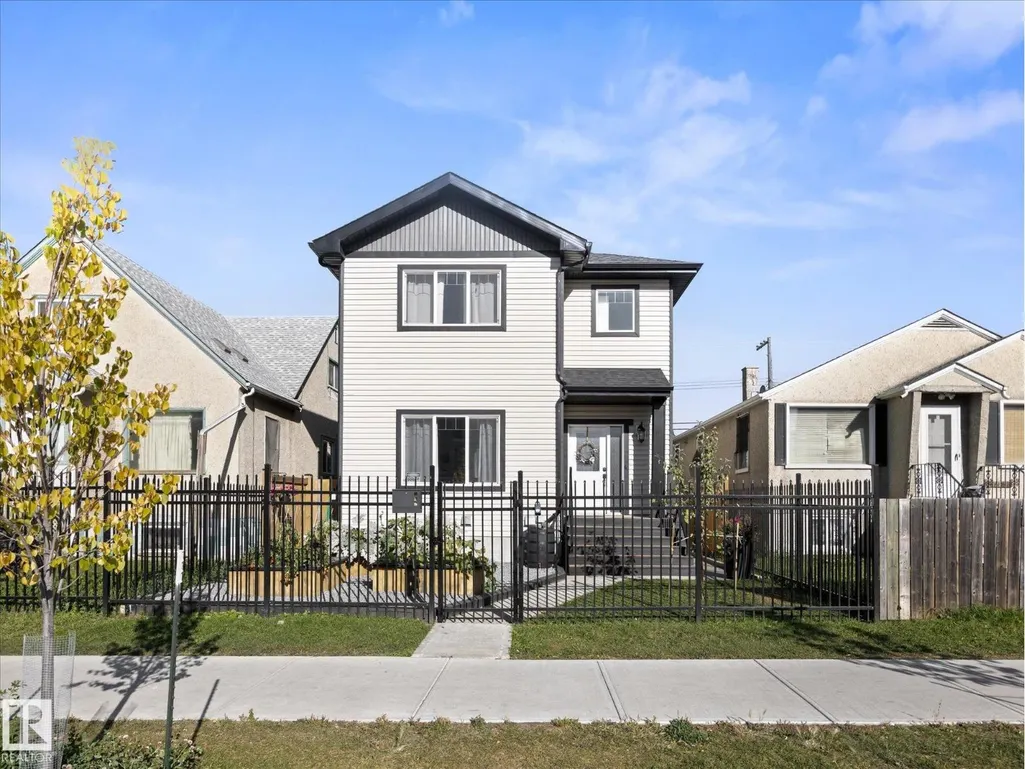
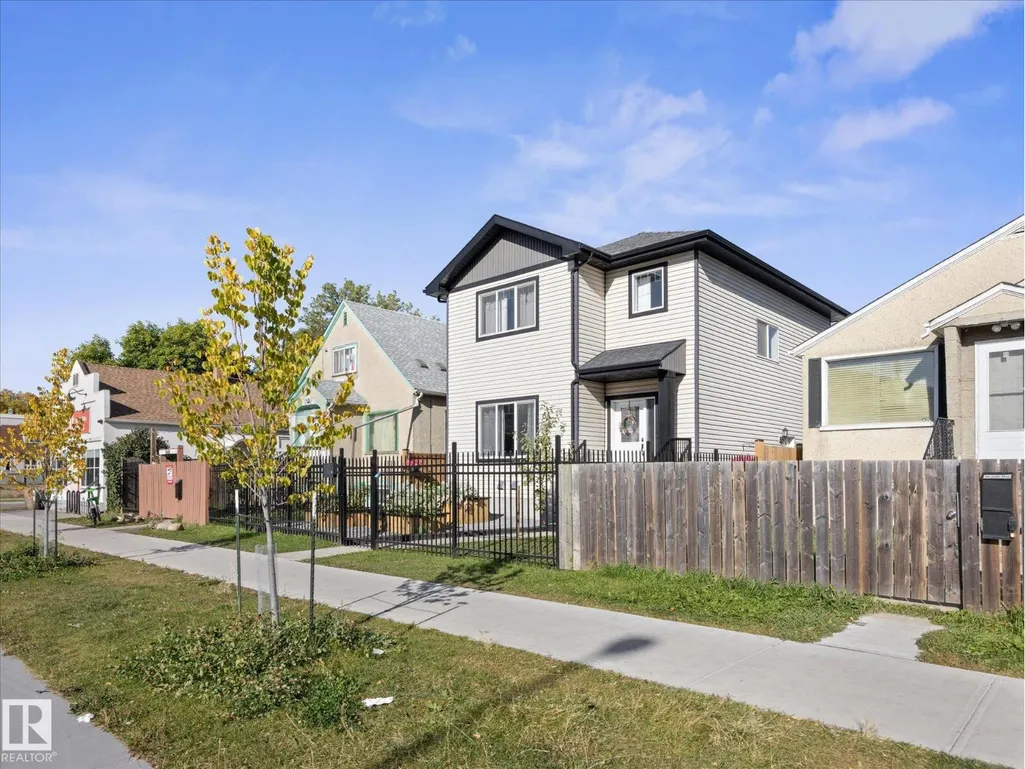
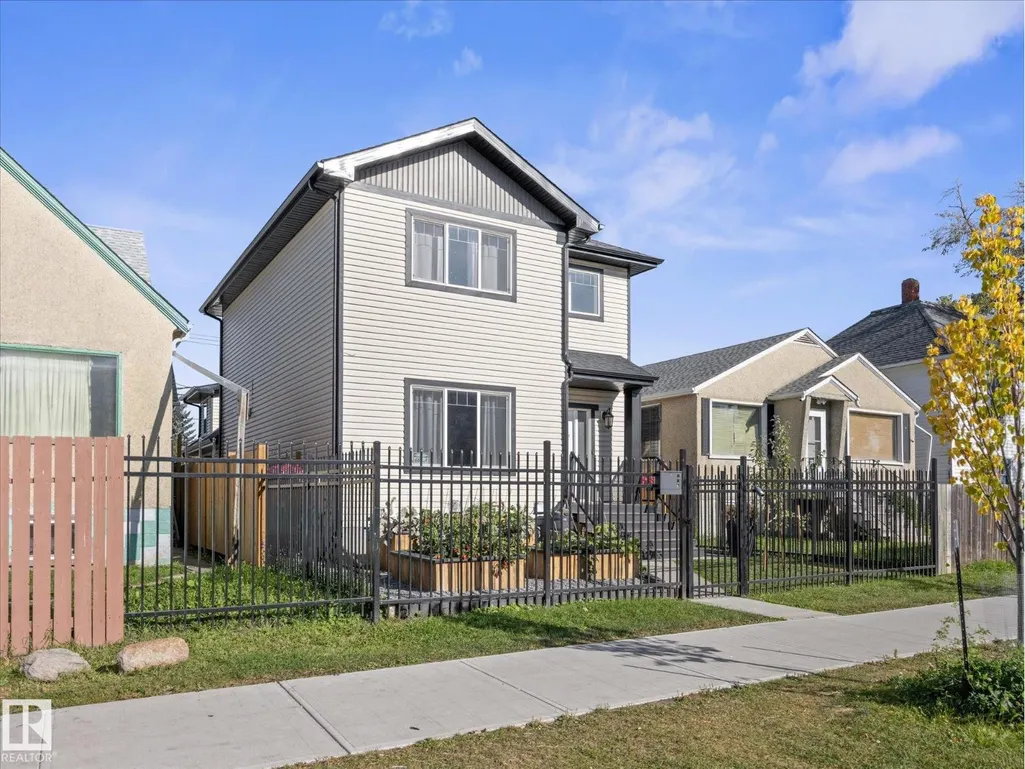
10625 96 St Nw, Edmonton, AB
Price
$ 359,900
Property Attributes
- ID#E4509415
- TypeSingle Family
- Listing Status Active
- MunicipalityEdmonton
- CityEdmonton
- AreaEdmonton
- NeighbourhoodMccauley
- Postal CodeT5H 2J1
- Style
- Year Built2018
- Price$ 359,900
- Bedrooms4
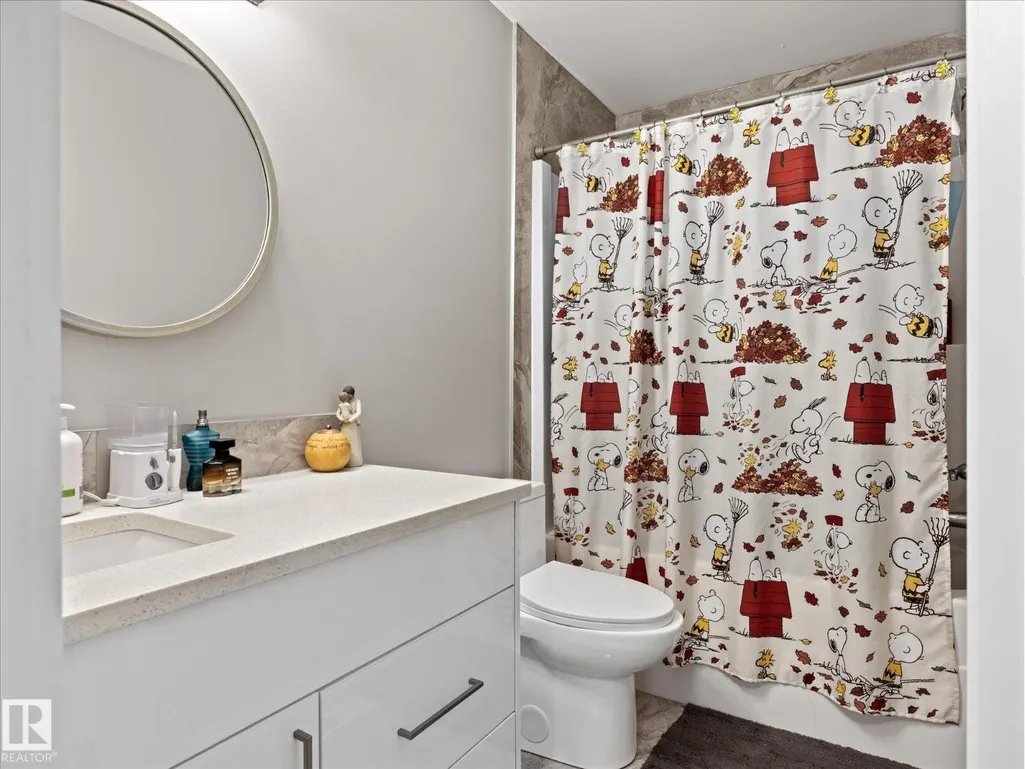
- Bathrooms3
- Half Bathrooms1
- Sqr Footage1586
Data Source:
Canadian Real Estate Association (CREA)
Property Description
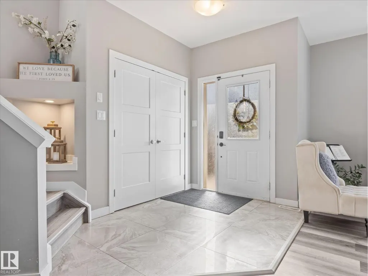
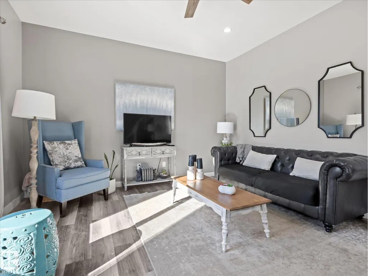
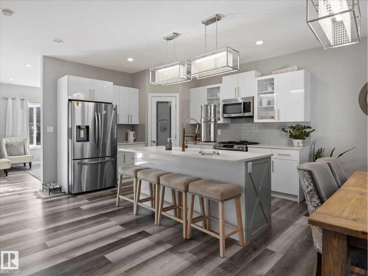
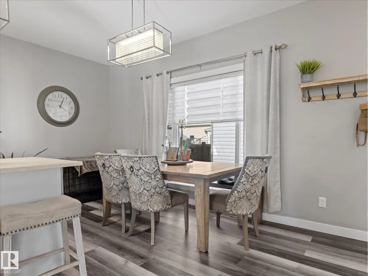
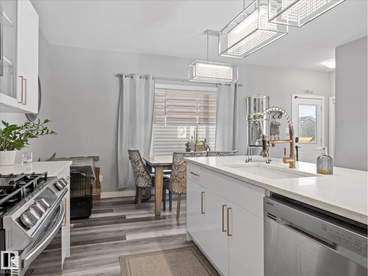
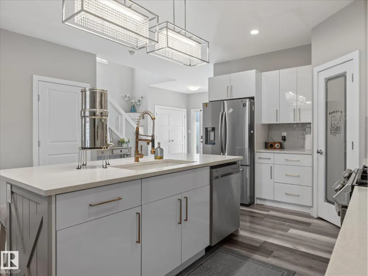
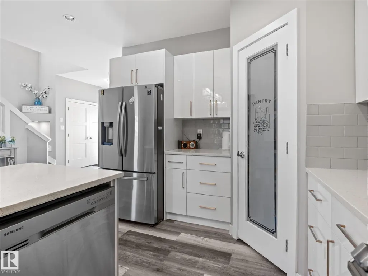
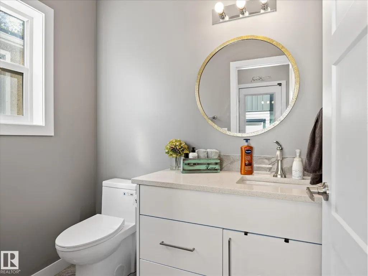
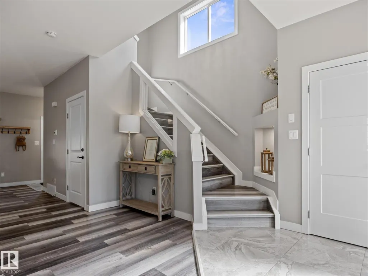
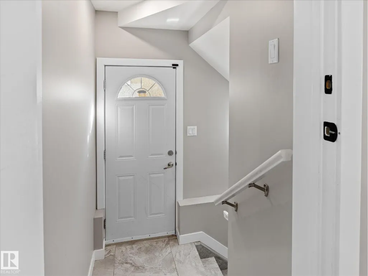
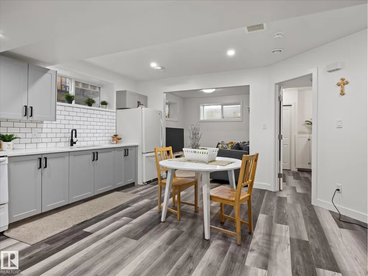
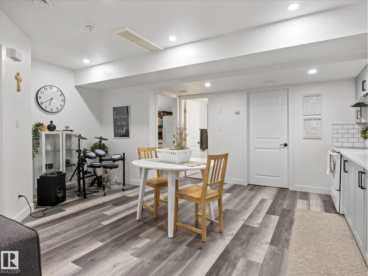
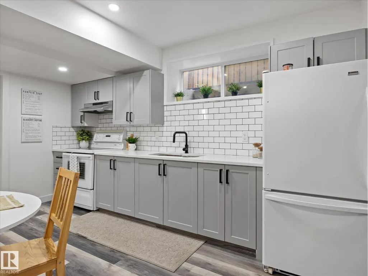
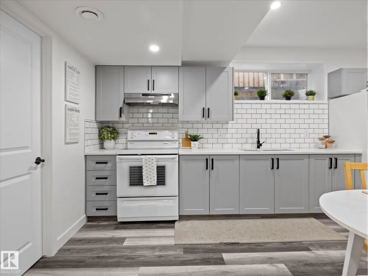
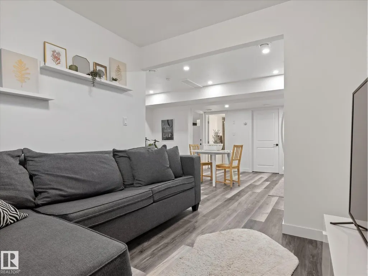
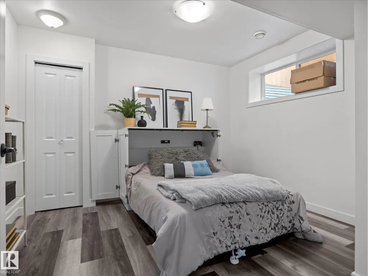
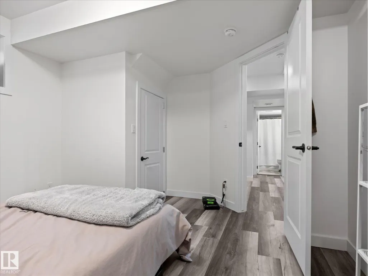
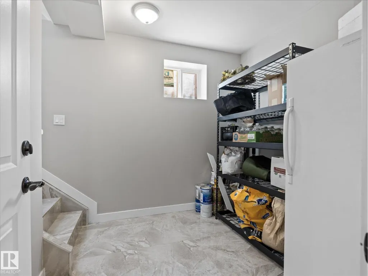
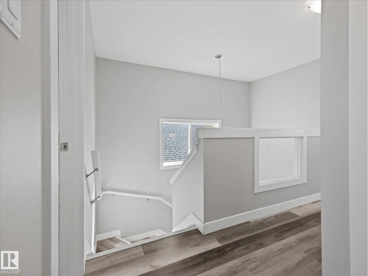
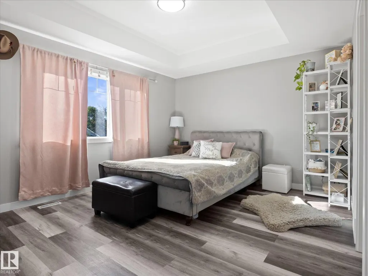
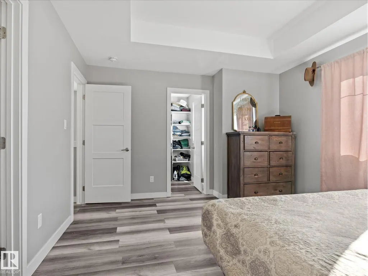
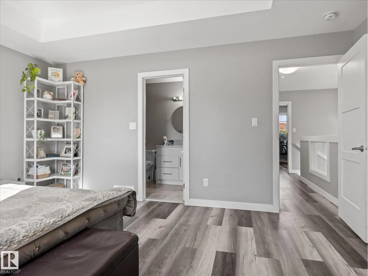
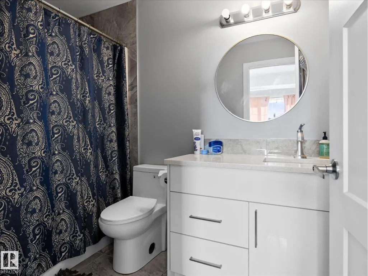
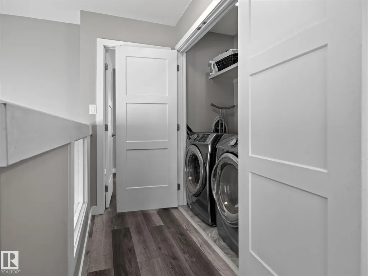
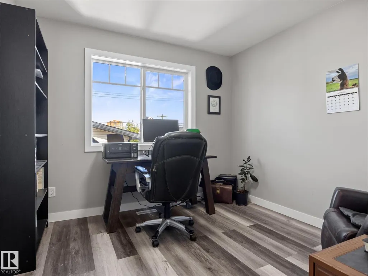
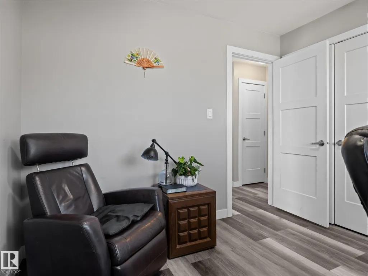
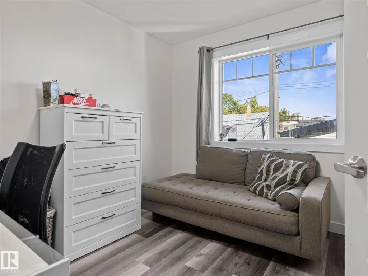
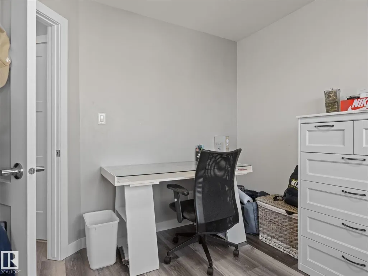
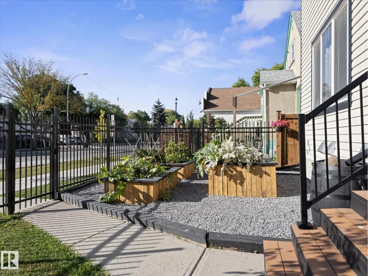
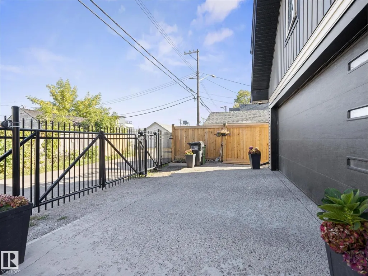
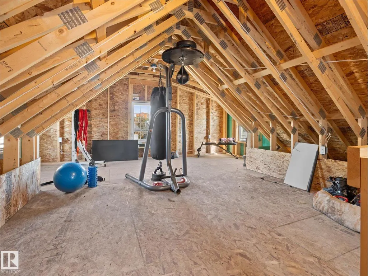
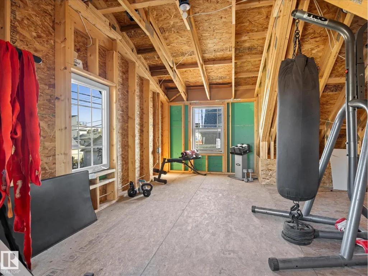
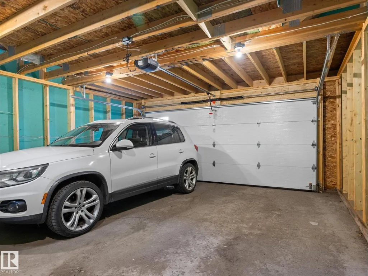
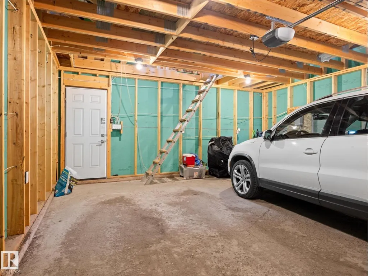
EXCELLENT VALUE for this beautiful infill close to downtown & Rogers Place! This thoughtfully designed home offers an impressive combination of space, flexibility & income potential. The upper levels boast 9' ceilings, an open-concept layout, 3 bedrooms up (1 in the basement) & a spacious kitchen with quartz countertops and a large island perfect for entertaining. Downstairs you'll find a 726 sqft 1-bedroom LEGAL SUITE with separate entry, offering an excellent opportunity for rental income, extended family or additional living space. Outside, the double detached garage provides plenty of room for vehicles, storage & hobbies, while the LOFT above creates an incredible bonus space for a home gym, studio, office or creative space. With its newer construction, functional layout, legal suite & proximity to downtown, Rogers Place, transit, restaurants & amenities, this is an excellent opportunity for a buyer or INVESTOR looking for a great home at a great VALUE! (id:7434)
General Features
| Features | See remarks, Lane |
|---|---|
| Property Type | Single Family |
| Neighbourhood | Mccauley |
| Amenities | Playground, Public Transit, Shopping |
| Building Appliances | Dryer, Garage door opener, Microwave Range Hood Combo, Refrigerator, Stove, Washer, Window Coverings, Two Refrigerators, Two stoves |
| Building Basement Features | Suite |
| Parking Space Total | 2 |
| Building Type | House |
| Ownership Type | Freehold |
| Building.StoriesTotal | 2 |
Interior Features
| Building Fireplace Present | False |
|---|---|
| Building Heating Type | Forced air |
| Basement Development | Finished |
| Basement Type | Full (Finished) |
| Construction Style Attachment | Detached |
| Living Area Range | 1586 |
| Bedrooms | 4 |
Exterior Features
| Land Amenities | Playground, Public Transit, Shopping |
|---|---|
| Fence Type | Fence |
Room Details
| Room | Dimensions | Level | Flooring | Details |
|---|---|---|---|---|
| Bedroom 2 | 3.12m x 3.17m | Upper Level | ||
| Bedroom 3 | 3.01m x 3.01m | Upper Level | ||
| Bedroom 4 | 3.56m x 3.94m | Basement | ||
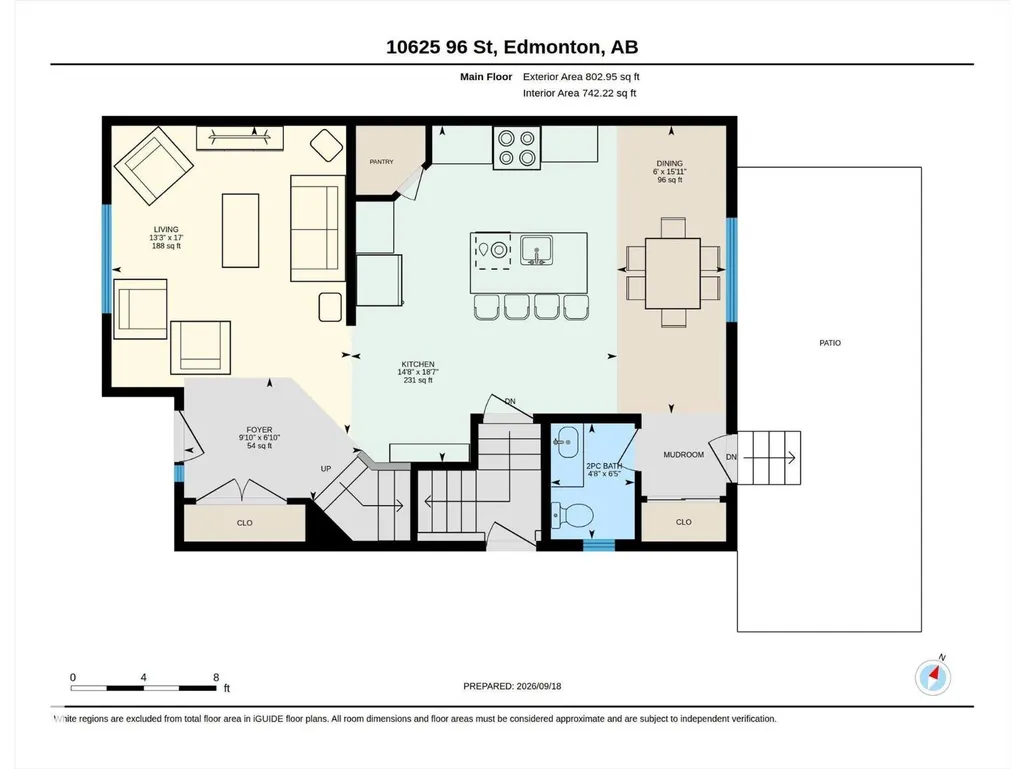
| Dining room | 4.84m x 1.84m | Main level | ||
| Kitchen | 5.66m x 4.47m | Main level | ||
| Living room | 5.19m x 4.03m | Main level | ||
| Primary Bedroom | 4.87m x 3.63m | Upper Level | ||
| Recreation room | 5.43m x 7.26m | Basement | ||
| Second Kitchen | 1.33m x 4.35m | Basement | ||
| Utility room | 2.37m x 2.56m | Basement |
Amenities
- Views
- New Construction
- Adult 55+
- Lease To Own
- No Strata Fees
- Furnished
- Primary On Main
- Air Conditioning
- Seller Finance
- Green
- Fixer Upper
- Horse
- Golf
- Fireplace
- Deck
- Garage
- Basement
- Pool

Property vs Single Family Average in T5H 2J1
Price
Year Built
