
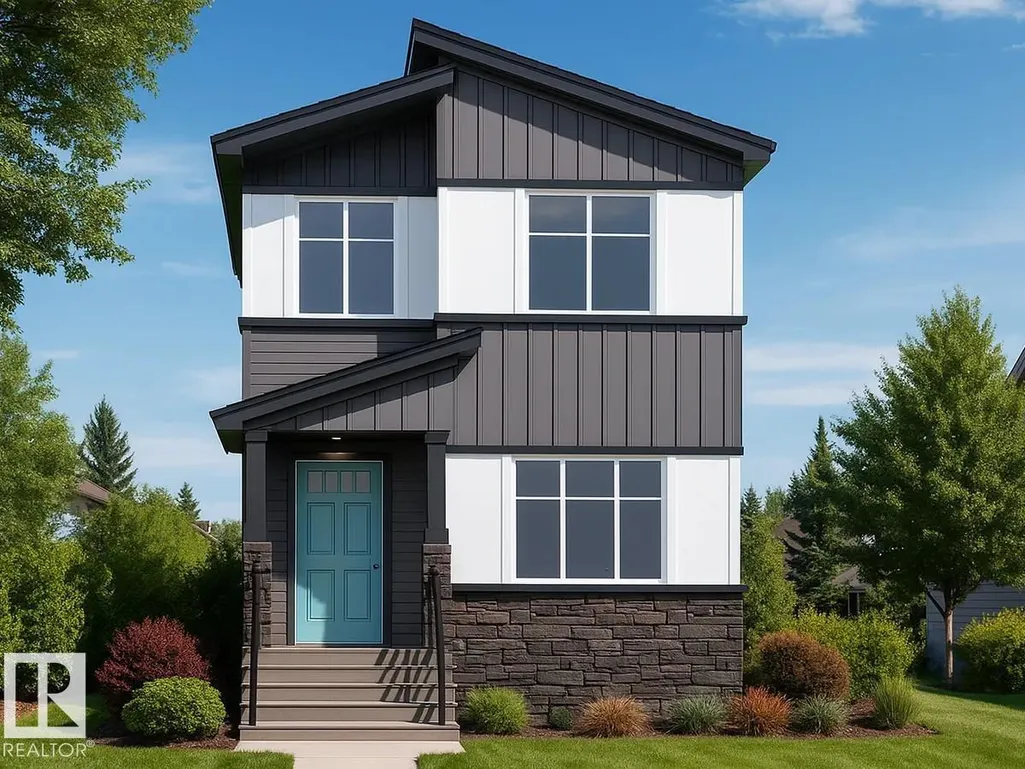
Address
796 Mattson Dr Sw, Edmonton, AB
Price
$ 494,900
Property Attributes
- ID#E4503173
- TypeSingle Family
- Listing Status Active
- MunicipalityEdmonton
- CityEdmonton
- AreaEdmonton
- NeighbourhoodMattson
- Postal CodeT6X 3H8
- Style
- Year Built2026
- Price$ 494,900
- Bedrooms3
- Bathrooms2
- Half Bathrooms1
- Sqr Footage1529
Data Source:
Canadian Real Estate Association (CREA)
Property Description
Located at 796 Mattson Drive SW, this 1,461 sq ft Owen model by San Rufo Homes offers a smart and efficient layout in the Mattson community of southeast Edmonton. Featuring 3 bedrooms and 2.5 bathrooms, this detached garage home is designed for comfortable everyday living. The main floor includes a cozy fireplace that anchors the living space, creating a warm and inviting atmosphere. A side entrance adds flexibility and future development potential. Upstairs, the primary bedroom and additional bedrooms are well proportioned, offering privacy and functionality for families, first-time buyers, or downsizers. Thoughtfully designed and located close to parks, pathways, and local amenities, this home delivers excellent value in a growing community. Photos representative. (id:7434)
General Features
| Features | See remarks, Park/reserve, Lane, Level |
|---|---|
| Property Type | Single Family |
| Neighbourhood | Mattson |
| Amenities | Schools, Shopping |
| Parking Space Total | 2 |
| Building Type | House |
| Ownership Type | Freehold |
| Building.StoriesTotal | 2 |
Interior Features
| Building Fireplace Present | True |
|---|---|
| Building Fireplace Type | Insert |
| Building Heating Type | Forced air |
| Basement Development | Unfinished |
| Basement Type | Full (Unfinished) |
| Construction Style Attachment | Detached |
| Fireplace Fuel | Electric |
| Living Area Range | 1529 |
| Bedrooms | 3 |
Exterior Features
| Land Amenities | Schools, Shopping |
|---|
Room Details
| Room | Dimensions | Level | Flooring | Details |
|---|---|---|---|---|
| Bedroom 2 | 2.69 m x 3.35 m | Upper Level | 3.35 m | |
| Bedroom 3 | 2.38 m x 3.86 m | Upper Level | 3.86 m | |
| Dining room | 3.3 m x 3.66 m | Main level | 3.66 m | |
| Kitchen | 3.3 m x 3.96 m | Main level | 3.96 m | |
| Living room | 3.3 m x 4.57 m | Main level | 4.57 m | |
| Primary Bedroom | 3.45 m x 4.47 m | Upper Level | 4.47 m |
Amenities
- Views
- New Construction
- Adult 55+
- Lease To Own
- No Strata Fees
- Furnished
- Primary On Main
- Air Conditioning
- Seller Finance
- Green
- Fixer Upper
- Horse
- Golf
- Fireplace
- Deck
- Garage
- Basement
- Pool

Property vs Single Family Average in T6X 3H8
Price
Year Built
