












Address
6411 27 Av Sw, Edmonton, AB
Price
$ 589,900
Property Attributes
- ID#E4504963
- TypeSingle Family
- Listing Status Active
- MunicipalityEdmonton
- CityEdmonton
- AreaEdmonton
- NeighbourhoodMattson
- Postal CodeT6X 3G5
- Style
- Year Built2024
- Price$ 589,900
- Bedrooms3
- Bathrooms2
- Half Bathrooms1
- Sqr Footage2140
Data Source:
Canadian Real Estate Association (CREA)
Property Description
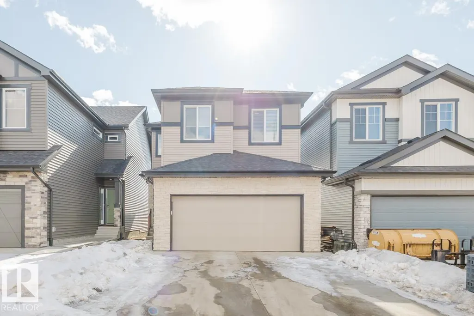
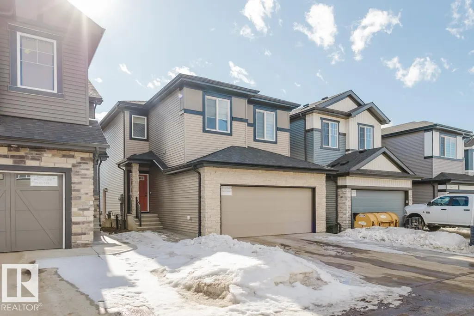
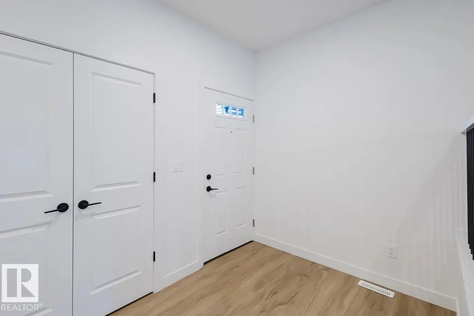
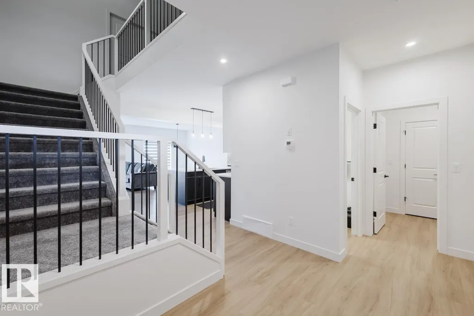
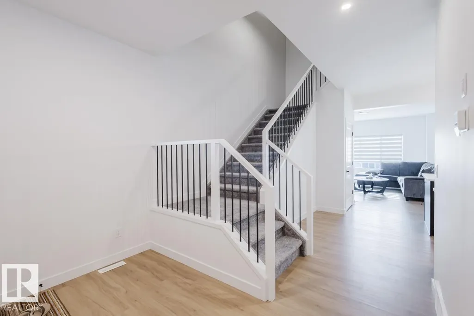
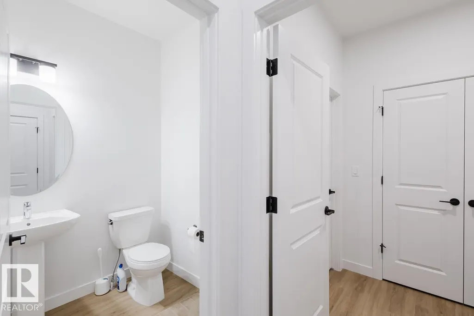
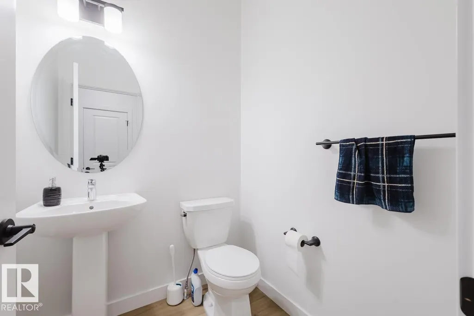
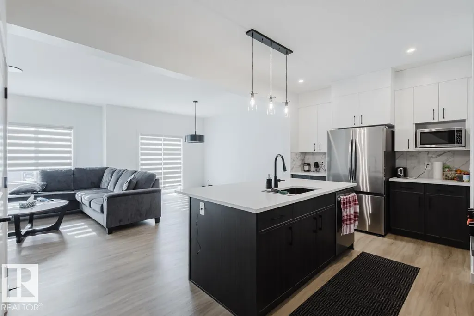
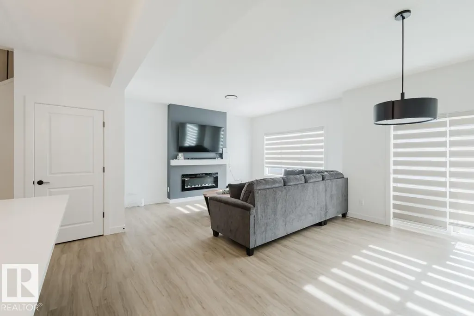
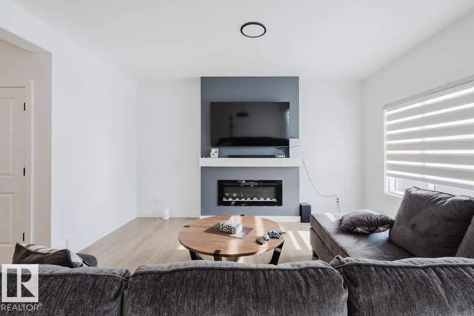
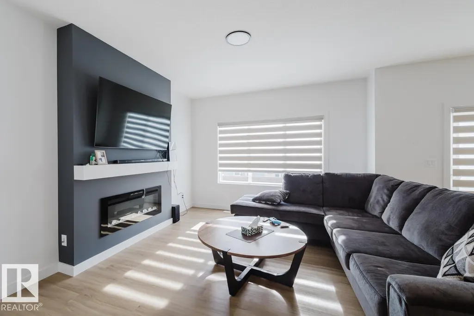
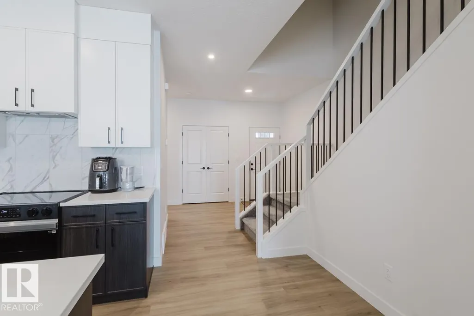
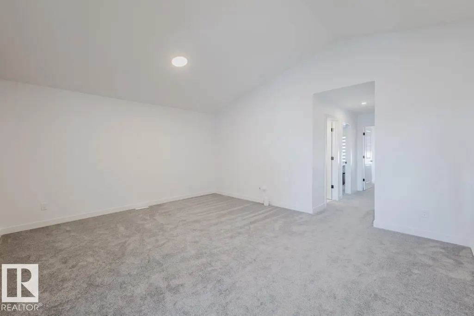
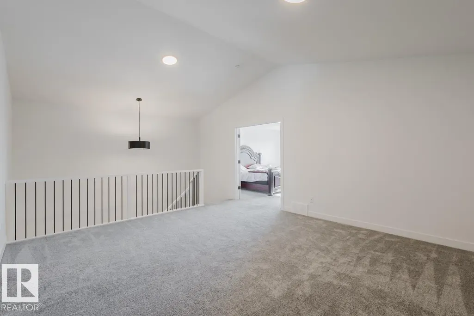
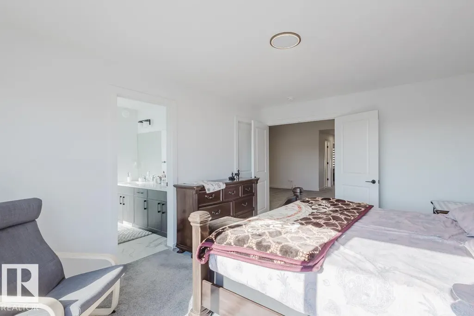
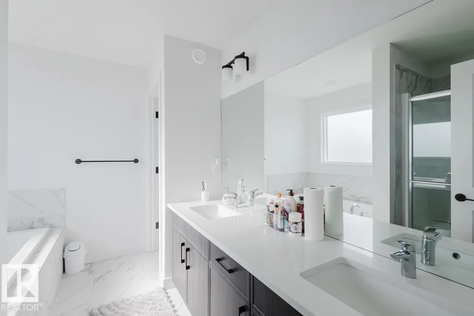
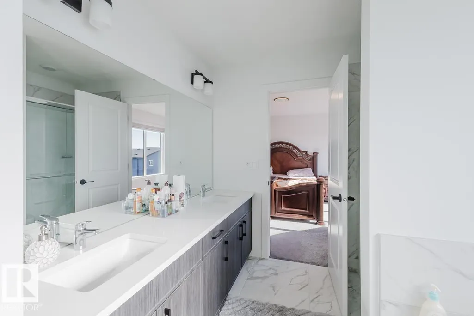
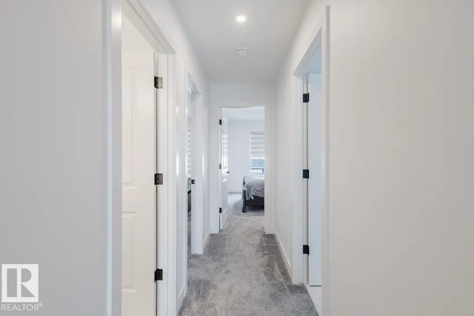
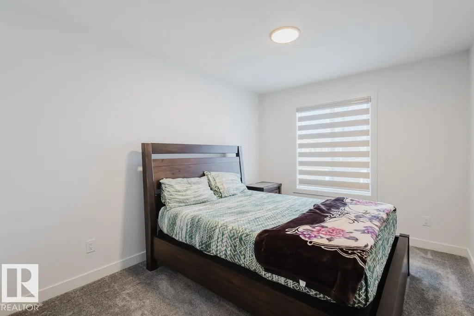
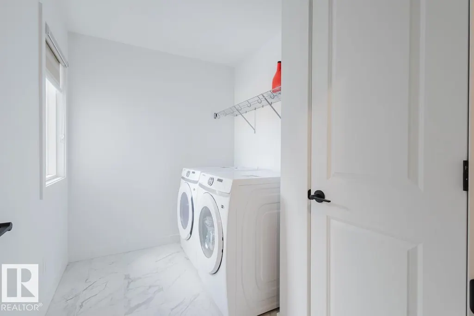
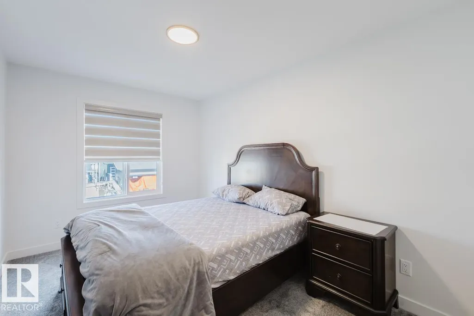
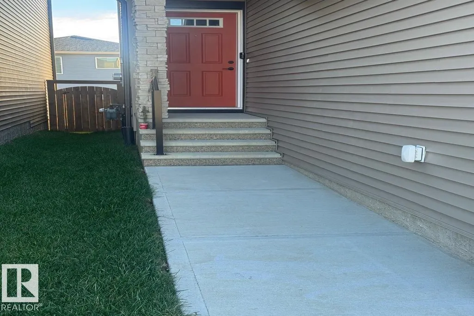
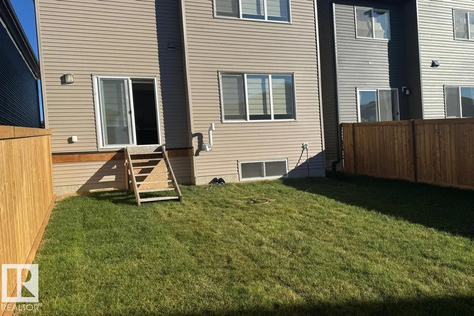
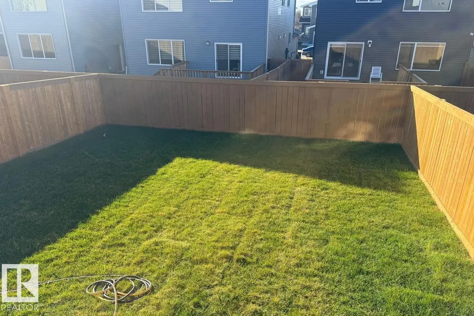
PREMIUM 2 STOREY! Featuring 3 bedrooms and 2.5 baths, the superior craftsmanship and attention to detail is evident as soon as you step inside. Beautifully upgraded with quartz counters, designer lighting, high-end flooring and quality cabinetry throughout. The chef’s kitchen is a dream with a walk-thru pantry, dining area, and the bright living room has huge windows flooding the home with natural light and is anchored by a sleek linear fireplace. The upper level offers a spacious bonus room with a vaulted ceiling, convenient laundry room, and 3 bedrooms. The primary suite features a luxurious 5-pc ensuite with a drop-in tub and glass shower. The basement has a separate entrance which opens up loads of future possibilities. Outside you’ll enjoy the fully landscaped and fully fenced yard. Surrounded by natural beauty, scenic walking trails, and park space – modern living at its finest! (id:7434)
General Features
| Features | No Animal Home, No Smoking Home |
|---|---|
| Property Type | Single Family |
| Neighbourhood | Mattson |
| Amenities | Airport, Schools, Shopping |
| Building Amenities | Ceiling - 9ft |
| Building Appliances | Dishwasher, Dryer, Garage door opener remote(s), Hood Fan, Refrigerator, Stove, Washer, Window Coverings |
| Building Type | House |
| Ownership Type | Freehold |
| Building.StoriesTotal | 2 |
Interior Features
| Building Fireplace Present | True |
|---|---|
| Building Fireplace Type | Insert |
| Building Heating Type | Forced air |
| Basement Development | Unfinished |
| Basement Type | Full (Unfinished) |
| Ceiling Type | Vaulted |
| Construction Style Attachment | Detached |
| Fireplace Fuel | Electric |
| Living Area Range | 2140 |
| Bedrooms | 3 |
Exterior Features
| Land Amenities | Airport, Schools, Shopping |
|---|---|
| Fence Type | Fence |
Room Details
| Room | Dimensions | Level | Flooring | Details |
|---|---|---|---|---|
| Bedroom 2 | Measurements not available | Upper Level | ||
| Bedroom 3 | Measurements not available | Upper Level | ||
| Bonus Room | Measurements not available | Upper Level | ||
| Dining room | Measurements not available | Main level | ||
| Family room | Measurements not available | Upper Level | ||
| Kitchen | Measurements not available | Main level | ||
| Living room | Measurements not available | Main level | ||
| Primary Bedroom | Measurements not available | Upper Level |
Amenities
- Views
- New Construction
- Adult 55+
- Lease To Own
- No Strata Fees
- Furnished
- Primary On Main
- Air Conditioning
- Seller Finance
- Green
- Fixer Upper
- Horse
- Golf
- Fireplace
- Deck
- Garage
- Basement
- Pool

Property vs Single Family Average in T6X 3G5
Price
Year Built
