











Address
53 Sunset Boulevard, New Tecumseth (Alliston), ON
Price
$ 779,900
Property Attributes
- ID#N13795182
- TypeSingle Family
- Listing Status Active
- MunicipalityNew Tecumseth (Alliston)
- CityNew Tecumseth (Alliston)
- AreaAlliston
- NeighbourhoodAlliston
- Postal CodeL9R 1Y8
- Style
- Price$ 779,900
- Bedrooms2+1
- Bathrooms3
- Half Bathrooms0
Data Source:
Canadian Real Estate Association (CREA)
Property Description
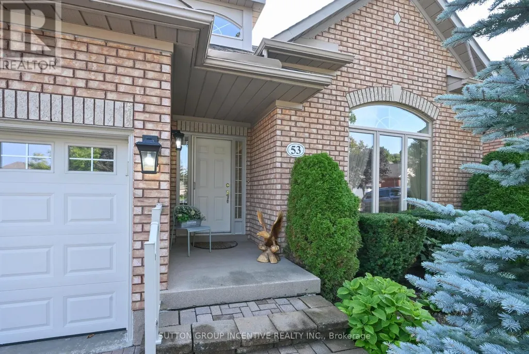
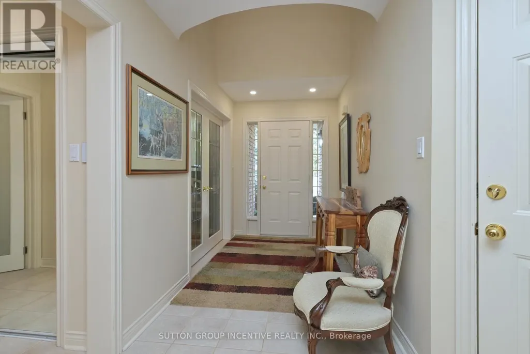
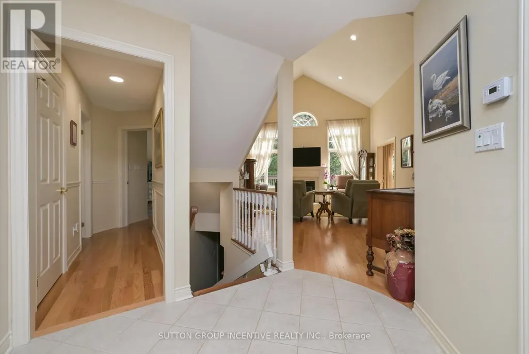
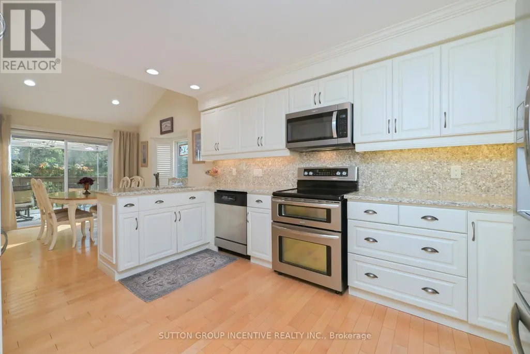
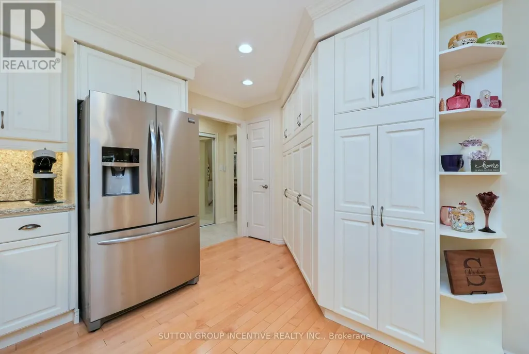
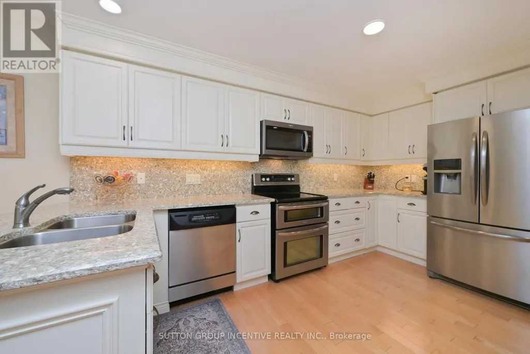
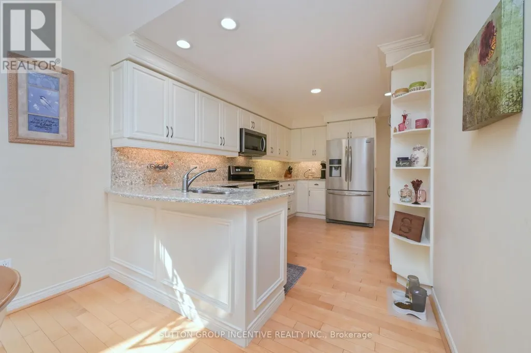
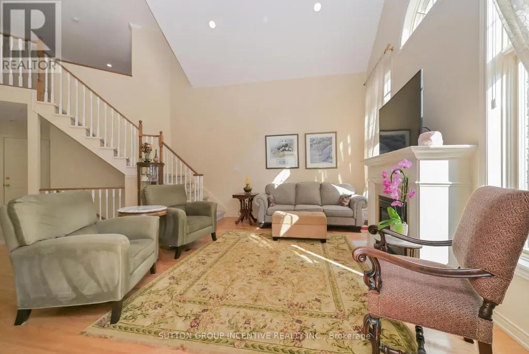
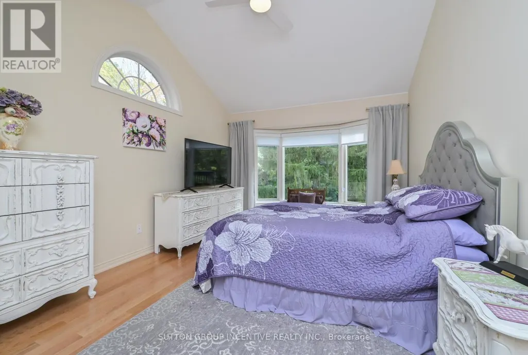
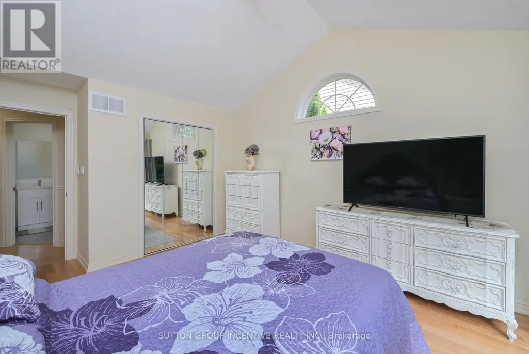
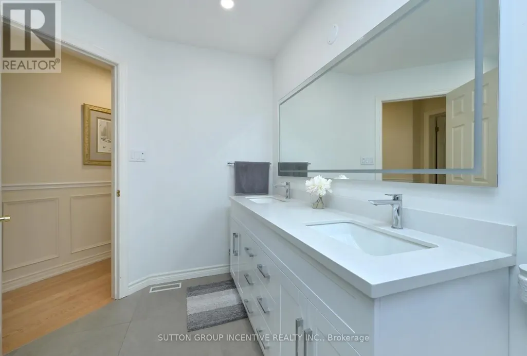
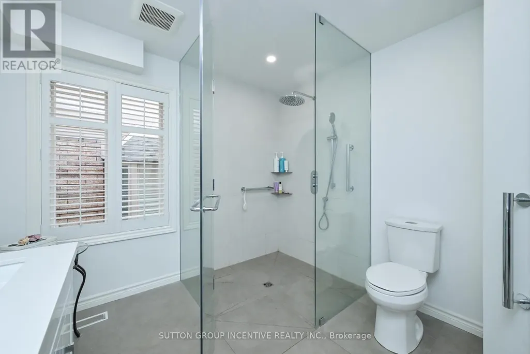
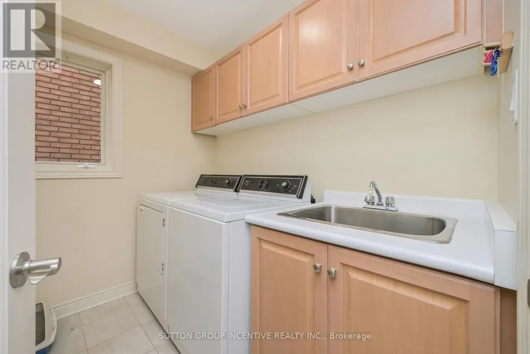
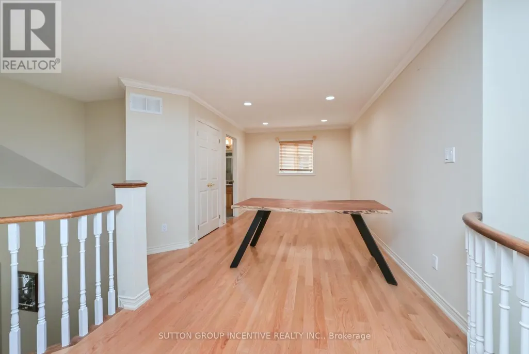
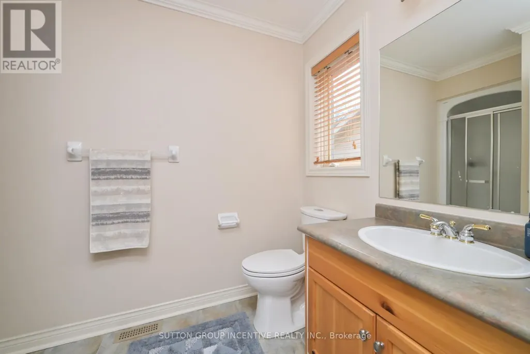
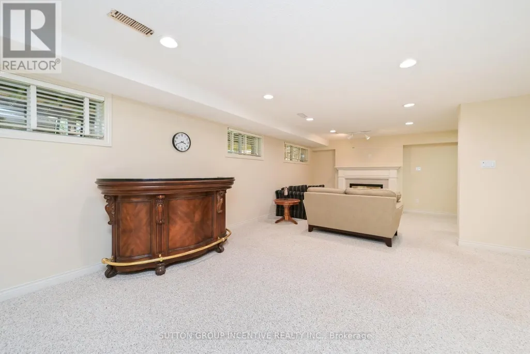
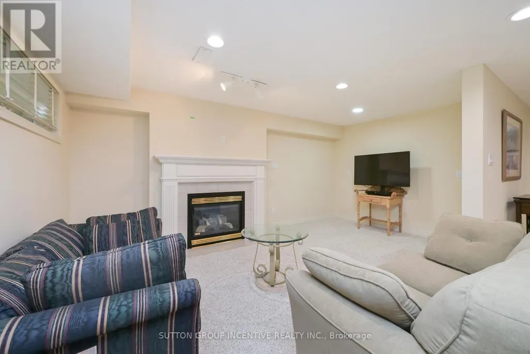
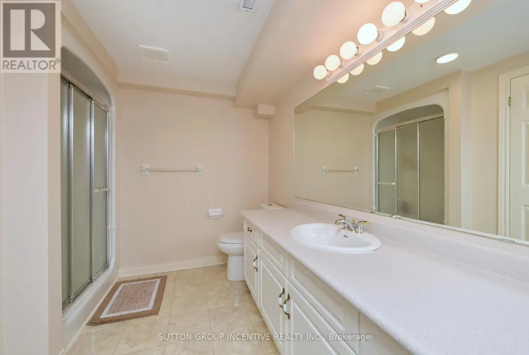
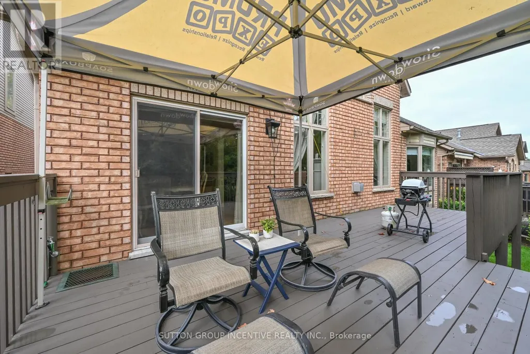
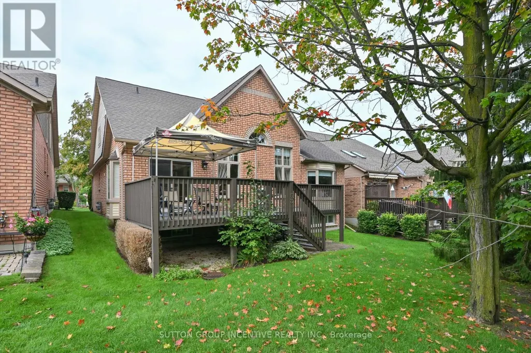
Backing onto the golf course, this exceptional Monet floor plan has the rare large kitchen layout with quartz counters, SS appliances, hardwood flooring, plenty of counter space and pantry cabinets, spacious breakfast area with walkout to a large updated deck. The main floor also features the great room, primary bedroom with 4 pc ensuite, a separate dining rm, laundry and welcoming foyer. The bright lower level has an open family rm, gas fireplace, office nook, guest bedroom, 3 pc bath and ample storage space. The loft area provides additional bedroom space, 3 pc bath plus a bright TV/den/hobby room. Remodelled primary ensuite with new vanity, mirror, flooring, walk-in shower. (id:7434)
General Features
| Features | Sloping, Balcony |
|---|---|
| Community Features | Pets Allowed With Restrictions |
| Property Type | Single Family |
| CommunityName | Alliston |
| Amenities | Golf Nearby, Hospital |
| Building Age | 16 to 30 years |
| Building Amenities | Fireplace(s) |
| Building Appliances | Garage door opener remote(s), Central Vacuum, Dryer, Garage door opener, Water Heater, Washer |
| Building Cooling Type | Central air conditioning |
| Location Description | Cross Streets: HWY 89/CW LEACH. ** Directions: HWY 89/ CW LEACH/ SUNSET. |
| Parking Space Total | 4 |
| Building Type | House |
| Maintenance Fee | 615.00 |
| Ownership Type | Condominium/Strata |
| Building.StoriesTotal | 1.5 |
Interior Features
| Building Fireplace Present | True |
|---|---|
| Building Fireplace Total | 2 |
| Building Heating Type | Forced air |
| Building Heating Fuel | Natural gas |
| Basement Development | Partially finished |
| Basement Type | Full (Partially finished) |
| Construction Style Attachment | Detached |
| Flooring Type | Hardwood, Ceramic, Carpeted |
| Living Area Range | 1800 |
| Bedrooms | 2+1 |
Exterior Features
| Structure | Deck, Patio(s) |
|---|---|
| Land Amenities | Golf Nearby, Hospital |
| Landscape Features | Landscaped, Lawn sprinkler |
| Exterior Finish | Brick Facing, Vinyl siding |
Room Details
| Room | Dimensions | Level | Flooring | Details |
|---|---|---|---|---|
| Bedroom 2 | 6.37 m x 3.51 m | Upper Level | 3.51 m | |
| Bedroom 3 | 4.42 m x 3.39 m | Lower level | 3.39 m | |
| Dining room | 4.35 m x 3.38 m | Main level | 3.38 m | |
| Eating area | 3.2 m x 3.12 m | Main level | 3.12 m | |
| Family room | 9.48 m x 3.68 m | Lower level | 3.68 m | |
| Kitchen | 4.23 m x 3.47 m | Main level | 3.47 m | |
| Laundry room | 2.28 m x 1.85 m | Main level | 1.85 m | |
| Living room | 7.19 m x 5.33 m | Main level | 5.33 m | |
| Primary Bedroom | 5.32 m x 3.41 m | Main level | 3.41 m | |
| Sitting room | 6.19 m x 5.46 m | Upper Level | 5.46 m |
Amenities
- Views
- New Construction
- Adult 55+
- Lease To Own
- No Strata Fees
- Furnished
- Primary On Main
- Air Conditioning
- Seller Finance
- Green
- Fixer Upper
- Horse
- Golf
- Fireplace
- Deck
- Garage
- Basement
- Pool

Property vs Single Family Average in L9R 1Y8
Price
In The Neighbourhood
Just Listed
New Tecumseth (Alliston)
$ 1,199,999
- Type
- Single Family
- Rooms
- 4 Beds + 3.5 Baths
RARE REAL ESTATE
Just Listed
New Tecumseth (Alliston)
$ 928,000
- Type
- Single Family
- Rooms
- 4 Beds + 3.5 Baths
ROYAL LEPAGE CREDIT VALLEY REAL ESTATE
New Tecumseth (Alliston)
$ 754,900
- Type
- Single Family
- Rooms
- 3 Beds + 1.5 Baths
ROYAL LEPAGE RCR REALTY
New Tecumseth (Alliston)
$ 689,900
- Type
- Single Family
- Rooms
- 3 Beds + 2 Baths
COLDWELL BANKER RONAN REALTY
New Tecumseth (Alliston)
$ 849,888
- Type
- Single Family
- Rooms
- 3 Beds + 2 Baths
CENTURY 21 HERITAGE GROUP LTD.
New Tecumseth (Alliston)
$ 929,000
- Type
- Single Family
- Rooms
- 4 Beds + 3 Baths
RE/MAX WEST REALTY INC.
New Tecumseth (Alliston)
$ 1,850
- Type
- Single Family
- Rooms
- 1 Beds + 1 Baths
HOMELIFE/MIRACLE REALTY LTD
New Tecumseth (Alliston)
$ 709,900
- Type
- Single Family
- Rooms
- 3 Beds + 3.5 Baths
ROYAL HERITAGE REALTY LTD.
New Tecumseth (Alliston)
$ 929,900
- Type
- Single Family
- Rooms
- 4 Beds + 3.5 Baths
CENTURY 21 HERITAGE GROUP LTD.
New Tecumseth (Alliston)
$ 679,000
- Type
- Single Family
- Rooms
- 3 Beds + 2.5 Baths
CENTURY 21 B.J. ROTH REALTY LTD.
