
Just Listed














Address
247 Church Street N, New Tecumseth (Alliston), ON
Price
$ 928,000
Property Attributes
- ID#N13806342
- TypeSingle Family
- Listing Status Active
- MunicipalityNew Tecumseth (Alliston)
- CityNew Tecumseth (Alliston)
- AreaAlliston
- NeighbourhoodAlliston
- Postal CodeL9R 0G4
- Style
- Price$ 928,000
- Bedrooms3+1
- Bathrooms3
- Half Bathrooms1
Data Source:
Canadian Real Estate Association (CREA)
Property Description
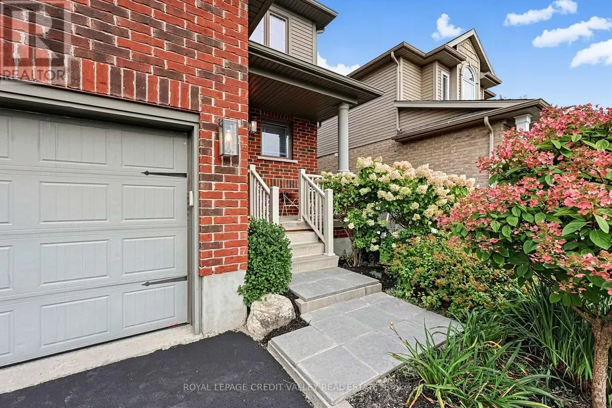
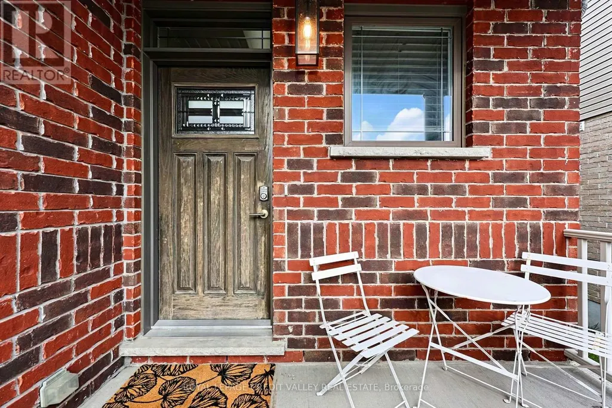
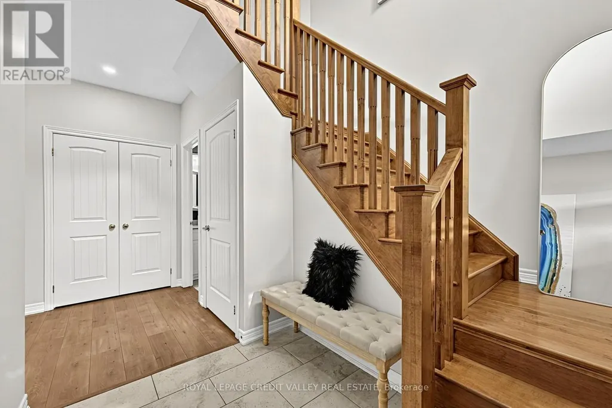
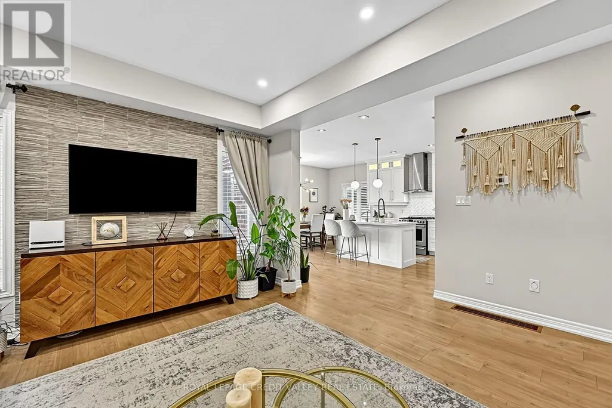
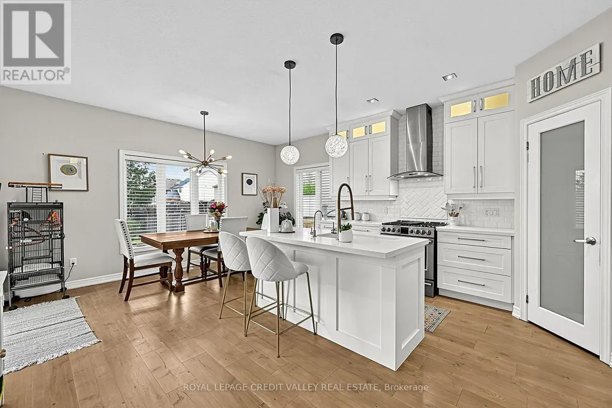
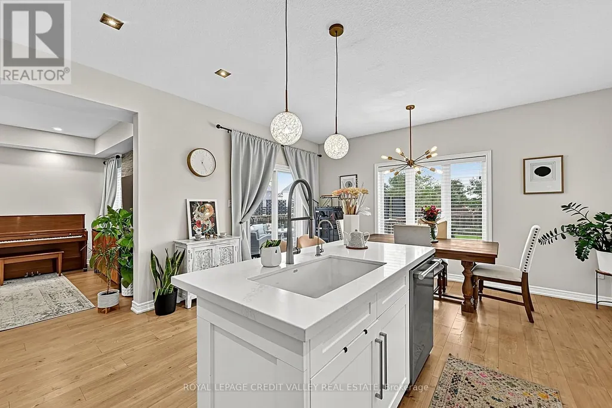
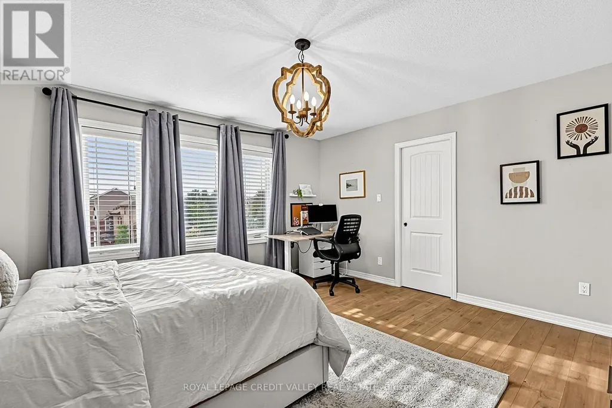
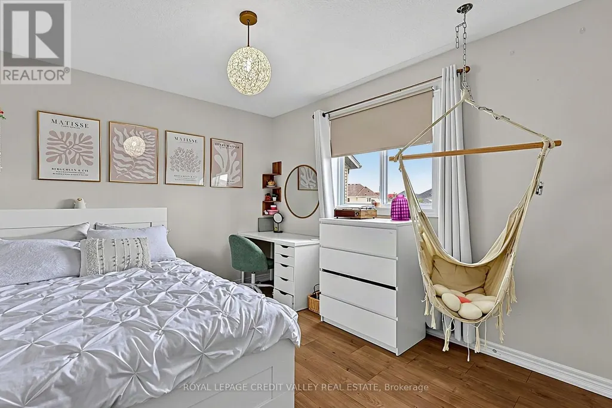
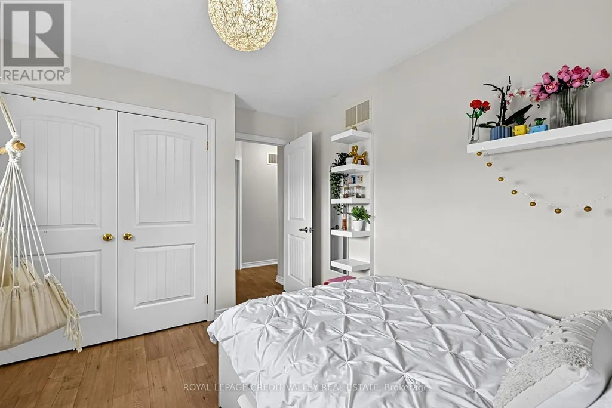
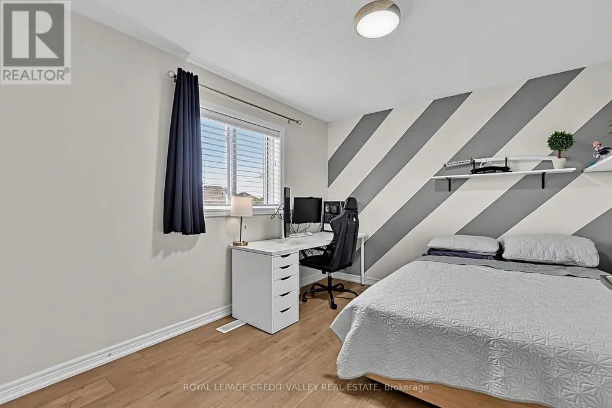
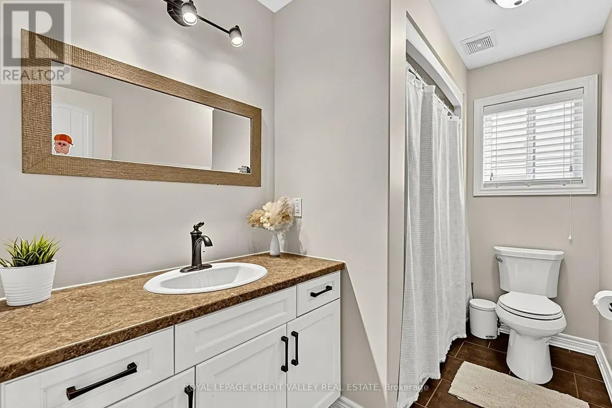
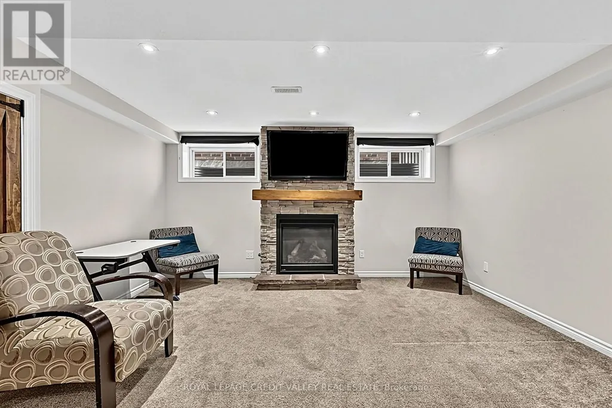
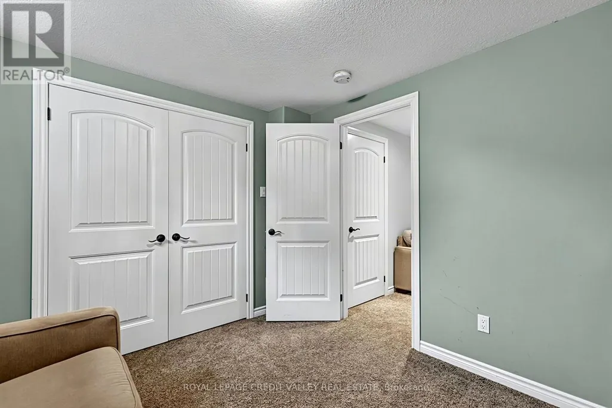
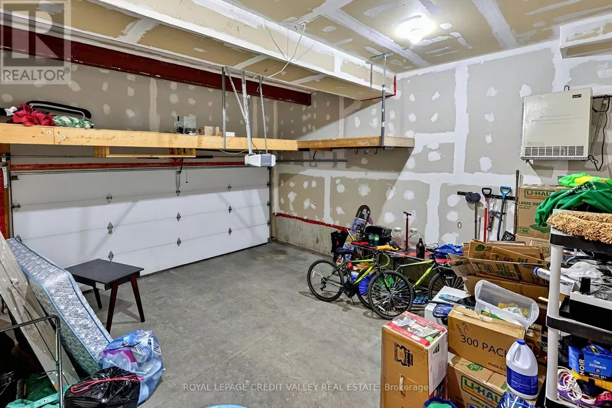
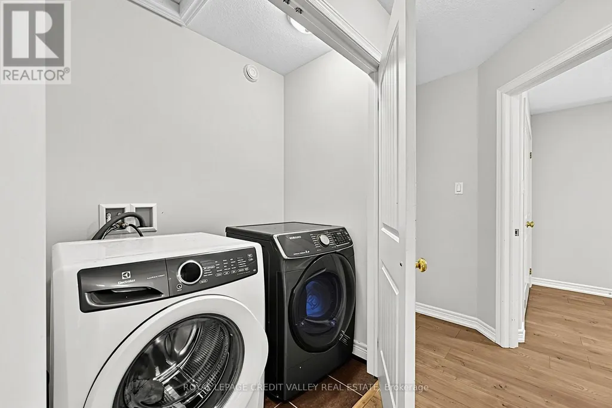
WOW! A MUST SEE! Beautifully finished 3+1 bedroom, 4 bathroom home in beautiful Alliston community. Set on a deep pool size lot, in a family-friendly neighbourhood. This home is perfect for families with young kids. Inside, the bright open-concept layout offers plenty of space for everyday family life and entertaining. The main level features premium flooring, a fantastic high-end kitchen with a center island, quartz countertops, backsplash, pendant and cabinet lighting and a walk-in pantry with built-in storage. Upstairs, the large primary bedroom is a true retreat, with Walk-in closet and updated ensuite featuring a freestanding soaker tub, upgraded vanity and separate shower. Two additional bedrooms are generously sized and features double closets and wood floors. The Upstairs laundry also provides added convenience. The basement is nicely finished with a gas fireplace, 3 piece shower, additional bedroom, luxury berber and large windows. The large pool sized backyard has a beautiful large deck right off the kitchen. Fantastic opportunity to own this well maintained move -in ready home in a fabulous community. Close to downtown Alliston boutiques, restaurants, shopping and convenience. FURNACE IS 2025. Garage Gas heater. (id:7434)
General Features
| Property Type | Single Family |
|---|---|
| CommunityName | Alliston |
| Building Age | 6 to 15 years |
| Building Amenities | Fireplace(s) |
| Building Appliances | Water softener, Gas stove(s) |
| Building Cooling Type | Central air conditioning, Air exchanger |
| Location Description | Cross Streets: CHURCH / SHEPHARD. ** Directions: VICTORIA TO CHURCH. |
| Parking Space Total | 5 |
| Foundation Type | Poured Concrete |
| Building Type | House |
| Ownership Type | Freehold |
| Building.StoriesTotal | 2 |
Interior Features
| Building Fireplace Present | True |
|---|---|
| Building Fireplace Total | 1 |
| Building Heating Type | Forced air |
| Building Heating Fuel | Natural gas |
| Basement Development | Finished |
| Basement Type | N/A (Finished) |
| Construction Style Attachment | Detached |
| Living Area Range | 1500 |
| Bedrooms | 3+1 |
Exterior Features
| Sewer | Sanitary sewer |
|---|---|
| Exterior Finish | Brick, Vinyl siding |
Room Details
| Room | Dimensions | Level | Flooring | Details |
|---|---|---|---|---|
| Bedroom 2 | 3.573 m x 2.973 m | Upper Level | 2.973 m | |
| Bedroom 3 | 3.35 m x 2.906 m | Upper Level | 2.906 m | |
| Bedroom 4 | 3.13 m x 3.875 m | Lower level | 3.875 m | |
| Eating area | 4.667 m x 2.223 m | Main level | 2.223 m | |
| Family room | 4 m x 3.693 m | Main level | 3.693 m | |
| Kitchen | 4.667 m x 3.644 m | Main level | 3.644 m | |
| Primary Bedroom | 4.497 m x 4.226 m | Upper Level | 4.226 m | |
| Recreational, Games room | 6.364 m x 4.432 m | Lower level | 4.432 m |
Amenities
- Views
- New Construction
- Adult 55+
- Lease To Own
- No Strata Fees
- Furnished
- Primary On Main
- Air Conditioning
- Seller Finance
- Green
- Fixer Upper
- Horse
- Golf
- Fireplace
- Deck
- Garage
- Basement
- Pool

Property vs Single Family Average in L9R 0G4
Price
In The Neighbourhood
Just Listed
New Tecumseth (Alliston)
$ 1,199,999
- Type
- Single Family
- Rooms
- 4 Beds + 3.5 Baths
RARE REAL ESTATE
New Tecumseth (Alliston)
$ 779,900
- Type
- Single Family
- Rooms
- 3 Beds + 3 Baths
SUTTON GROUP INCENTIVE REALTY INC.
New Tecumseth (Alliston)
$ 754,900
- Type
- Single Family
- Rooms
- 3 Beds + 1.5 Baths
ROYAL LEPAGE RCR REALTY
New Tecumseth (Alliston)
$ 689,900
- Type
- Single Family
- Rooms
- 3 Beds + 2 Baths
COLDWELL BANKER RONAN REALTY
New Tecumseth (Alliston)
$ 849,888
- Type
- Single Family
- Rooms
- 3 Beds + 2 Baths
CENTURY 21 HERITAGE GROUP LTD.
New Tecumseth (Alliston)
$ 929,000
- Type
- Single Family
- Rooms
- 4 Beds + 3 Baths
RE/MAX WEST REALTY INC.
New Tecumseth (Alliston)
$ 1,850
- Type
- Single Family
- Rooms
- 1 Beds + 1 Baths
HOMELIFE/MIRACLE REALTY LTD
New Tecumseth (Alliston)
$ 709,900
- Type
- Single Family
- Rooms
- 3 Beds + 3.5 Baths
ROYAL HERITAGE REALTY LTD.
New Tecumseth (Alliston)
$ 929,900
- Type
- Single Family
- Rooms
- 4 Beds + 3.5 Baths
CENTURY 21 HERITAGE GROUP LTD.
New Tecumseth (Alliston)
$ 679,000
- Type
- Single Family
- Rooms
- 3 Beds + 2.5 Baths
CENTURY 21 B.J. ROTH REALTY LTD.
