







Address
3017 Taylor Street E, Saskatoon, SK
Price
$ 449,900
Property Attributes
- ID#SK040832
- TypeSingle Family
- Listing Status Active
- MunicipalitySaskatoon
- CitySaskatoon
- AreaSaskatoon
- NeighbourhoodBrevoort Park
- Postal CodeS7H 1X4
- Style2 Level
- Year Built1965
- Price$ 449,900
- Bedrooms4
- Bathrooms3
- Half Bathrooms0
- Sqr Footage1584
Data Source:
Canadian Real Estate Association (CREA)
Property Description
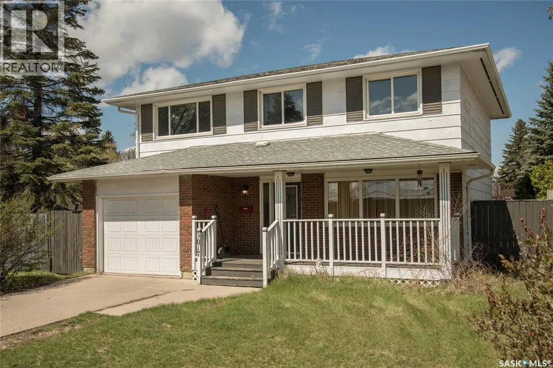
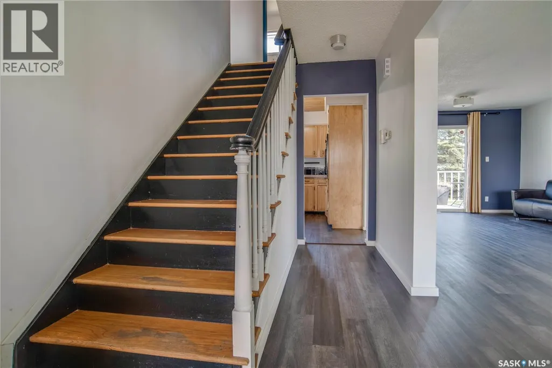
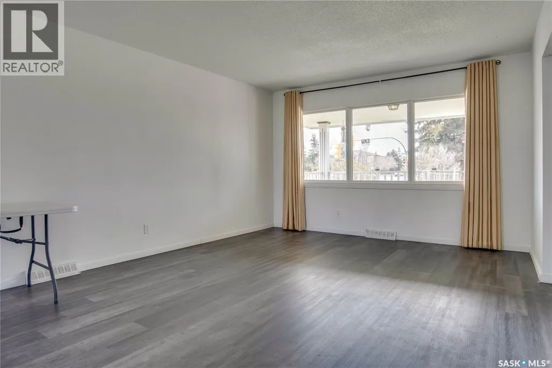
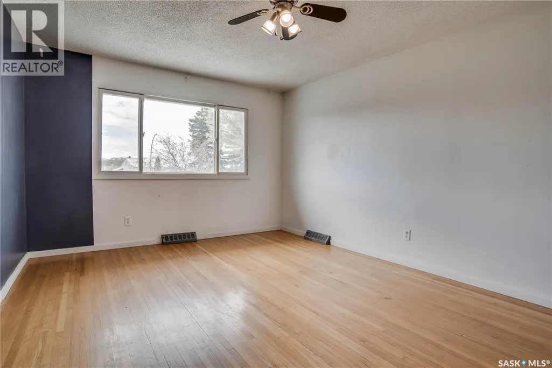
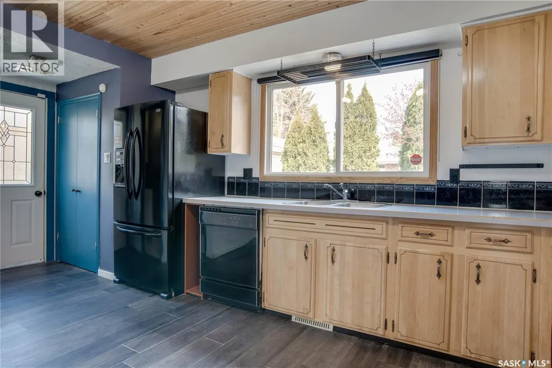
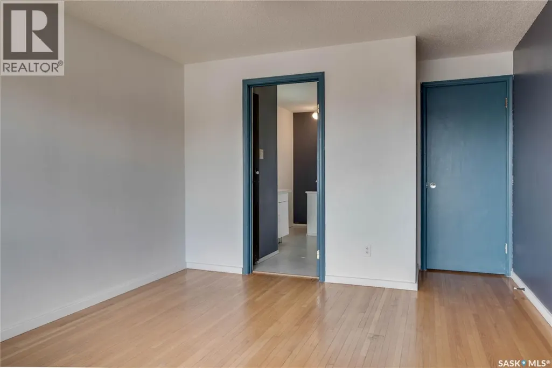
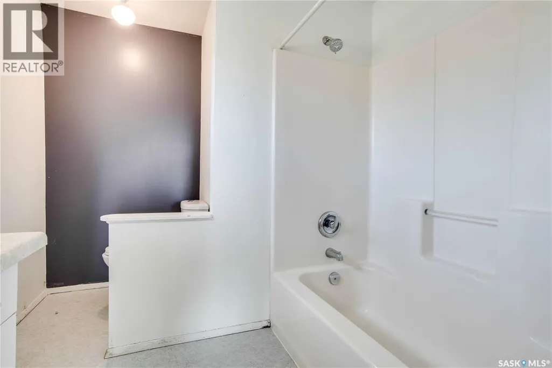
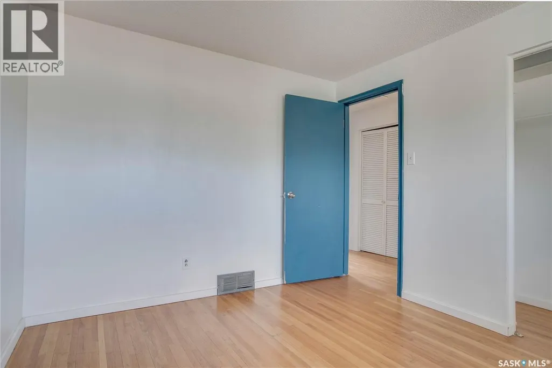
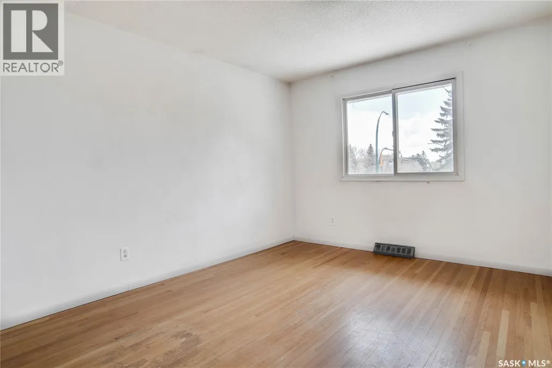
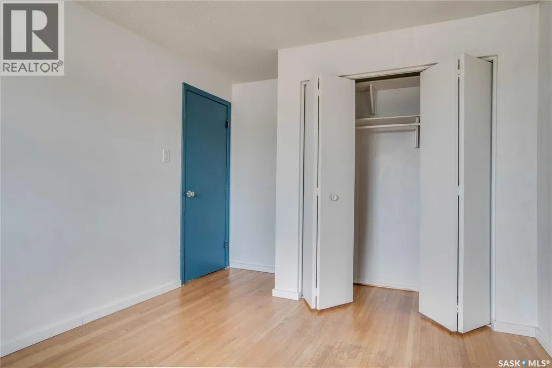
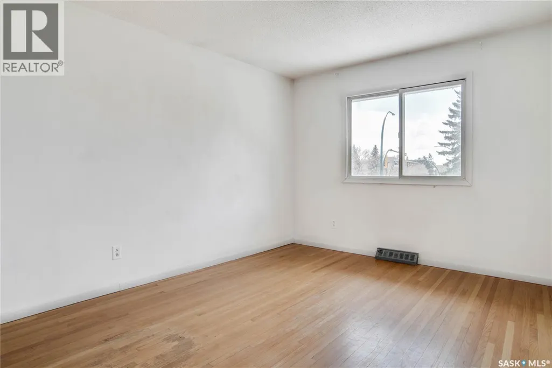
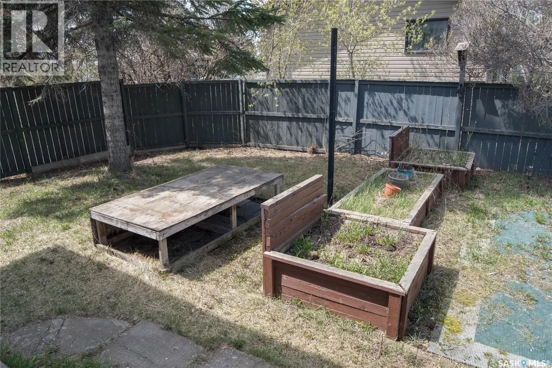
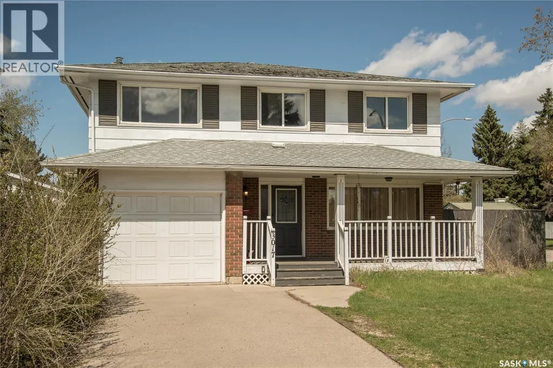
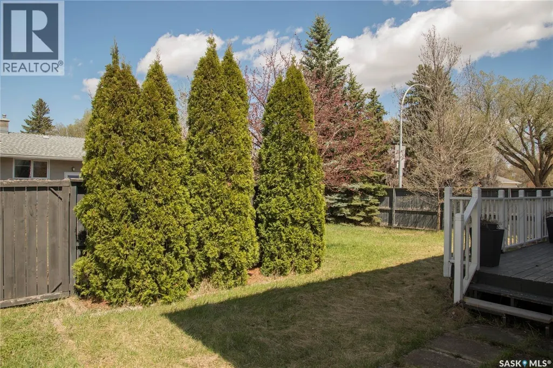
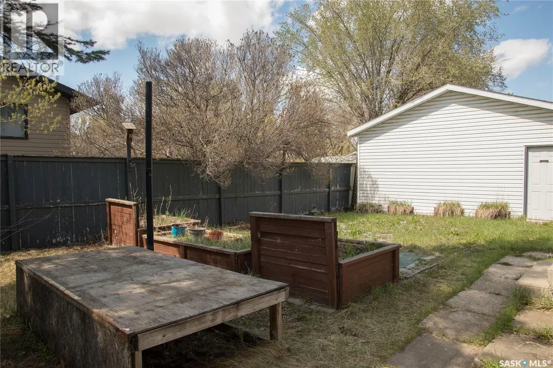
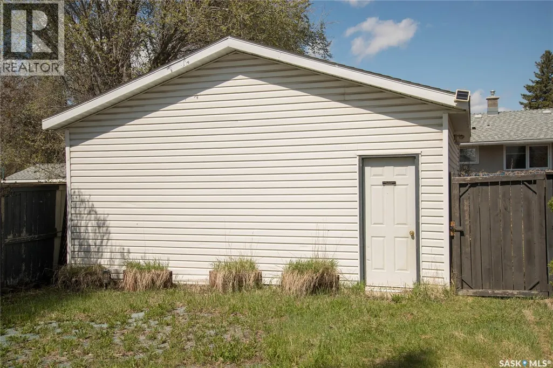
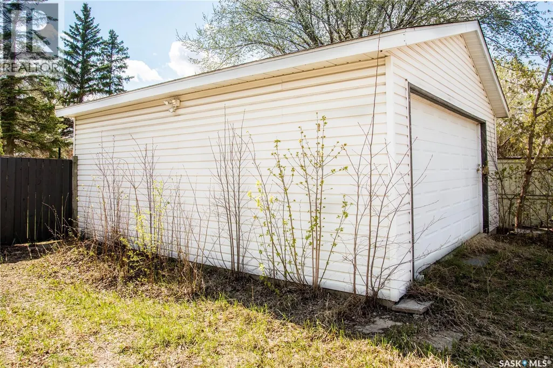
Opportunity awaits in Brevoort Park! There is so much potential in this solid 2 storey home with 4 bedrooms and 2 baths up - including a 4 piece ensuite bath off of the primary bedroom. Main floor living areas are bright and spacious with patio doors off of the dining room and updated PVC windows throughout. Situated on a huge 75' x 110' corner lot with front veranda, rear deck and loads of room for gardening/play areas/RV parking. Two garages include a 12' x 23' attached single and 22' x 24' detached with easy alley access and total off street parking for up to 6 cars. Conveniently located close to Holy Cross and Walter Murray with easy access to Circle Drive. (id:7434)
General Features
| Features | Treed, Corner Site, Lane, Rectangular |
|---|---|
| Property Type | Single Family |
| Neighbourhood | Brevoort Park |
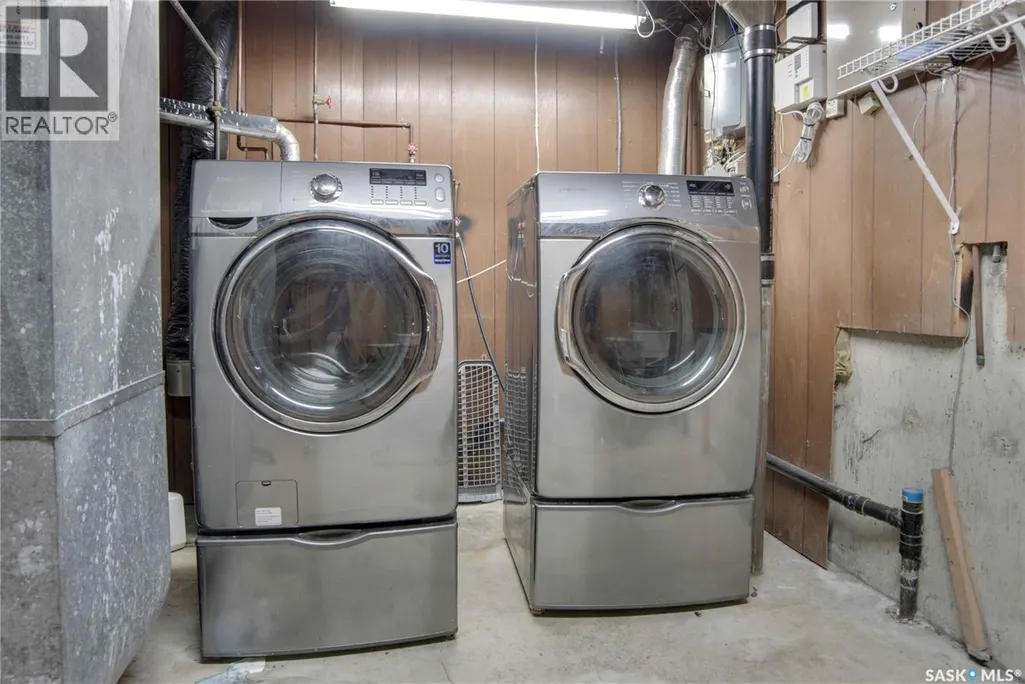
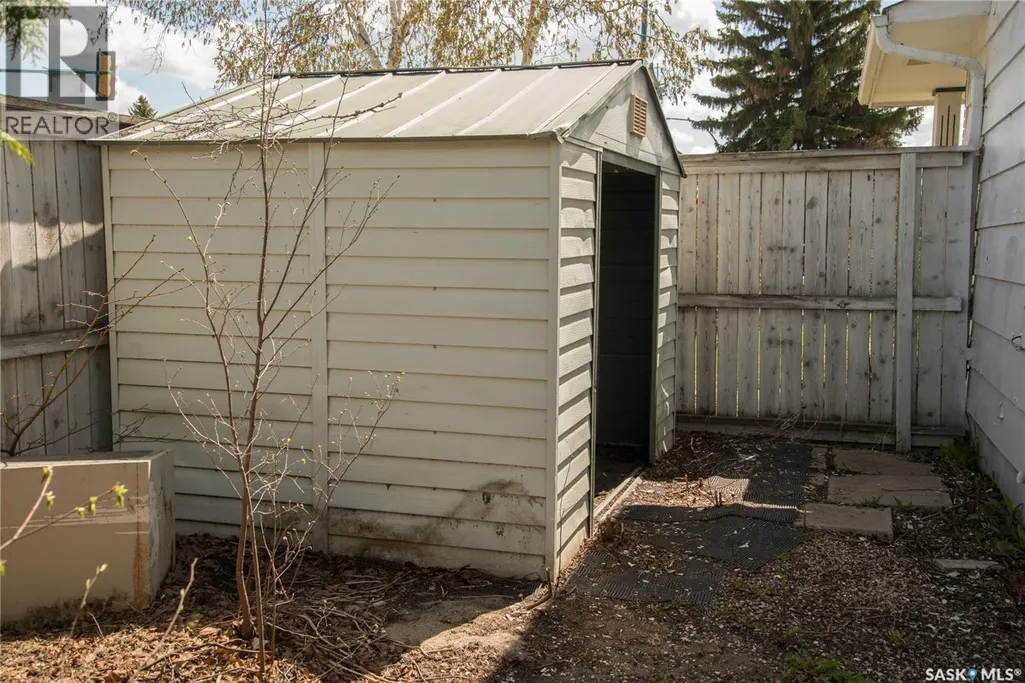
| Building Appliances | Washer, Refrigerator, Dishwasher, Dryer, Oven - Built-In, Window Coverings, Storage Shed, Stove |
| Building Architectural Style | 2 Level |
| Building Cooling Type | Central air conditioning |
| Building Type | House |
| Ownership Type | Freehold |
| Building.StoriesTotal | 2 |
Interior Features
| Building Fireplace Present | False |
|---|---|
| Building Heating Type | Forced air |
| Building Heating Fuel | Natural gas |
| Basement Development | Finished |
| Basement Type | Full (Finished) |
| Construction Style Attachment | Detached |
| Living Area Range | 1584 |
| Bedrooms | 4 |
Exterior Features
| Structure | Deck, Patio(s) |
|---|---|
| Landscape Features | Lawn |
| Fence Type | Fence |
Room Details
| Room | Dimensions | Level | Flooring | Details |
|---|---|---|---|---|
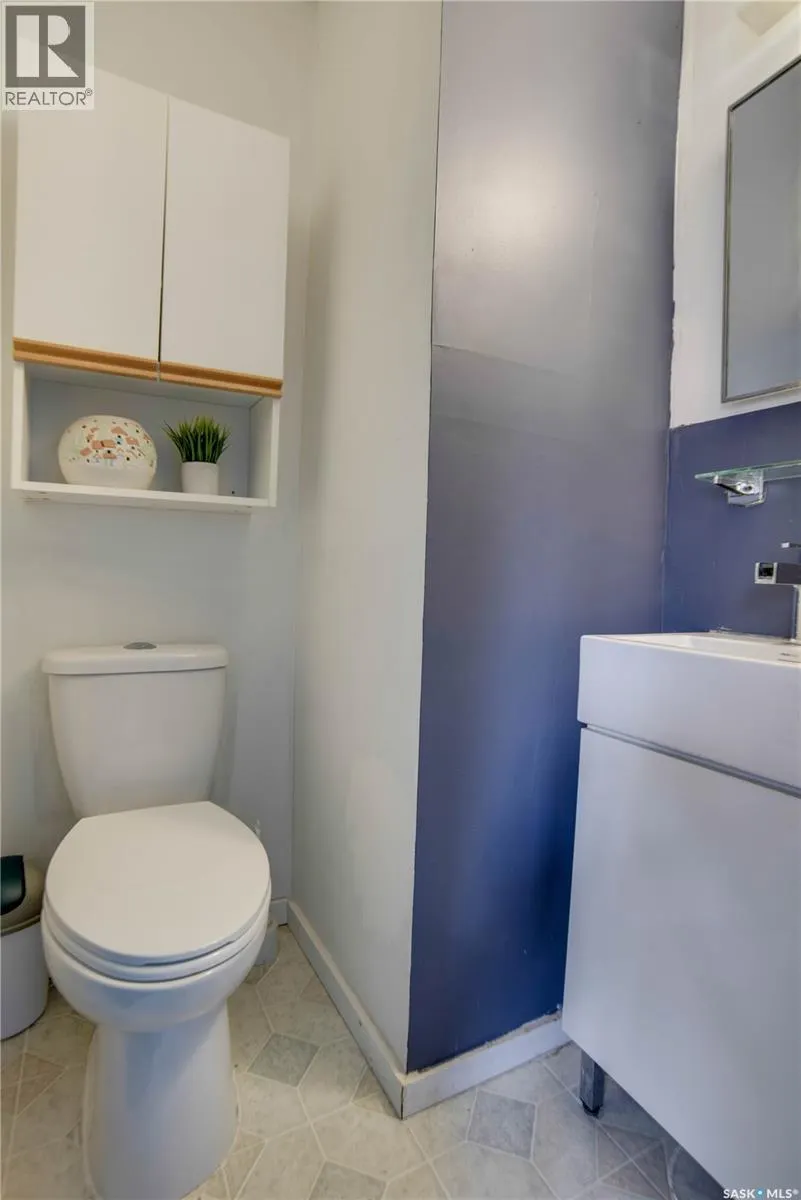
| 2pc Bathroom | Measurements not available | Main level | ||
| 4pc Bathroom | Measurements not available | Second level | ||
| 4pc Ensuite bath | Measurements not available | Second level | ||
| Bedroom | 10 ft ,5 in x 10 ft | Second level | 10 ft | |
| Dining room | 12 ft ,4 in x 11 ft ,4 in | Main level | 11 ft ,4 in | |
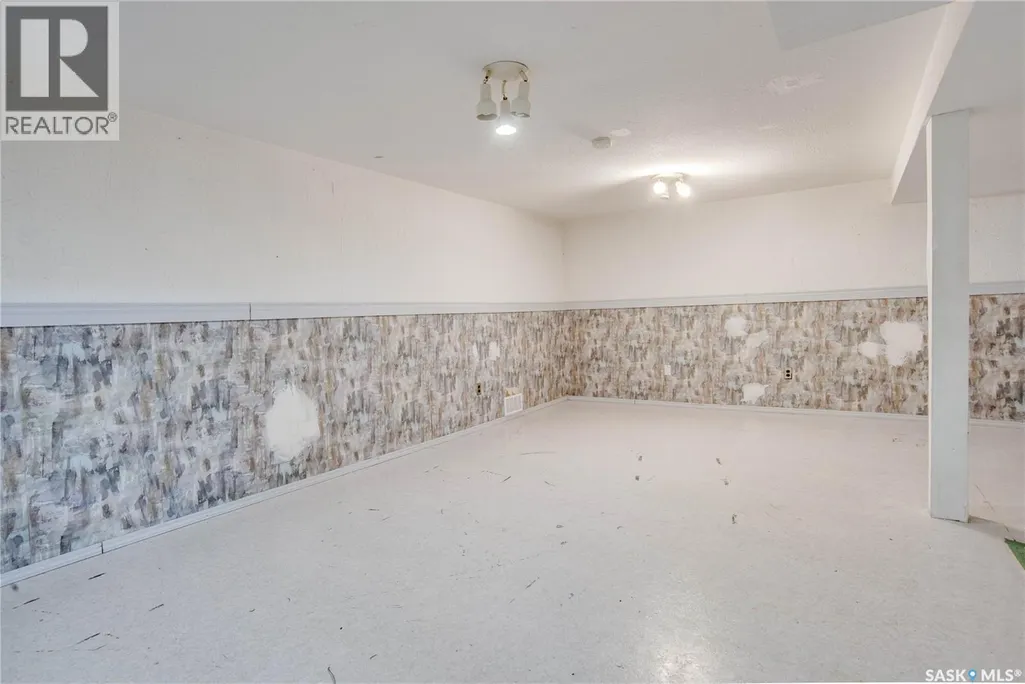
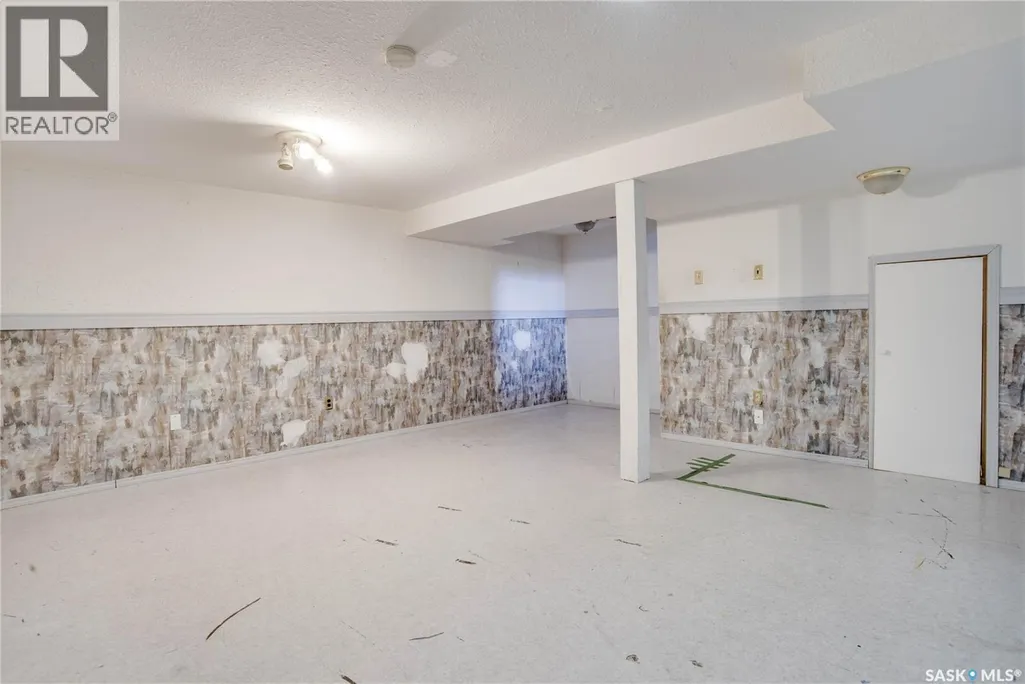
| Family room | 25 ft ,6 in x 15 ft ,4 in | Basement | 15 ft ,4 in | |
| Kitchen | 13 ft ,5 in x 19 ft ,10 in | Main level | 19 ft ,10 in | |
| Laundry room | 15 ft x 10 ft ,2 in | Basement | 10 ft ,2 in | |
| Living room | 16 ft ,4 in x 12 ft ,4 in | Main level | 12 ft ,4 in | |
| Primary Bedroom | 14 ft ,4 in x 11 ft | Second level | 11 ft |
Amenities
- Views
- New Construction
- Adult 55+
- Lease To Own
- No Strata Fees
- Furnished
- Primary On Main
- Air Conditioning
- Seller Finance
- Green
- Fixer Upper
- Horse
- Golf
- Fireplace
- Deck
- Garage
- Basement
- Pool

Property vs Single Family Average in S7H 1X4
Price
Year Built
