







Address
2301 Taylor Street E, Saskatoon, SK
Price
$ 429,900
Property Attributes
- ID#SK048505
- TypeSingle Family
- Listing Status Active
- MunicipalitySaskatoon
- CitySaskatoon
- AreaSaskatoon
- NeighbourhoodBrevoort Park
- Postal CodeS7H 1W8
- StyleBungalow
- Year Built1963
- Price$ 429,900
- Bedrooms3
- Bathrooms2
- Half Bathrooms0
- Sqr Footage1040
Data Source:
Canadian Real Estate Association (CREA)
Property Description
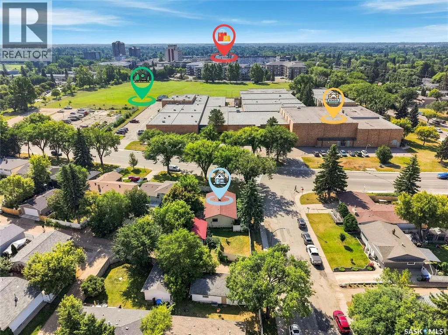
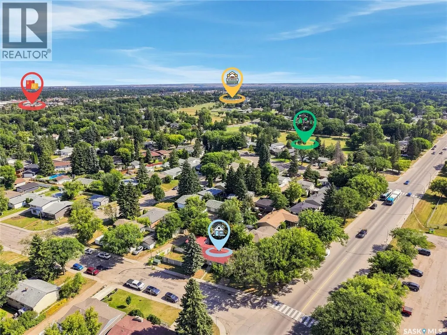
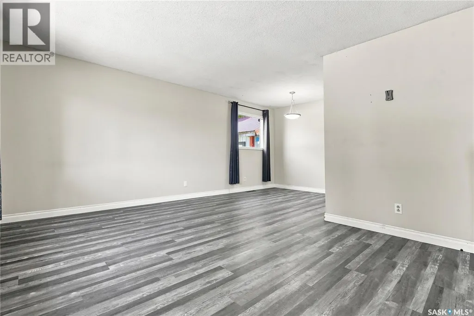
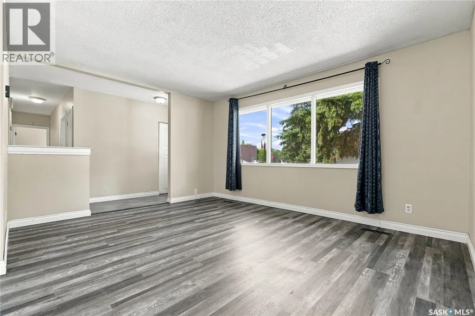
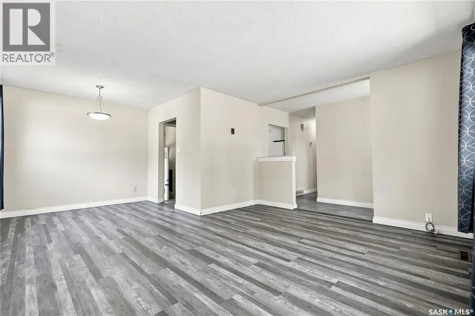
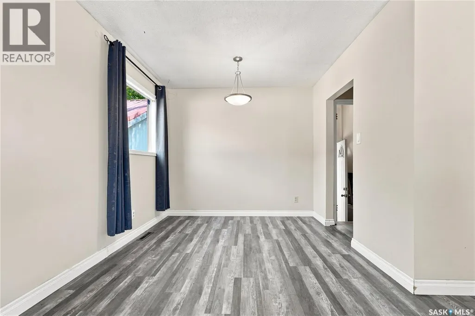
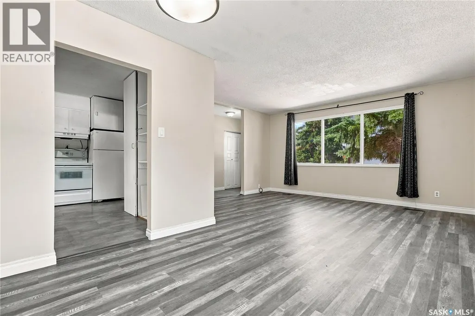
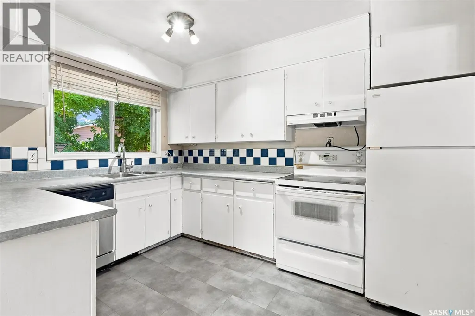
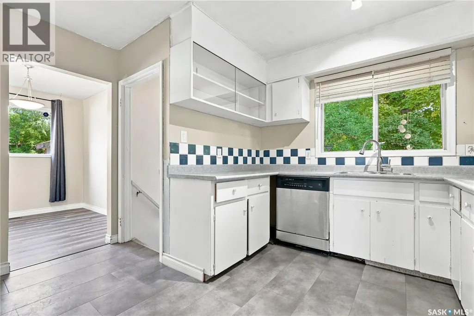
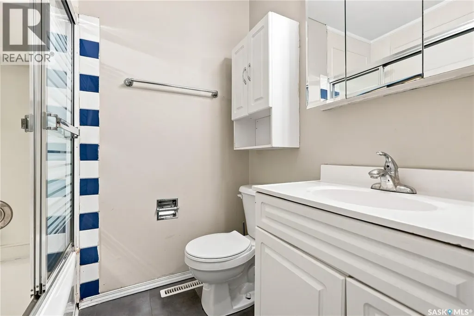
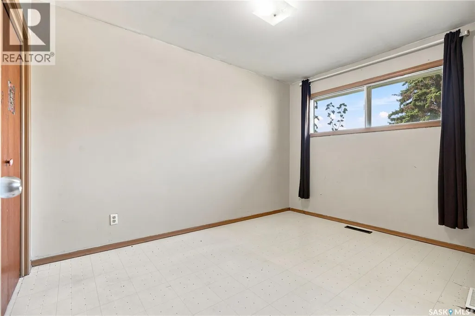
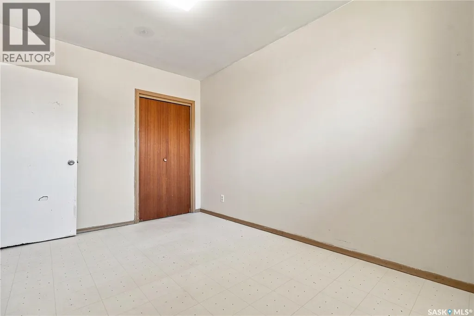
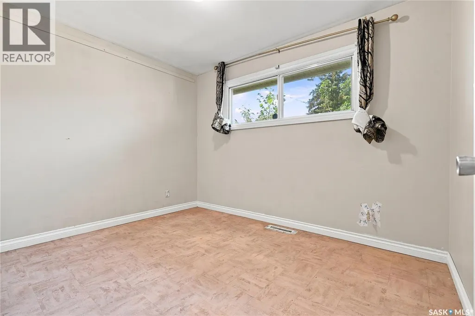
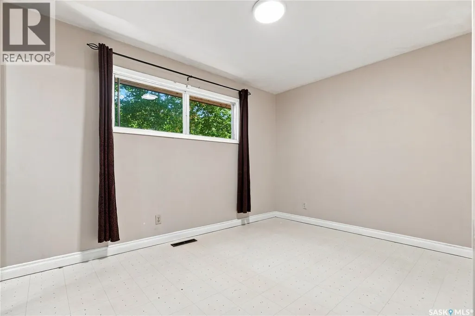
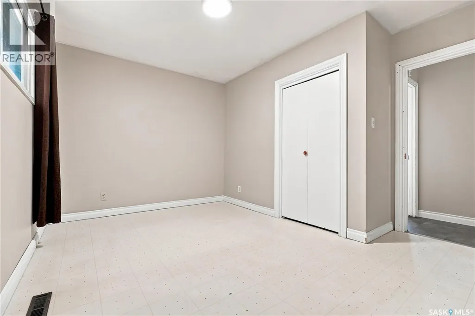
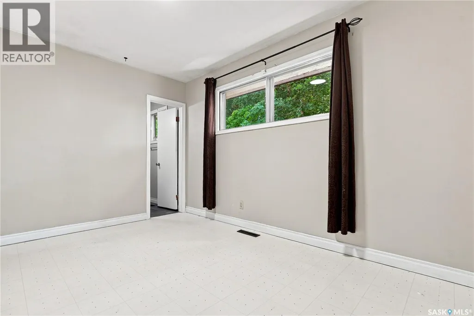
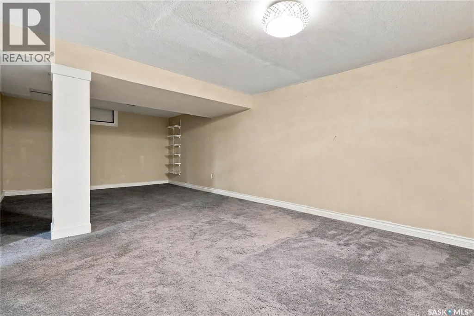
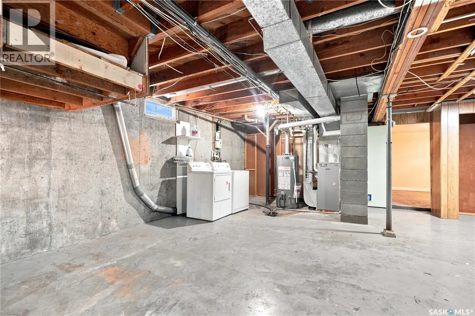
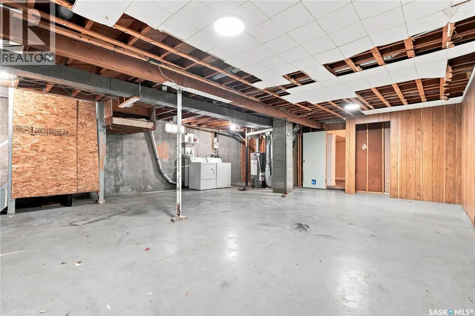
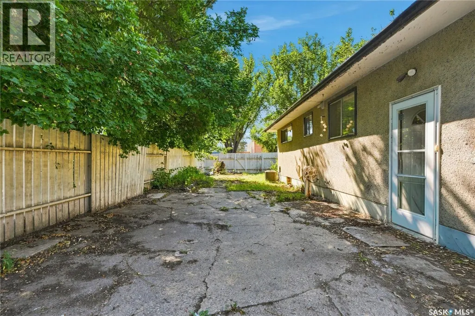
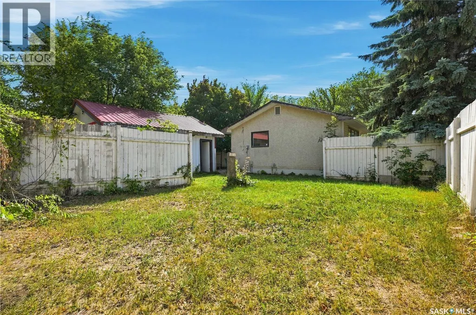
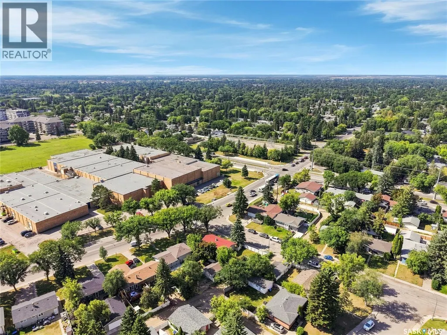
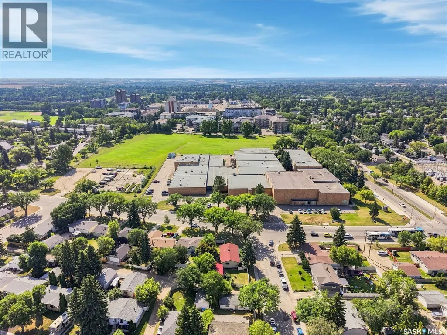
Welcome to 2301 Taylor Street E, 1,040 sq. ft. bungalow in the desirable Brevoort Park neighbourhood. Main floor features 3 bedrooms and 1.5 bathrooms, complemented by a large yard and a 2-car detached garage. Downstairs, a partially finished basement with a separate entrance offers potential to finish the lower level, or add a secondary suite. Enjoy unbeatable East Side convenience with Walter Murray Collegiate right across the street, Holy Cross Collegiate within walking distance, and easy access to transit, parks, and shopping. This property is also a prime investment opportunity, falling within the Rezoning for Corridor Zoning Districts with eligibility for future CM1 rezoning. Whether you are looking for a home to make your own in a great east side location, or start your next development project, this property delivers. As per the Seller’s direction, all offers will be presented on 09/22/2026 6:00PM. (id:7434)
General Features
| Features | Corner Site |
|---|---|
| Property Type | Single Family |
| Neighbourhood | Brevoort Park |
| Building Appliances | Washer, Refrigerator, Dishwasher, Dryer, Window Coverings, Stove |
| Building Architectural Style | Bungalow |
| Building Cooling Type | Central air conditioning |
| Building Type | House |
| Ownership Type | Freehold |
| Building.StoriesTotal | 1 |
Interior Features
| Building Fireplace Present | False |
|---|---|
| Building Heating Type | Forced air |
| Building Heating Fuel | Natural gas |
| Basement Development | Partially finished |
| Basement Type | Full (Partially finished) |
| Construction Style Attachment | Detached |
| Living Area Range | 1040 |
| Bedrooms | 3 |
Exterior Features
| Structure | Patio(s) |
|---|---|
| Landscape Features | Lawn |
| Fence Type | Fence |
Room Details
| Room | Dimensions | Level | Flooring | Details |
|---|---|---|---|---|
| 2pc Ensuite bath | Measurements not available | Main level | ||
| 4pc Bathroom | Measurements not available | Main level | ||
| Bedroom | 8 ft ,8 in x 12 ft | Main level | 12 ft | |
| Dining room | 8 ft ,2 in x 9 ft ,2 in | Main level | 9 ft ,2 in | |
| Kitchen | 9 ft ,3 in x 9 ft ,5 in | Main level | 9 ft ,5 in | |
| Laundry room | Measurements not available | Basement | ||
| Living room | 12 ft x 14 ft ,9 in | Main level | 14 ft ,9 in | |
| Other | 23 ft x 28 ft ,2 in | Basement | 28 ft ,2 in | |
| Primary Bedroom | 9 ft ,9 in x 12 ft ,5 in | Main level | 12 ft ,5 in |
Amenities
- Views
- New Construction
- Adult 55+
- Lease To Own
- No Strata Fees
- Furnished
- Primary On Main
- Air Conditioning
- Seller Finance
- Green
- Fixer Upper
- Horse
- Golf
- Fireplace
- Deck
- Garage
- Basement
- Pool

Property vs Single Family Average in S7H 1W8
Price
Year Built
In The Neighbourhood
Just Listed
Saskatoon
$ 659,900
- Type
- Single Family
- Size
- 1,472 SqFt
- Rooms
- 5 Beds + 3 Baths
The Agency Saskatoon
Saskatoon
$ 499,900
- Type
- Single Family
- Size
- 1,125 SqFt
- Rooms
- 5 Beds + 2 Baths
Realty Executives Saskatoon
