
Address
477 22nd Street E, Prince Albert, SK
Price
$ 329,900
Property Attributes
- ID#SK043092
- TypeSingle Family
- Listing Status Active
- MunicipalityPrince Albert
- CityPrince Albert
- AreaPrince Albert
- NeighbourhoodEast Hill
- Postal CodeS6V 1N5
- Style2 Level
- Year Built1912
- Price$ 329,900
- Bedrooms4
- Bathrooms3
- Half Bathrooms0
- Sqr Footage1046
- Lot Size0.26 Acres
Data Source:
Canadian Real Estate Association (CREA)
Property Description
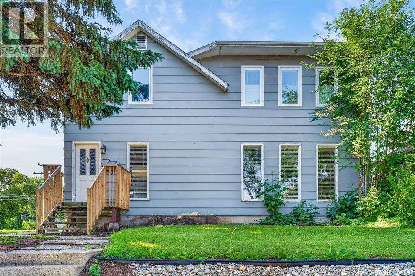
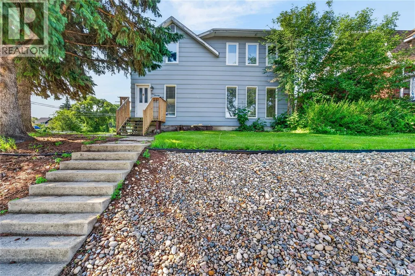
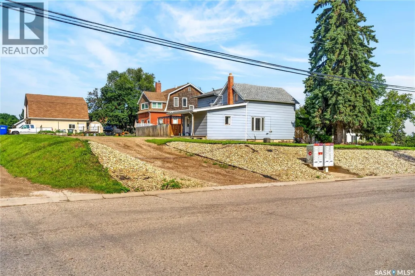
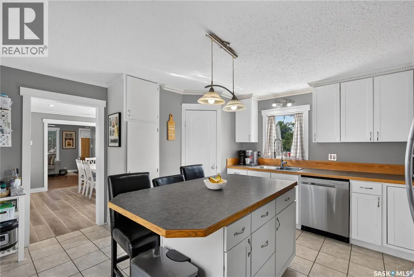
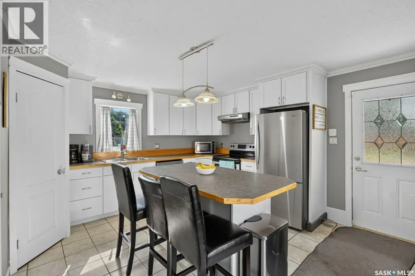
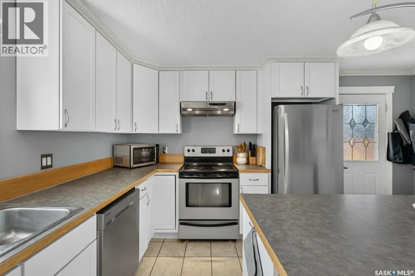
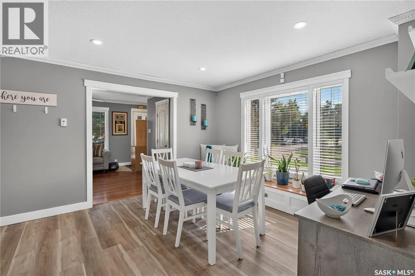
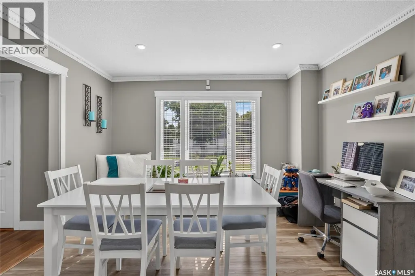
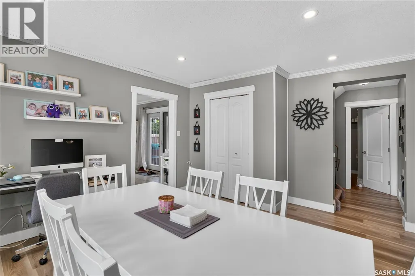

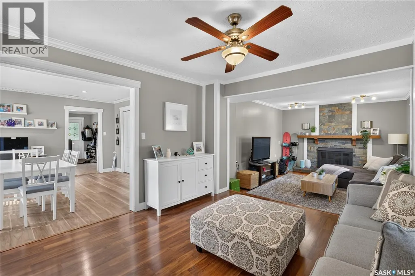

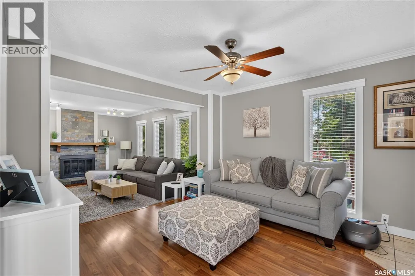
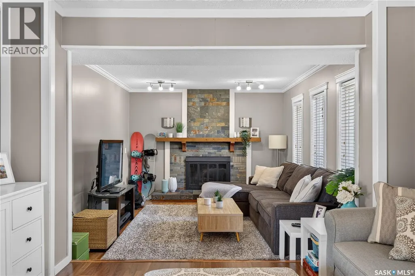
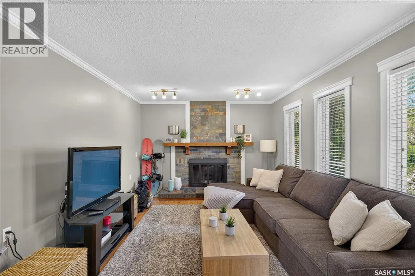
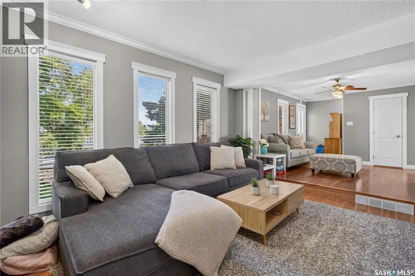
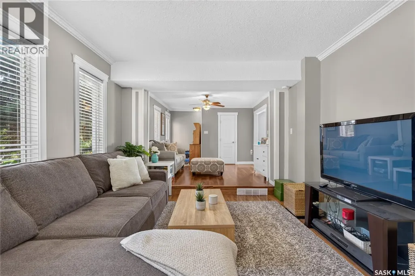
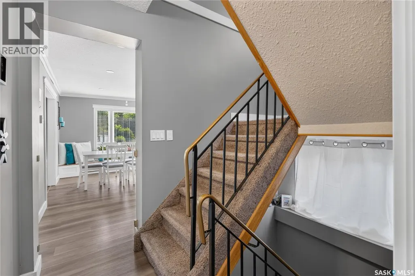
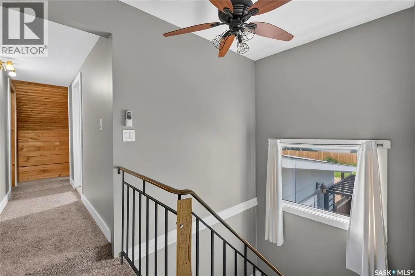
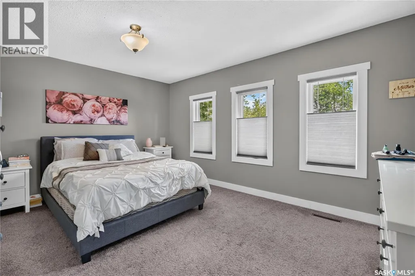
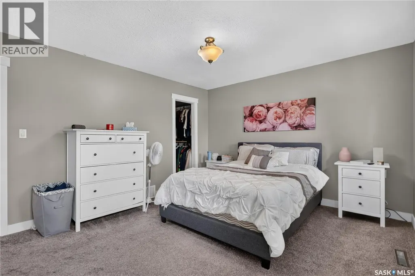
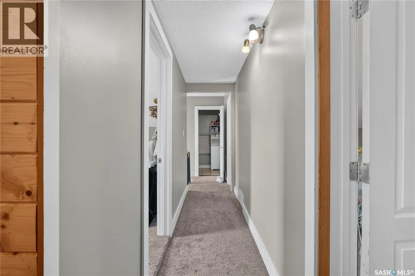
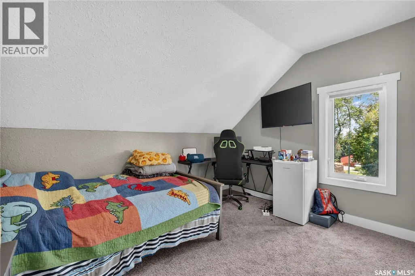
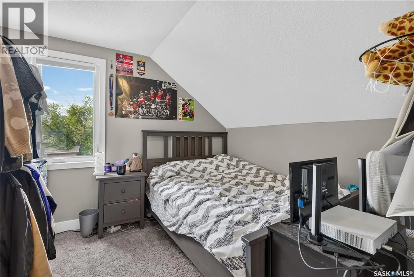
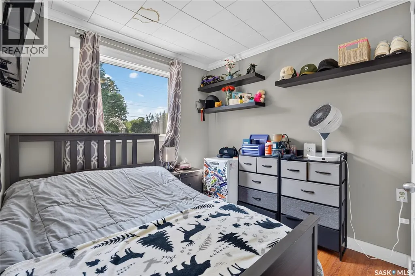
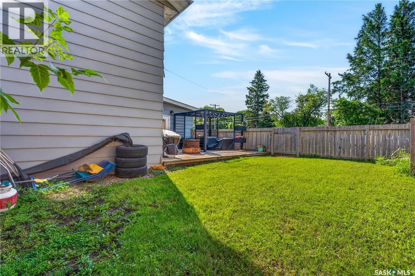


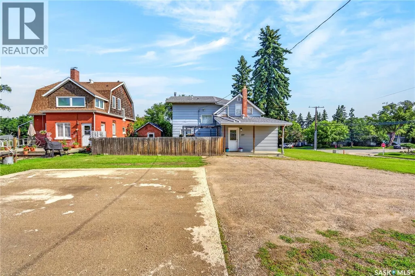
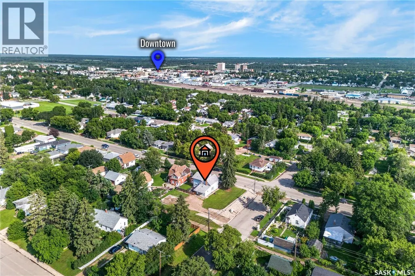

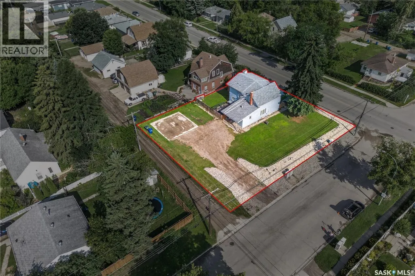
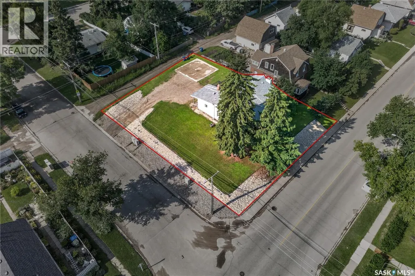
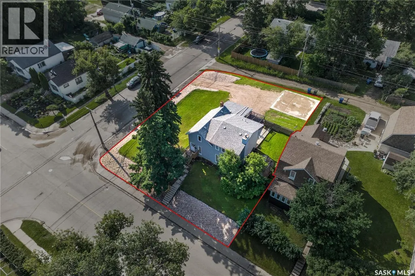


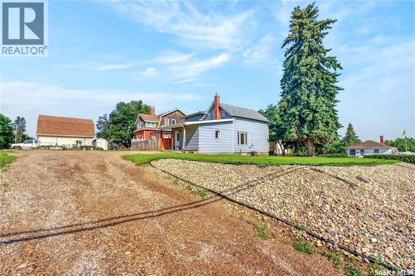
Welcome to your dream family home in centrally located and mature East Hill! This exceptionally bright, clean, and well maintained 4 bedroom, 3 bathroom home offers the perfect blend of comfort, space, and modern upgrades. Step inside to a welcoming and functional main level filled with natural light and plenty of space for family living and entertaining. Some big-ticket upgrades have already been done for your peace of mind, including many newer windows, shingles and carpet. Additionally, the central air conditioning will keep you cool and comfortable all summer and on those long Saskatchewan winter nights, you can cozy up to your wood burning fireplace. Situated on an exceptionally huge lot with existing garage pad, This home offers abundant space for your growing family. The backyard provides endless possibilities for outdoor living, gardening, hosting BBQs, or building your dream outdoor retreat. Located close to schools, parks, and amenities, this move-in-ready gem is a must-see! Schedule your private viewing today! (id:7434)
General Features
| Features | Treed, Double width or more driveway |
|---|---|
| Property Type | Single Family |
| Neighbourhood | East Hill |
| Building Appliances | Washer, Refrigerator, Dishwasher, Dryer, Hood Fan, Stove |
| Building Architectural Style | 2 Level |
| Building Cooling Type | Central air conditioning |
| Building Type | House |
| Ownership Type | Freehold |
| Building.StoriesTotal | 2 |
Interior Features
| Building Fireplace Present | True |
|---|---|
| Building Fireplace Type | Conventional |
| Building Heating Type | Forced air |
| Building Heating Fuel | Natural gas |
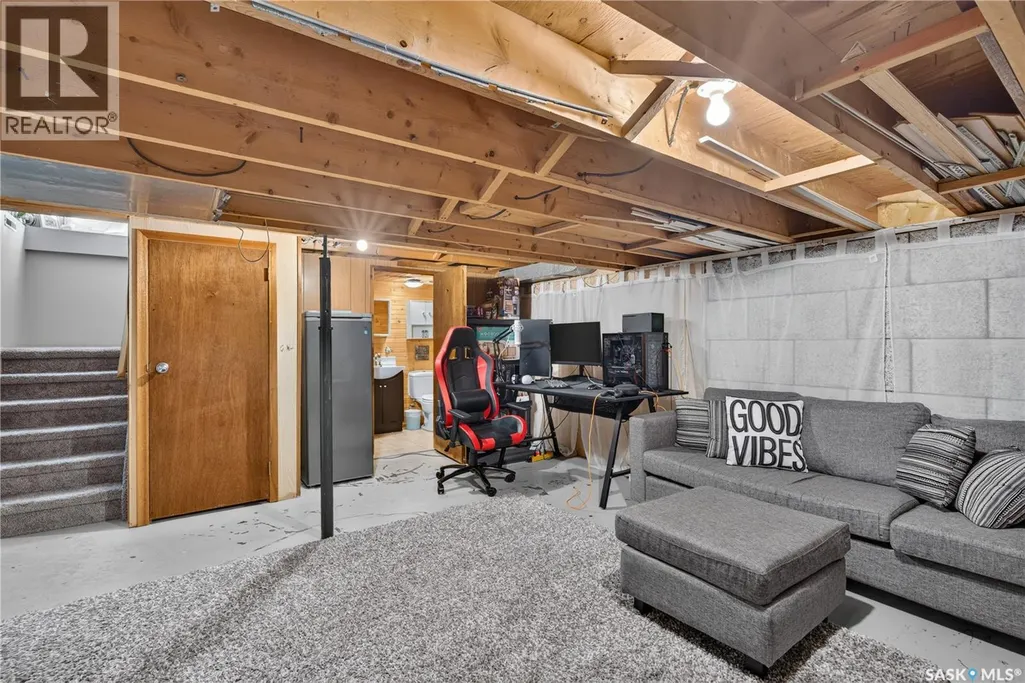
| Basement Development | Partially finished |
| Basement Type | Full (Partially finished) |
| Construction Style Attachment | Detached |
| Fireplace Fuel | Wood |
| Living Area Range | 1046 |
| Bedrooms | 4 |
Exterior Features
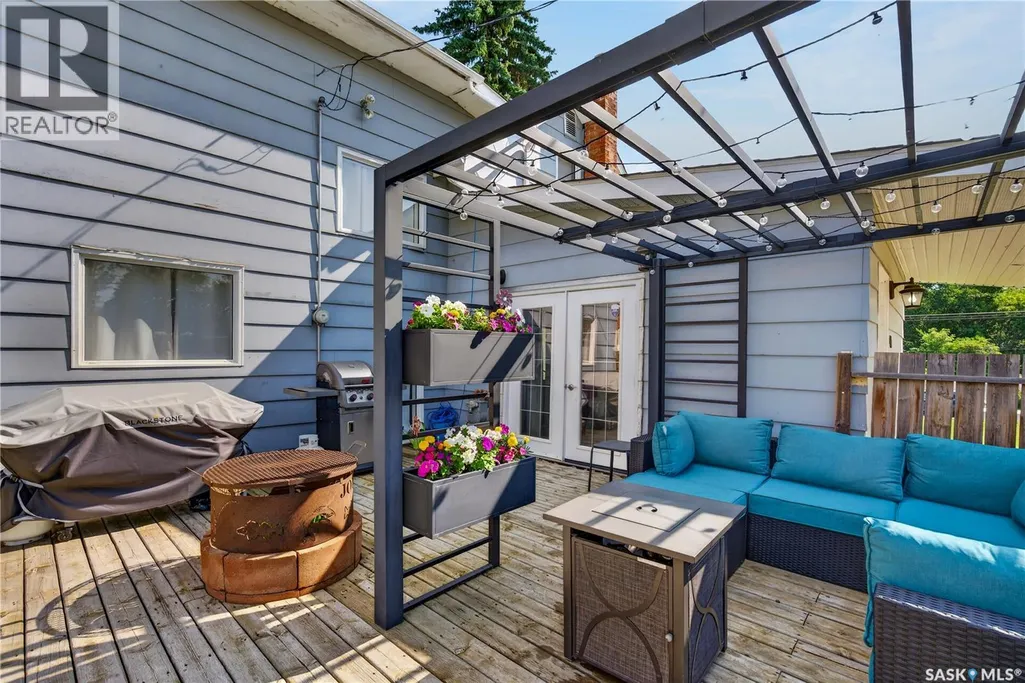
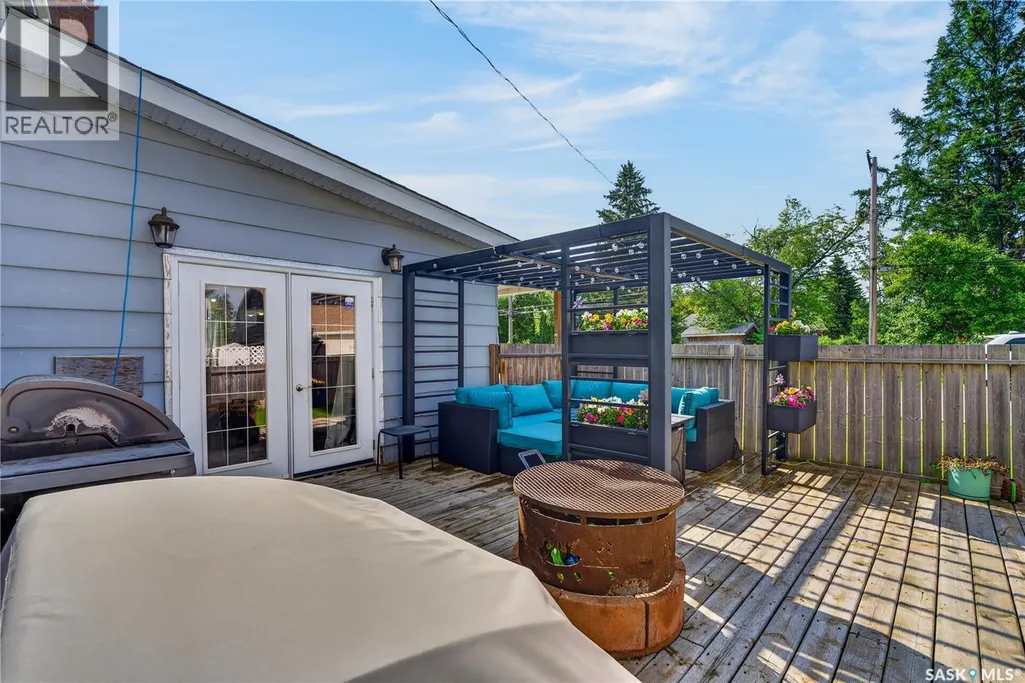
| Structure | Deck |
|---|---|
| Fence Type | Partially fenced |
Room Details
| Room | Dimensions | Level | Flooring | Details |
|---|---|---|---|---|
| 2pc Bathroom | 6'7" x 3'5" | Main level | ||
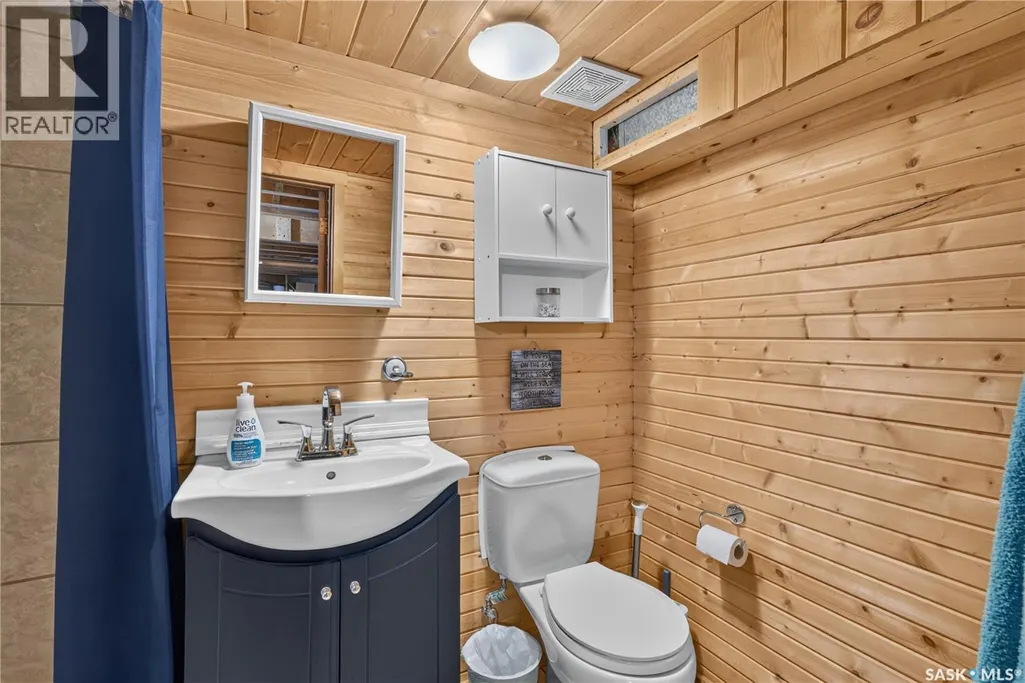
| 3pc Bathroom | 4'10" x 8' | Basement | ||
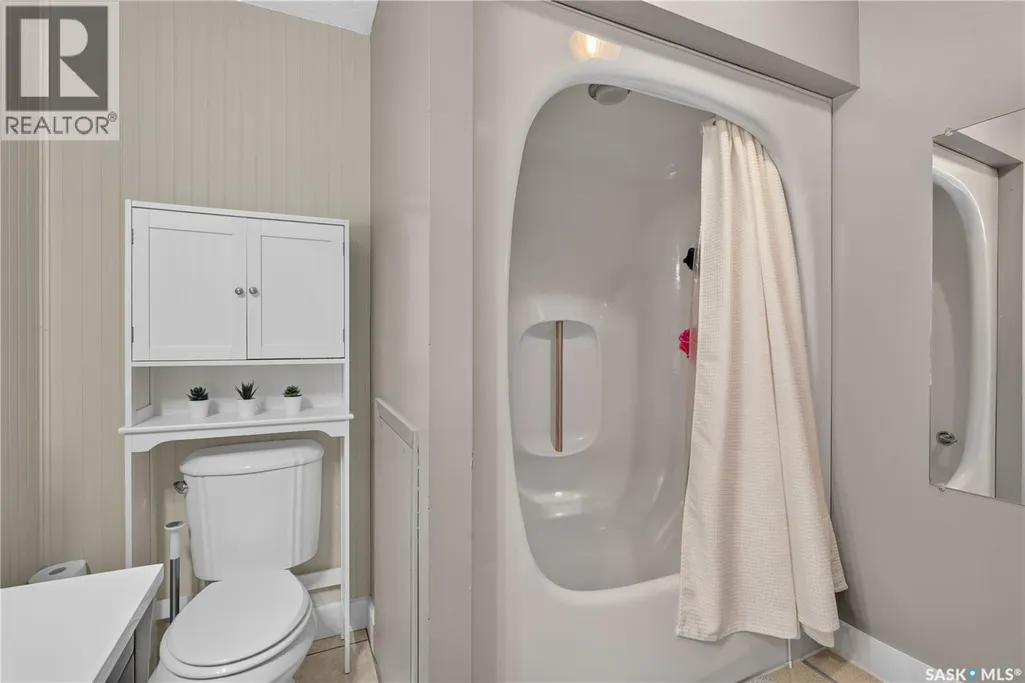
| 4pc Bathroom | 8'8" x 10'8" | Second level | ||
| Bedroom | 10'4" x 9' | Main level | ||
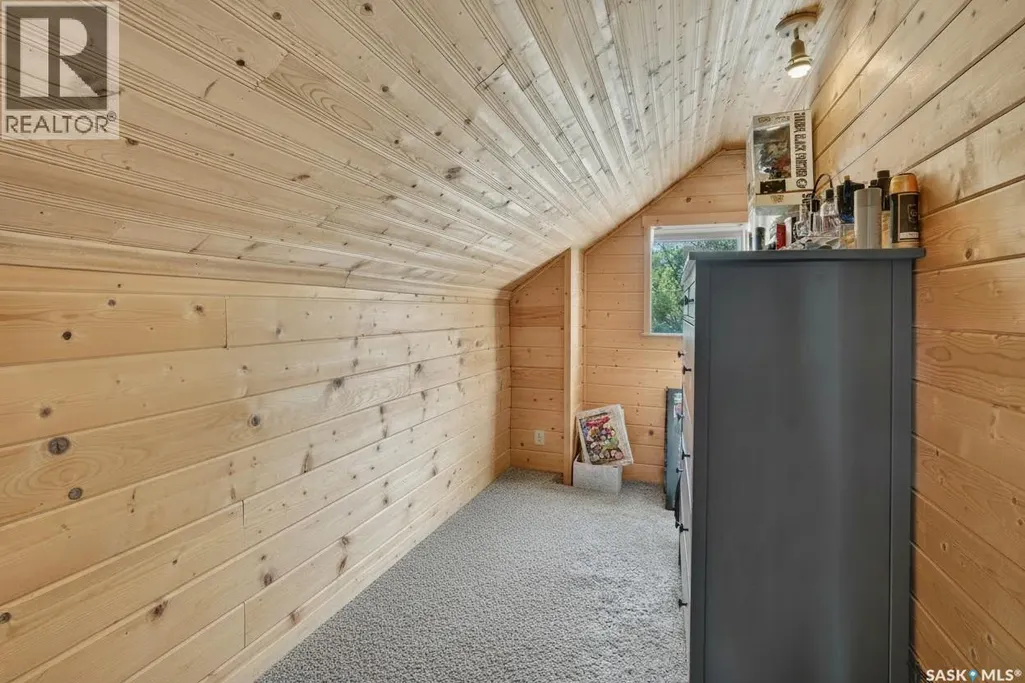
| Bonus Room | 5" x 12'2" | Second level | ||
| Den | 13' x 11'5" | Main level | ||
| Dining room | 11'11" x 13' | Main level | ||
| Kitchen | 14'2" x 15' | Main level | ||
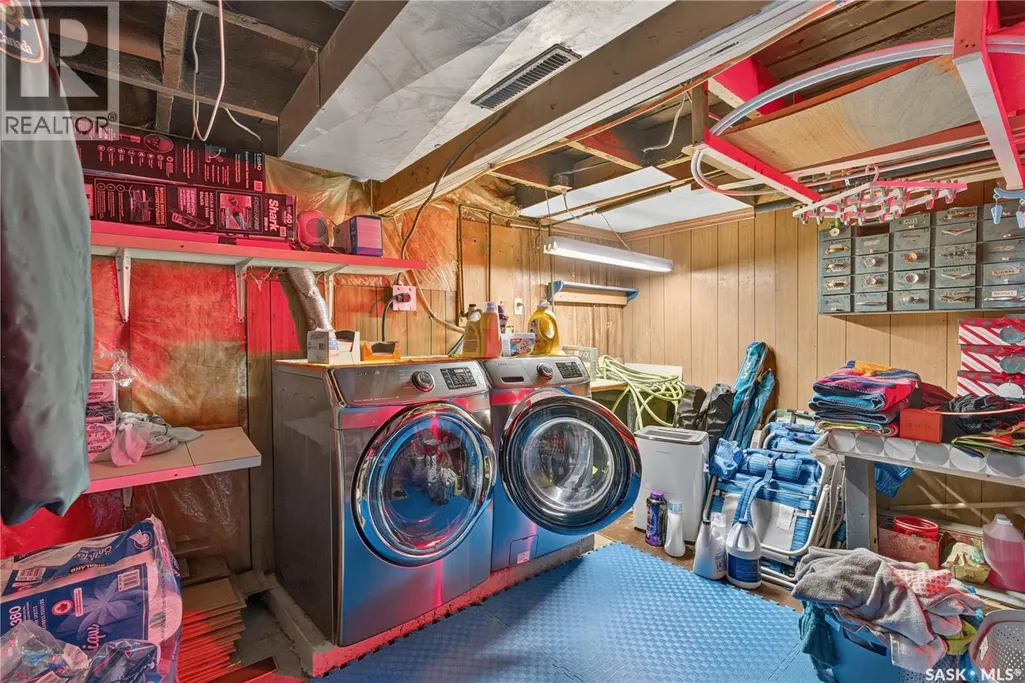
| Laundry room | 11'8" x 23' | Basement | ||
| Living room | 13' x 15'9" | Main level | ||
| Other | 17'2" x 13'10" | Basement |
Amenities
- Views
- New Construction
- Adult 55+
- Lease To Own
- No Strata Fees
- Furnished
- Primary On Main
- Air Conditioning
- Seller Finance
- Green
- Fixer Upper
- Horse
- Golf
- Fireplace
- Deck
- Garage
- Basement
- Pool

Property vs Single Family Average in S6V 1N5
Price
Year Built
In The Neighbourhood
Just Listed
Vernon
$ 873,000
- Type
- Single Family
- Size
- 2,340 SqFt
- Rooms
- 4 Beds + 3 Baths
RE/MAX Priscilla
Vernon
$ 525,000
- Type
- Single Family
- Size
- 2,087 SqFt
- Rooms
- 3 Beds + 1 Baths
Coldwell Banker Executives Realty
Prince Albert
$ 175,000
- Type
- Single Family
- Size
- 1,420 SqFt
- Rooms
- 4 Beds + 1 Baths
Coldwell Banker Signature
Prince Albert
$ 275,000
- Type
- Single Family
- Size
- 1,741 SqFt
- Rooms
- 5 Beds + 4 Baths
RE/MAX P.A. Realty
