
Just Listed














Address
359 Nordstrum Road, Saskatoon, SK
Price
$ 569,900
Property Attributes
- ID#SK049223
- TypeSingle Family
- Listing Status Active
- MunicipalitySaskatoon
- CitySaskatoon
- AreaSaskatoon
- NeighbourhoodSilverwood Heights
- Postal CodeS7K 6P9
- Style
- Year Built1986
- Price$ 569,900
- Bedrooms4
- Bathrooms2
- Half Bathrooms0
- Sqr Footage1154
Data Source:
Canadian Real Estate Association (CREA)
Property Description
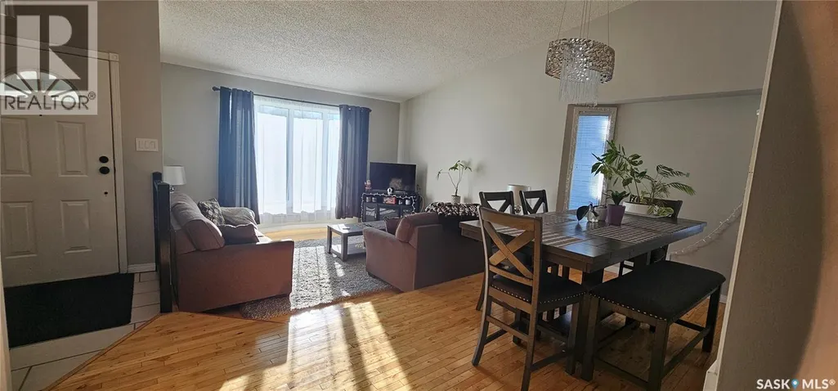
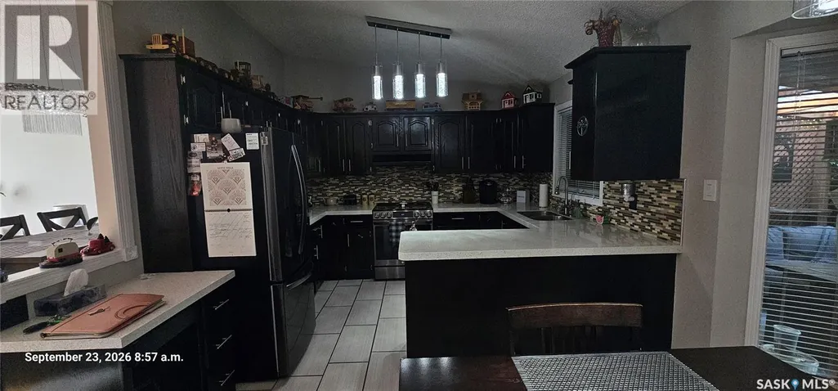
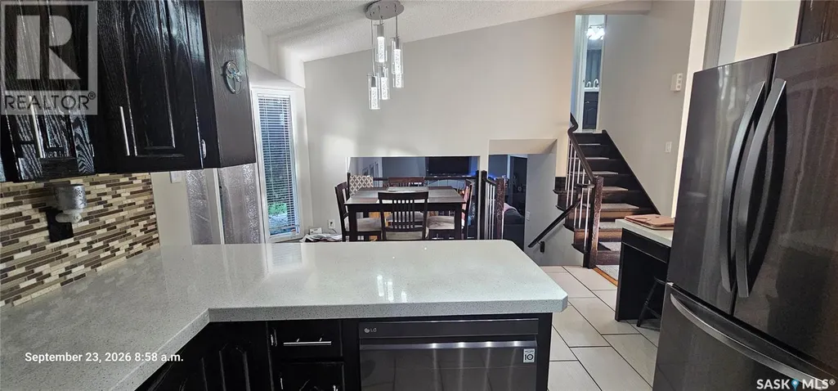
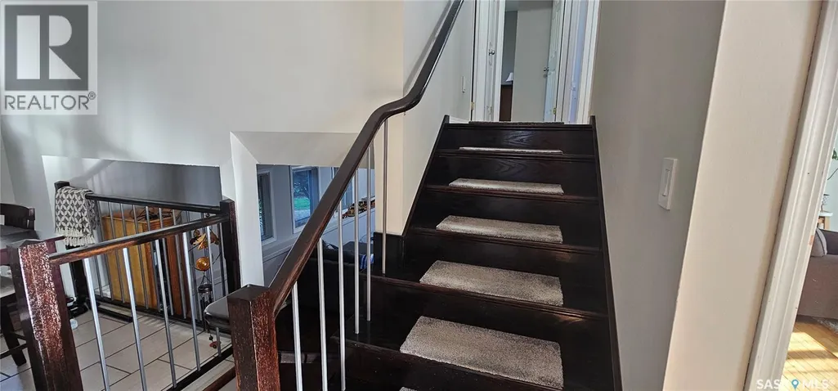
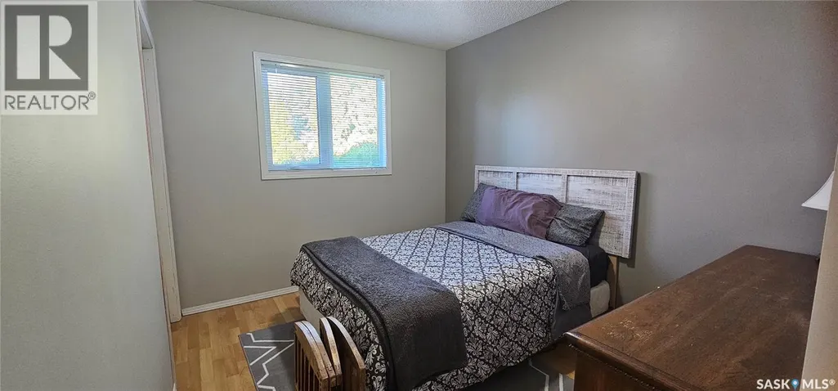
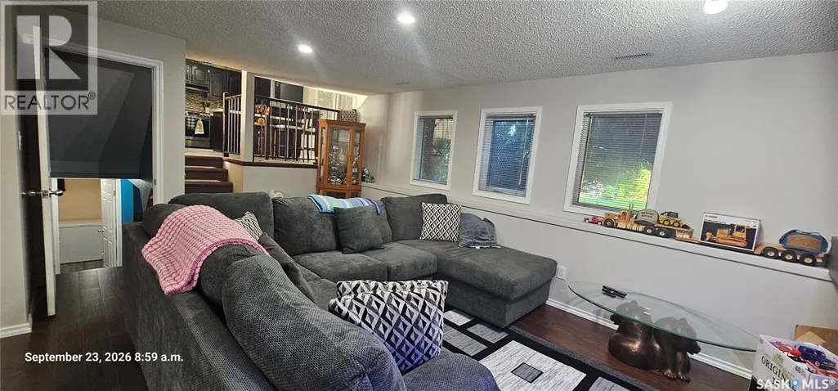
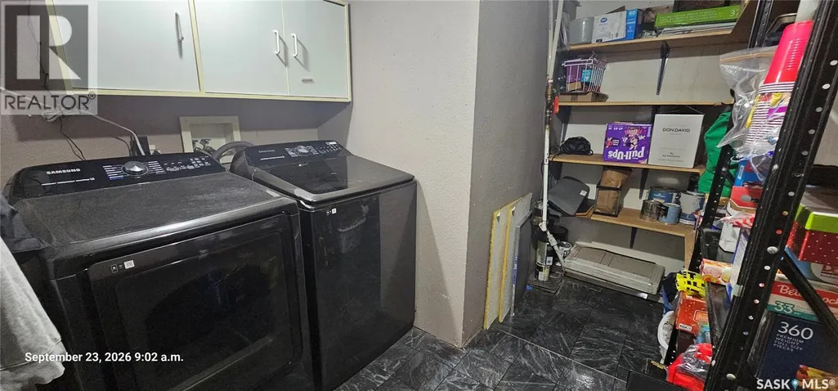
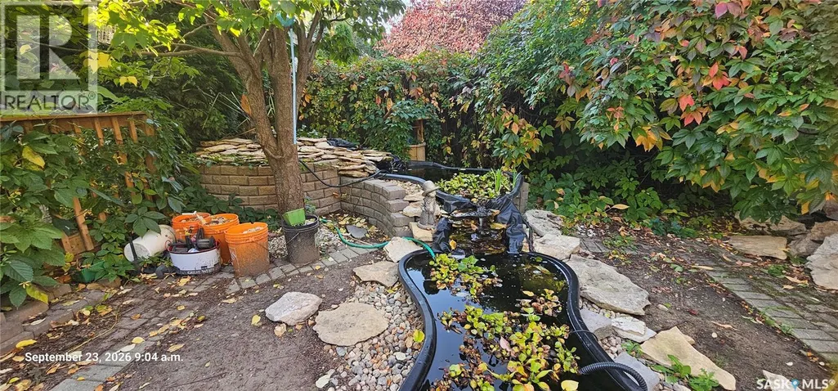
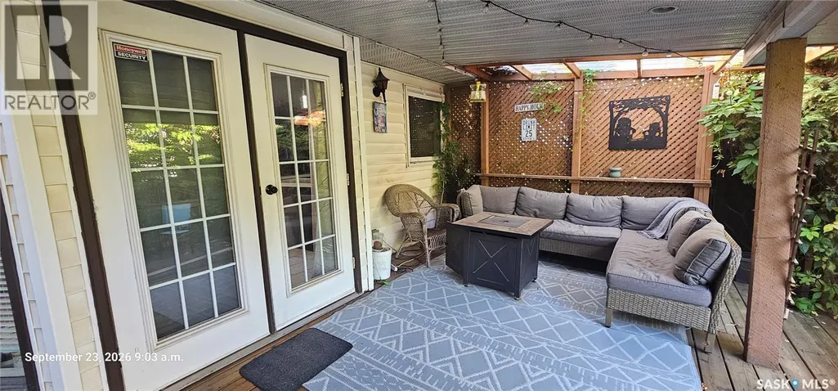
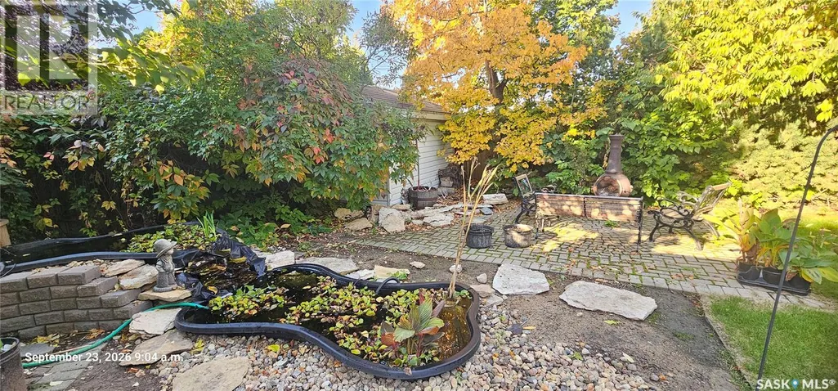
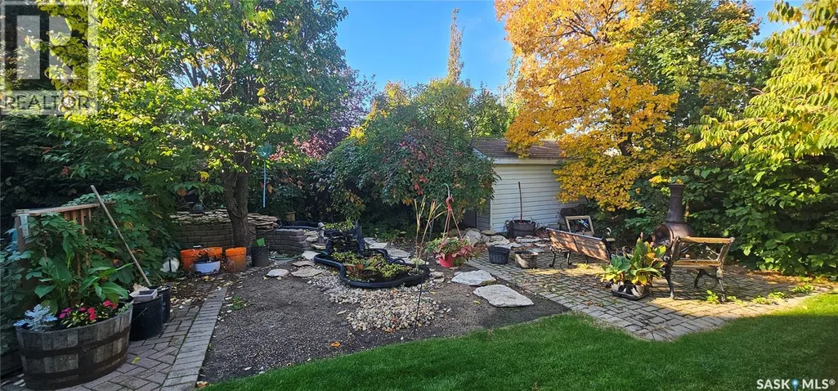
Welcome to your new home at 359 Nordstrum Road. This 1154 sq. ft. fully developed 4 level in the popular Silverwood Heights area has everything your looking for with recent upgrades from shingles, corion counter tops, birch hardwood flooring to lighting and more. This home features 3 + 1 bedrooms and 2 + 1 bathrooms, vaulted ceilings, gas fireplace in the open concept 3rd level. Direct entry to radiant heated double attached garage. A beautiful fully treed private back yard features a covered deck and a pond with water fall. Triple interlocking brick driveway. Very well looked after. All appliances included. Central air conditioning, gas bar b que hookup, underground sprinklers. Just listed at $569,900. You will not be disappointed! (id:7434)
General Features
| Features | Treed, Rectangular |
|---|---|
| Property Type | Single Family |
| Neighbourhood | Silverwood Heights |
| Building Appliances | Washer, Refrigerator, Dishwasher, Dryer, Window Coverings, Garage door opener remote(s), Hood Fan, Storage Shed, Stove |
| Building Cooling Type | Central air conditioning |
| Building Type | House |
| Ownership Type | Freehold |
Interior Features
| Building Fireplace Present | True |
|---|---|
| Building Fireplace Type | Conventional |
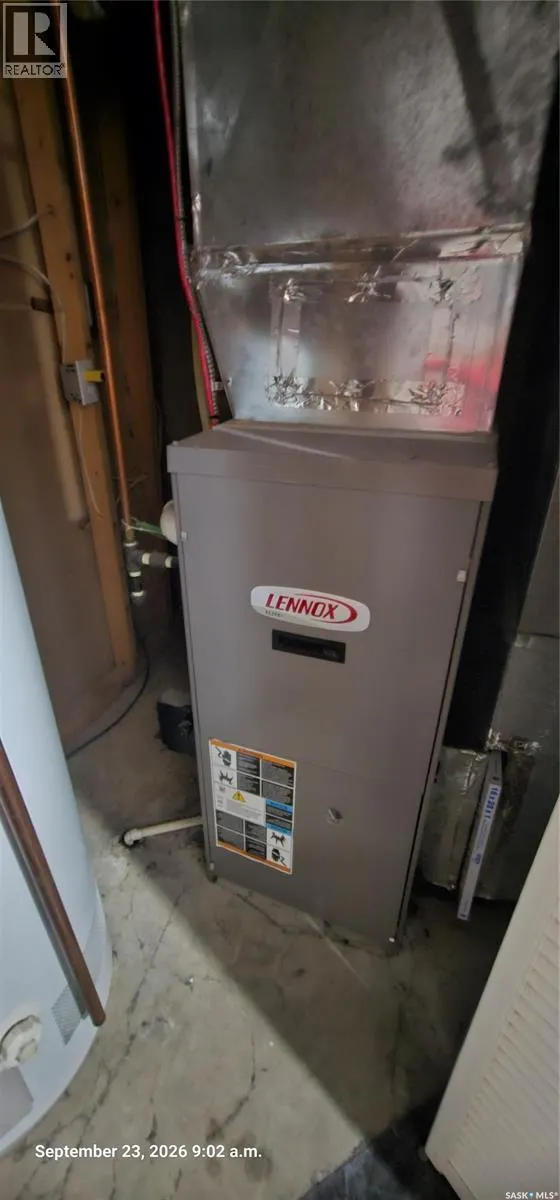
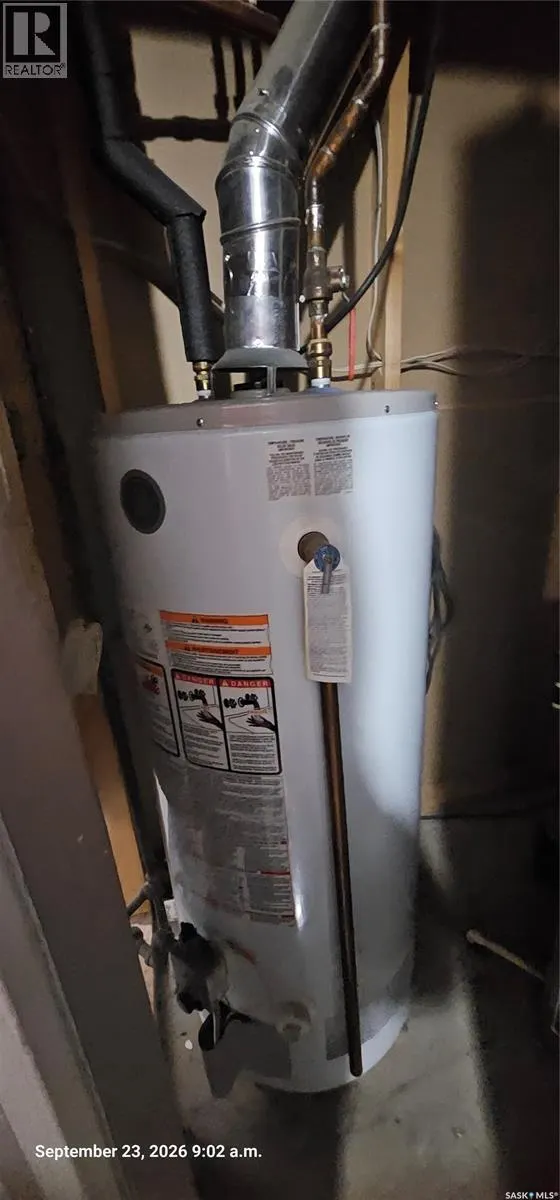
| Building Heating Type | Forced air |
| Building Heating Fuel | Natural gas |
| Basement Development | Finished |
| Basement Type | Full (Finished) |
| Construction Style Attachment | Detached |
| Fireplace Fuel | Gas |
| Living Area Range | 1154 |
| Bedrooms | 4 |
Exterior Features
| Structure | Deck |
|---|---|
| Landscape Features | Lawn, Underground sprinkler |
| Fence Type | Fence |
Room Details
| Room | Dimensions | Level | Flooring | Details |
|---|---|---|---|---|
| 4pc Ensuite bath | Measurements not available | Third level | ||
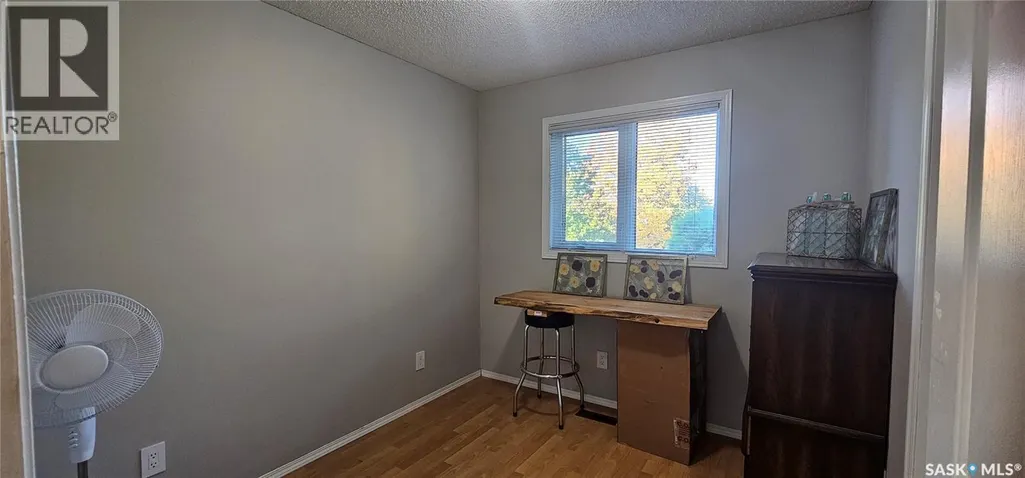
| Bedroom | 8 ft x 14 ft | Fourth level | 14 ft | |
| Dining room | 8 ft x 15 ft | Main level | 15 ft | |
| Family room | 12 ft x 20 ft | Third level | 20 ft | |
| Games room | 14 ft x 16 ft | Fourth level | 16 ft | |
| Kitchen | 9 ft x 10 ft ,8 in | Main level | 10 ft ,8 in | |
| Living room | 12 ft x 14 ft | Main level | 14 ft | |
| Primary Bedroom | 11 ft ,6 in x 12 ft | Second level | 12 ft |
Amenities
- Views
- New Construction
- Adult 55+
- Lease To Own
- No Strata Fees
- Furnished
- Primary On Main
- Air Conditioning
- Seller Finance
- Green
- Fixer Upper
- Horse
- Golf
- Fireplace
- Deck
- Garage
- Basement
- Pool

Property vs Single Family Average in S7K 6P9
Price
Year Built
In The Neighbourhood
Saskatoon
$ 469,900
- Type
- Single Family
- Size
- 1,038 SqFt
- Rooms
- 3 Beds + 2 Baths
Boyes Group Realty Inc.
Saskatoon
$ 439,900
- Type
- Single Family
- Size
- 1,226 SqFt
- Rooms
- 4 Beds + 3 Baths
Boyes Group Realty Inc.
