
Address
2741 Foymount Road, Bonnechere Valley, ON
Price
$ 1,999,900
Property Attributes
- ID#X12928140
- TypeSingle Family
- Listing Status Active
- MunicipalityBonnechere Valley
- CityBonnechere Valley
- Area560 - Eganville/Bonnechere Twp
- Neighbourhood560 - Eganville/Bonnechere Twp
- Postal CodeK0J 1T0
- StyleBungalow
- Price$ 1,999,900
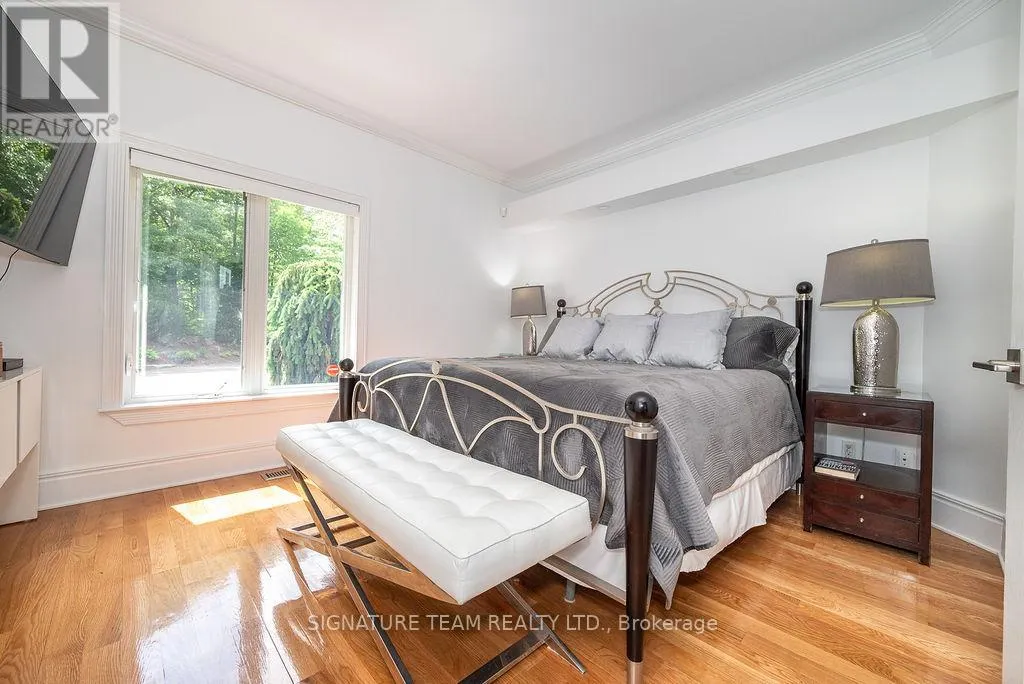
- Bedrooms1+2
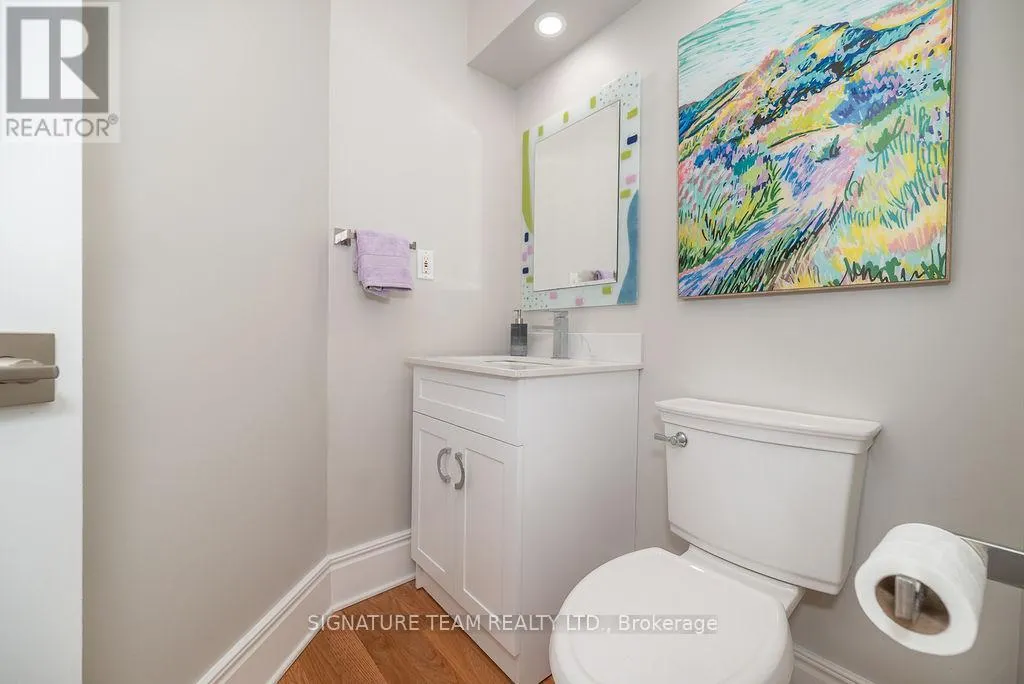
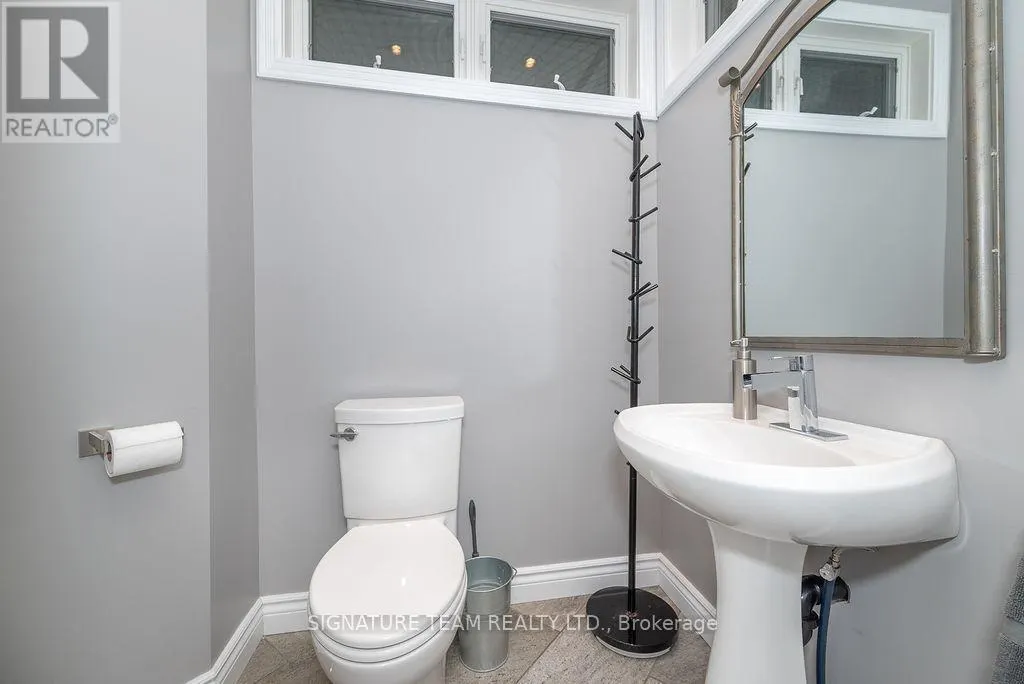
- Bathrooms2
- Half Bathrooms2
Data Source:
Canadian Real Estate Association (CREA)
Property Description
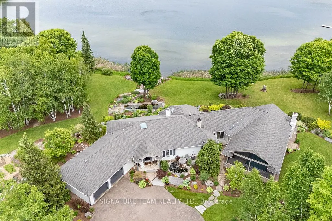
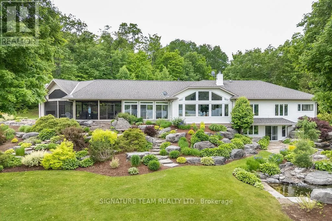
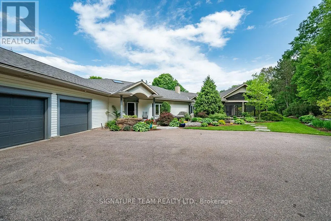
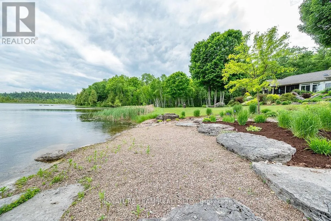
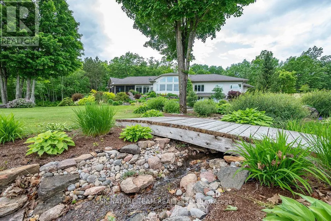
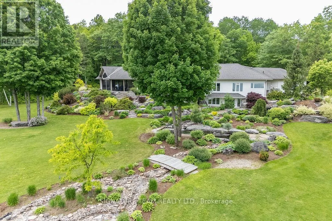
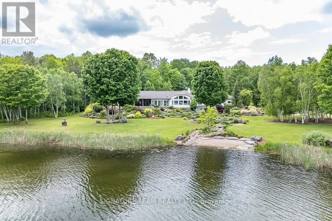
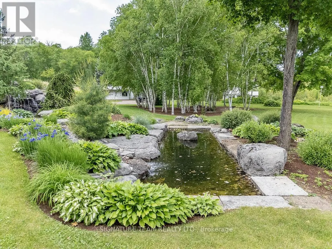
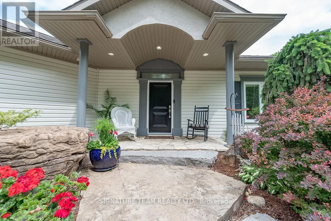
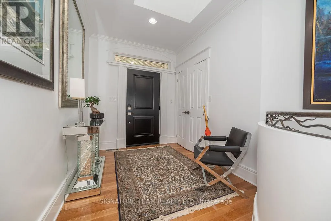
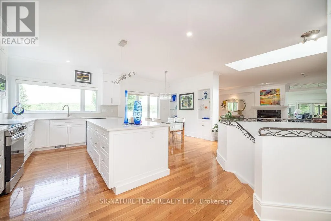
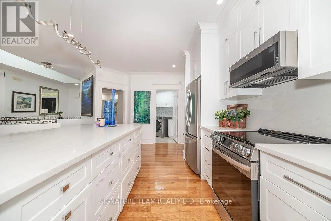
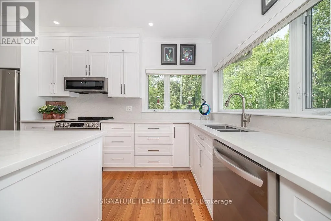
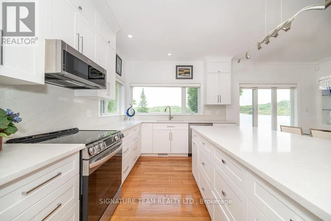
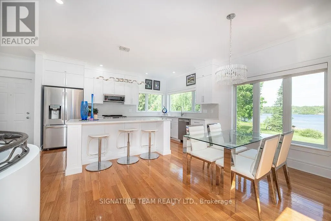
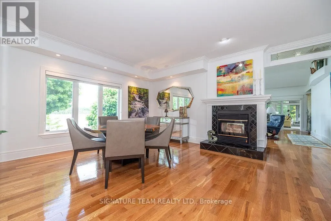
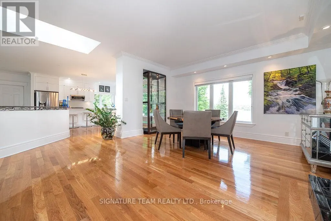
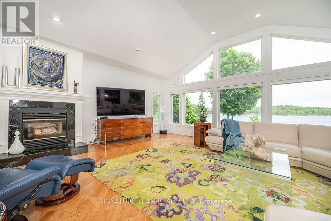
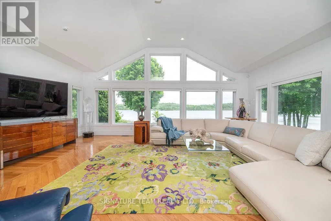
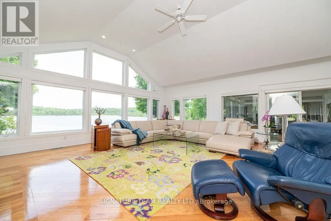
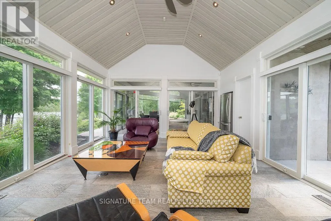
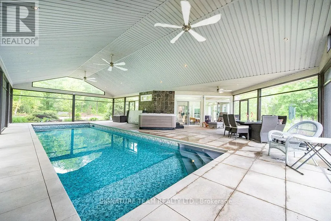
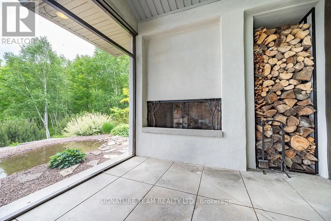
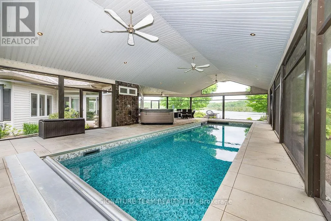
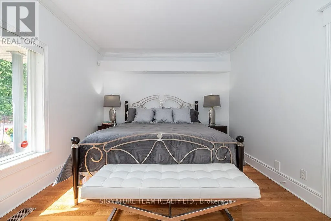
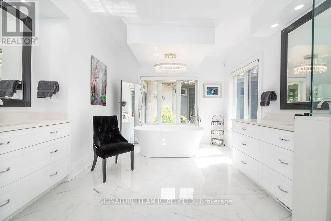
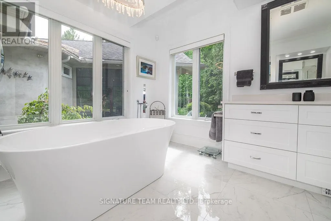
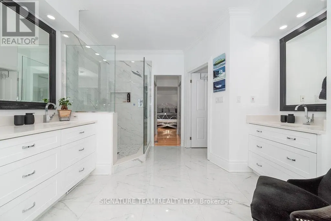
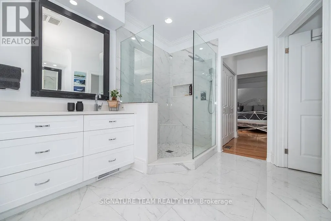
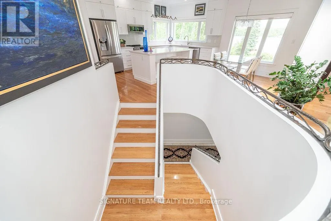
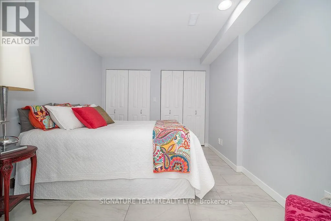
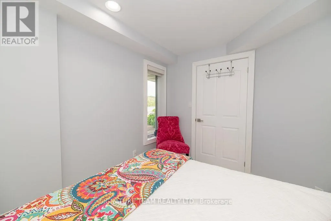
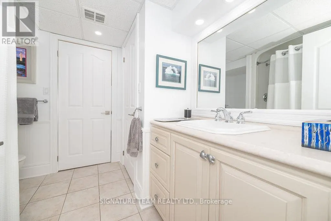
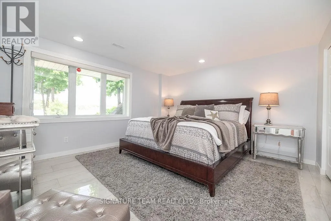
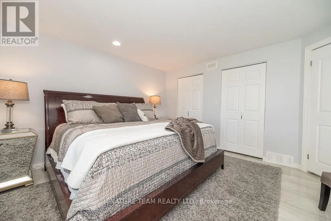
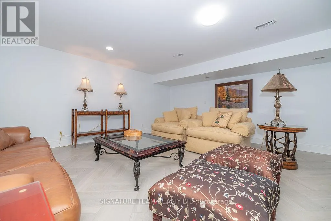
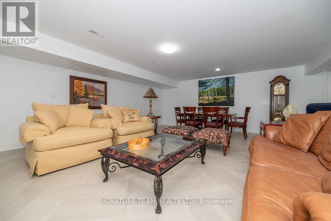
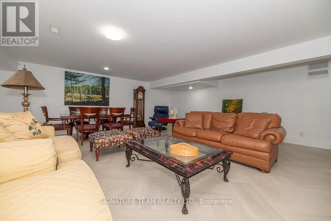
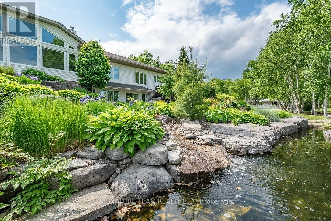
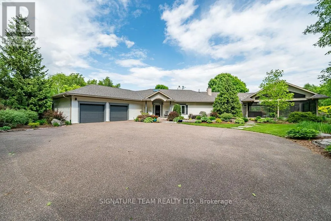
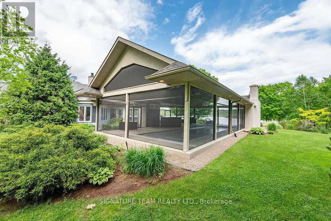
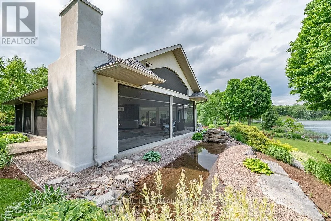
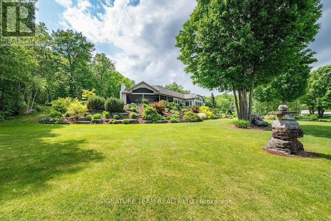
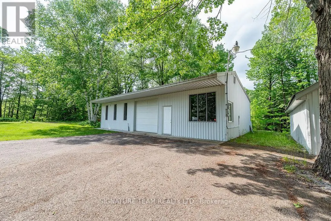
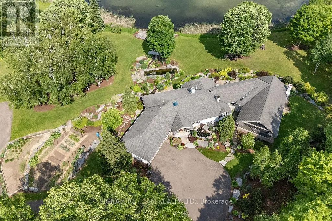
Welcome to an extraordinary executive waterfront estate set on over 6 acres of pristine, private land on sought-after Little Lake Clear in the heart of the Ottawa Valley. Just 10 minutes from Eganville, this exceptional property offers the perfect balance of luxury living and convenient access to amenities, all within a peaceful, natural setting. Designed for upscale living and effortless entertaining, the home features a bright open-concept layout with rich wood and tile flooring, soaring spaces, and an abundance of natural light. The stunning modern eat-in kitchen is a true showpiece with sleek finishes and ample cabinetry. The expansive living room is the centerpiece of the home, highlighted by a dramatic two-sided gas fireplace that flows seamlessly into a formal dining room ideal for hosting elegant gatherings. A serene four-season sunroom overlooks the water, offering breathtaking, uninterrupted views .This property delivers a true resort-style experience with an incredible indoor pool, 8-person hot tub, outdoor shower, and a cozy wood-burning fireplace-perfect for relaxation, wellness, and entertaining in every season. The fully finished walkout lower level offers two additional bedrooms, a spacious family room, full bath, and ample storage, making it ideal for guests extended family. Outdoors, the professionally landscaped grounds are simply stunning, showcasing perennial gardens, tranquil ponds, water features, and striking rock gardens that create a private oasis. A paved driveway, attached 2-car garage, and detached single garage and heated 30x50 workshop provide excellent functionality and space for all your recreational needs. Enjoy miles of boating directly from your dock, with access from Little Lake Clear into the larger lake system, making this a dream location for water enthusiasts. Whether you're entertaining, relaxing, or embracing the waterfront lifestyle, this remarkable property offers luxury, privacy, and an unparalleled connection to nature. (id:7434)
General Features
| Features | Irregular lot size, Carpet Free |
|---|---|
| Easement | Unknown |
| Community Features | School Bus |
| Property Type | Single Family |
| Zoning Description | Rural Residential |
| CommunityName | 560 - Eganville/Bonnechere Twp |
| Amenities | Beach |
| Building Age | 16 to 30 years |
| Building Amenities | Fireplace(s) |
| Building Appliances | Hot Tub, Central Vacuum, Dryer, Stove, Washer, Refrigerator |
| Building Architectural Style | Bungalow |
| Building Basement Features | Walk out |
| Building Cooling Type | Central air conditioning |
| Location Description | Cross Streets: Foymount Road and Dome Drive. ** Directions: From Eganville turn right at the Shell gas station, property will be on your left after about 10 minutes driving. |
| Parking Space Total | 13 |
| Foundation Type | Concrete |
| Building Type | House |
| Ownership Type | Freehold |
| Building.StoriesTotal | 1 |
Interior Features
| Building Fireplace Present | True |
|---|---|
| Building Fireplace Total | 2 |
| Building Heating Type | Forced air |
| Building Heating Fuel | Propane |
| Basement Development | Finished |
| Basement Type | Full (Finished) |
| Construction Style Attachment | Detached |
| Living Area Range | 2000 |
| Bedrooms | 1+2 |
Exterior Features
| Pool Type | Indoor pool, Inground pool |
|---|---|
| Structure | Workshop |
| Water Front Name | Little Lake Clear |
| Water Front Type | Waterfront on lake |
| ViewType | View, Lake view, View of water, Direct Water View, Unobstructed Water View |
| Land Amenities | Beach |
| Landscape Features | Landscaped, Lawn sprinkler |
| Sewer | Septic System |
| Exterior Finish | Vinyl siding |
Room Details
| Room | Dimensions | Level | Flooring | Details |
|---|---|---|---|---|
| Bathroom | Measurements not available | Main level | ||
| Bedroom | Measurements not available | Main level | ||
| Bedroom 2 | Measurements not available | Basement | ||
| Bedroom 3 | Measurements not available | Basement | ||
| Dining room | Measurements not available | Main level | ||
| Family room | Measurements not available | Basement | ||
| Foyer | Measurements not available | Main level | ||
| Kitchen | Measurements not available | Main level | ||
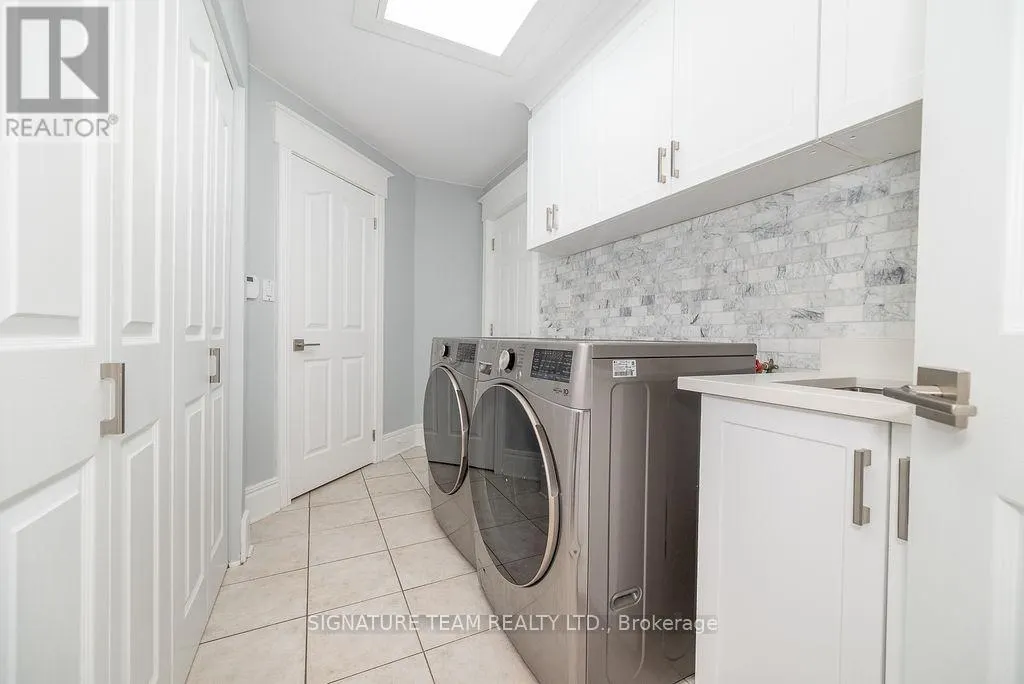
| Laundry room | Measurements not available | Main level | ||
| Living room | Measurements not available | Main level | ||
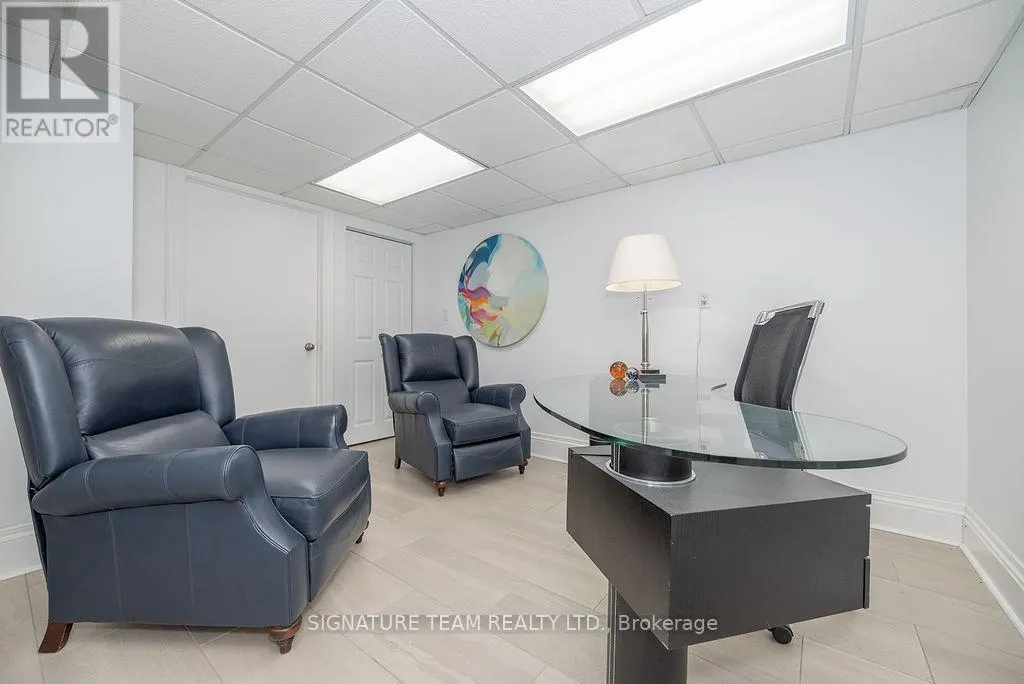
| Office | Measurements not available | Basement | ||
| Other | Measurements not available | Main level | ||
| Sunroom | Measurements not available | Main level | ||
| Utility room | Measurements not available | Basement |
Amenities
- Views
- New Construction
- Adult 55+
- Lease To Own
- No Strata Fees
- Furnished
- Primary On Main
- Air Conditioning
- Seller Finance
- Green
- Fixer Upper
- Horse
- Golf
- Fireplace
- Deck
- Garage
- Basement
- Pool

Property vs Single Family Average in K0J 1T0
Price
In The Neighbourhood
Just Listed
Bonnechere Valley
$ 649,900
- Type
- Single Family
- Rooms
- 3 Beds + 3 Baths
Century 21 Valley Realty Inc.
Bonnechere Valley
$ 425,000
- Type
- Single Family
- Rooms
- 3 Beds + 2 Baths
RE/MAX METRO-CITY REALTY LTD. (RENFREW)
