









Address
1748 Ennismore Crescent, London North (North E), ON
Price
$ 699,000
Property Attributes
- ID#X13753128
- TypeSingle Family
- Listing Status Active
- MunicipalityLondon North (North E)
- CityLondon North (North E)
- AreaNorth E
- NeighbourhoodNorth E
- Postal CodeN6G 5N2
- Style
- Price$ 699,000
- Bedrooms4
- Bathrooms2
- Half Bathrooms1
Data Source:
Canadian Real Estate Association (CREA)
Property Description
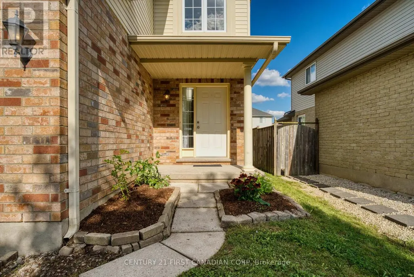
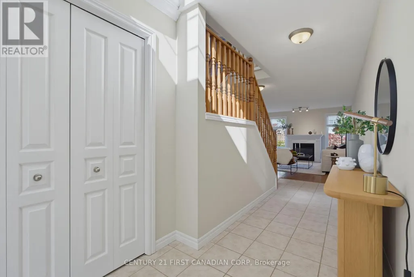
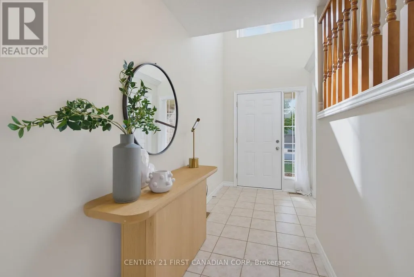
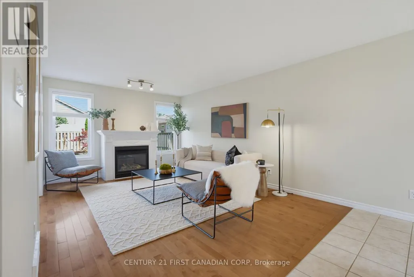
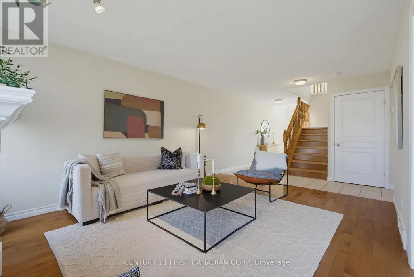
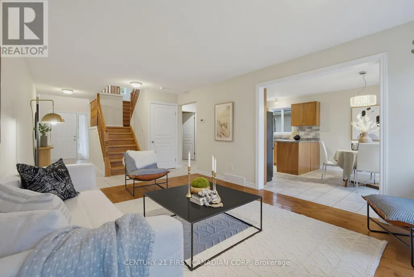
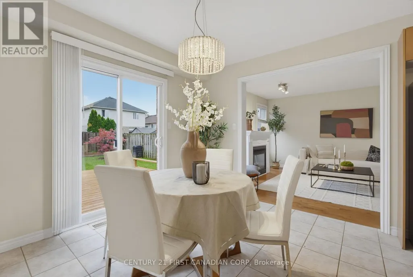
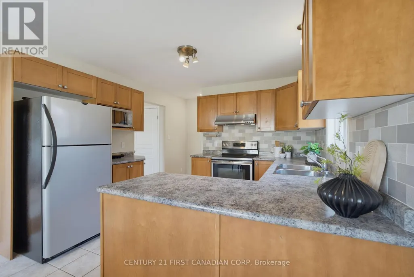
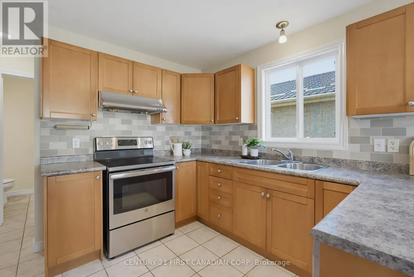
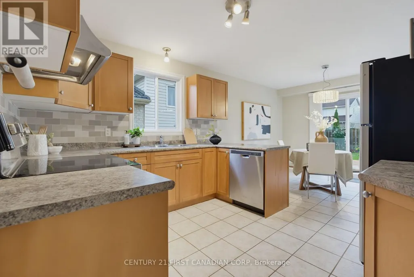
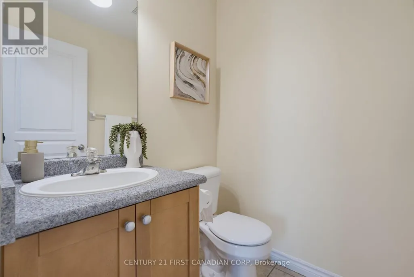
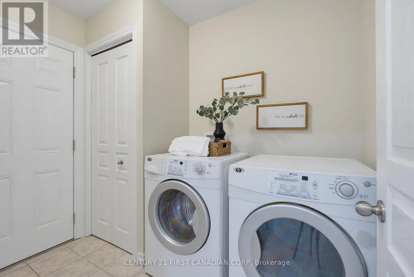
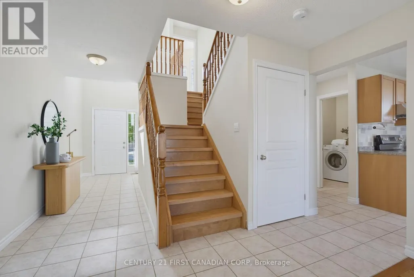
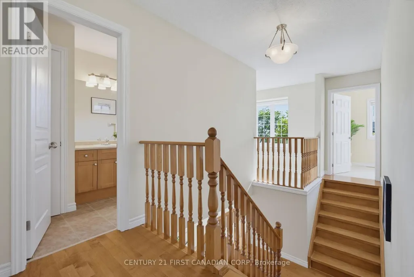
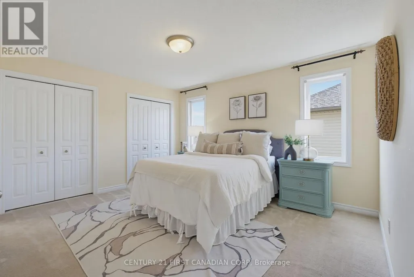
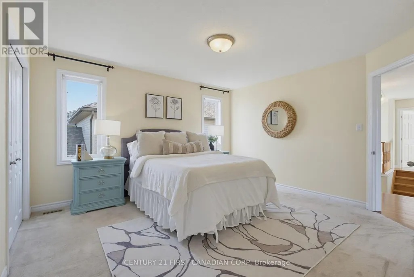
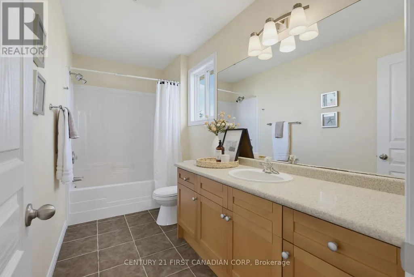
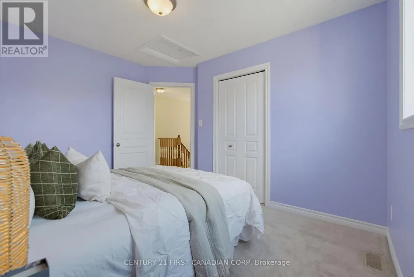
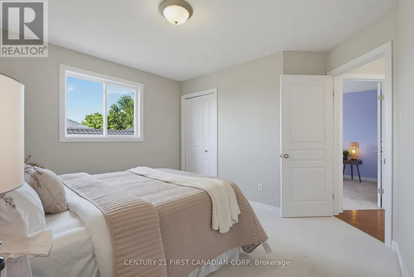
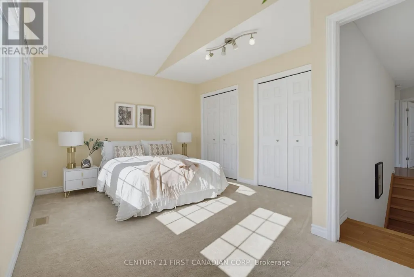
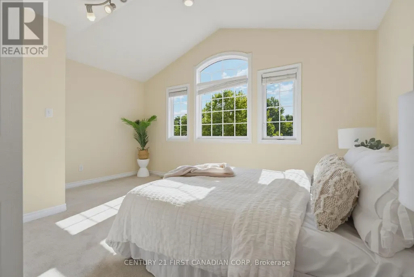
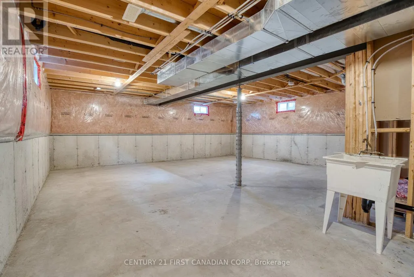
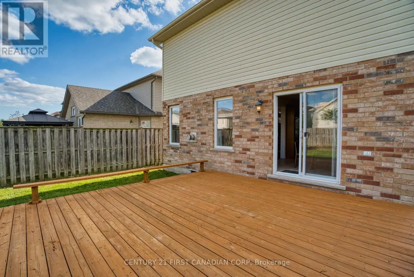
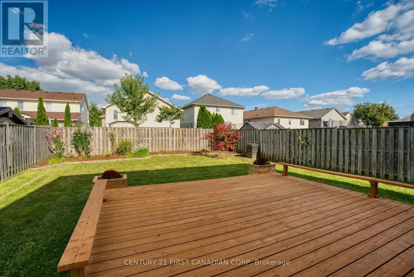
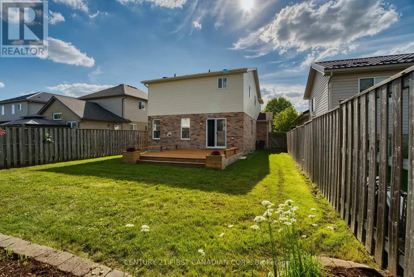
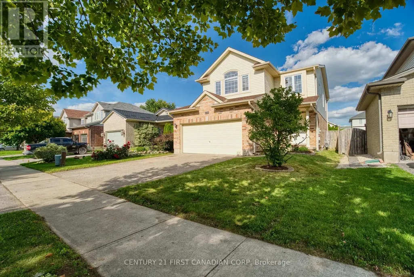
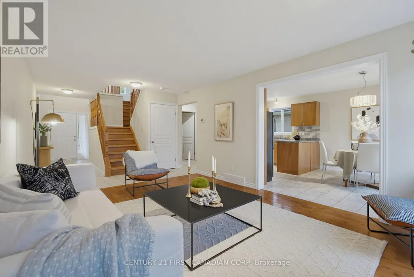
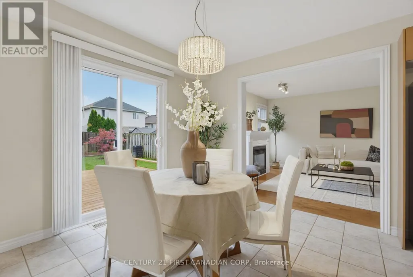
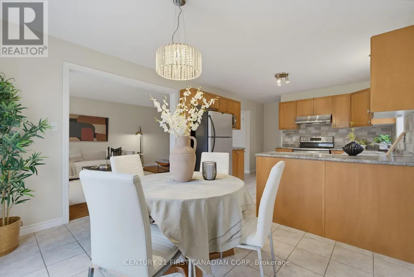
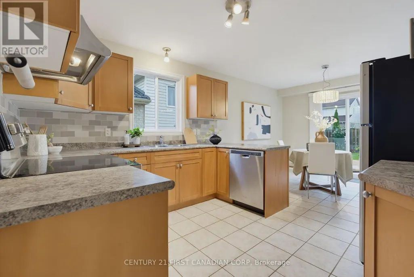
Welcome to 1748 Ennismore Crescent, ideally situated on a quiet crescent in the highly sought-after Northwest London community. This spacious family home offers 4 bedrooms, 2.5 bathrooms, a double-car garage, a two-storey-high foyer, and a desirable southwest-facing lot with an impressive 117-ft depth. Enjoy beautiful sunsets and views of the garden from the spacious deck. Updated shingle.The functional layout features hardwood flooring in the living room and on the stairs, with easy-care tile in the foyer, kitchen, laundry room, and bathrooms. The second floor offers a spacious primary bedroom with a full-wall double closet and 4-piece ensuite, three additional bedrooms, a full bathroom, and a versatile bonus room with a cathedral ceiling, currently used as the 4th bedroom. This flexible space can easily serve as a family room, recreation room, home gym, office, or other lifestyle needs.The unfinished basement features large, bright windows and excellent potential for your own design and future finishing ideas. Located in a quiet, child-friendly neighbourhood within the Emily Carr Public School and Sir Frederick Banting Secondary School districts. Conveniently close to Walmart, Hyde Park Shopping Centre, banks, grocery stores, restaurants, parks, and public transit. Costco, Western University, and CF Masonville Place are just a short drive away.An excellent opportunity to own an affordable single-family home in desirable North London and create a wonderful home for your family to grow! (id:7434)
General Features
| Community Features | Community Centre |
|---|---|
| Property Type | Single Family |
| CommunityName | North E |
| Amenities | Park, Place of Worship, Public Transit, Schools |
| Building Appliances | Water Heater, Dishwasher, Dryer, Microwave, Stove, Washer, Refrigerator |
| Building Cooling Type | Central air conditioning |
| Location Description | Cross Streets: Hyde Park Rd & Gainsborough Rd. ** Directions: East on Gainsborough Road, north on Coronation Drive, then right onto Ennismore Crescent. |
| Parking Space Total | 4 |
| Foundation Type | Poured Concrete |
| Building Type | House |
| Ownership Type | Freehold |
| Building.StoriesTotal | 2 |
Interior Features
| Building Fireplace Present | True |
|---|---|
| Building Heating Type | Forced air |
| Building Heating Fuel | Natural gas |
| Basement Development | Unfinished |
| Basement Type | Full (Unfinished) |
| Construction Style Attachment | Detached |
| Living Area Range | 1500 |
| Bedrooms | 4 |
Exterior Features
| Land Amenities | Park, Place of Worship, Public Transit, Schools |
|---|---|
| Sewer | Sanitary sewer |
| Exterior Finish | Brick, Vinyl siding |
Room Details
| Room | Dimensions | Level | Flooring | Details |
|---|---|---|---|---|
| Bedroom | 4.6 m x 4.12 m | Second level | 4.12 m | |
| Dining room | 3.35 m x 2.82 m | Main level | 2.82 m | |
| Kitchen | 11 m x 3.05 m | Main level | 3.05 m | |
| Living room | 3.66 m x 4.88 m | Main level | 4.88 m | |
| Primary Bedroom | 3.79 m x 4.27 m | Second level | 4.27 m |
Amenities
- Views
- New Construction
- Adult 55+
- Lease To Own
- No Strata Fees
- Furnished
- Primary On Main
- Air Conditioning
- Seller Finance
- Green
- Fixer Upper
- Horse
- Golf
- Fireplace
- Deck
- Garage
- Basement
- Pool

Property vs Single Family Average in N6G 5N2
Price
In The Neighbourhood
Just Listed
London North (North E)
$ 689,000
- Type
- Single Family
- Rooms
- 3 Beds + 3.5 Baths
CENTURY 21 FIRST CANADIAN CORP
London North (North E)
$ 729,990
- Type
- Single Family
- Rooms
- 3 Beds + 2.5 Baths
SUTTON GROUP - SELECT REALTY
London North (North E)
$ 714,900
- Type
- Single Family
- Rooms
- 4 Beds + 2 Baths
HOMELIFE GOLCONDA REALTY INC.
Open House
London North (North E)
$ 799,900
- Type
- Single Family
- Rooms
- 3 Beds + 2.5 Baths
CENTURY 21 FIRST CANADIAN CORP
London North (North E)
$ 694,880
- Type
- Single Family
- Rooms
- 3 Beds + 2.5 Baths
SUTTON GROUP - SELECT REALTY
London North (North E)
$ 599,900
- Type
- Single Family
- Rooms
- 2 Beds + 2.5 Baths
RE/MAX CENTRE CITY REALTY INC.
London North (North E)
$ 734,900
- Type
- Single Family
- Rooms
- 4 Beds + 3.5 Baths
RE/MAX a-b Realty Ltd Brokerage
London North (North E)
$ 739,900
- Type
- Single Family
- Rooms
- 4 Beds + 2.5 Baths
RE/MAX ADVANTAGE REALTY LTD.
London North (North E)
$ 5,999,900
- Type
- Single Family
- Rooms
- 5 Beds + 4 Baths
ROYAL LEPAGE TRILAND ROBERT DILORETO REALTY
London North (North E)
$ 2,850
- Type
- Single Family
- Rooms
- 4 Beds + 2.5 Baths
RE/MAX ADVANTAGE REALTY LTD.
London North (North E)
$ 699,900
- Type
- Single Family
- Rooms
- 4 Beds + 2.5 Baths
RE/MAX CENTRE CITY REALTY INC.
