


















Address
1707 Coronation Drive, London North (North E), ON
Price
$ 714,900
Property Attributes
- ID#X13790782
- TypeSingle Family
- Listing Status Active
- MunicipalityLondon North (North E)
- CityLondon North (North E)
- AreaNorth E
- NeighbourhoodNorth E
- Postal CodeN6G 5N6
- Style
- Price$ 714,900
- Bedrooms3+1
- Bathrooms2
- Half Bathrooms0
Data Source:
Canadian Real Estate Association (CREA)
Property Description
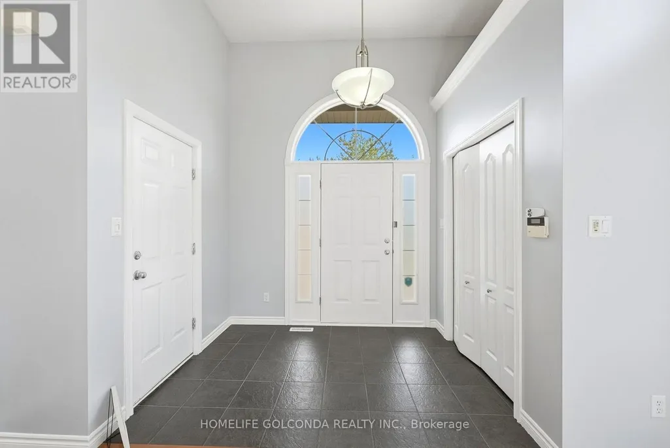
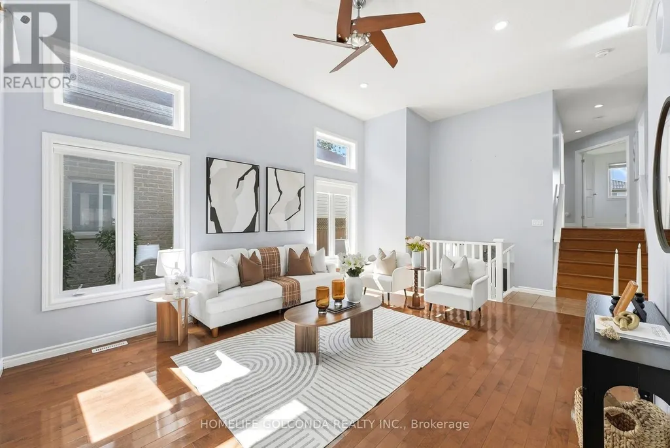
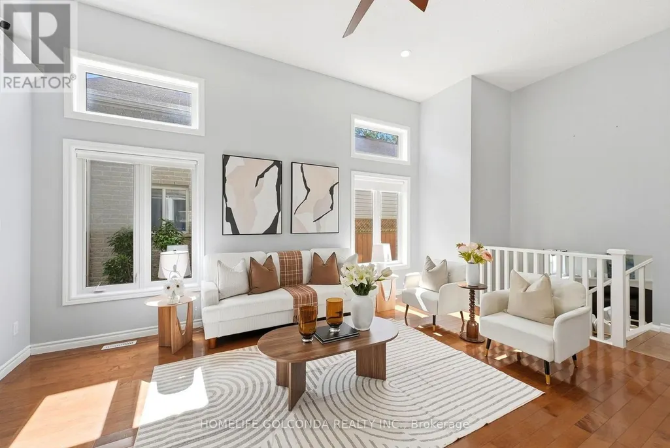
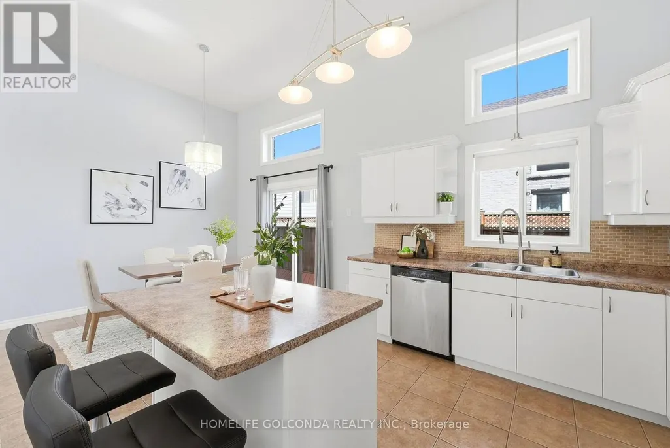
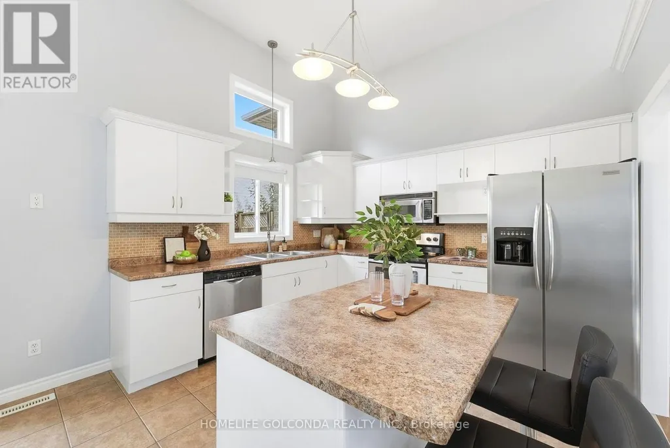
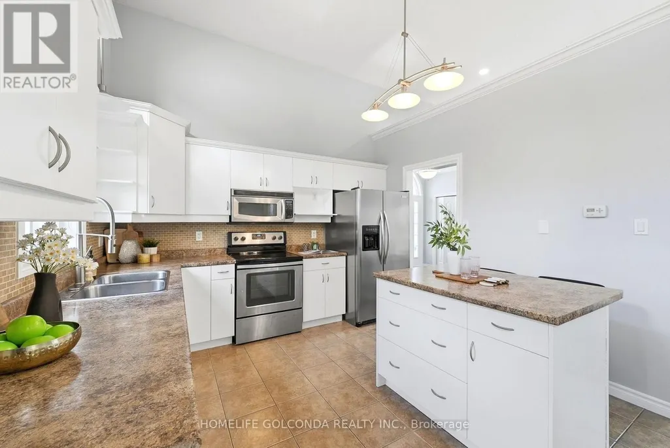
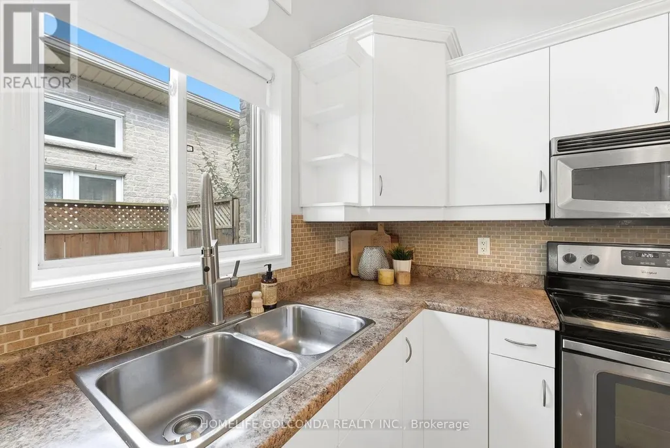
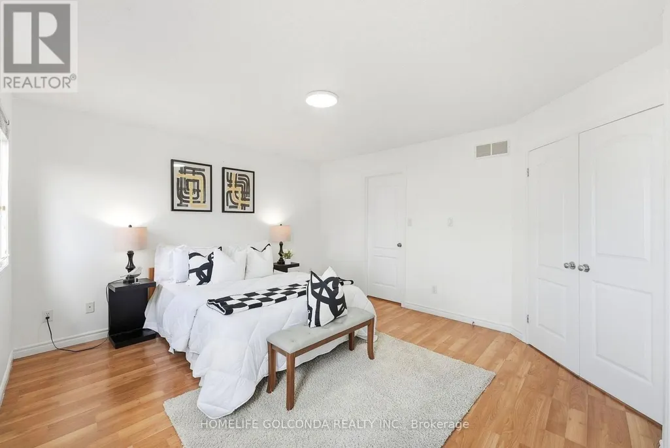
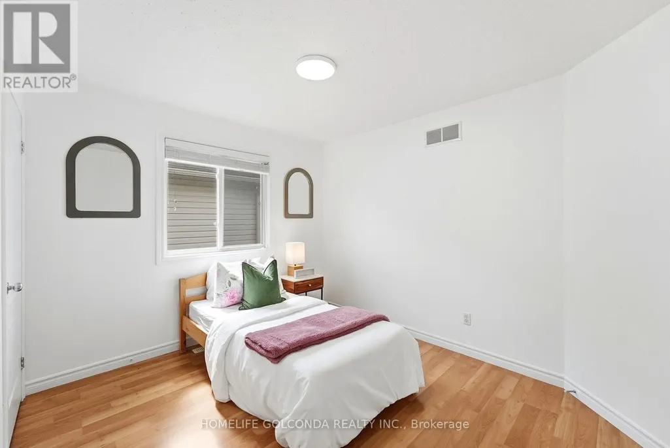
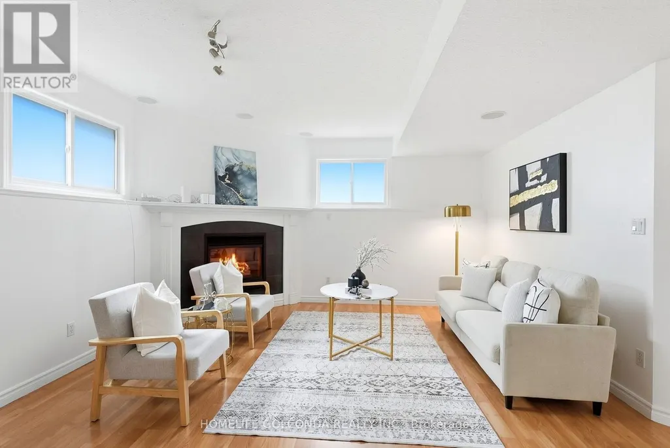
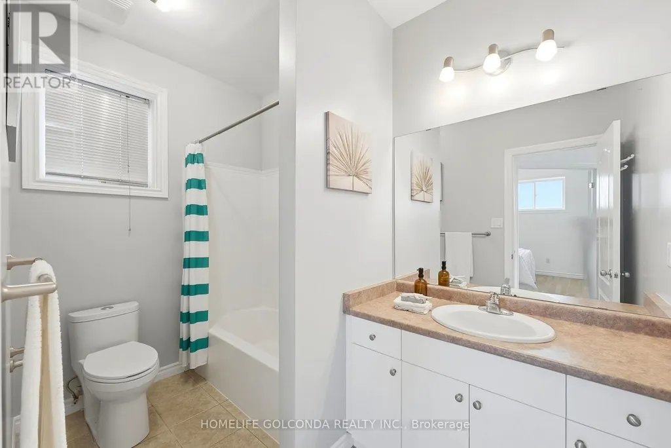
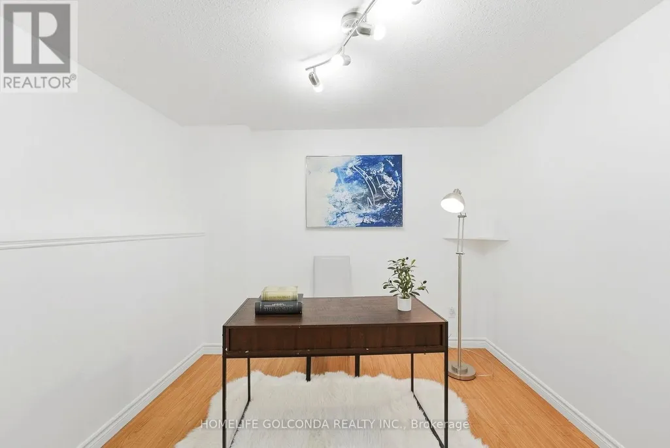
An Impressive 2,478 Sq Ft Of Interior Living Space - A Home Designed To Make Every Square Foot Count! Offering 4 Bedrooms Plus A Finished Basement, This Exceptional Home Features A Grand, Highly Functional Layout With Virtually No Wasted Space. Impressive High Ceilings Throughout The Main Level Create A Dramatic Sense Of Space And Openness. The Open-Concept Main Floor Features A Spacious Kitchen With A Large Central Island, Flowing Seamlessly Into The Living And Dining Areas - Perfect For Everyday Living And Entertaining. Upstairs Offers 3 Generous Bedrooms, While The Versatile Lower Level Features A Spacious Family Room, 4th Bedroom And 4-Piece Bath-Ideal For In-Laws, Extended Family Or Multi-Generational Living. The Finished Basement Adds Even More Versatile Space For A Rec Room, Home Office, Gym Or Guest Area. Oversized Windows Throughout All Levels Create A Remarkably Bright And Airy Feel. Located In Sought-After Hyde Park, Close To Great Schools, Parks, Shopping, Restaurants And Everyday Amenities. Exceptional Space, Natural Light And Functionality - All In One Remarkable Home! (id:7434)
General Features
| Property Type | Single Family |
|---|---|
| Zoning Description | R1-4(1) |
| CommunityName | North E |
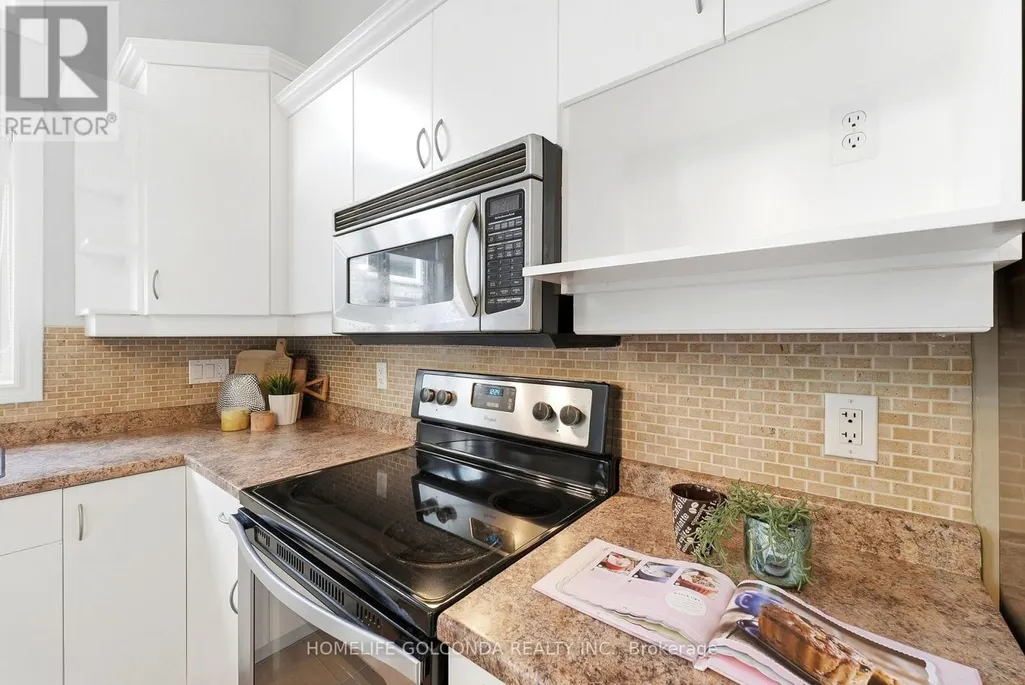
| Building Appliances | Water Heater, Central Vacuum, All, Blinds, Dishwasher, Dryer, Garage door opener, Microwave, Range, Stove, Washer, Refrigerator |
| Building Cooling Type | Central air conditioning |
| Location Description | Gainsborough Dr/ Coronation Dr |
| Parking Space Total | 4 |
| Foundation Type | Poured Concrete |
| Building Type | House |
| Ownership Type | Freehold |
Interior Features
| Building Fireplace Present | True |
|---|---|
| Building Heating Type | Forced air |
| Building Heating Fuel | Natural gas |
| Basement Development | Finished |
| Basement Type | N/A (Finished) |
| Construction Style Attachment | Detached |
| Flooring Type | Hardwood |
| Living Area Range | 1100 |
| Bedrooms | 3+1 |
Exterior Features
| Sewer | Sanitary sewer |
|---|---|
| Exterior Finish | Vinyl siding, Brick |
Room Details
| Room | Dimensions | Level | Flooring | Details |
|---|---|---|---|---|
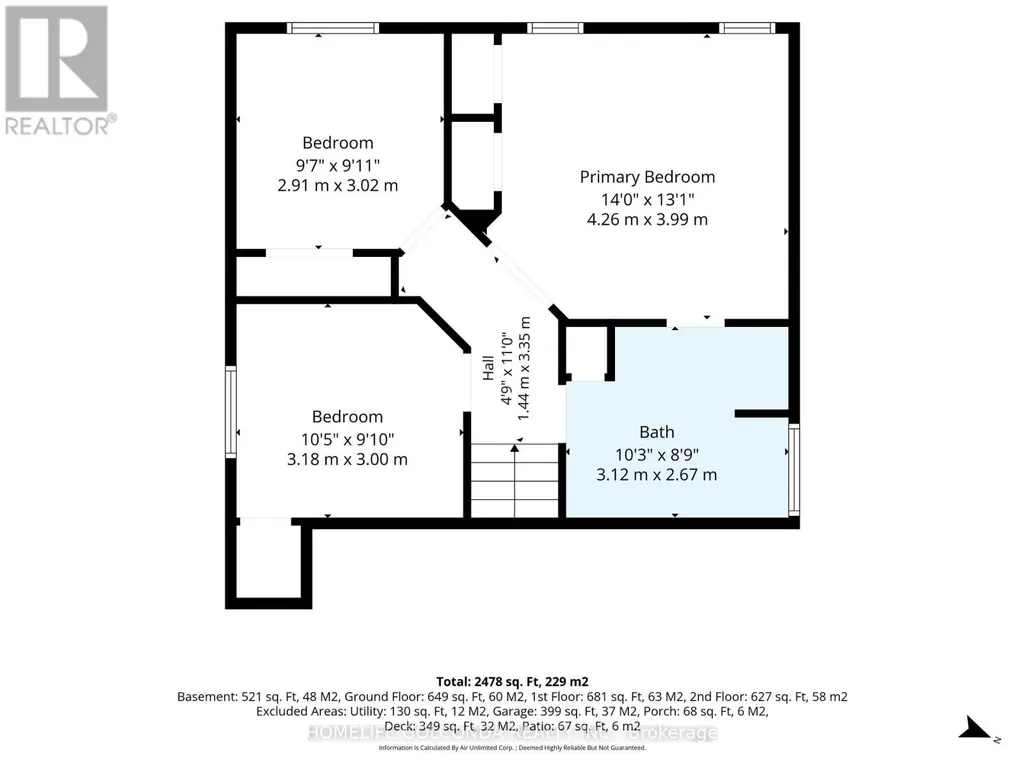
| Bedroom 2 | 3.18 m x 3 m | Upper Level | 3 m | |
| Bedroom 3 | 3.02 m x 2.91 m | Upper Level | 2.91 m | |
| Bedroom 4 | 4.1 m x 2.93 m | Lower level | 2.93 m | |
| Dining room | 3.22 m x 3.21 m | Main level | 3.21 m | |
| Family room | 6.68 m x 5.67 m | Lower level | 5.67 m | |
| Kitchen | 3.7 m x 3.25 m | Main level | 3.25 m | |
| Living room | 6.76 m x 4.51 m | Main level | 4.51 m | |
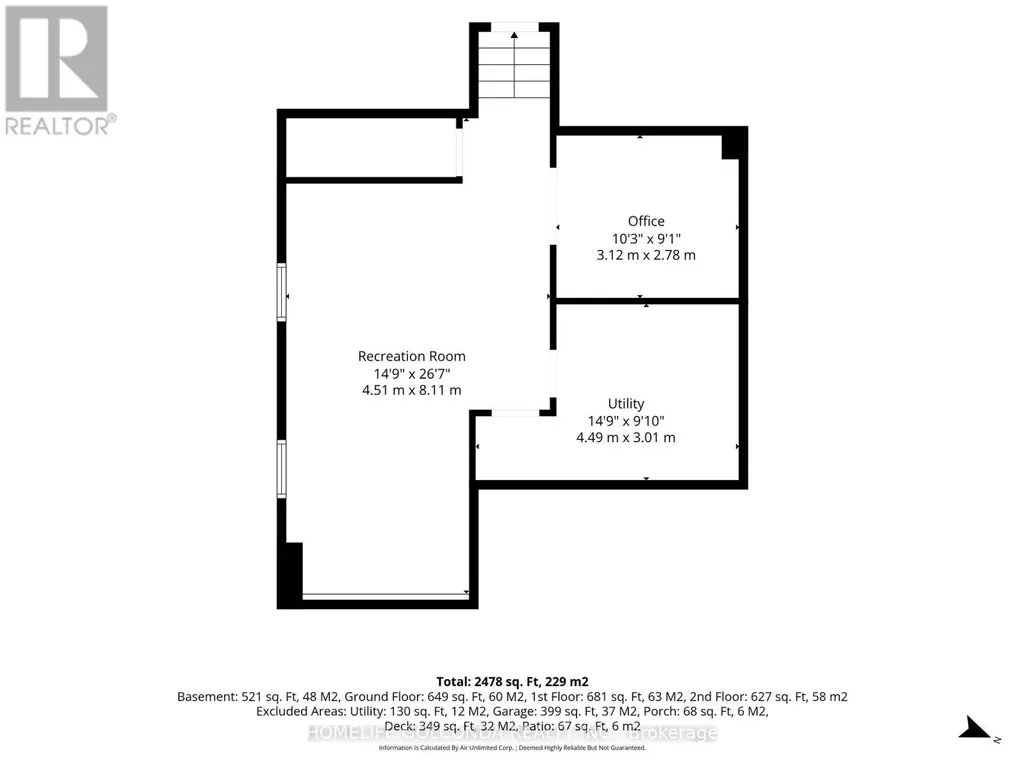
| Office | 3.12 m x 2.78 m | Basement | 2.78 m | |
| Primary Bedroom | 4.26 m x 3.99 m | Upper Level | 3.99 m | |
| Recreational, Games room | 8.11 m x 4.51 m | Basement | 4.51 m | |
| Utility room | 4.49 m x 3.01 m | Basement | 3.01 m |
Amenities
- Views
- New Construction
- Adult 55+
- Lease To Own
- No Strata Fees
- Furnished
- Primary On Main
- Air Conditioning
- Seller Finance
- Green
- Fixer Upper
- Horse
- Golf
- Fireplace
- Deck
- Garage
- Basement
- Pool

Property vs Single Family Average in N6G 5N6
Price
In The Neighbourhood
Just Listed
London North (North E)
$ 689,000
- Type
- Single Family
- Rooms
- 3 Beds + 3.5 Baths
CENTURY 21 FIRST CANADIAN CORP
London North (North E)
$ 729,990
- Type
- Single Family
- Rooms
- 3 Beds + 2.5 Baths
SUTTON GROUP - SELECT REALTY
Open House
London North (North E)
$ 799,900
- Type
- Single Family
- Rooms
- 3 Beds + 2.5 Baths
CENTURY 21 FIRST CANADIAN CORP
London North (North E)
$ 694,880
- Type
- Single Family
- Rooms
- 3 Beds + 2.5 Baths
SUTTON GROUP - SELECT REALTY
London North (North E)
$ 599,900
- Type
- Single Family
- Rooms
- 2 Beds + 2.5 Baths
RE/MAX CENTRE CITY REALTY INC.
London North (North E)
$ 734,900
- Type
- Single Family
- Rooms
- 4 Beds + 3.5 Baths
RE/MAX a-b Realty Ltd Brokerage
London North (North E)
$ 739,900
- Type
- Single Family
- Rooms
- 4 Beds + 2.5 Baths
RE/MAX ADVANTAGE REALTY LTD.
London North (North E)
$ 5,999,900
- Type
- Single Family
- Rooms
- 5 Beds + 4 Baths
ROYAL LEPAGE TRILAND ROBERT DILORETO REALTY
London North (North E)
$ 2,850
- Type
- Single Family
- Rooms
- 4 Beds + 2.5 Baths
RE/MAX ADVANTAGE REALTY LTD.
London North (North E)
$ 699,900
- Type
- Single Family
- Rooms
- 4 Beds + 2.5 Baths
RE/MAX CENTRE CITY REALTY INC.
London North (North E)
$ 779,000
- Type
- Single Family
- Rooms
- 3 Beds + 3.5 Baths
SUTTON GROUP - SELECT REALTY
