
Address
8253 Dickson Dr, Port Alberni, BC
Price
$ 1,960,000
Property Attributes
- ID#1023271
- TypeSingle Family
- Listing Status Active
- MunicipalityPort Alberni
- CityPort Alberni
- AreaPort Alberni
- NeighbourhoodSproat Lake
- Postal CodeV9Y 9B4
- Style
- Year Built2005
- Price$ 1,960,000
- Bedrooms4
- Bathrooms3
- Half Bathrooms0
- Sqr Footage2546
- Lot Size0.52 Acres
Data Source:
Canadian Real Estate Association (CREA)
Property Description
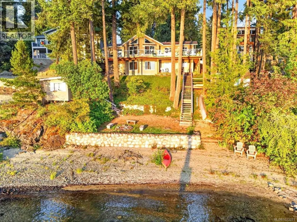
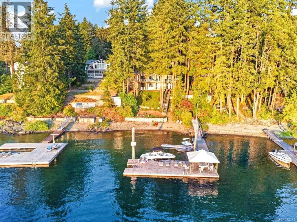
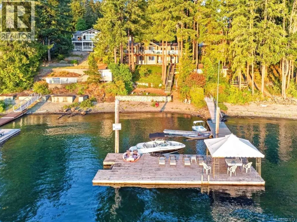
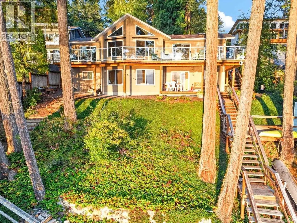
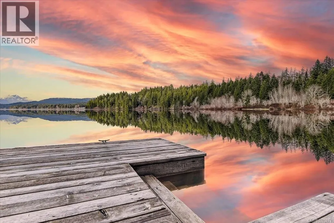
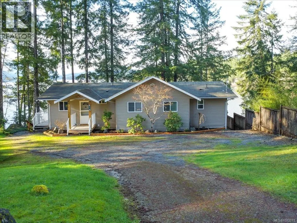
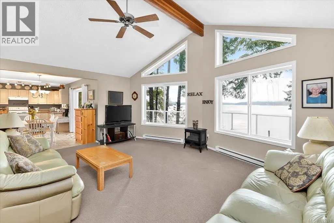
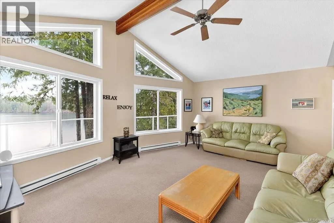
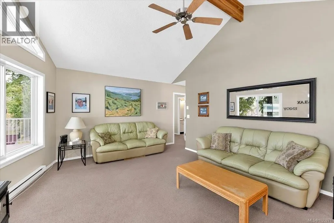
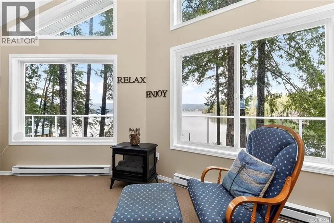
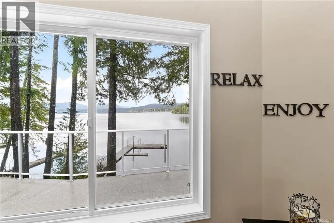
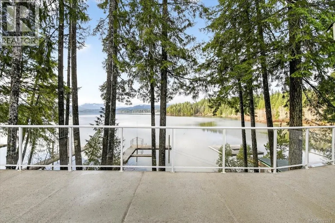
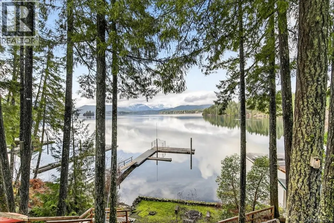
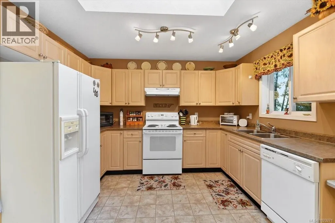
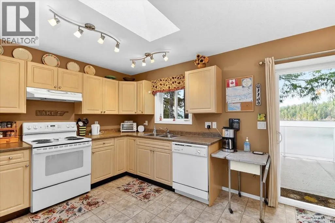
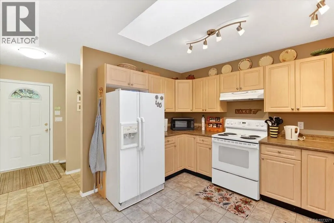
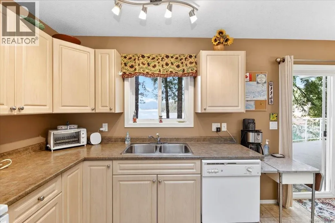
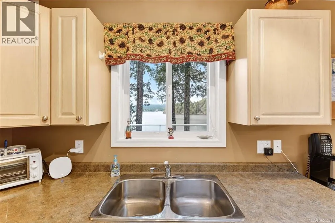
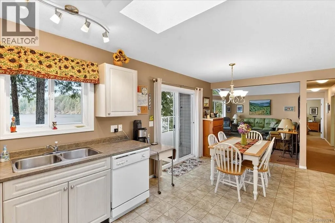
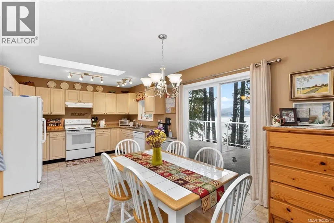
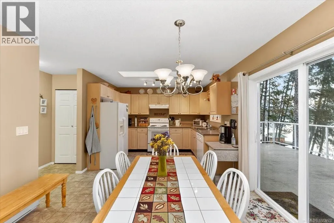
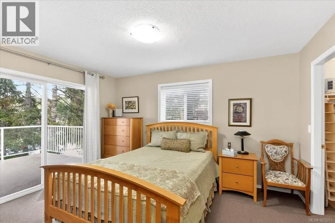
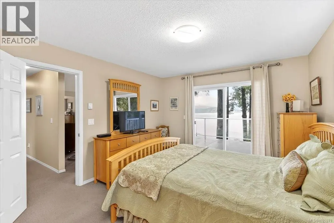
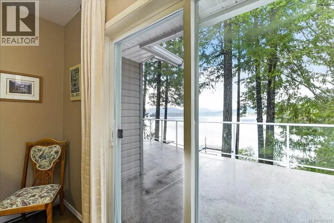
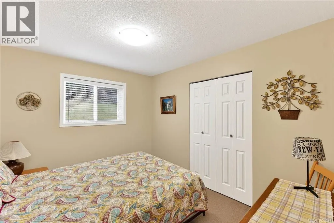
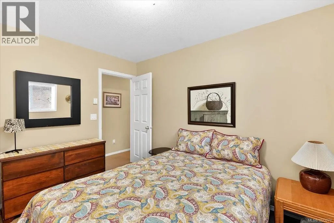
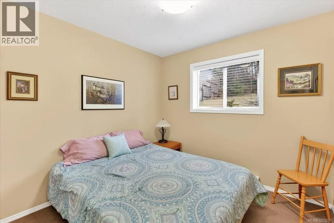
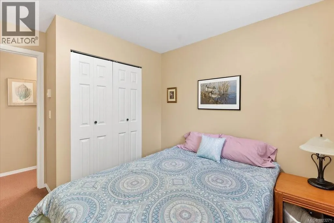
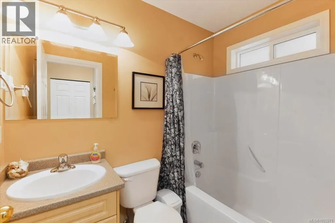
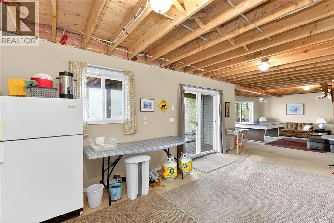
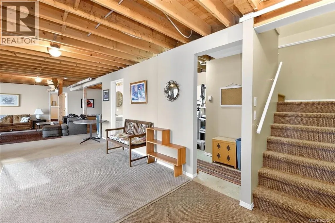
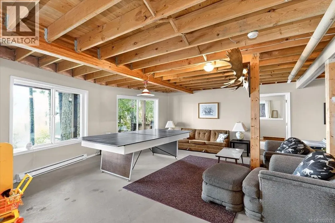
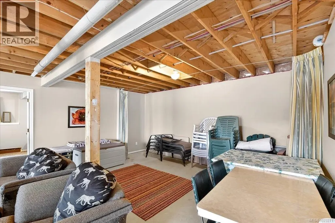
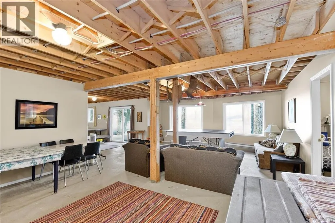
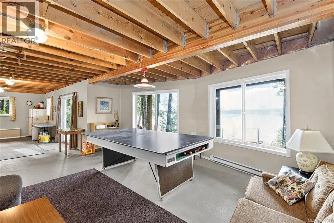
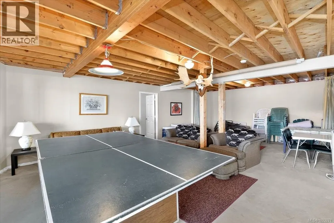
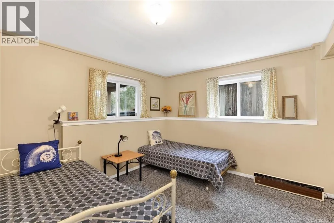
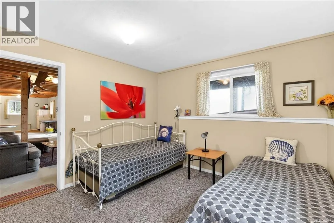
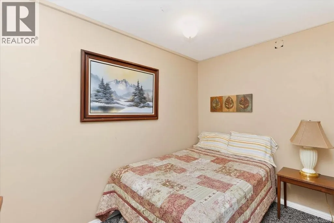
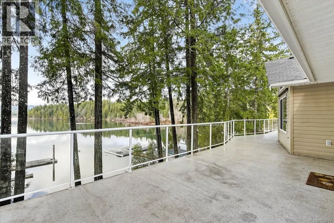
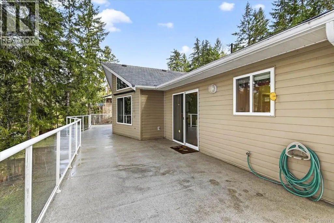
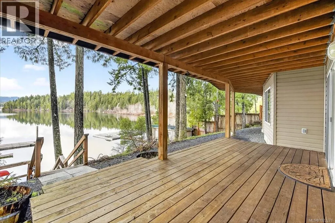
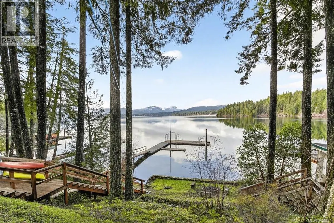
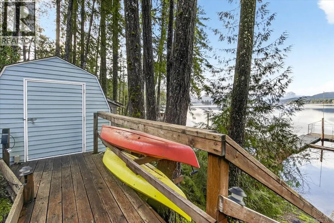
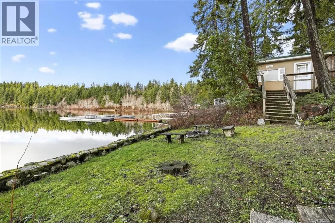
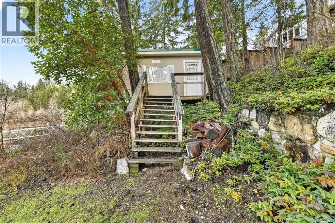
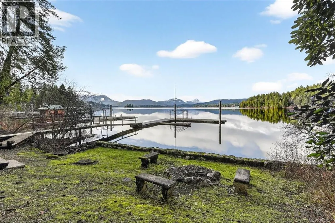
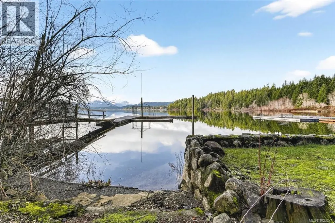
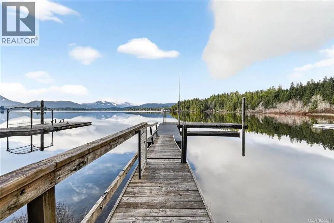
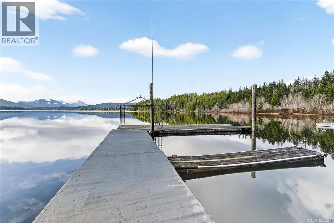
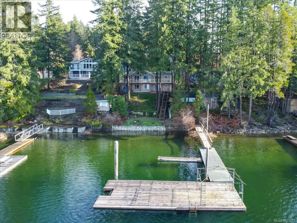
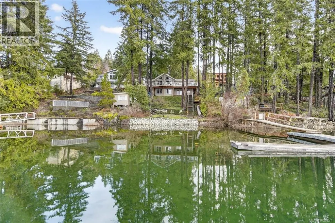
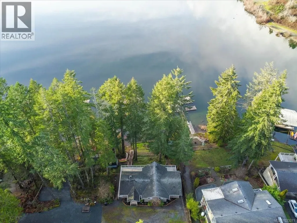
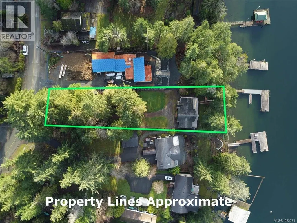
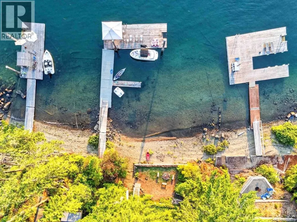
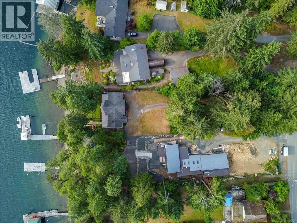
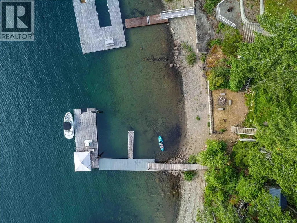
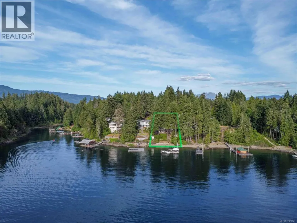
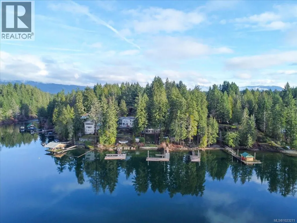
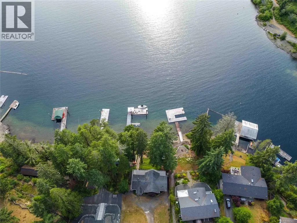
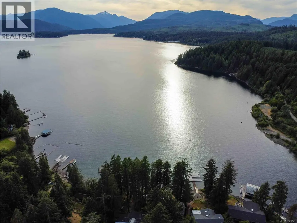
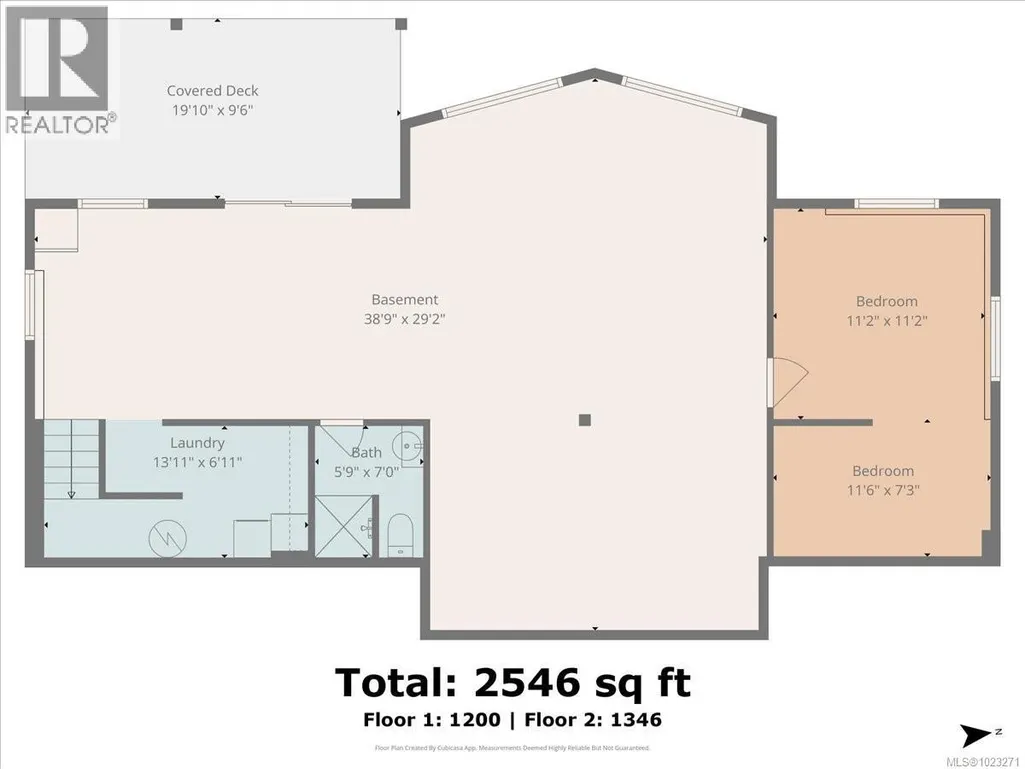
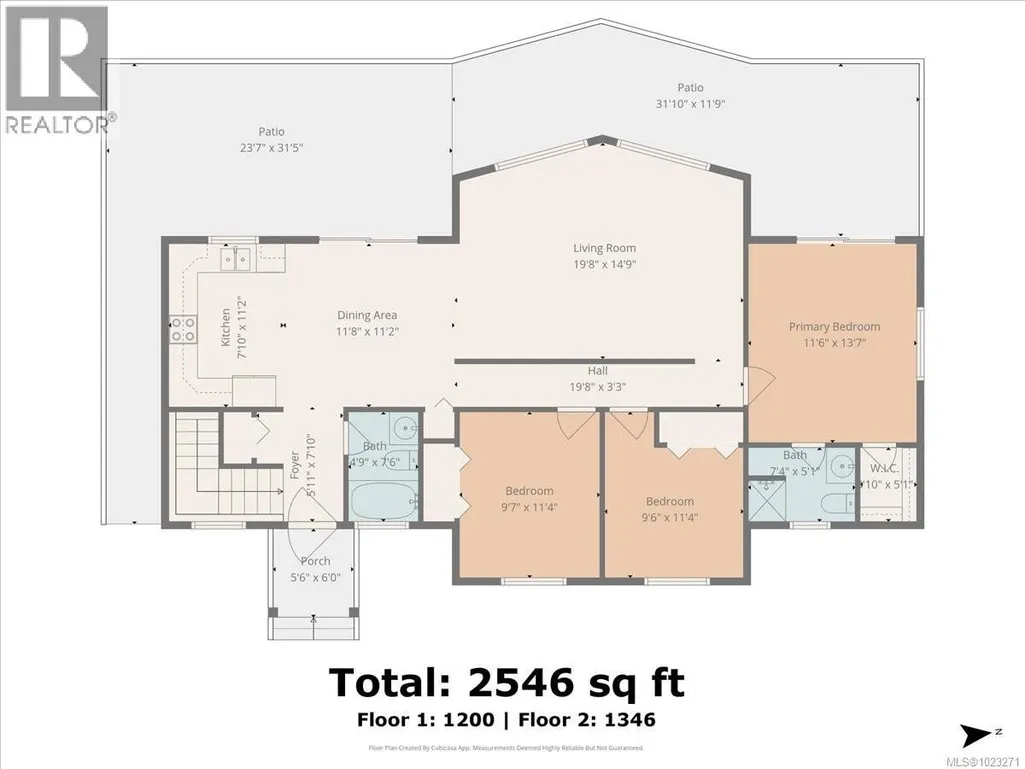
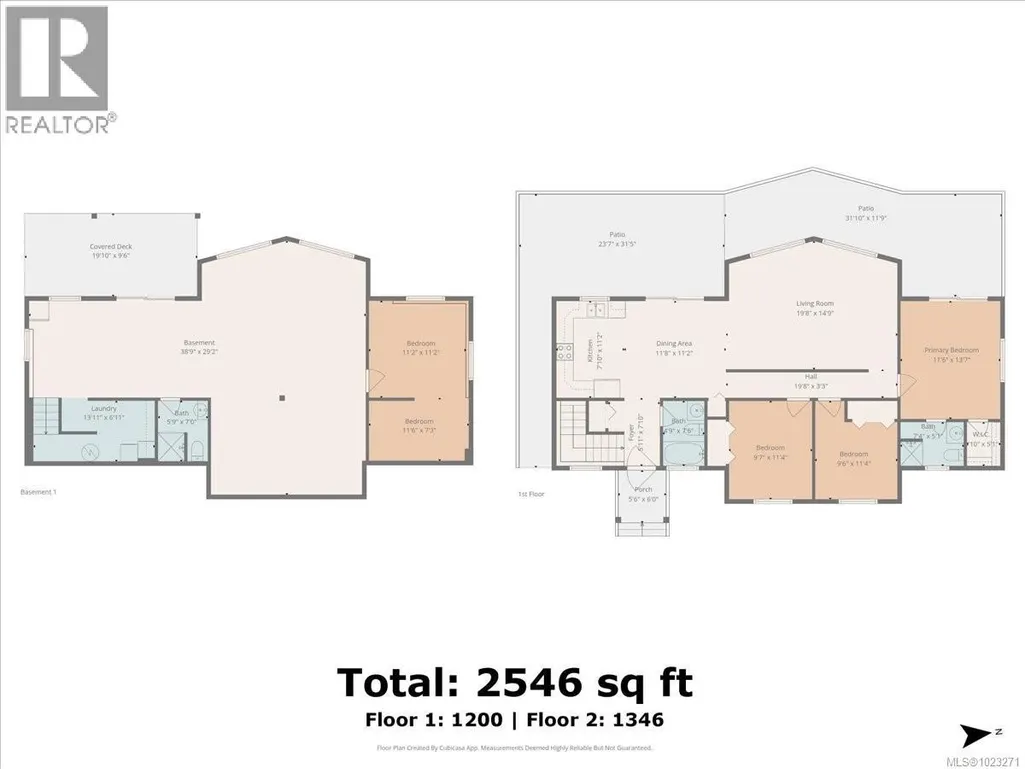
This southwest-facing property, offers panoramic views of Sproat Lake and Sproat Lake Provincial Park. Located near the mouth of the Sproat River, it is one of the closest properties to town. Both the upper and lower levels of the home provide exceptional vistas of the lake. The main level includes three bedrooms, a primary bathroom, and an ensuite. The kitchen, living room, and primary bedroom open onto an expansive upper deck that highlights the remarkable scenery. The lower level features a fourth bedroom, a three-piece bathroom, laundry room, a spacious family room, and roughed-in plumbing for a summer kitchen. Owned by the same family for 65 years, the property also includes a bunkhouse with power and a tool shed. The waterfront boasts a quality beach area with a firepit and 2 extra-large docks with western exposure for long leisurely summer days and stairs into the water. Mature trees, including seven second-growth cedar and several firs, create a canopy frequently visited by eagles. Occupying 0.52 acres, the property allows for the possible addition of a shop with ACRD approval. Conveniently located, this residence is approximately 11 minutes from Clutesi Marina for salmon fishing, near the Sproat Lake boat launch, and within walking distance to local trails leading to the Petroglyphs. With just over an hour’s drive to Nanaimo or Ucluelet, this home presents an ideal opportunity as either a seasonal retreat or a permanent residence. (id:7434)
General Features
| Features | Park setting, Other, Moorage |
|---|---|
| Property Type | Single Family |
| Zoning Description | A1 |
| ZoningType | Other |
| Neighbourhood | Sproat Lake |
| Building Cooling Type | None |
| Parking Space Total | 3 |
| Building Type | House |
| Ownership Type | Freehold |
Interior Features
| Building Fireplace Present | False |
|---|---|
| Building Heating Type | Baseboard heaters |
| Building Heating Fuel | Electric |
| Living Area Range | 2546 |
| Bedrooms | 4 |
Exterior Features
| Structure | Shed |
|---|---|
| Water Front Type | Waterfront on lake |
| ViewType | Lake view, Mountain view |
Room Details
| Room | Dimensions | Level | Flooring | Details |
|---|---|---|---|---|
| Bathroom | 4-Piece | Main level | ||
| Bedroom | 9'6 x 11'4 | Main level | ||
| Den | 11'2 x 11'2 | Lower level | ||
| Dining room | 11'8 x 11'2 | Main level | ||
| Ensuite | 3-Piece | Main level | ||
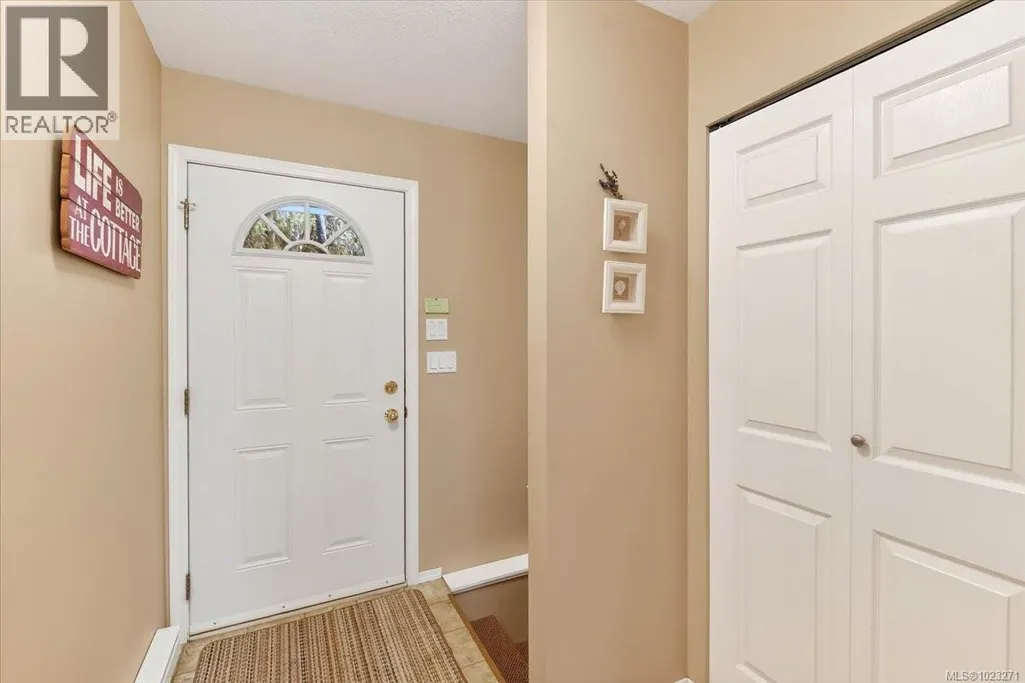
| Entrance | 5'11 x 7'10 | Main level | ||
| Family room | 38'9 x 29'2 | Lower level | ||
| Kitchen | 7'10 x 11'2 | Main level | ||
| Laundry room | 13'11 x 6'11 | Lower level | ||
| Living room | 19'8 x 14'9 | Main level | ||
| Primary Bedroom | 11'6 x 13'7 | Main level |
Amenities
- Views
- New Construction
- Adult 55+
- Lease To Own
- No Strata Fees
- Furnished
- Primary On Main
- Air Conditioning
- Seller Finance
- Green
- Fixer Upper
- Horse
- Golf
- Fireplace
- Deck
- Garage
- Basement
- Pool

Property vs Single Family Average in V9Y 9B4
Price
Year Built
In The Neighbourhood
Port Alberni
$ 999,000
- Type
- Single Family
- Size
- 1,504 SqFt
- Rooms
- 3 Beds + 2 Baths
REMAX Professionals - Dave Koszegi Group
Port Alberni
$ 1,999,999
- Type
- Single Family
- Size
- 3,994 SqFt
- Rooms
- 4 Beds + 4 Baths
RE/MAX Mid-Island Realty
Port Alberni
$ 599,900
- Type
- Single Family
- Size
- 1,201 SqFt
- Rooms
- 4 Beds + 2 Baths
RE/MAX Mid-Island Realty
Port Alberni
$ 770,000
- Type
- Single Family
- Size
- 1,550 SqFt
- Rooms
- 3 Beds + 2 Baths
RE/MAX Mid-Island Realty
Port Alberni
$ 2,199,000
- Type
- Single Family
- Size
- 2,556 SqFt
- Rooms
- 4 Beds + 3 Baths
REMAX Professionals - Dave Koszegi Group
Port Alberni
$ 1,649,000
- Type
- Single Family
- Size
- 3,219 SqFt
- Rooms
- 4 Beds + 3 Baths
RE/MAX Mid-Island Realty
Port Alberni
$ 3,895,000
- Type
- Single Family
- Size
- 5,419 SqFt
- Rooms
- 5 Beds + 6 Baths
Royal LePage Island Living (QU)
Port Alberni
$ 2,490,000
- Type
- Single Family
- Size
- 2,173 SqFt
- Rooms
- 4 Beds + 3 Baths
RE/MAX Mid-Island Realty
Port Alberni
$ 1,199,000
- Type
- Single Family
- Size
- 936 SqFt
- Rooms
- 2 Beds + 1 Baths
RE/MAX Mid-Island Realty
