
Address
8396 Bloedel Dr, Port Alberni, BC
Price
$ 3,895,000
Property Attributes
- ID#1033199
- TypeSingle Family
- Listing Status Active
- MunicipalityPort Alberni
- CityPort Alberni
- AreaPort Alberni
- NeighbourhoodSproat Lake
- Postal CodeV9Y 9E3
- StyleWestcoast
- Year Built1992
- Price$ 3,895,000
- Bedrooms5
- Bathrooms6
- Half Bathrooms0
- Sqr Footage5419
- Lot Size1.19 Acres
Data Source:
Canadian Real Estate Association (CREA)
Property Description
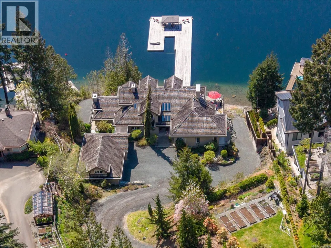
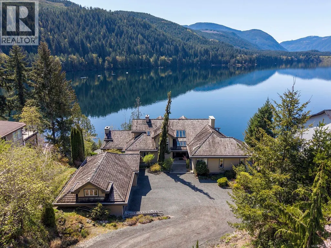
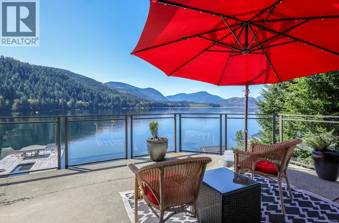
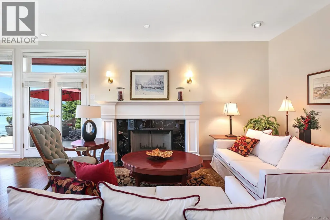
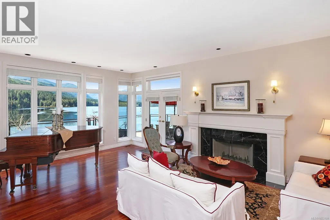
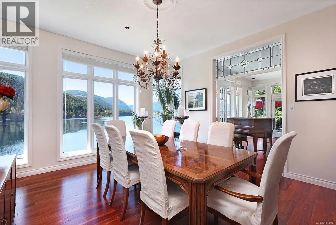
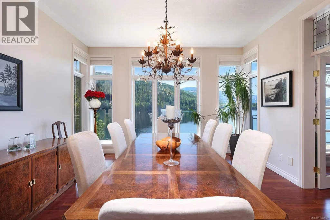
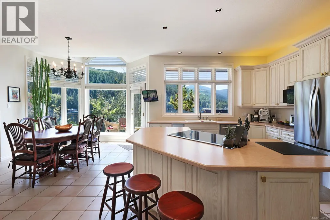
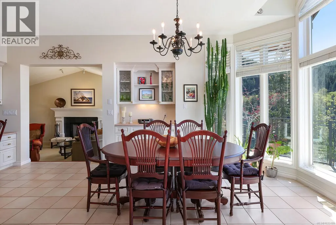
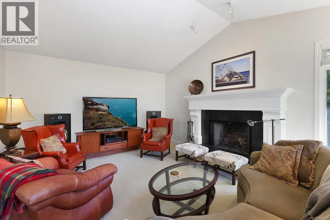
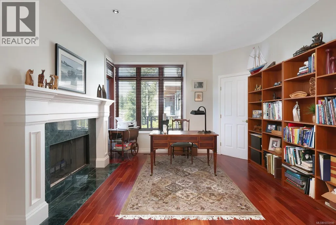
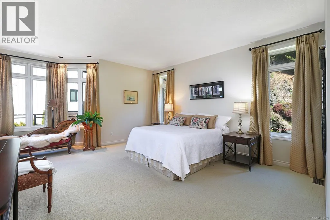
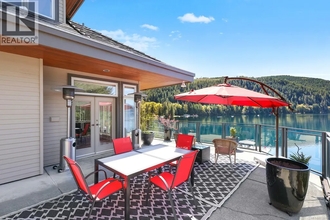
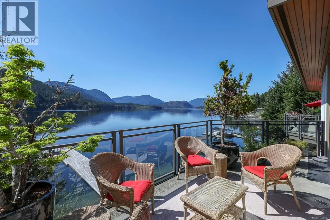
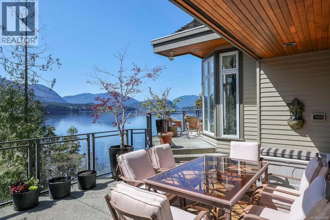
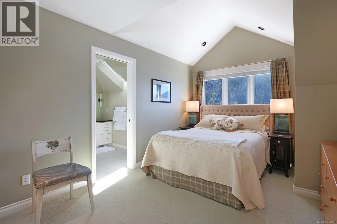
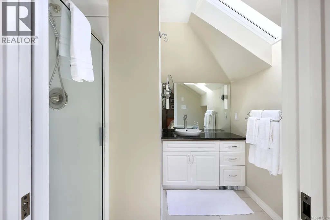
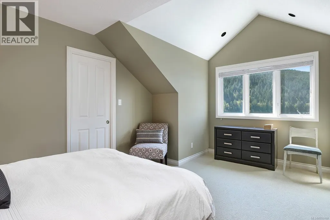
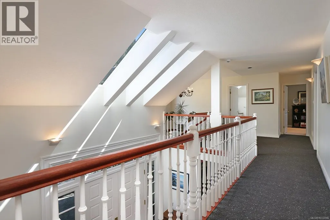
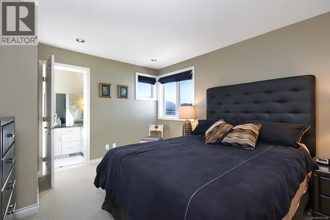
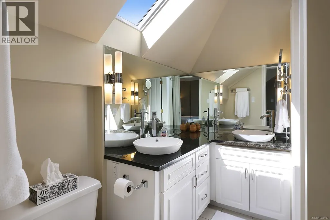
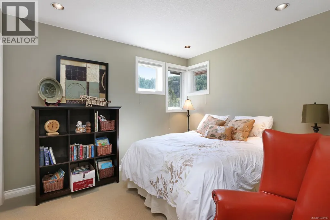
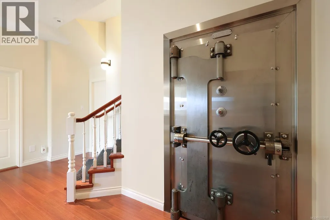
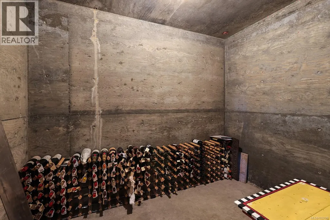
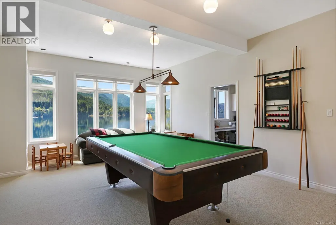
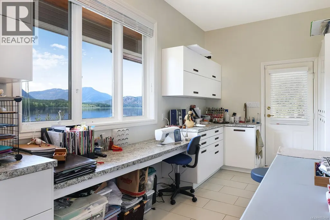
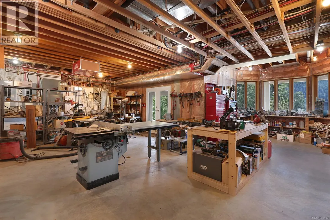
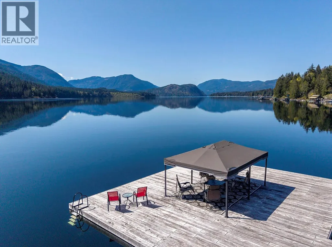
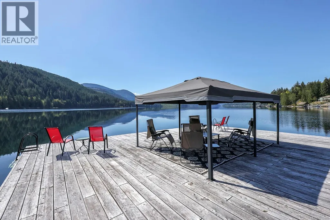
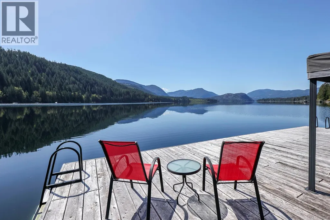
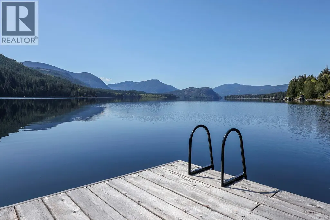
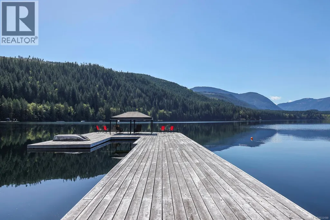
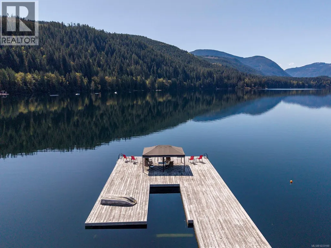
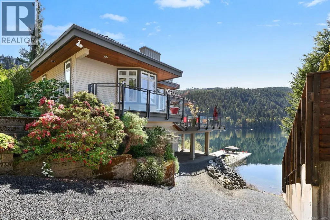
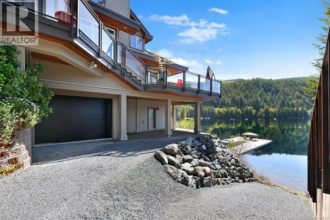
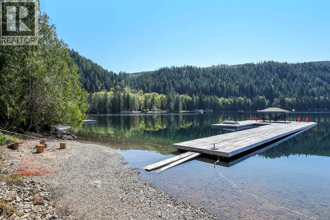
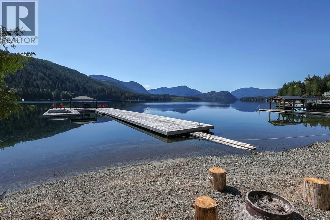
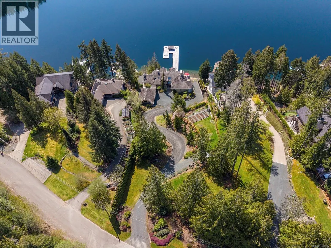
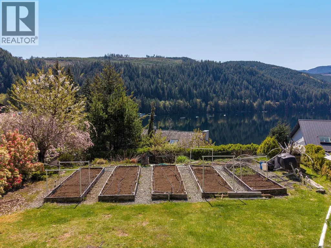
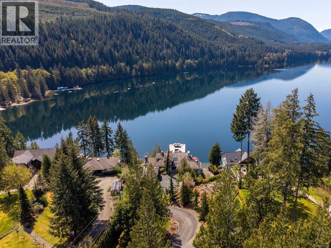
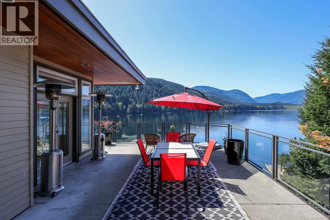
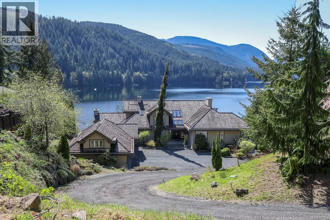
Offered for the first time, this Sproat Lake waterfront estate spans 1.2 acres and showcases over 7,000 sqft of refined West Coast architecture. The main floor features solid Santos mahogany floors, a generous primary suite, den, formal living and dining rooms, and a relaxed family room and kitchen with recently updated stainless steel appliances, including a double wall oven. Three fireplaces—all pre plumbed for propane—add warmth and sophistication. Expansive decks frame sweeping views of Stirling Arm, with lake vistas from nearly every room. Downstairs, a full workshop and hobby room accompany a pool table room and a unique wine cellar. An efficient heat pump ensures year round comfort, while a 3 car garage plus a lower level garage provide exceptional storage. With southwest exposure, the more than 2700sqft private yellow cedar dock, offers unforgettable sunsets, and wonderful family experiences. This is a rare lakeside offering. (id:7434)
General Features
| Features | Acreage, Private setting, Southern exposure, Other, Rectangular, Moorage |
|---|---|
| Property Type | Single Family |
| Zoning Description | RA3 |
| ZoningType | Rural residential |
| Neighbourhood | Sproat Lake |
| Building Appliances | Dishwasher, Dryer, Freezer, Microwave, Oven - Built-In, Range - Electric, Refrigerator, Washer |
| Building Architectural Style | Westcoast |
| Building Cooling Type | Air Conditioned |
| Parking Space Total | 8 |
| Building Type | House |
| Ownership Type | Freehold |
Interior Features
| Building Fireplace Present | True |
|---|---|
| Building Fireplace Total | 3 |
| Building Heating Type | Forced air, Heat Pump |
| Living Area Range | 5419 |
| Bedrooms | 5 |
Exterior Features
| Water Front Type | Waterfront on lake |
|---|---|
| ViewType | Lake view |
Room Details
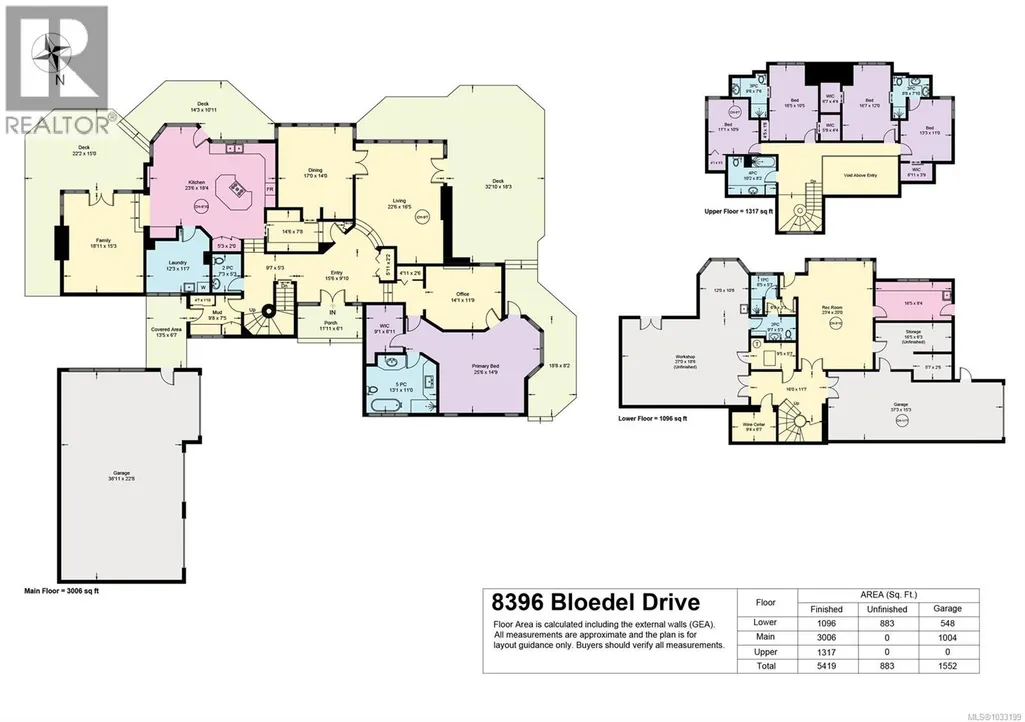
| Room | Dimensions | Level | Flooring | Details |
|---|---|---|---|---|
| Bathroom | 2-Piece | Main level | ||
| Bedroom | 16'5 x 10'5 | Second level | ||
| Dining room | 17 ft x 14 ft | Main level | 14 ft | |
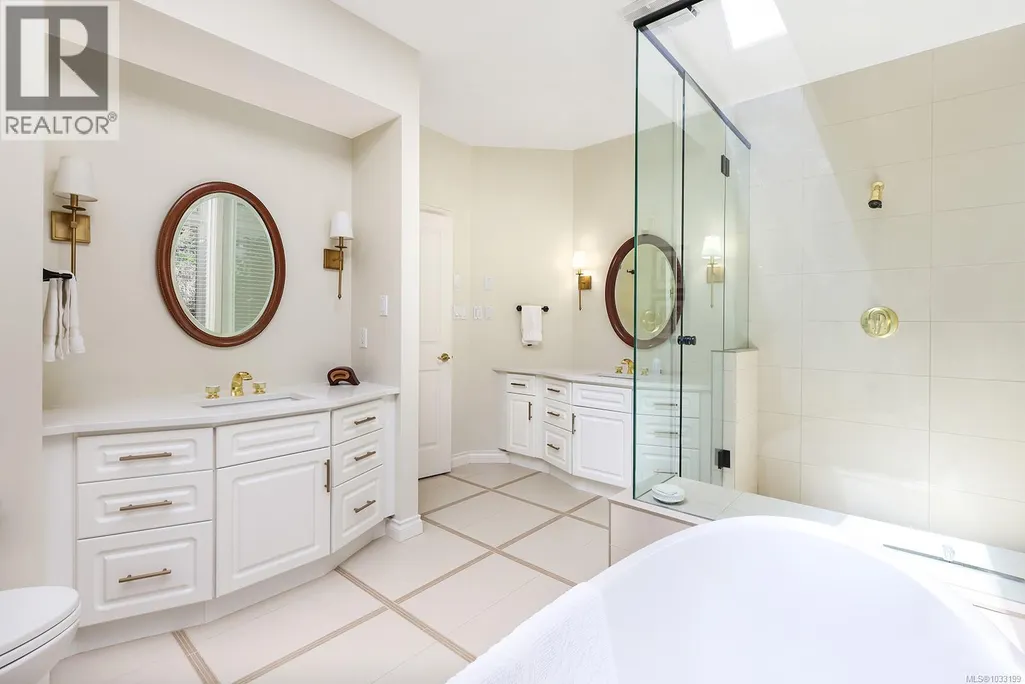
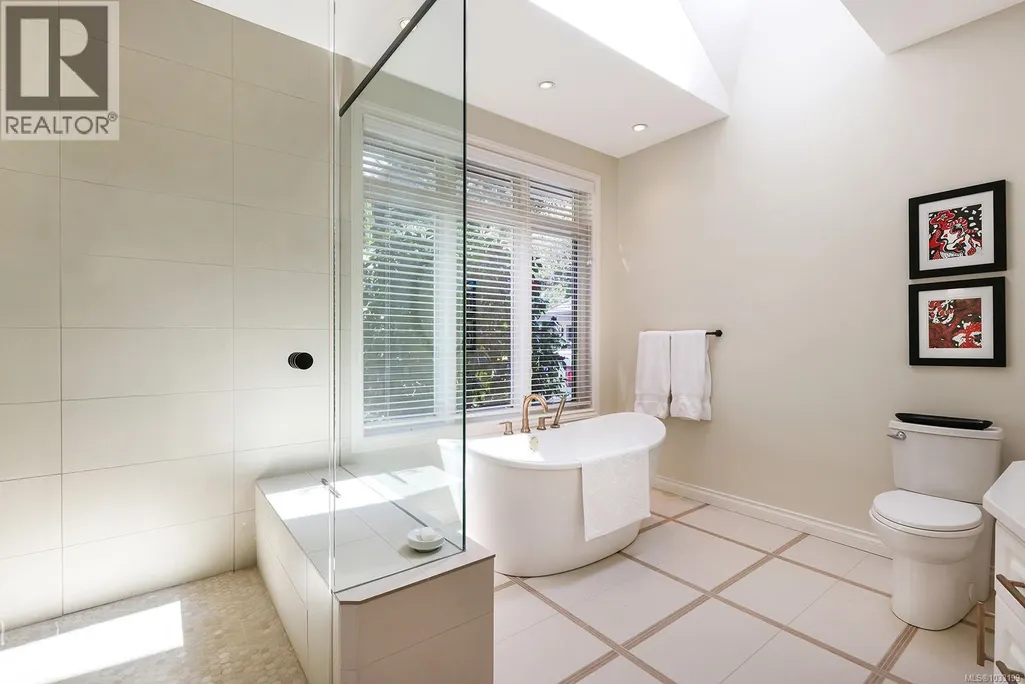
| Ensuite | 5-Piece | Main level | ||
| Entrance | 15'6 x 9'10 | Main level | ||
| Family room | 18'11 x 15'3 | Main level | ||
| Kitchen | 23'6 x 18'4 | Main level | ||
| Laundry room | 12'3 x 11'7 | Main level | ||
| Living room | 22'6 x 16'5 | Main level | ||
| Mud room | 9'8 x 7'5 | Main level | ||
| Office | 14'1 x 11'9 | Main level | ||
| Other | 16'5 x 8'4 | Lower level | ||
| Porch | 11'11 x 6'1 | Main level | ||
| Primary Bedroom | 25'6 x 14'9 | Main level | ||
| Recreation room | Measurements not available x 2 | Lower level | 20 ft | |
| Storage | 16'5 x 6'3 | Lower level | ||
| Wine Cellar | 9'4 x 6'7 | Lower level | ||
| Workshop | 27 ft x Measurements not avail | Lower level |
Amenities
- Views
- New Construction
- Adult 55+
- Lease To Own
- No Strata Fees
- Furnished
- Primary On Main
- Air Conditioning
- Seller Finance
- Green
- Fixer Upper
- Horse
- Golf
- Fireplace
- Deck
- Garage
- Basement
- Pool

Property vs Single Family Average in V9Y 9E3
Price
Year Built
In The Neighbourhood
Port Alberni
$ 999,000
- Type
- Single Family
- Size
- 1,504 SqFt
- Rooms
- 3 Beds + 2 Baths
REMAX Professionals - Dave Koszegi Group
Port Alberni
$ 1,999,999
- Type
- Single Family
- Size
- 3,994 SqFt
- Rooms
- 4 Beds + 4 Baths
RE/MAX Mid-Island Realty
Port Alberni
$ 599,900
- Type
- Single Family
- Size
- 1,201 SqFt
- Rooms
- 4 Beds + 2 Baths
RE/MAX Mid-Island Realty
Port Alberni
$ 770,000
- Type
- Single Family
- Size
- 1,550 SqFt
- Rooms
- 3 Beds + 2 Baths
RE/MAX Mid-Island Realty
Port Alberni
$ 2,199,000
- Type
- Single Family
- Size
- 2,556 SqFt
- Rooms
- 4 Beds + 3 Baths
REMAX Professionals - Dave Koszegi Group
Port Alberni
$ 1,649,000
- Type
- Single Family
- Size
- 3,219 SqFt
- Rooms
- 4 Beds + 3 Baths
RE/MAX Mid-Island Realty
Port Alberni
$ 2,490,000
- Type
- Single Family
- Size
- 2,173 SqFt
- Rooms
- 4 Beds + 3 Baths
RE/MAX Mid-Island Realty
Port Alberni
$ 1,199,000
- Type
- Single Family
- Size
- 936 SqFt
- Rooms
- 2 Beds + 1 Baths
RE/MAX Mid-Island Realty
Port Alberni
$ 1,960,000
- Type
- Single Family
- Size
- 2,546 SqFt
- Rooms
- 4 Beds + 3 Baths
REMAX Professionals - Dave Koszegi Group
