
Address
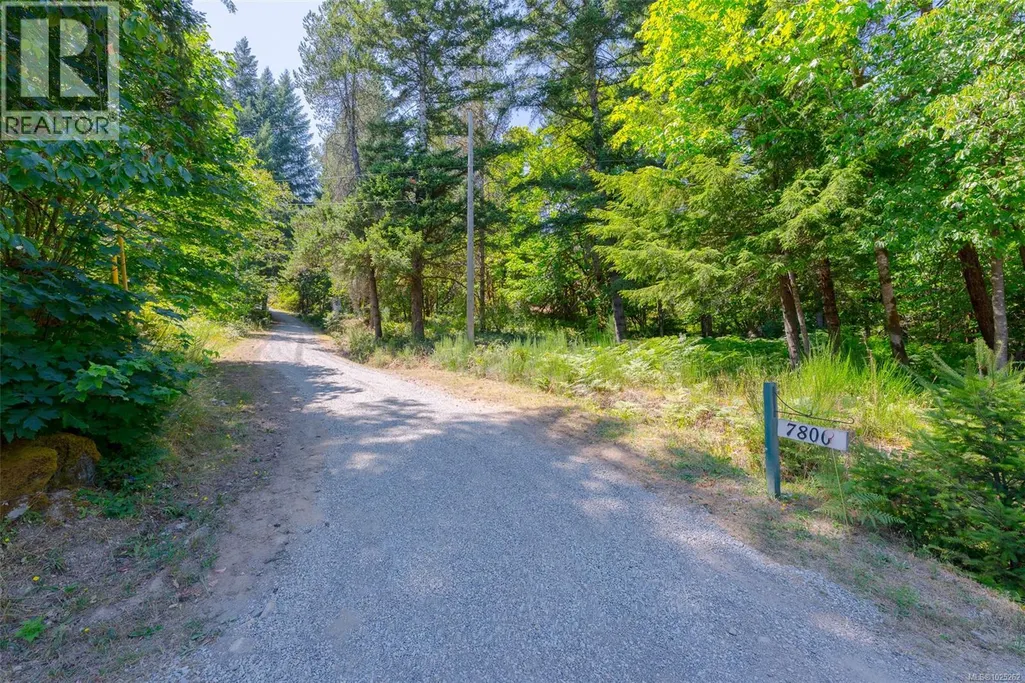
7800 Pacific Rim Hwy, Port Alberni, BC
Price
$ 1,199,000
Property Attributes
- ID#1025262
- TypeSingle Family
- Listing Status Active
- MunicipalityPort Alberni
- CityPort Alberni
- AreaPort Alberni
- NeighbourhoodSproat Lake
- Postal CodeV9Y 8Y7
- Style
- Year Built2005
- Price$ 1,199,000
- Bedrooms2
- Bathrooms1
- Half Bathrooms0
- Sqr Footage936
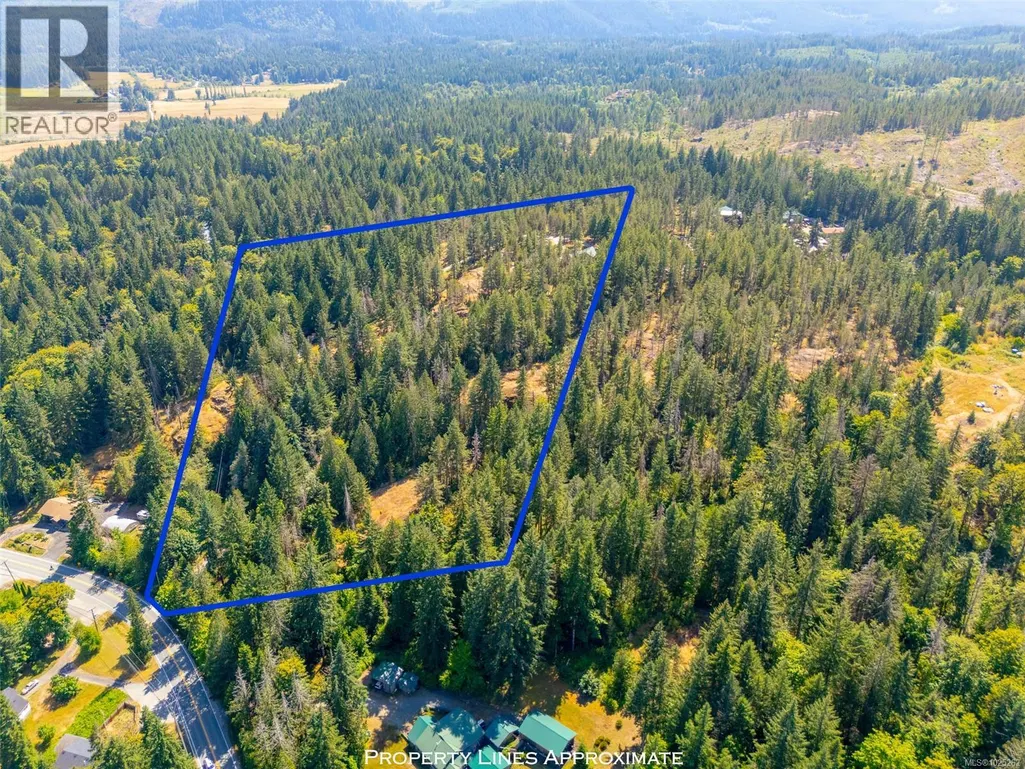
- Lot Size19.27 Acres
Data Source:
Canadian Real Estate Association (CREA)
Property Description
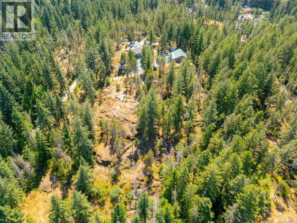
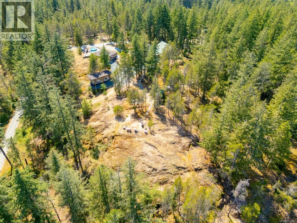
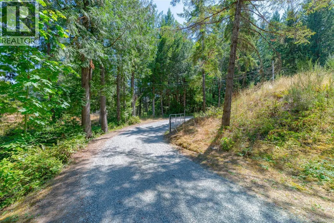
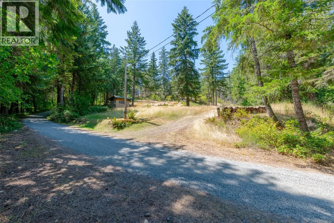
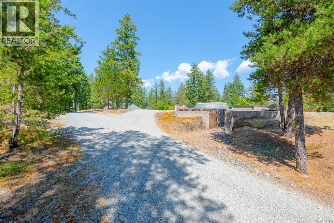
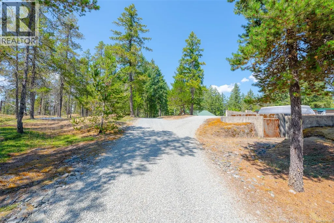
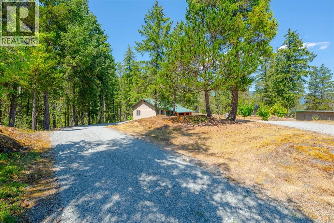
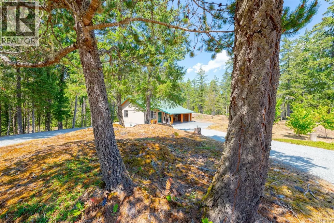
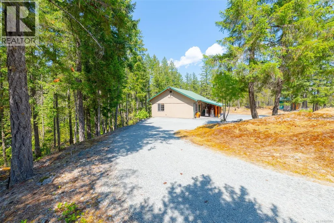
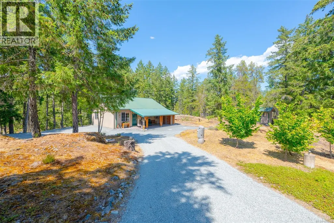
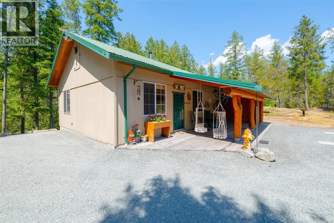
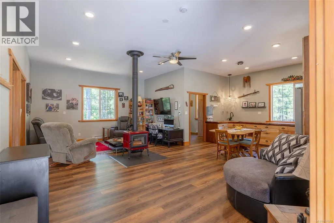
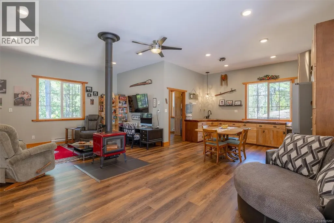
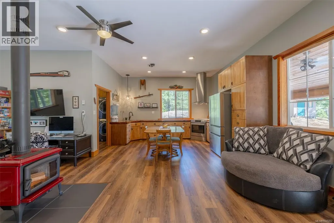
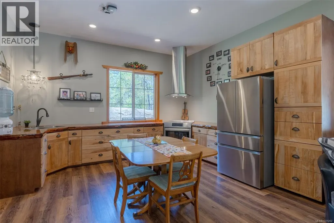
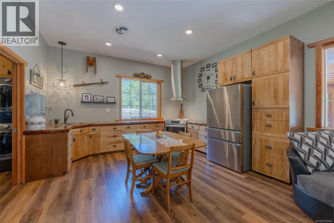
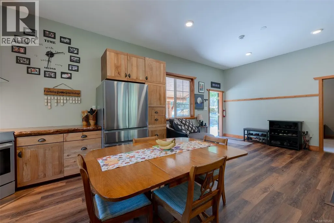
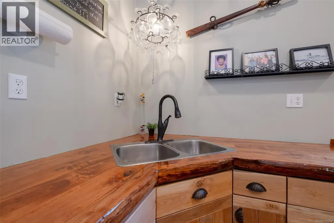
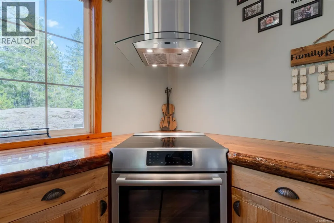
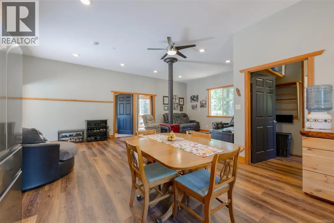
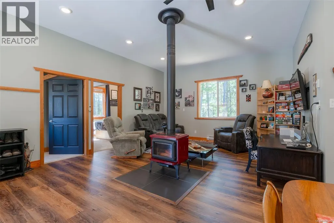
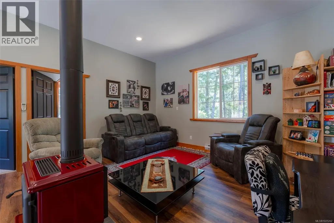
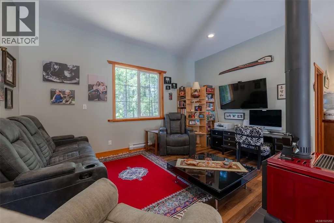
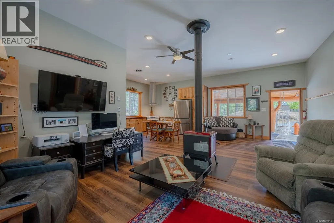
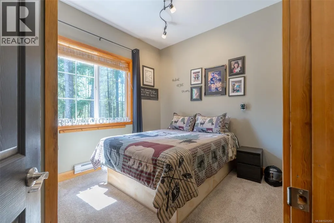
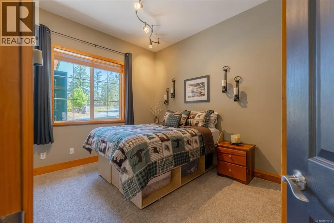
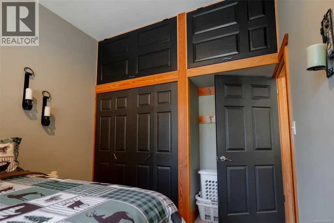
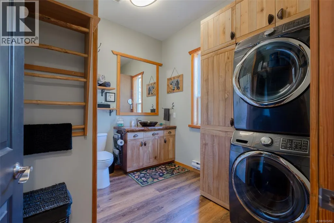
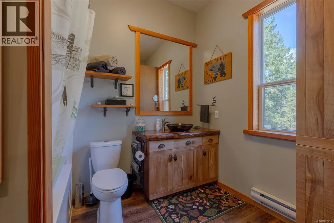
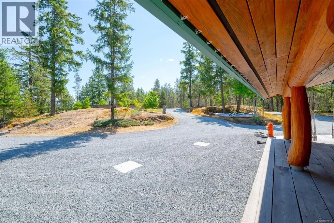
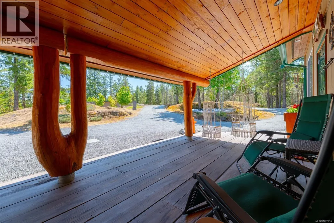
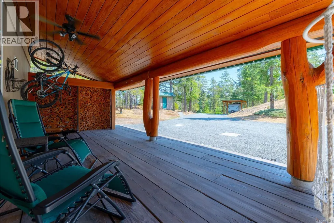
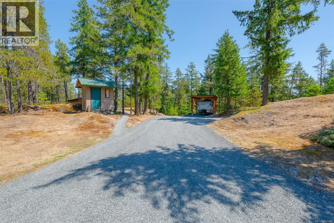
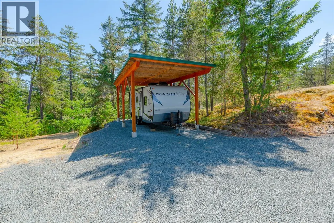
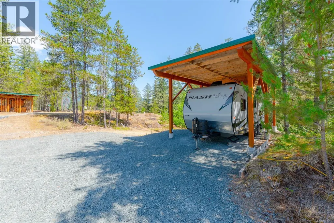
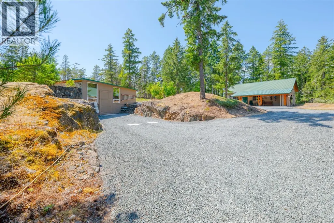
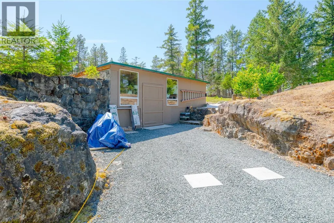
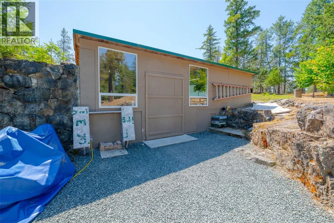
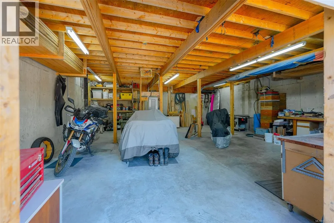
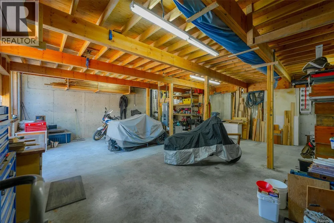
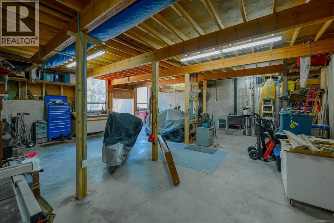
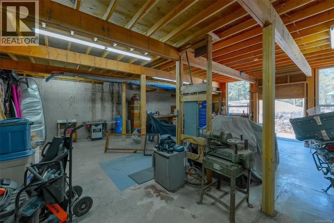
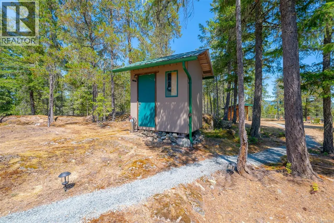
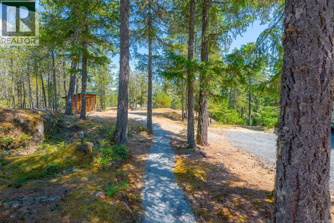
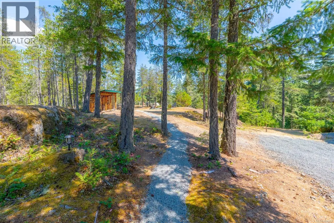
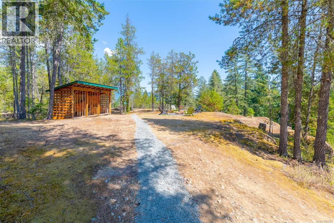
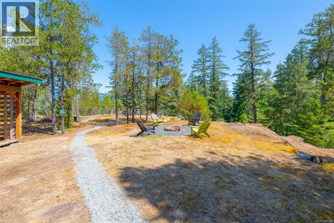
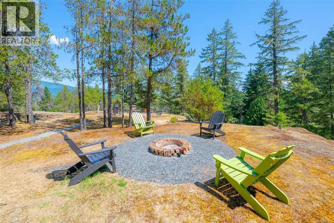
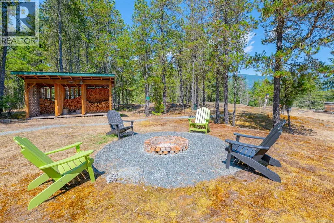
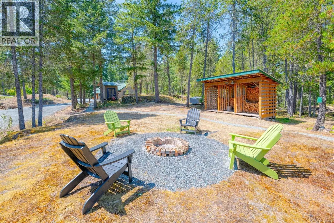
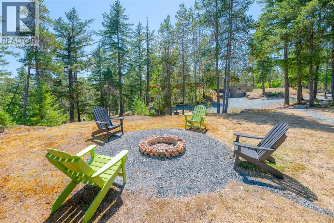
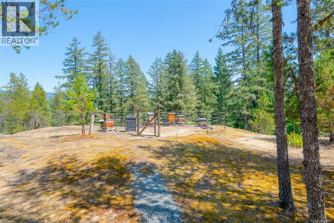
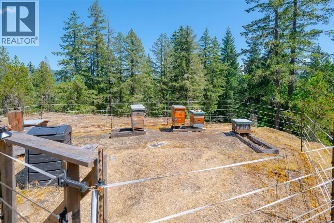
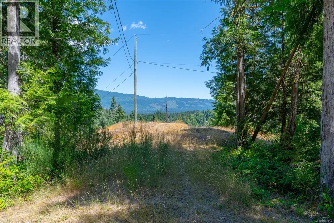
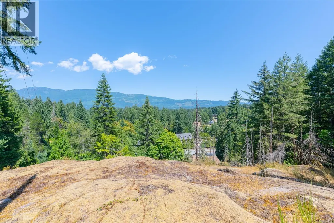
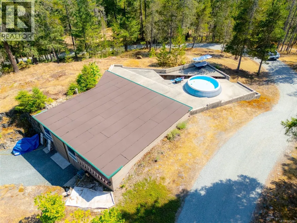
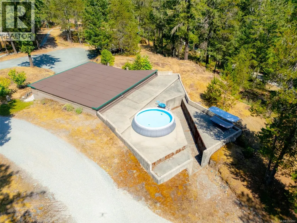
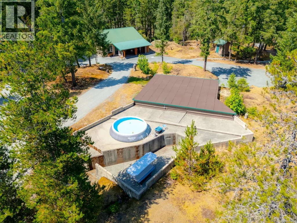
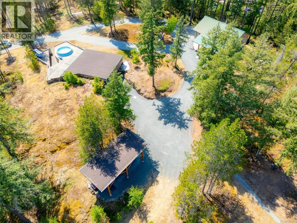
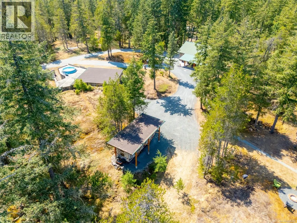
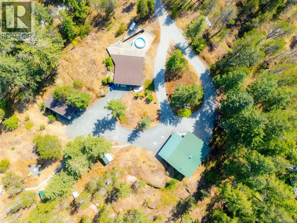
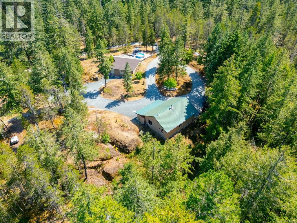
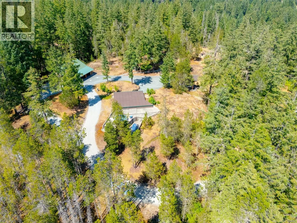
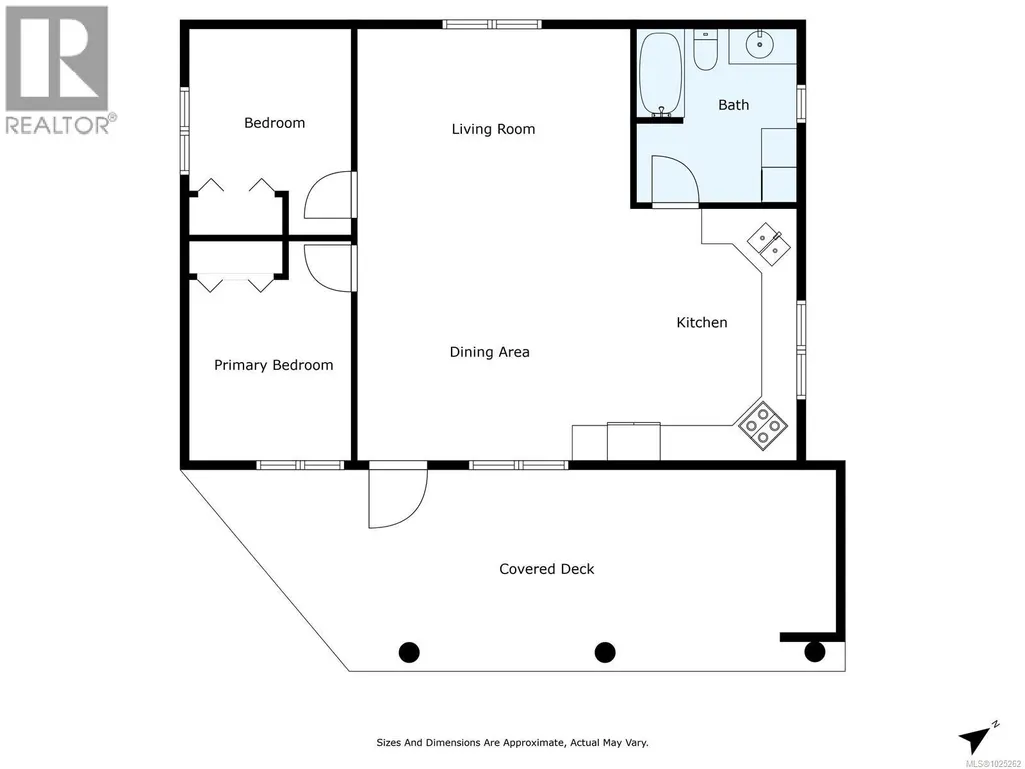
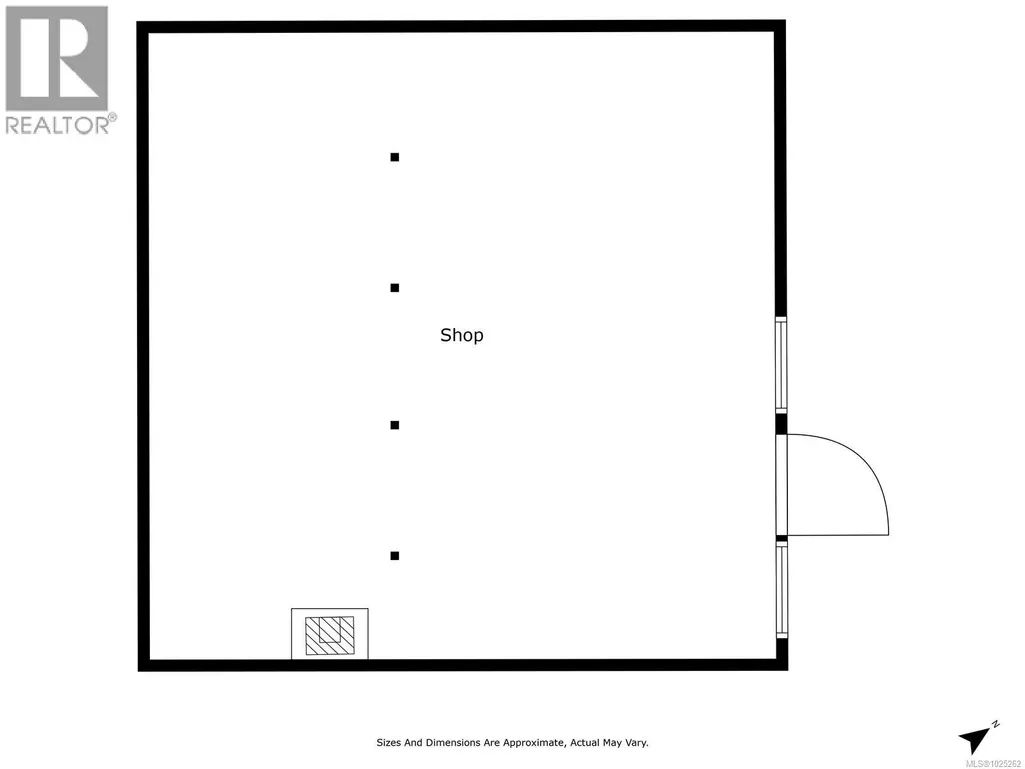
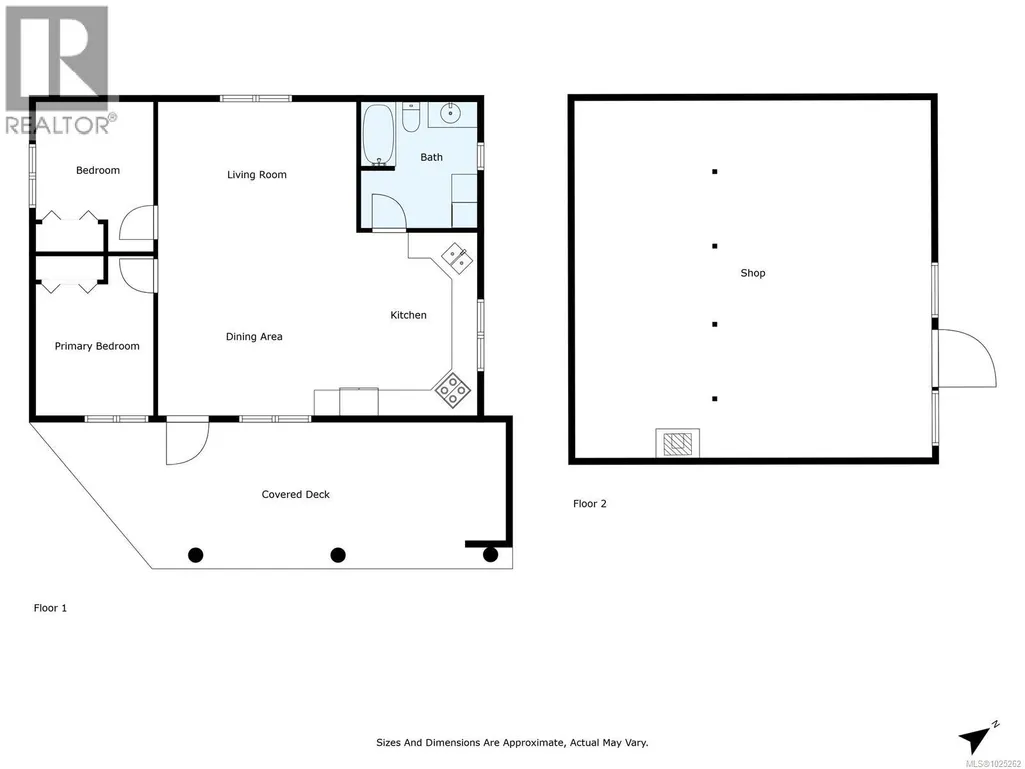
Nestled high on a peaceful mountainside, this charming two-bedroom, one-bath rancher offers the perfect blend of rustic simplicity and natural beauty. Set on 19.27 private acres, this property features expansive views, mature trees, and room to roam—ideal for those seeking solitude and homesteading potential. Entering the front door, you will notice the open-concept living area, boasting a woodstove for those cold winter days, a custom kitchen with live-edge cabinets and countertops, new appliances, and access to the covered patio just steps away —a perfect place to enjoy your morning coffee. The rest of the interior offers a spacious primary bedroom, 2nd bedroom, 4-piece bathroom, and laundry room. Outside, you will find a foundation already in place for a future home offering a covered shop area for your toys, and covered RV parking for a 30 ft trailer. If you're looking for a peaceful, private location, surrounded by trees and mountain views, this may be the home for you!! (id:7434)
General Features
| Features | Acreage, Private setting, Wooded area, Other |
|---|---|
| Property Type | Single Family |
| Zoning Description | A2 |
| ZoningType | Residential |
| Neighbourhood | Sproat Lake |
| Building Appliances | Dishwasher, Dryer, Stove, Refrigerator, Washer |
| Building Cooling Type | None |
| Parking Space Total | 6 |
| Building Type | House |
| Ownership Type | Freehold |
Interior Features
| Building Fireplace Present | True |
|---|---|
| Building Fireplace Total | 1 |
| Building Heating Type | Baseboard heaters |
| Building Heating Fuel | Electric, Wood |
| Living Area Range | 936 |
| Bedrooms | 2 |
Room Details
| Room | Dimensions | Level | Flooring | Details |
|---|---|---|---|---|
| Bathroom | 4-Piece | Main level | ||
| Bedroom | 9'1 x 11'7 | Main level | ||
| Dining room | 15'4 x 12'4 | Main level | ||
| Kitchen | 9'4 x 14'1 | Main level | ||
| Living room | 15'4 x 11'11 | Main level | ||
| Primary Bedroom | 9'1 x 12'4 | Main level |
Amenities
- Views
- New Construction
- Adult 55+
- Lease To Own
- No Strata Fees
- Furnished
- Primary On Main
- Air Conditioning
- Seller Finance
- Green
- Fixer Upper
- Horse
- Golf
- Fireplace
- Deck
- Garage
- Basement
- Pool

Property vs Single Family Average in V9Y 8Y7
Price
Year Built
In The Neighbourhood
Port Alberni
$ 999,000
- Type
- Single Family
- Size
- 1,504 SqFt
- Rooms
- 3 Beds + 2 Baths
REMAX Professionals - Dave Koszegi Group
Port Alberni
$ 1,999,999
- Type
- Single Family
- Size
- 3,994 SqFt
- Rooms
- 4 Beds + 4 Baths
RE/MAX Mid-Island Realty
Port Alberni
$ 599,900
- Type
- Single Family
- Size
- 1,201 SqFt
- Rooms
- 4 Beds + 2 Baths
RE/MAX Mid-Island Realty
Port Alberni
$ 770,000
- Type
- Single Family
- Size
- 1,550 SqFt
- Rooms
- 3 Beds + 2 Baths
RE/MAX Mid-Island Realty
Port Alberni
$ 2,199,000
- Type
- Single Family
- Size
- 2,556 SqFt
- Rooms
- 4 Beds + 3 Baths
REMAX Professionals - Dave Koszegi Group
Port Alberni
$ 1,649,000
- Type
- Single Family
- Size
- 3,219 SqFt
- Rooms
- 4 Beds + 3 Baths
RE/MAX Mid-Island Realty
Port Alberni
$ 3,895,000
- Type
- Single Family
- Size
- 5,419 SqFt
- Rooms
- 5 Beds + 6 Baths
Royal LePage Island Living (QU)
Port Alberni
$ 2,490,000
- Type
- Single Family
- Size
- 2,173 SqFt
- Rooms
- 4 Beds + 3 Baths
RE/MAX Mid-Island Realty
Port Alberni
$ 1,960,000
- Type
- Single Family
- Size
- 2,546 SqFt
- Rooms
- 4 Beds + 3 Baths
REMAX Professionals - Dave Koszegi Group
