
Address
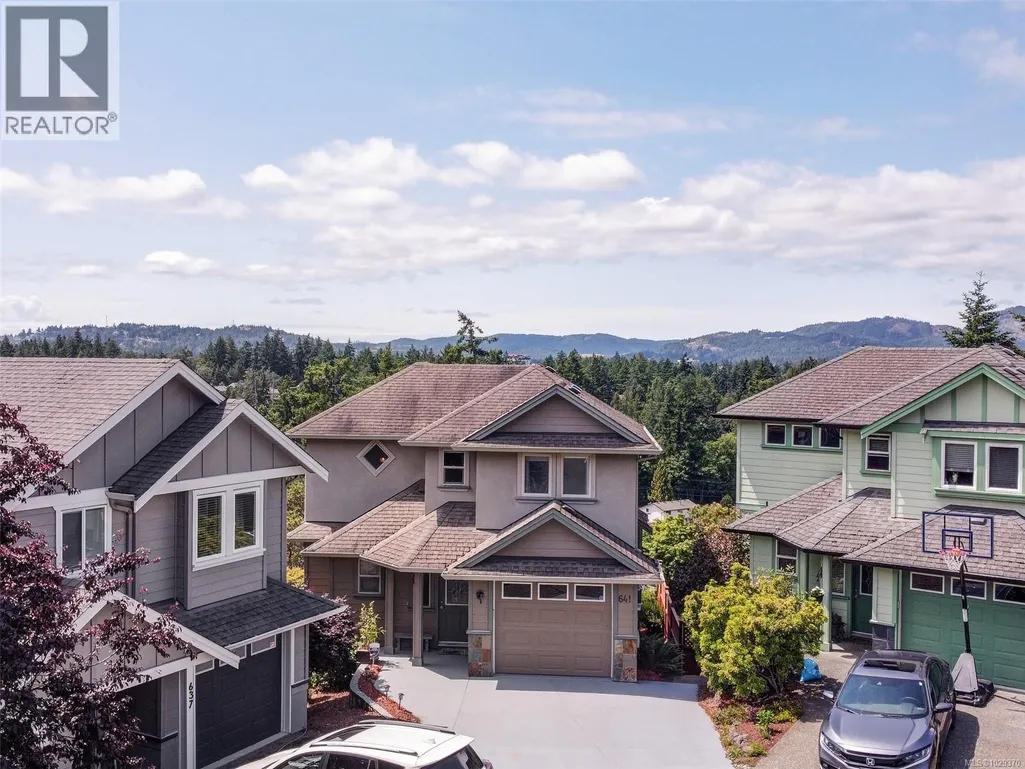
641 Olympia Ridge, Langford, BC
Price
$ 916,000
Property Attributes
- ID#1029370
- TypeSingle Family
- Listing Status Active
- MunicipalityLangford
- CityLangford
- AreaLangford
- NeighbourhoodMill Hill
- Postal CodeV9B 6N9
- StyleWestcoast
- Year Built2004
- Price$ 916,000
- Bedrooms3
- Bathrooms3
- Half Bathrooms0
- Sqr Footage2336
Data Source:
Canadian Real Estate Association (CREA)
Property Description
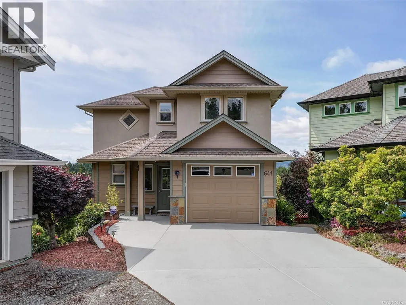
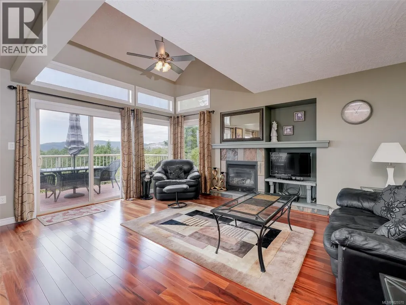
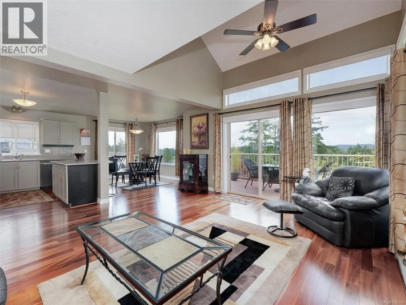
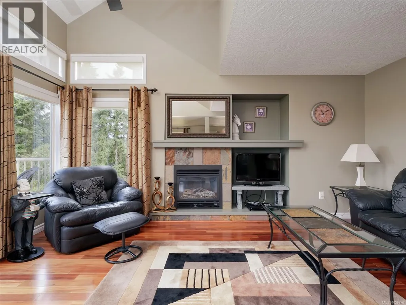
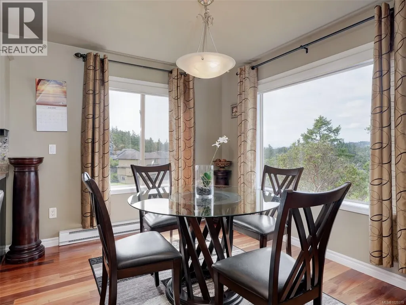
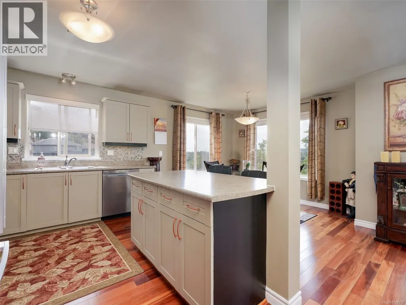
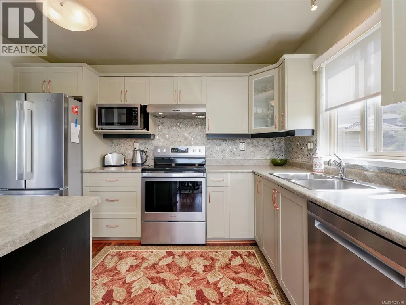
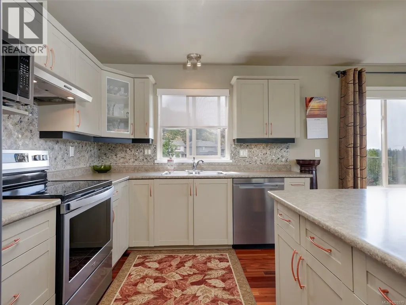
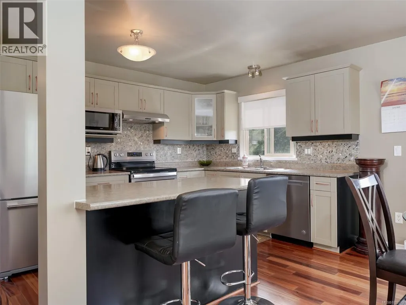
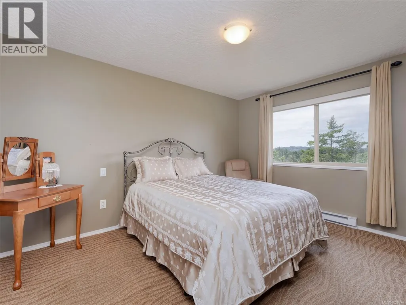
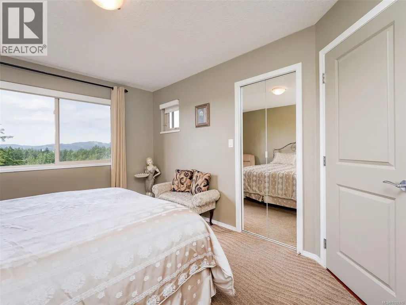
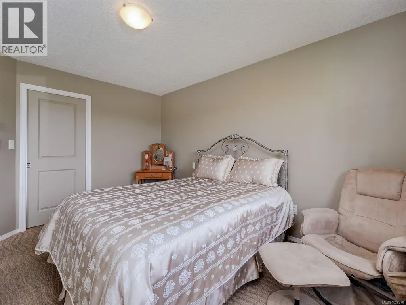
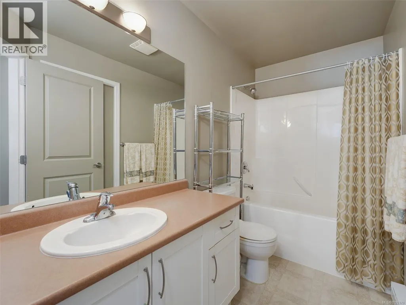
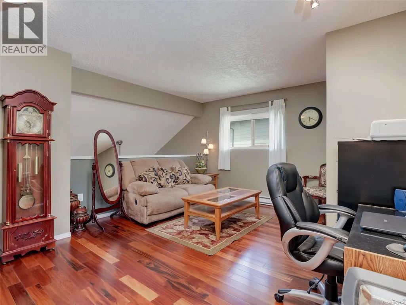
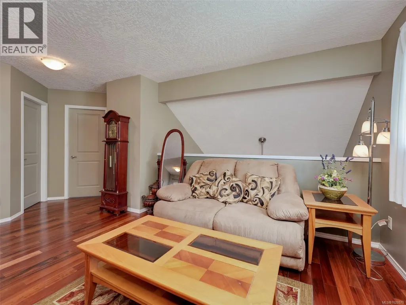
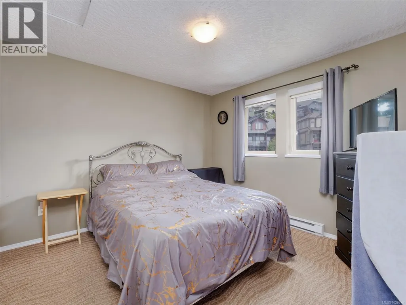
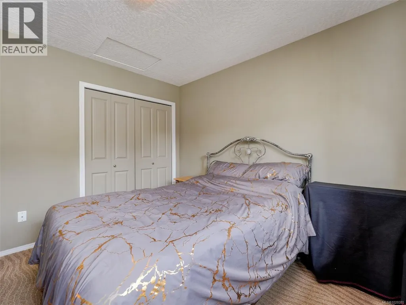
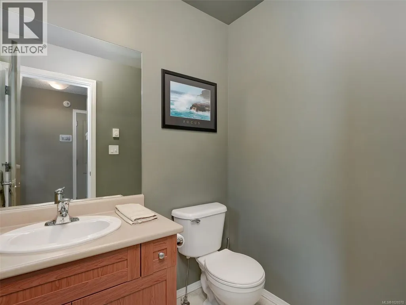
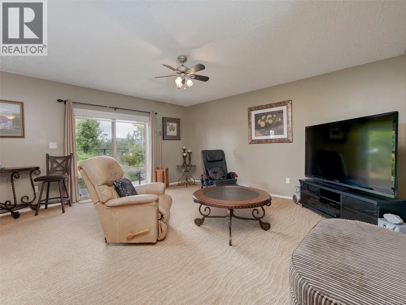
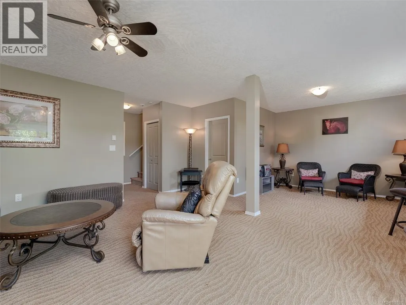
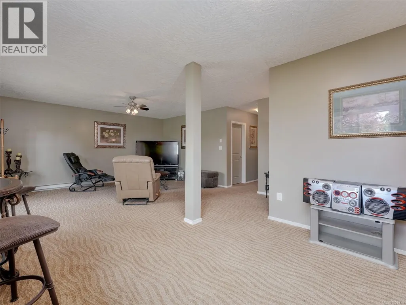
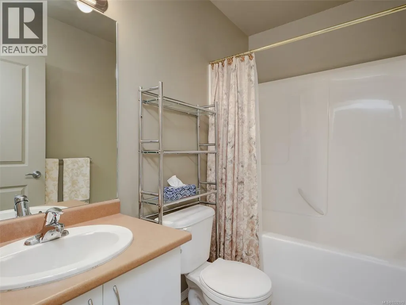
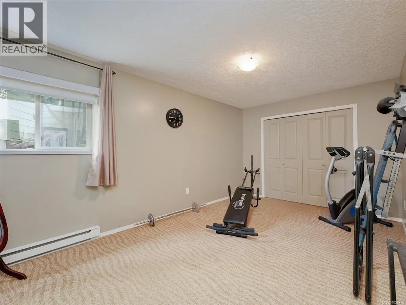
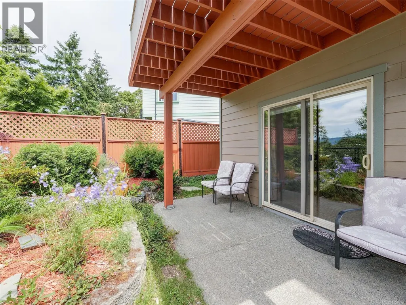
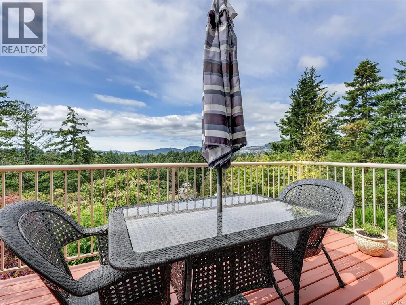
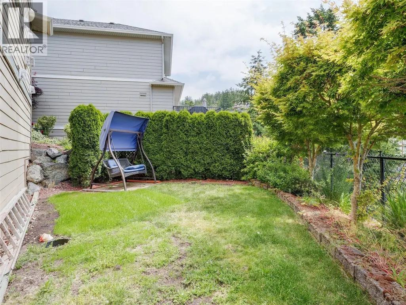
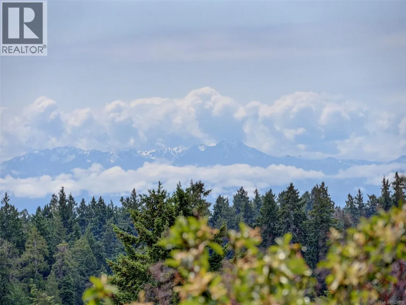
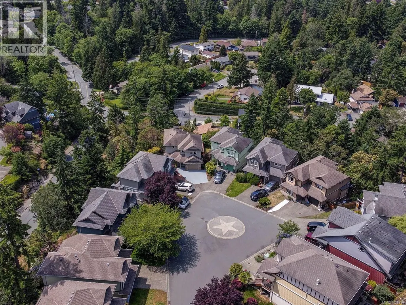
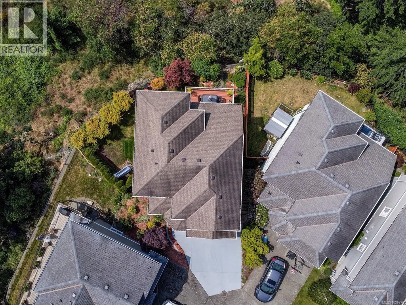
Welcome to this beautiful 3 bedroom, 3 bathroom home with stunning views of the Olympic Mountains and Sooke Hills. Pride of ownership stands out as this over 2,300 sqft home has been well cared for and is move in ready. The main level offers a beautiful kitchen with island and newer stainless steel appliances. The open floor plan has a lovely dining area and living room with gas fireplace that opens to the balcony with views while barbequing. Upstairs you will find 2 bedrooms a 4 piece bathroom and a large den area that has many possibilities. The lower level which opens to the backyard has a large family room a generous bedroom (gym area) and a 4 piece bathroom which offers many options for a family. Other features include: garage, additional storage space and low maintenance yard. All of this located on a quiet cul-de-sac backing onto a nature sanctuary. Don't miss the opportunity to call this place home and book your private appointment. (id:7434)
General Features
| Features | Cul-de-sac, Private setting |
|---|---|
| Community Features | Pets Allowed, Family Oriented |
| Property Type | Single Family |
| ZoningType | Residential |
| Neighbourhood | Mill Hill |
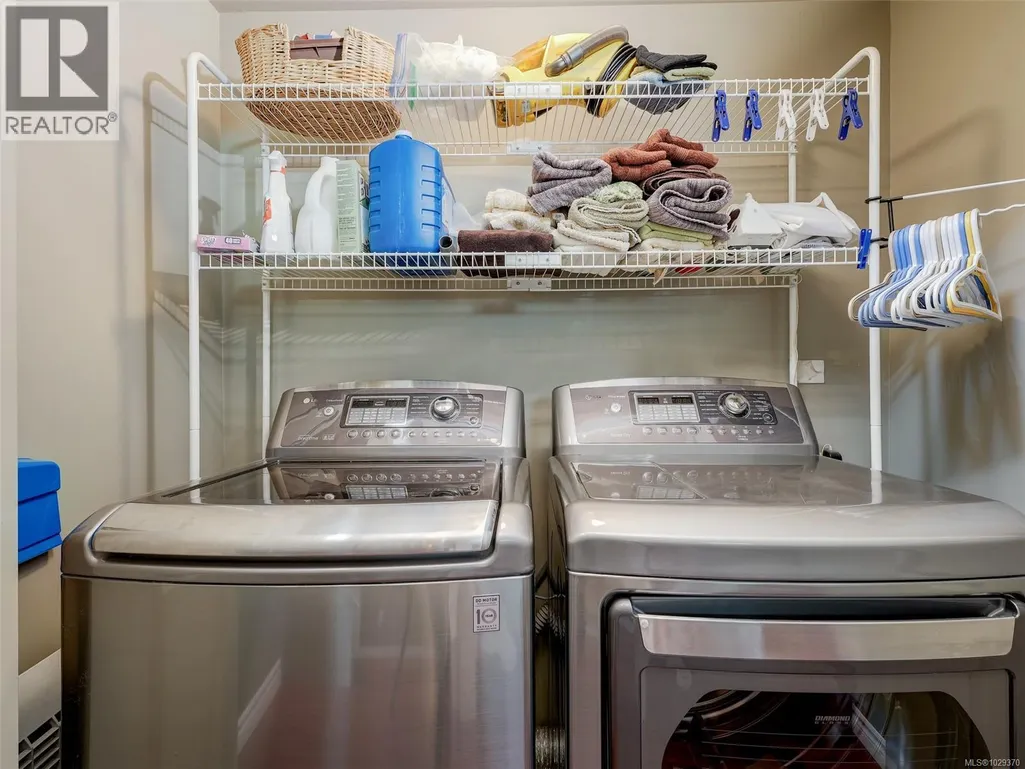
| Building Appliances | Dishwasher, Dryer, Microwave, Range - Electric, Refrigerator, Washer |
| Building Architectural Style | Westcoast |
| Building Cooling Type | None |
| Parking Space Total | 2 |
| Building Type | House |
| Maintenance Fee | 111.00 |
| Ownership Type | Strata |
Interior Features
| Building Fireplace Present | True |
|---|---|
| Building Fireplace Total | 1 |
| Building Heating Type | Baseboard heaters |
| Building Heating Fuel | Electric, Natural gas |
| Living Area Range | 2336 |
| Bedrooms | 3 |
Exterior Features
| Structure | Patio(s) |
|---|---|
| ViewType | Mountain view, Valley view |
Room Details
| Room | Dimensions | Level | Flooring | Details |
|---|---|---|---|---|
| Balcony | 15' x 8' | Main level | ||
| Bathroom | 2-Piece | Main level | ||
| Bedroom | 17' x 10' | Lower level | ||
| Dining room | 11' x 10' | Main level | ||
| Entrance | 6' x 6' | Main level | ||
| Family room | 16' x 13' | Second level | ||
| Kitchen | 12' x 9' | Main level | ||
| Living room | 17' x 15' | Main level | ||
| Patio | 15' x 7' | Lower level | ||
| Primary Bedroom | 13' x 11' | Second level | ||
| Recreation room | 27' x 17' | Lower level | ||
| Storage | 12' x 6' | Lower level |
Amenities
- Views
- New Construction
- Adult 55+
- Lease To Own
- No Strata Fees
- Furnished
- Primary On Main
- Air Conditioning
- Seller Finance
- Green
- Fixer Upper
- Horse
- Golf
- Fireplace
- Deck
- Garage
- Basement
- Pool

Property vs Single Family Average in V9B 6N9
Price
Year Built
In The Neighbourhood
Open House
Langford
$ 1,250,000
- Type
- Single Family
- Size
- 2,756 SqFt
- Rooms
- 6 Beds + 3 Baths
Rennie & Associates Realty Ltd.
Langford
$ 1,099,900
- Type
- Single Family
- Size
- 2,752 SqFt
- Rooms
- 4 Beds + 4 Baths
Coldwell Banker Oceanside Real Estate
Langford
$ 1,000,000
- Type
- Single Family
- Size
- 2,602 SqFt
- Rooms
- 5 Beds + 4 Baths
Macdonald Realty Victoria
Open House
Langford
$ 799,900
- Type
- Single Family
- Size
- 1,473 SqFt
- Rooms
- 3 Beds + 3 Baths
RE/MAX Camosun
Langford
$ 939,900
- Type
- Single Family
- Size
- 1,878 SqFt
- Rooms
- 3 Beds + 2 Baths
Royal LePage Coast Capital - Westshore
