
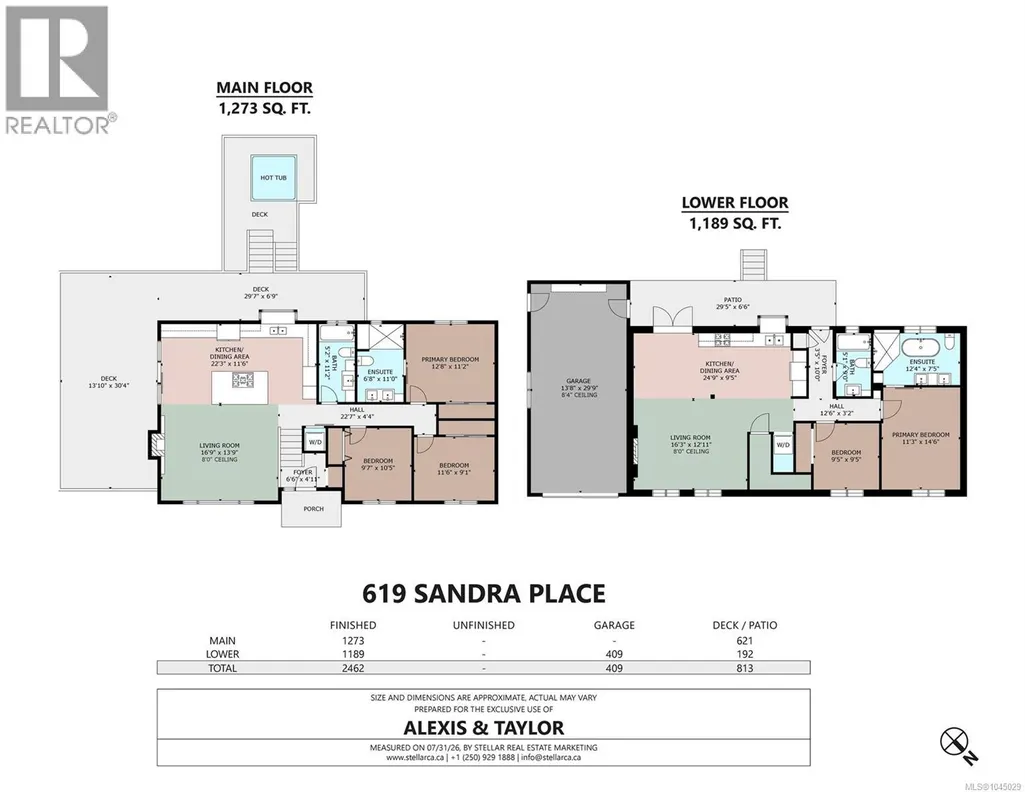
Address
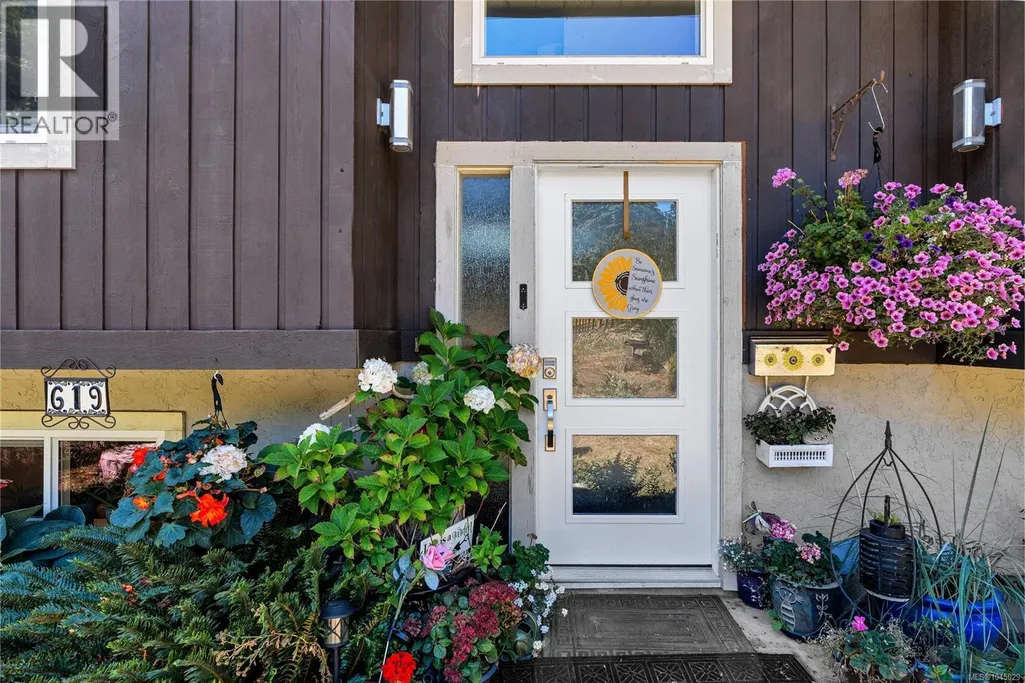
619 Sandra Pl, Langford, BC
Price
$ 1,199,000
Property Attributes
- ID#1045029
- TypeSingle Family
- Listing Status Active
- MunicipalityLangford
- CityLangford
- AreaLangford
- NeighbourhoodMill Hill
- Postal CodeV9B 4Y2
- Style
- Year Built1978
- Price$ 1,199,000
- Bedrooms5
- Bathrooms4
- Half Bathrooms0
- Sqr Footage2462
Data Source:
Canadian Real Estate Association (CREA)
Property Description
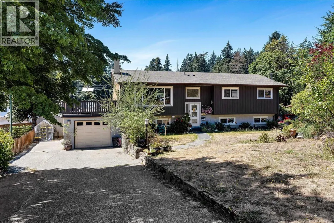
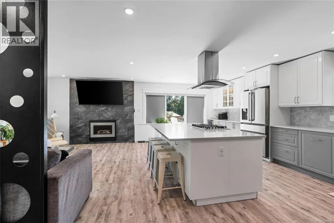
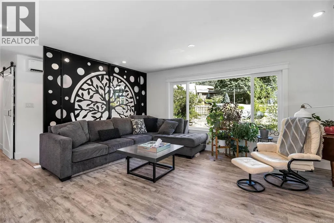
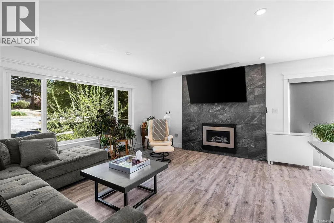
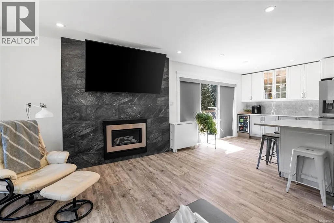
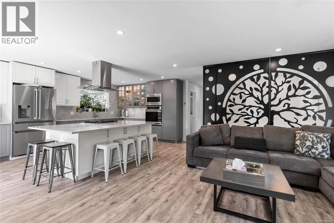
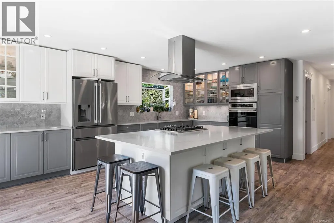
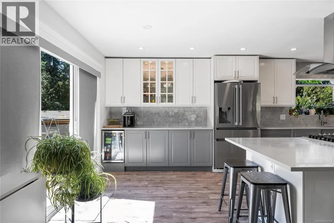
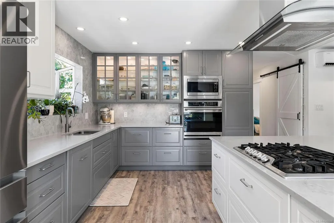
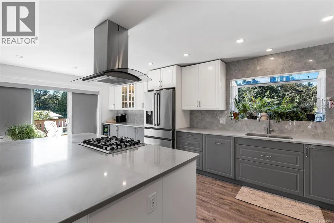
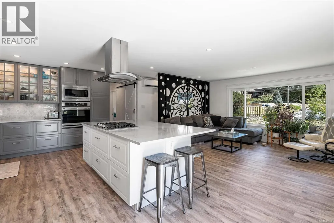
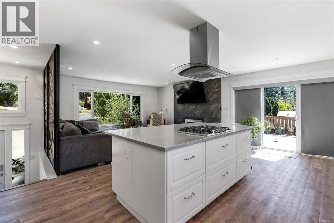
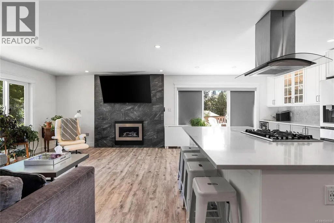
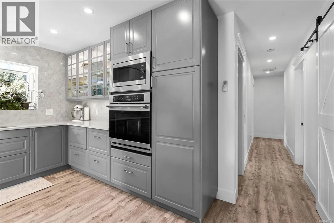
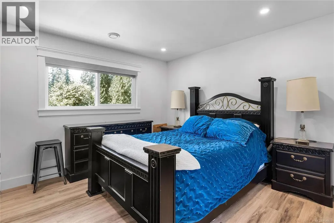
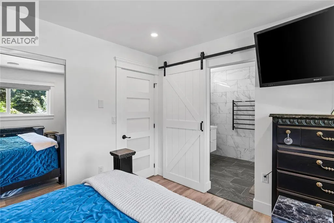
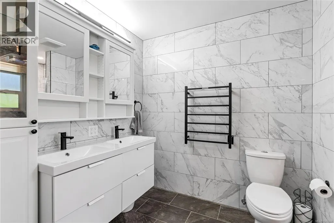
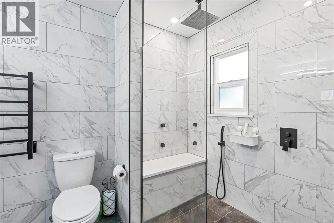
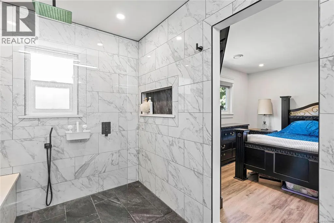
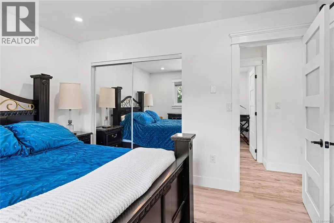
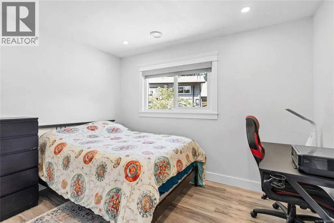
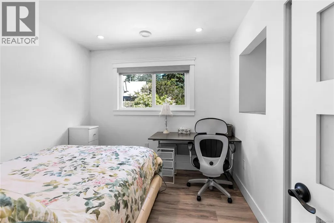
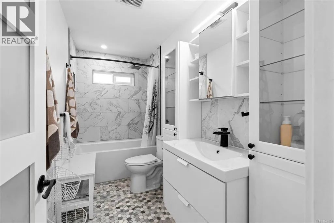
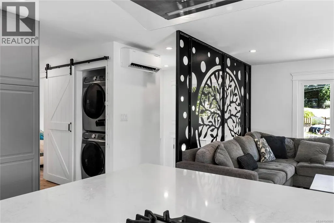
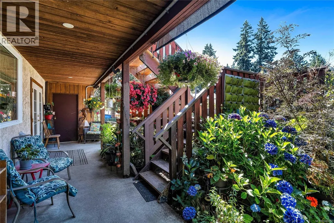
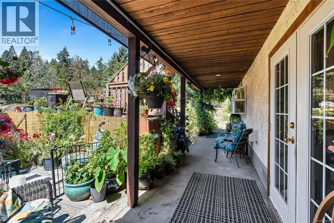
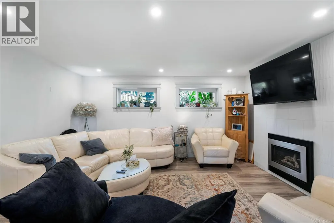
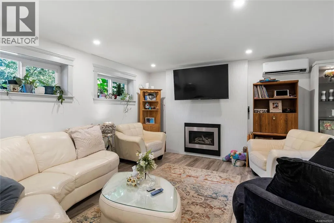
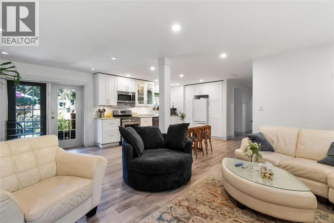
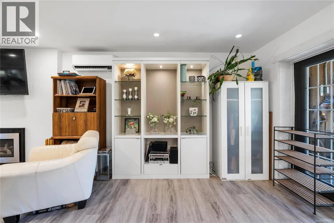
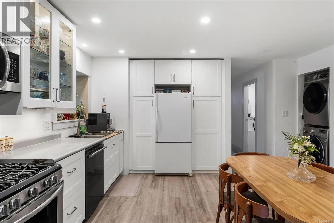
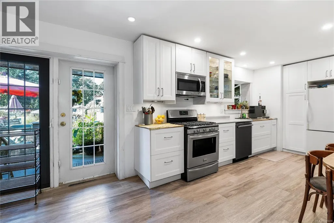
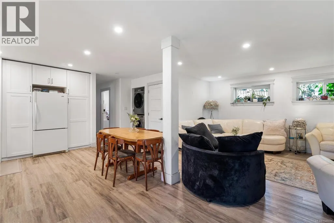
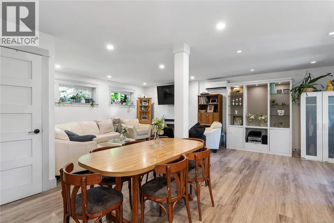
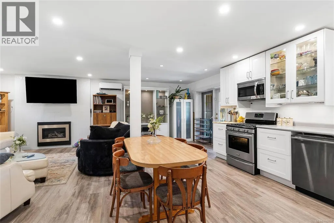
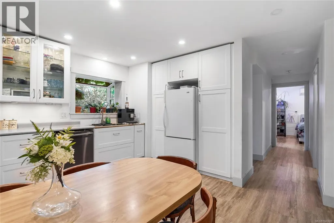
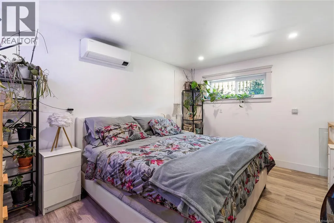
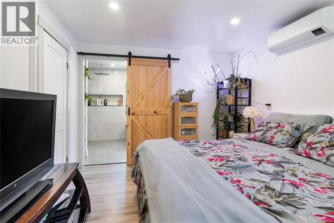
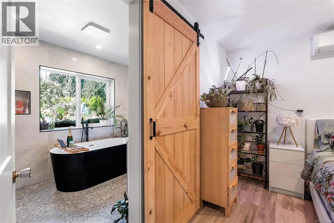
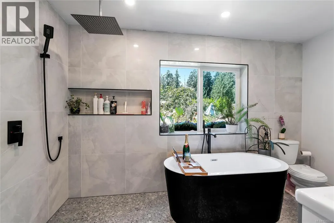
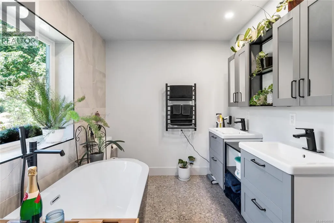
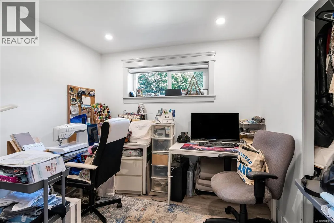
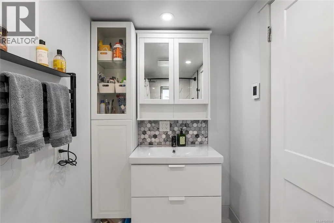
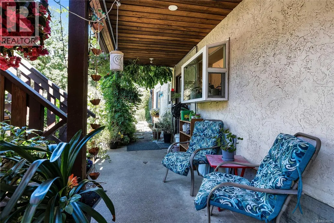
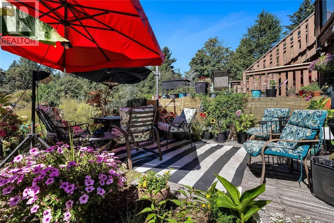
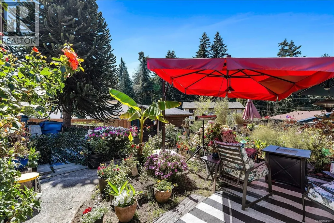
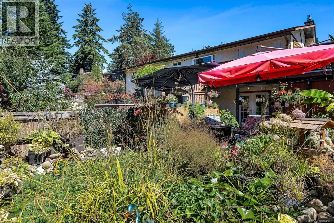
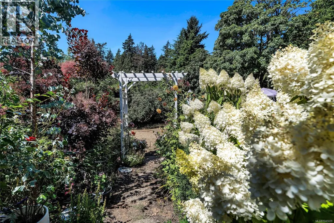
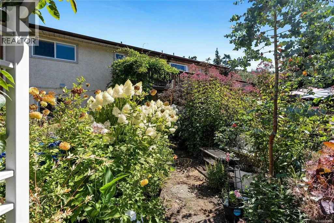
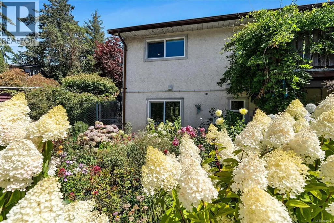
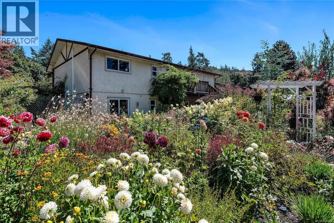
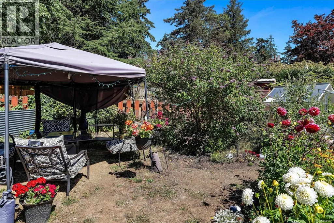
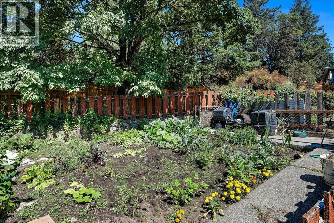
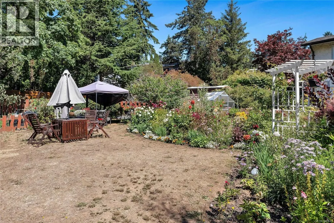
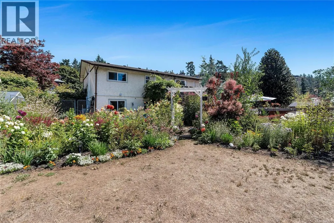
Welcome home! This beautifully updated home sits on a large, sun-drenched lot at the end of a quiet cul-de-sac in a central location. The interior has been fully renovated and features new windows throughout, an open-concept kitchen, gas fireplaces, and quality-finished bathrooms with heated floors and towel racks. The spacious primary ensuite offers a luxurious heated shower bench and jet system for added comfort. A new heat pump installed in 2021 provides efficient year-round heating and cooling. Downstairs, you'll find a large 2bedroom, 2bathroom suite finished to the same standard as the main living area, making it ideal for extended family or rental income potential. The property feels like a private oasis, with mature flower gardens and ponds creating a peaceful setting. The backyard also features a productive vegetable garden complete with irrigation. This is a rare opportunity to enjoy space, comfort, and versatility in a highly desirable location. (id:7434)
General Features
| Features | Cul-de-sac, Level lot, Private setting, Southern exposure, Other |
|---|---|
| Property Type | Single Family |
| ZoningType | Residential |
| Neighbourhood | Mill Hill |
| Building Appliances | Dishwasher, Dryer, Microwave, Range - Gas, Refrigerator, Washer |
| Building Cooling Type | Air Conditioned, Wall unit |
| Parking Space Total | 2 |
| Building Type | House |
| Ownership Type | Freehold |
Interior Features
| Building Fireplace Present | True |
|---|---|
| Building Fireplace Total | 2 |
| Building Heating Type | Forced air, Heat Pump |
| Building Heating Fuel | Natural gas, Other |
| Living Area Range | 2462 |
| Bedrooms | 5 |
Exterior Features
| Structure | Shed |
|---|
Room Details
| Room | Dimensions | Level | Flooring | Details |
|---|---|---|---|---|
| Bathroom | 5 ft x 9 ft | Additional Accommodation | 9 ft | |
| Bedroom | 10 ft x 10 ft | Additional Accommodation | 10 ft | |
| Ensuite | 7 ft x 11 ft | Main level | 11 ft | |
| Entrance | 7 ft x 5 ft | Main level | 5 ft | |
| Kitchen | 25 ft x 10 ft | Additional Accommodation | 10 ft | |
| Living room | 16 ft x 13 ft | Additional Accommodation | 13 ft | |
| Primary Bedroom | 13 ft x 15 ft | Additional Accommodation | 15 ft |
Amenities
- Views
- New Construction
- Adult 55+
- Lease To Own
- No Strata Fees
- Furnished
- Primary On Main
- Air Conditioning
- Seller Finance
- Green
- Fixer Upper
- Horse
- Golf
- Fireplace
- Deck
- Garage
- Basement
- Pool

Property vs Single Family Average in V9B 4Y2
Price
Year Built
In The Neighbourhood
Open House
Langford
$ 1,250,000
- Type
- Single Family
- Size
- 2,756 SqFt
- Rooms
- 6 Beds + 3 Baths
Rennie & Associates Realty Ltd.
Langford
$ 1,099,900
- Type
- Single Family
- Size
- 2,752 SqFt
- Rooms
- 4 Beds + 4 Baths
Coldwell Banker Oceanside Real Estate
Langford
$ 1,000,000
- Type
- Single Family
- Size
- 2,602 SqFt
- Rooms
- 5 Beds + 4 Baths
Macdonald Realty Victoria
Open House
Langford
$ 799,900
- Type
- Single Family
- Size
- 1,473 SqFt
- Rooms
- 3 Beds + 3 Baths
RE/MAX Camosun
Langford
$ 939,900
- Type
- Single Family
- Size
- 1,878 SqFt
- Rooms
- 3 Beds + 2 Baths
Royal LePage Coast Capital - Westshore
Langford
$ 889,900
- Type
- Single Family
- Size
- 1,711 SqFt
- Rooms
- 4 Beds + 3 Baths
Coldwell Banker Oceanside Real Estate
