









Address
2565 Legacy Ridge, Langford, BC
Price
$ 1,099,900
Property Attributes
- ID#1049154
- TypeSingle Family
- Listing Status Active
- MunicipalityLangford
- CityLangford
- AreaLangford
- NeighbourhoodMill Hill
- Postal CodeV9B 0A1
- Style
- Year Built2006
- Price$ 1,099,900
- Bedrooms4
- Bathrooms4
- Half Bathrooms0
- Sqr Footage2752
Data Source:
Canadian Real Estate Association (CREA)
Property Description
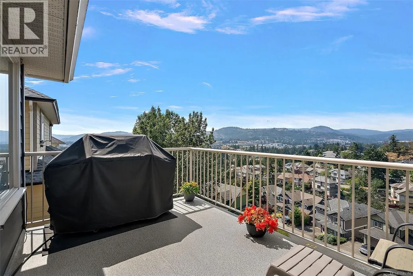
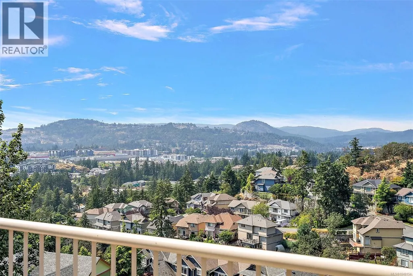
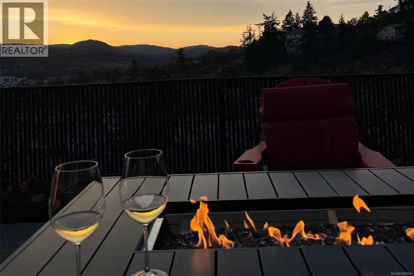
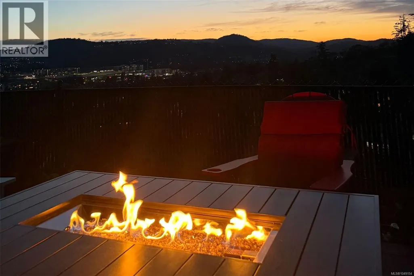
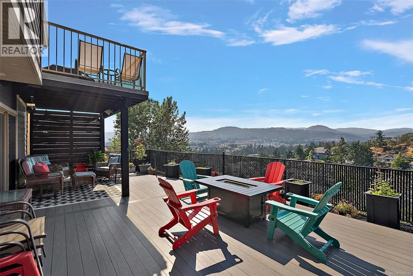
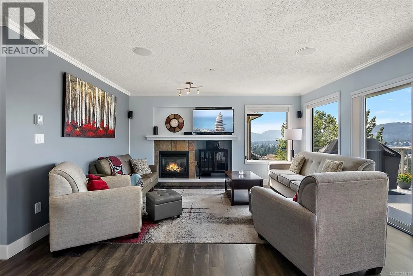
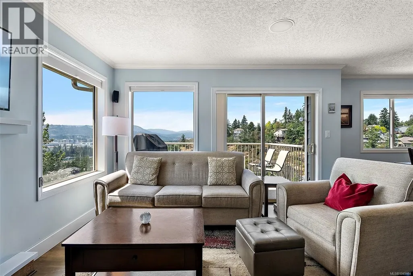
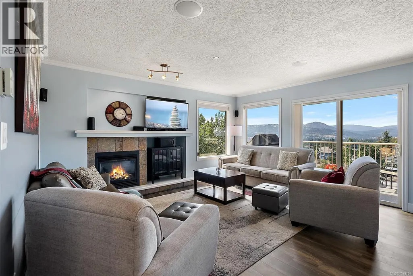
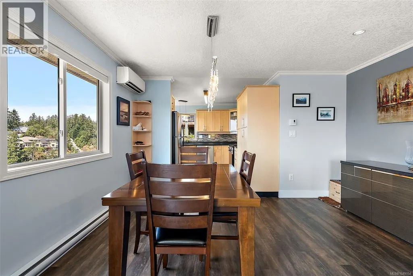
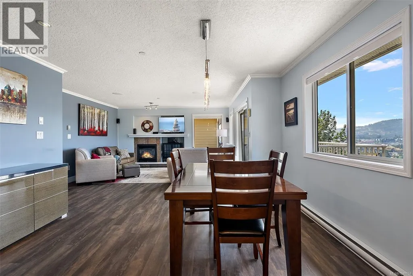
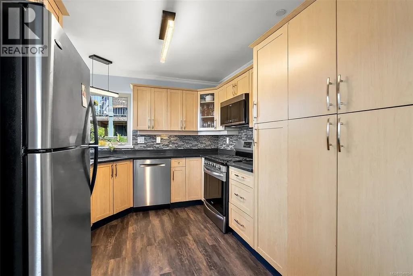
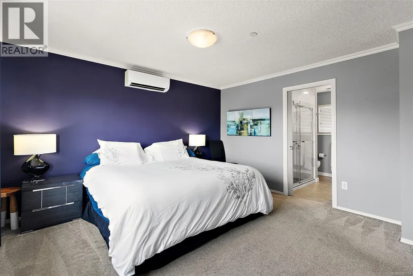
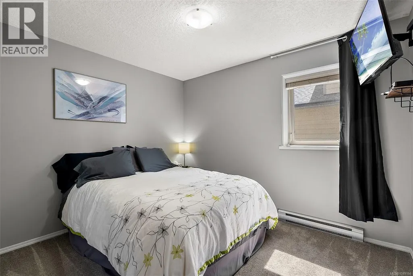
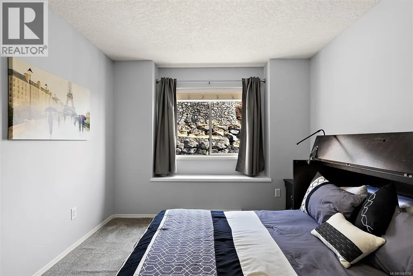
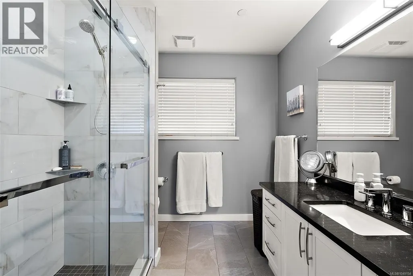
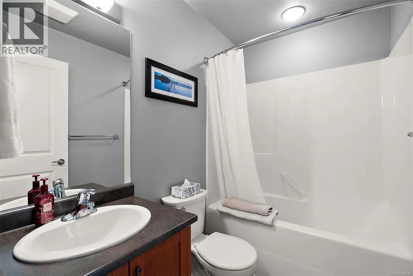
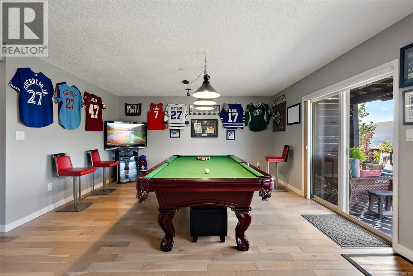
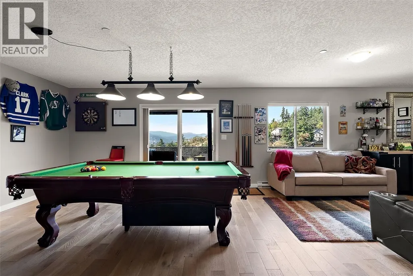
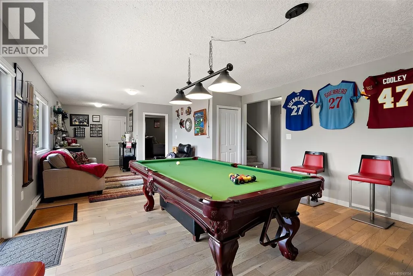
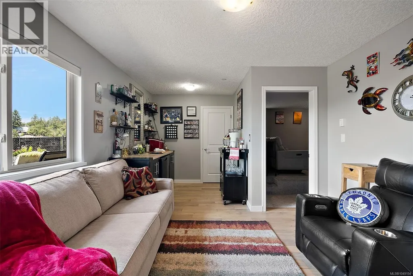
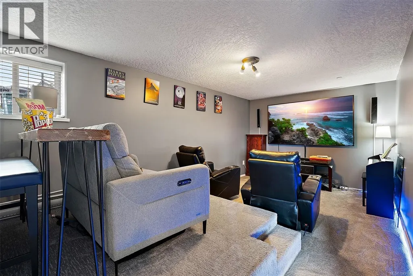
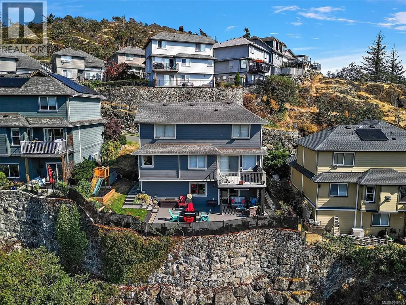
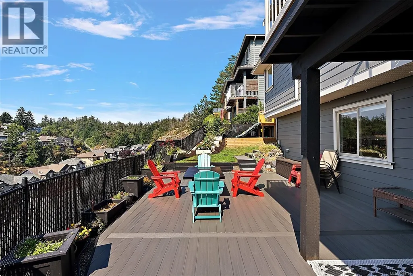
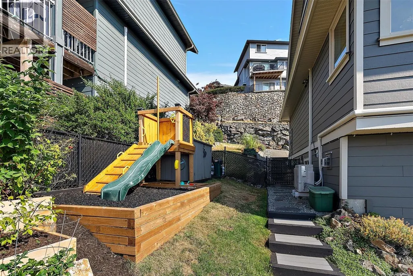
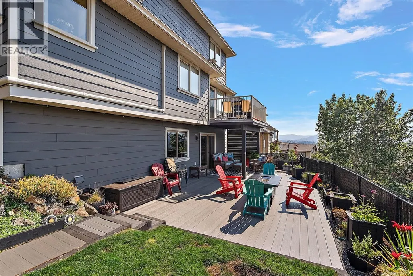
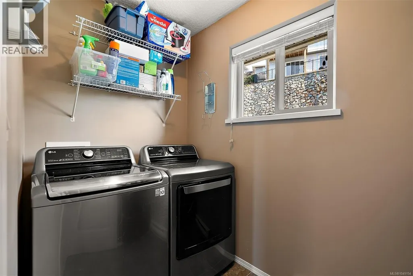
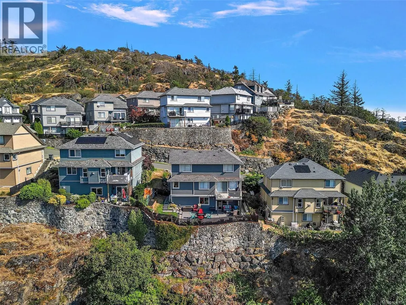
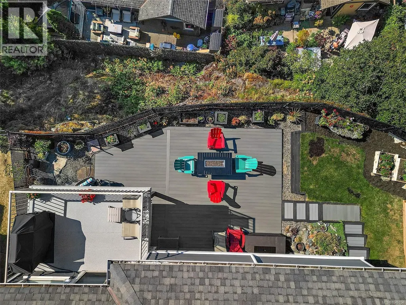
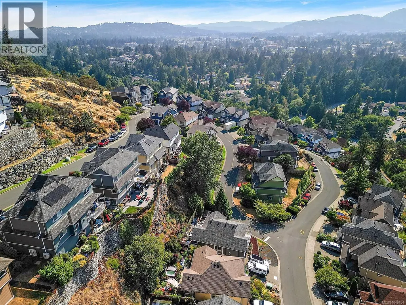
OPEN SUN SEPT 13TH 2:30-4PM. Perched atop sought-after Mill Hill, this meticulously maintained family home captures breathtaking views toward Bear Mountain and spectacular sunsets, all while being just minutes from every amenity Langford has to offer. Offering over 4 bedrooms and 4 bathrooms, this spacious home features a bright, open-concept floor plan designed for comfortable family living. The main level includes inviting living and dining areas with a cozy gas fireplace, a well-appointed kitchen, and a versatile den. Upstairs, the generous primary suite offers a beautifully renovated 4-piece ensuite and walk-in closet, complemented by two additional bedrooms, a full bathroom, and convenient laundry. The lower level is ideal for teenagers, guests, or extended family, featuring a recreation room, dedicated media room, fourth bedroom, and another full bathroom. Extensively updated throughout, this home showcases numerous quality improvements, including a heat pump, updated flooring, newer appliances, fresh interior and exterior paint, and a renovated ensuite. Pride of ownership is evident at every turn. Step outside to enjoy beautifully landscaped, easy-care grounds with multiple outdoor living areas designed to take full advantage of the stunning views. Composite decking, a custom privacy wall, and a hardwired infrared patio heater create the perfect setting for year-round outdoor entertaining. Combining generous living space, thoughtful updates, and an exceptional hillside location just minutes from parks, walking trails, schools, shopping, and only 20 minutes to downtown Victoria, this is a wonderful opportunity to enjoy the best of Mill Hill living. (id:7434)
General Features
| Features | Rectangular |
|---|---|
| Community Features | Pets Allowed With Restrictions, Family Oriented |
| Property Type | Single Family |
| ZoningType | Residential |
| Neighbourhood | Mill Hill |
| Building Appliances | Dishwasher, Dryer, Range - Gas, Refrigerator, Washer |
| Building Cooling Type | Air Conditioned |
| Parking Space Total | 2 |
| Building Type | House |
| Maintenance Fee | 120.00 |
| Ownership Type | Strata |
Interior Features
| Building Fireplace Present | True |
|---|---|
| Building Fireplace Total | 1 |
| Building Heating Type | Baseboard heaters, Heat Pump |
| Building Heating Fuel | Electric, Natural gas |
| Living Area Range | 2752 |
| Bedrooms | 4 |
Exterior Features
| Structure | Patio(s) |
|---|---|
| ViewType | Mountain view, Valley view |
Room Details
| Room | Dimensions | Level | Flooring | Details |
|---|---|---|---|---|
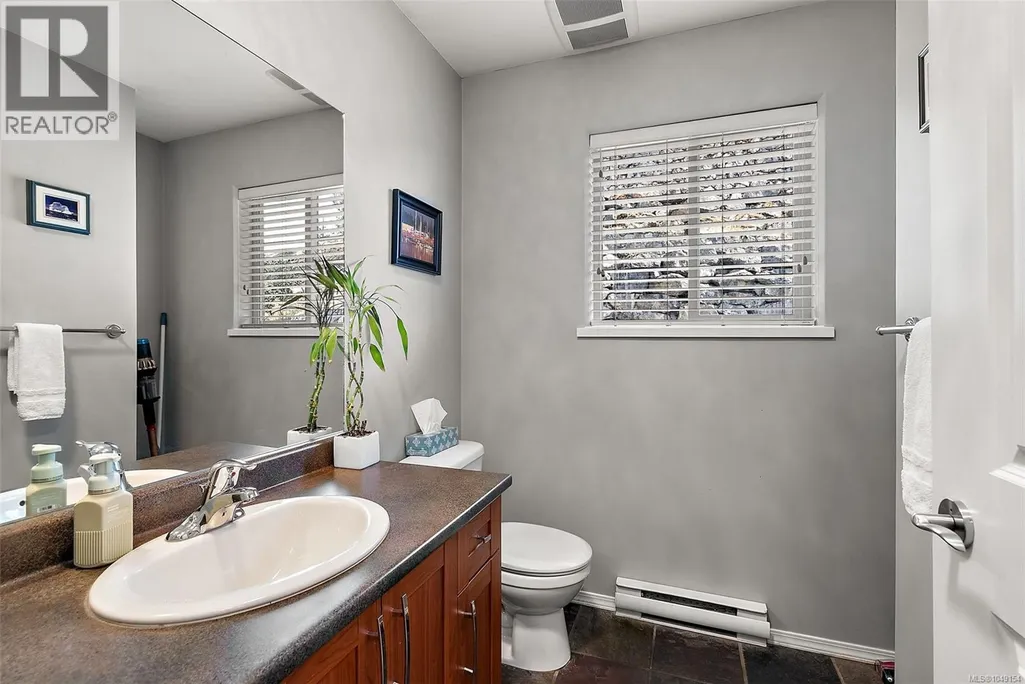
| Bathroom | 2-Piece | Main level | ||
| Bedroom | 11' x 9' | Lower level | ||
| Den | 11' x 10' | Main level | ||
| Dining room | 12' x 14' | Main level | ||
| Ensuite | 3-Piece | Second level | ||
| Entrance | 8' x 5' | Main level | ||
| Family room | 15' x 15' | Lower level | ||
| Kitchen | 10' x 10' | Main level | ||
| Laundry room | 8' x 5' | Second level | ||
| Living room | 13' x 15' | Main level | ||
| Media | 19' x 11' | Lower level | ||
| Patio | 13' x 8' | Lower level | ||
| Primary Bedroom | 14' x 14' | Second level | ||
| Recreation room | 15' x 12' | Lower level |
Amenities
- Views
- New Construction
- Adult 55+
- Lease To Own
- No Strata Fees
- Furnished
- Primary On Main
- Air Conditioning
- Seller Finance
- Green
- Fixer Upper
- Horse
- Golf
- Fireplace
- Deck
- Garage
- Basement
- Pool

Property vs Single Family Average in V9B 0A1
Price
Year Built
In The Neighbourhood
Open House
Langford
$ 1,250,000
- Type
- Single Family
- Size
- 2,756 SqFt
- Rooms
- 6 Beds + 3 Baths
Rennie & Associates Realty Ltd.
Langford
$ 1,000,000
- Type
- Single Family
- Size
- 2,602 SqFt
- Rooms
- 5 Beds + 4 Baths
Macdonald Realty Victoria
Open House
Langford
$ 799,900
- Type
- Single Family
- Size
- 1,473 SqFt
- Rooms
- 3 Beds + 3 Baths
RE/MAX Camosun
Langford
$ 939,900
- Type
- Single Family
- Size
- 1,878 SqFt
- Rooms
- 3 Beds + 2 Baths
Royal LePage Coast Capital - Westshore
Langford
$ 889,900
- Type
- Single Family
- Size
- 1,711 SqFt
- Rooms
- 4 Beds + 3 Baths
Coldwell Banker Oceanside Real Estate
