
Address
778 Central Avenue, Grand Forks, BC
Price
$ 499,000
Property Attributes
- ID#10395131
- TypeSingle Family
- Listing Status Active
- MunicipalityGrand Forks
- CityGrand Forks
- AreaGrand Forks
- NeighbourhoodGrand Forks
- Postal CodeV0H 1H0
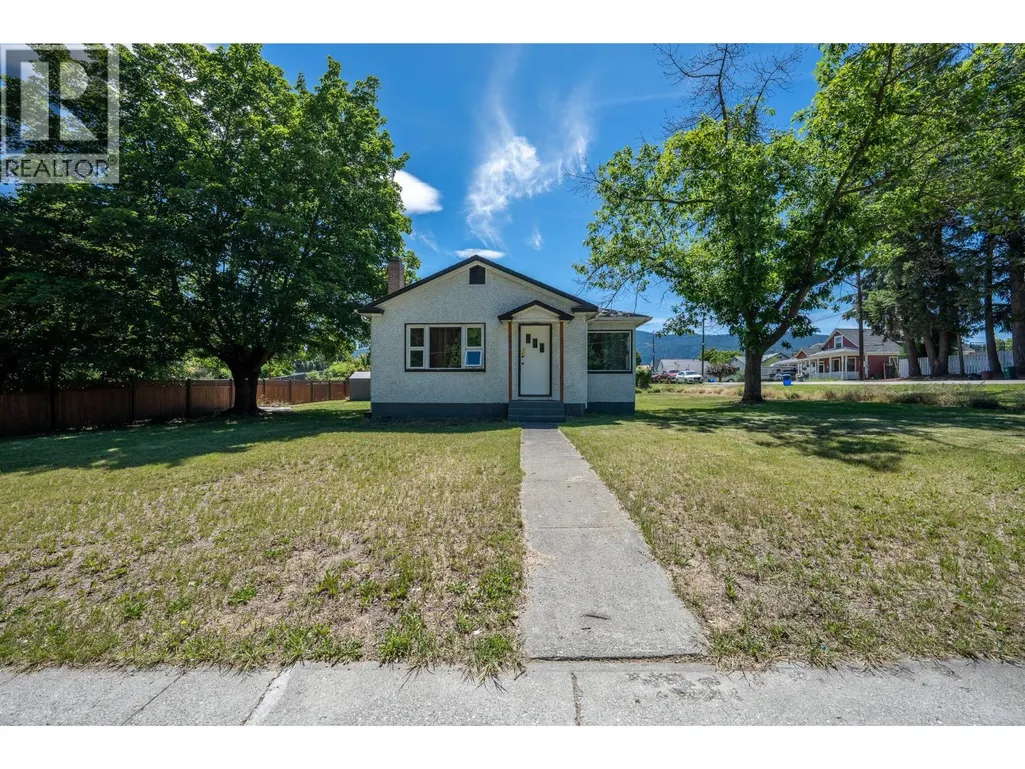
- StyleRanch
- Year Built1947
- Price$ 499,000
- Bedrooms4
- Bathrooms1
- Half Bathrooms0
- Sqr Footage1619
- Lot Size0.24 Acres
Data Source:
Canadian Real Estate Association (CREA)
Property Description
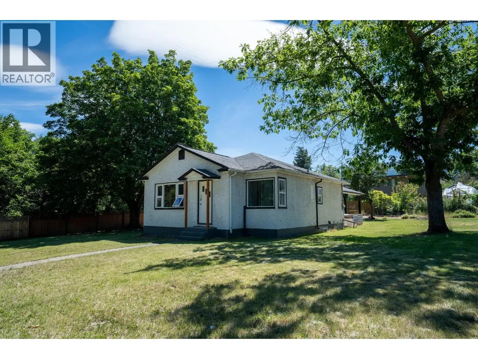
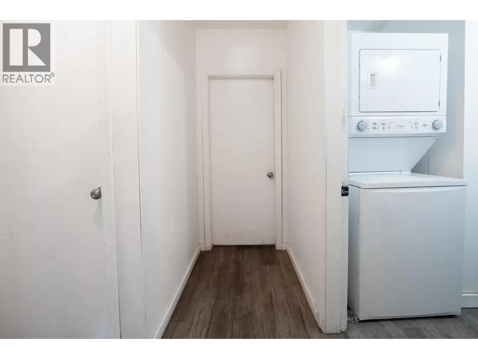
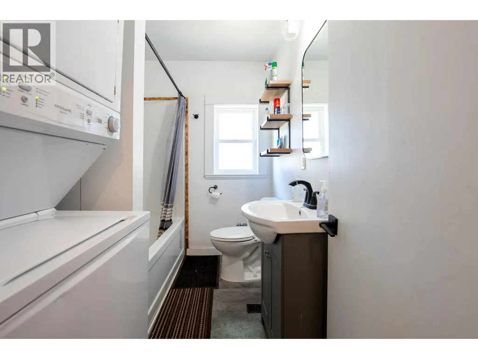
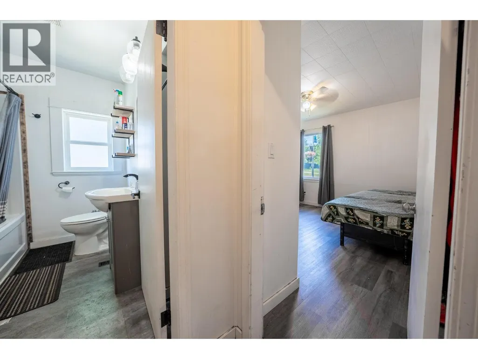
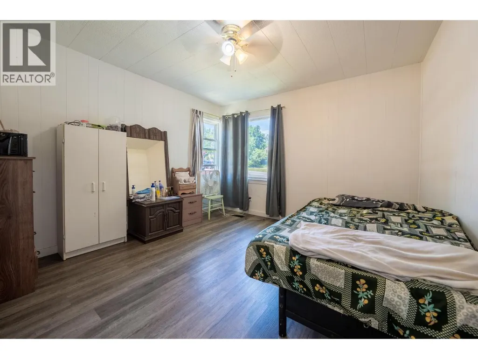
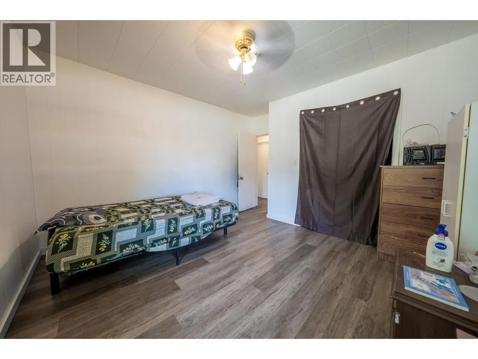
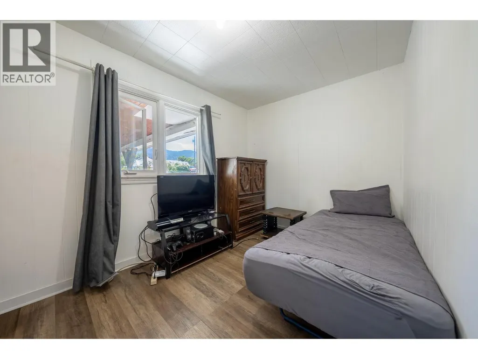
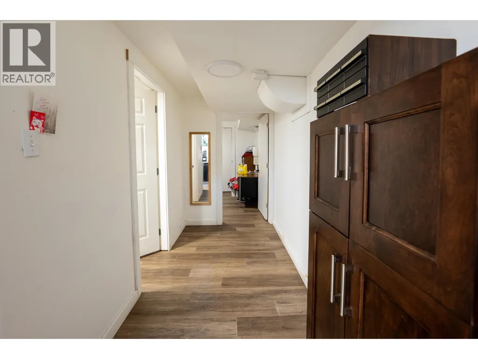
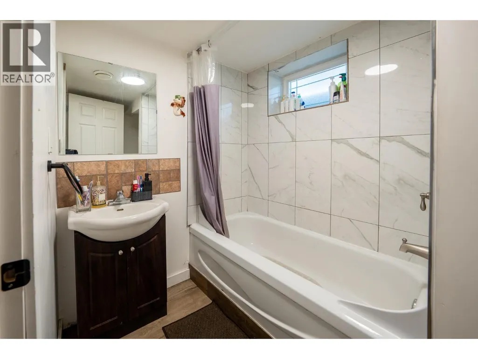
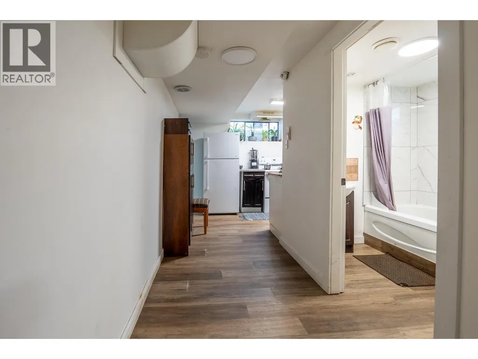
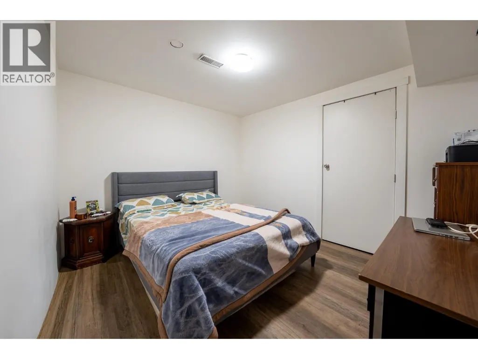
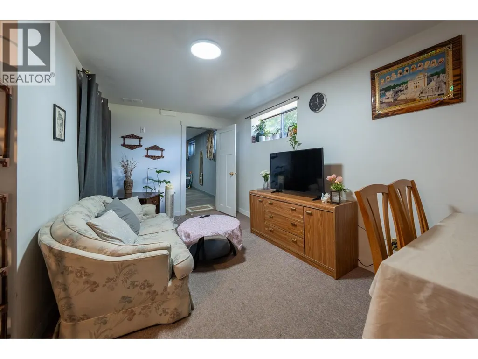
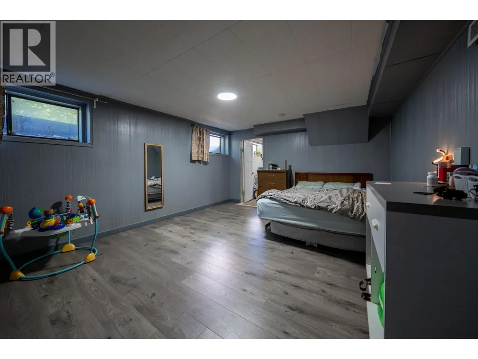
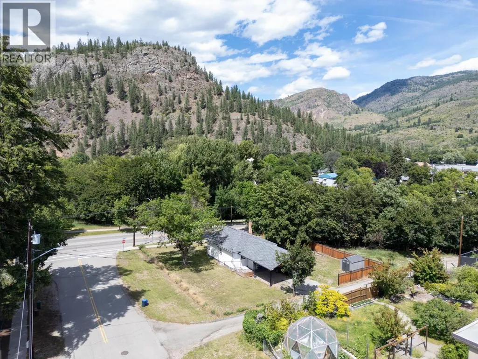
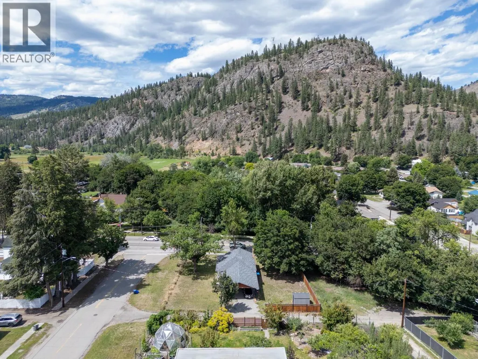
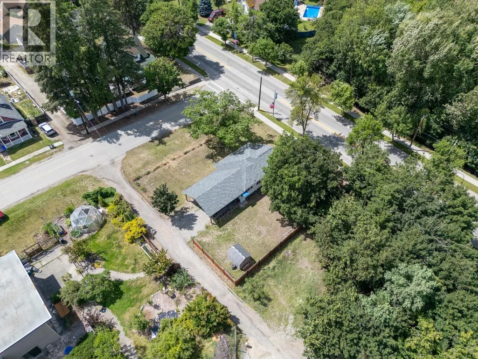
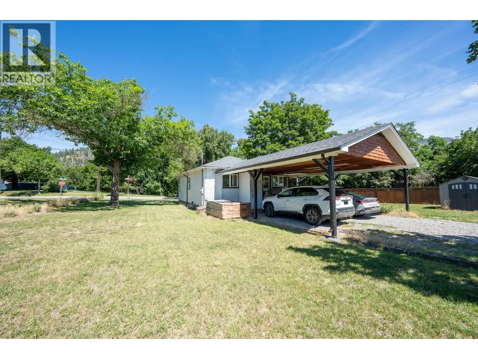
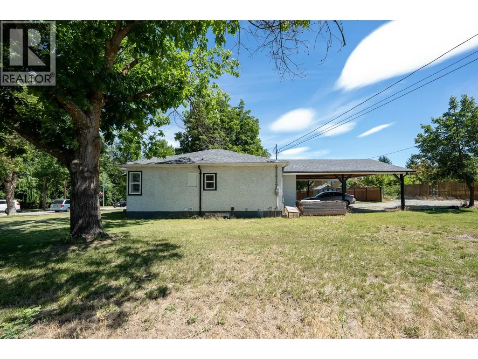
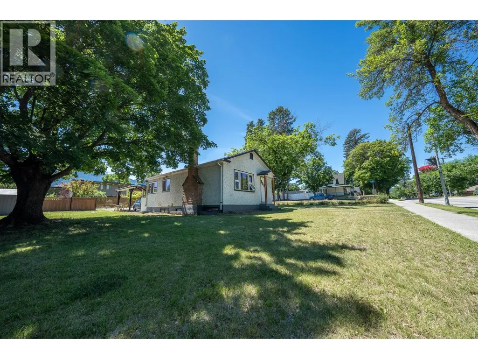
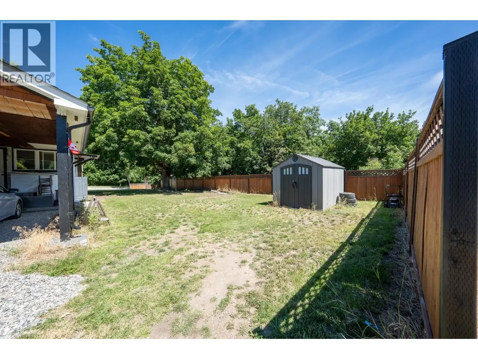
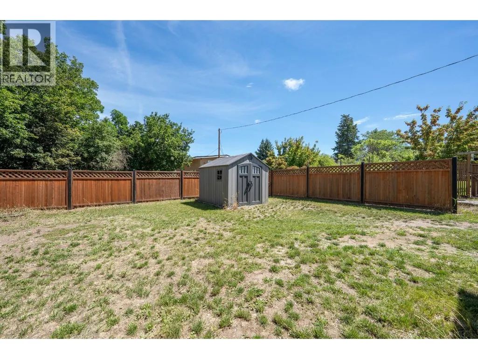
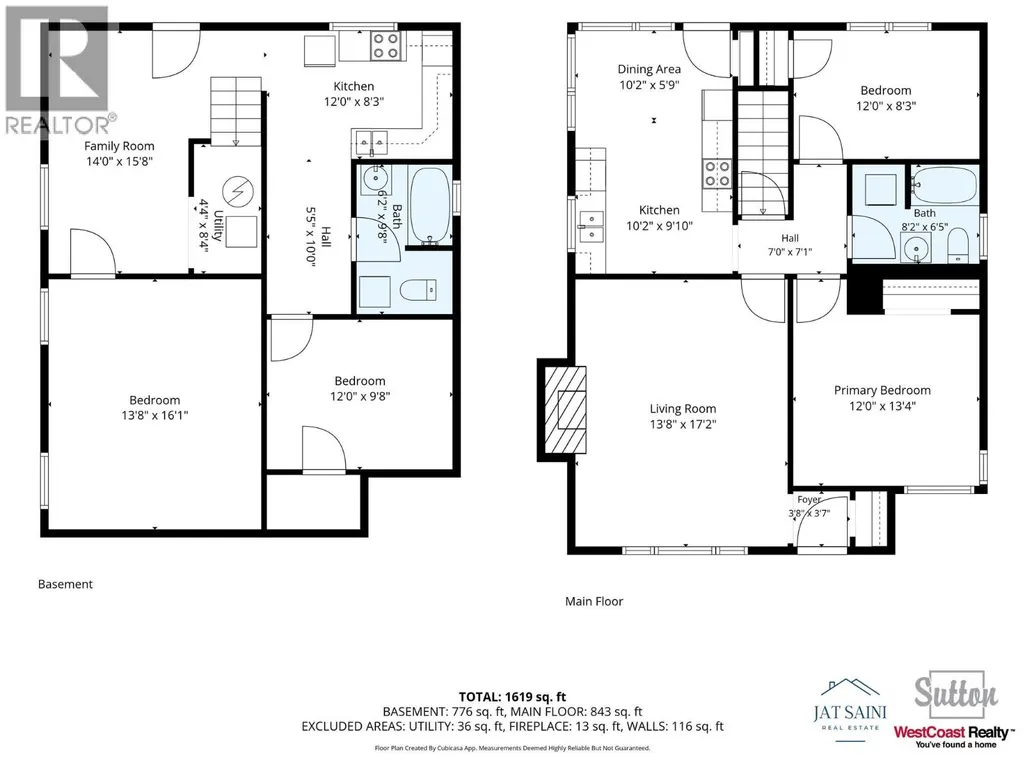
Investor alert or the perfect opportunity for multi-generational living! This recently renovated 4-bedroom, 2-bathroom home offers two self-contained 2-bedroom, 1-bathroom suites, each with its own private entrance, providing excellent flexibility for investors or extended families. Currently generating $3,200 per month in rental income, with tenants paying their own utilities, this property delivers strong cash flow and lower operating costs. Situated on a spacious 10,000+ sq. ft. corner lot, there's plenty of room for RV or boat parking with space left over to enjoy the outdoors or explore future possibilities. The central location is hard to beat-just minutes from elementary and secondary schools, shopping, downtown Grand Forks, and beautiful City Park, making it highly desirable for both tenants and homeowners alike. Whether you're looking to expand your investment portfolio or offset your mortgage with rental income, this versatile property checks all the boxes. Don't miss your chance to own this excellent income-producing property! (id:7434)
General Features
| Features | Corner Site |
|---|---|
| Property Type | Single Family |
| Neighbourhood | Grand Forks |
| Amenities | Park, Recreation, Schools, Shopping |
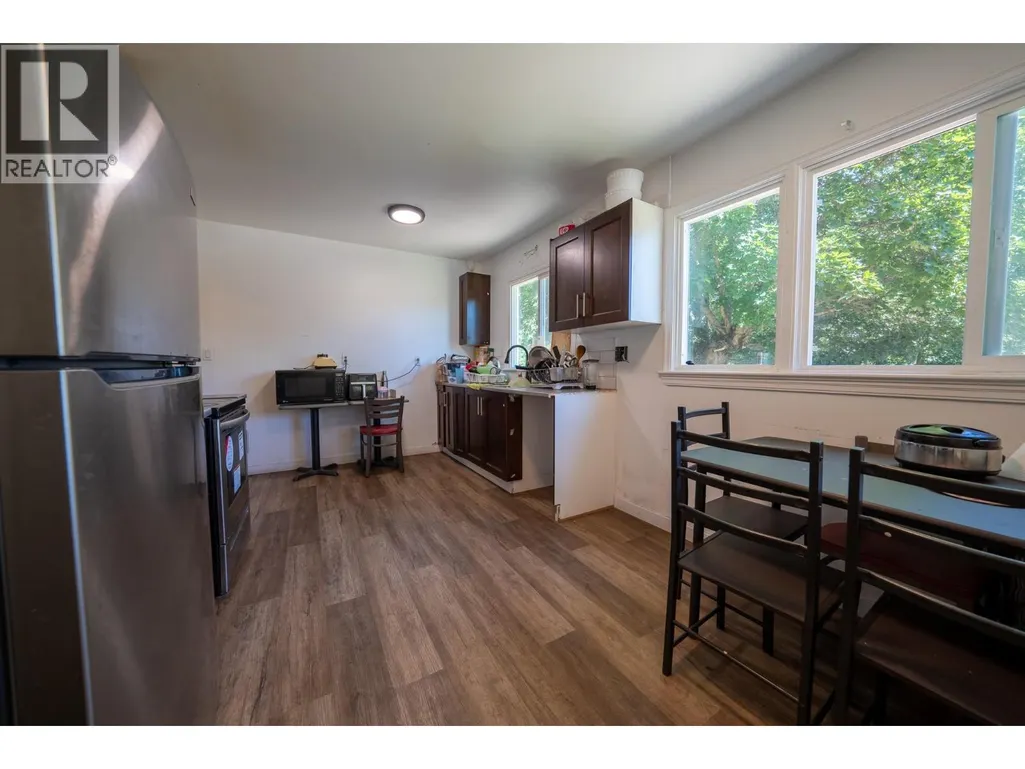
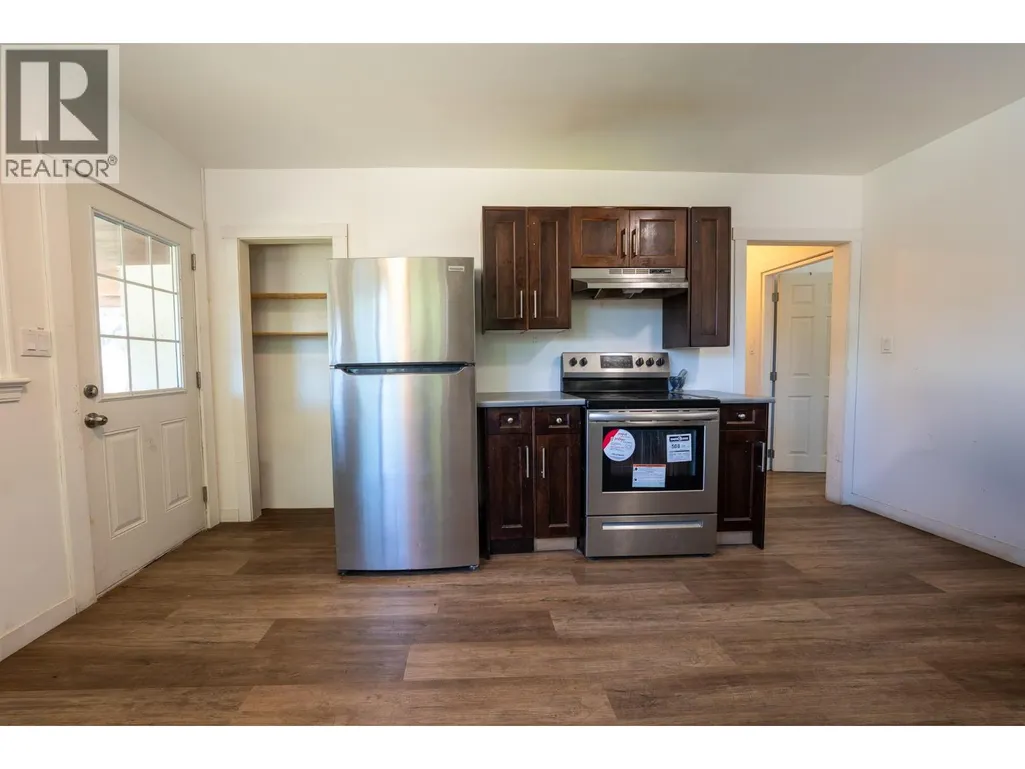
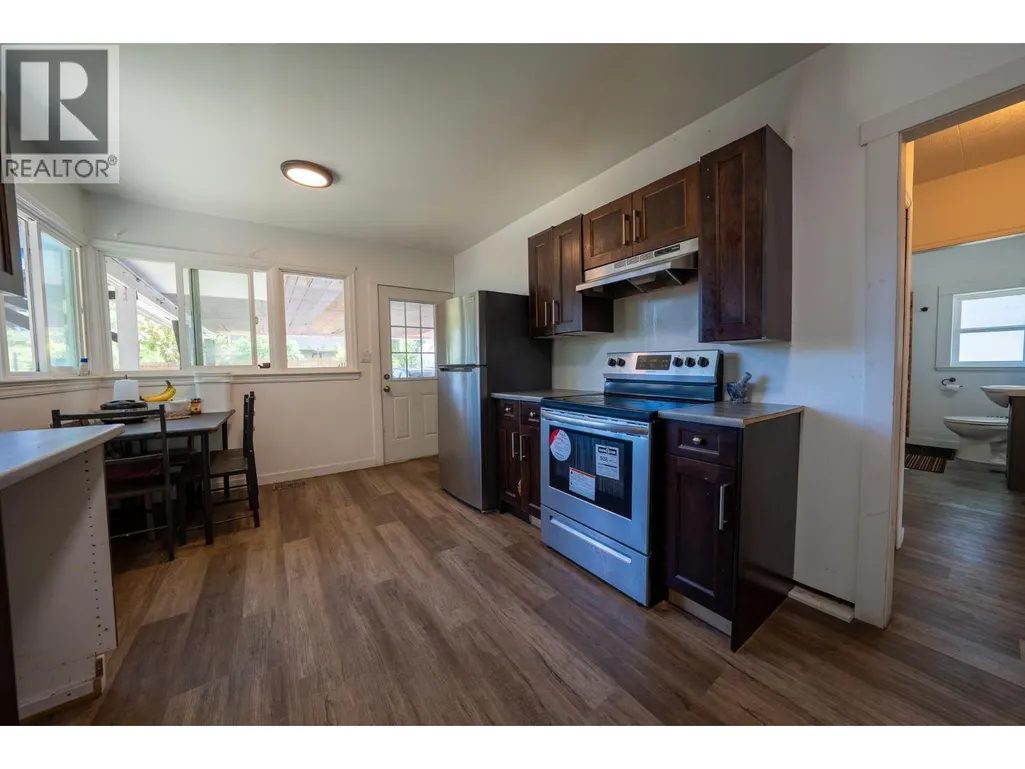
| Building Appliances | Refrigerator, Range - Electric, Oven, Washer & Dryer |
| Building Architectural Style | Ranch |
| Parking Space Total | 4 |
| Building Type | House |
| Ownership Type | Freehold |
| Building.StoriesTotal | 2 |
Interior Features
| Building Fireplace Present | True |
|---|---|
| Building Fireplace Total | 1 |
| Building Fireplace Type | Conventional |
| Building Heating Type | Forced air |
| Construction Style Attachment | Detached |
| Fireplace Fuel | Wood |
| Flooring Type | Carpeted, Vinyl |
| Living Area Range | 1619 |
| Bedrooms | 4 |
Exterior Features
| Building Roof Material | Asphalt shingle |
|---|---|
| Building Roof Style | Unknown |
| Land Amenities | Park, Recreation, Schools, Shopping |
| Sewer | Municipal sewage system |
| Exterior Finish | Stucco |
Room Details
| Room | Dimensions | Level | Flooring | Details |
|---|---|---|---|---|
| 4pc Bathroom | 8'2'' x 6'5'' | Second level | ||
| Bedroom | 13'8'' x 16'1'' | Main level | ||
| Dining room | 10'2'' x 5'9'' | Second level | ||
| Family room | 14' x 15'8'' | Main level | ||
| Kitchen | 12' x 8'3'' | Main level | ||
| Living room | 13'8'' x 17'2'' | Second level | ||
| Primary Bedroom | 12' x 13'4'' | Second level |
Amenities
- Views
- New Construction
- Adult 55+
- Lease To Own
- No Strata Fees
- Furnished
- Primary On Main
- Air Conditioning
- Seller Finance
- Green
- Fixer Upper
- Horse
- Golf
- Fireplace
- Deck
- Garage
- Basement
- Pool

Property vs Single Family Average in V0H 1H0
Price
Year Built
In The Neighbourhood
Grand Forks
$ 399,000
- Type
- Single Family
- Size
- 1,784 SqFt
- Rooms
- 2 Beds + 2 Baths
Grand Forks Realty Ltd
Grand Forks
$ 489,000
- Type
- Single Family
- Size
- 2,240 SqFt
- Rooms
- 5 Beds + 2.5 Baths
Grand Forks Realty Ltd
Grand Forks
$ 579,000
- Type
- Single Family
- Size
- 992 SqFt
- Rooms
- 2 Beds + 1 Baths
Grand Forks Realty Ltd
Grand Forks
$ 739,300
- Type
- Single Family
- Size
- 2,244 SqFt
- Rooms
- 4 Beds + 3 Baths
Discover Border Country Realty
Grand Forks
$ 380,000
- Type
- Single Family
- Size
- 876 SqFt
- Rooms
- 2 Beds + 1.5 Baths
Coldwell Banker Executives Realty
Grand Forks
$ 1,095,000
- Type
- Single Family
- Size
- 3,652 SqFt
- Rooms
- 4 Beds + 3.5 Baths
Royal LePage Little Oak Realty
Grand Forks
$ 1,099,000
- Type
- Single Family
- Size
- 4,112 SqFt
- Rooms
- 4 Beds + 3.5 Baths
Royal LePage Little Oak Realty
Grand Forks
$ 489,000
- Type
- Single Family
- Size
- 1,580 SqFt
- Rooms
- 3 Beds + 2 Baths
Grand Forks Realty Ltd
