
Address
7594 2nd Street, Grand Forks, BC
Price
$ 739,300
Property Attributes
- ID#10395359
- TypeSingle Family
- Listing Status Active
- MunicipalityGrand Forks
- CityGrand Forks
- AreaGrand Forks
- NeighbourhoodGrand Forks
- Postal CodeV0H 1H0
- Style
- Year Built1993
- Price$ 739,300
- Bedrooms4
- Bathrooms3
- Half Bathrooms0
- Sqr Footage2244
- Lot Size0.14 Acres
Data Source:
Canadian Real Estate Association (CREA)
Property Description
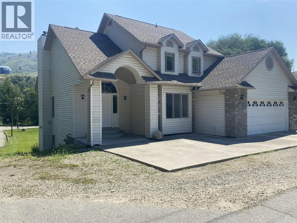
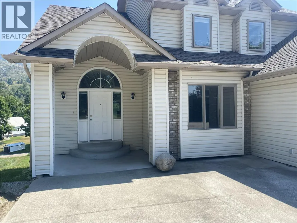
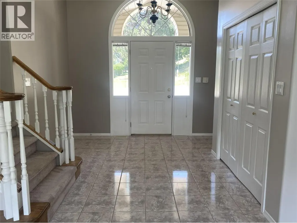
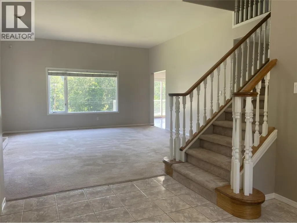
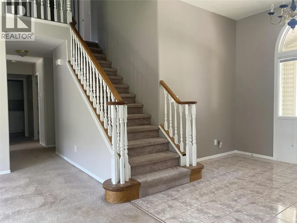
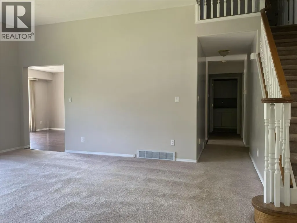
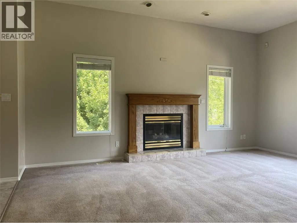
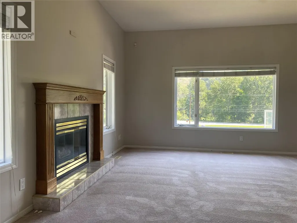
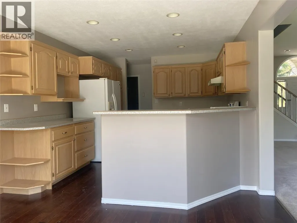
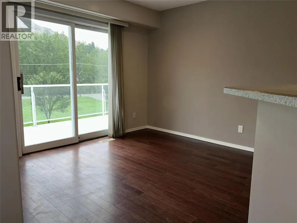
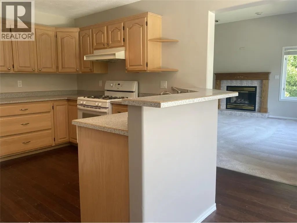
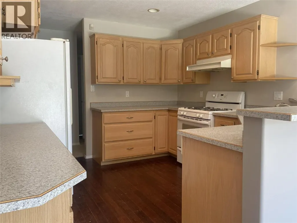
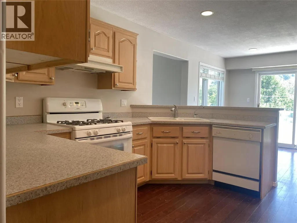
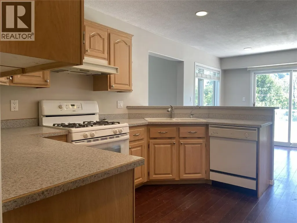
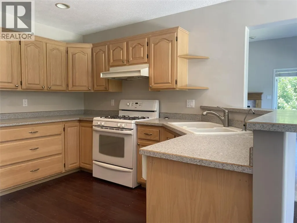
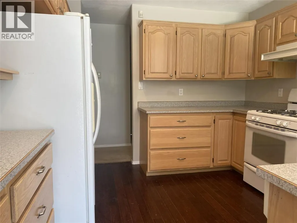
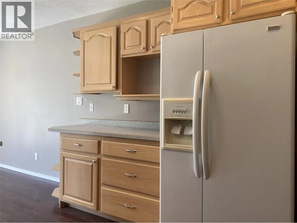
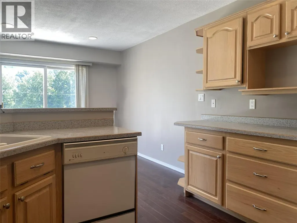
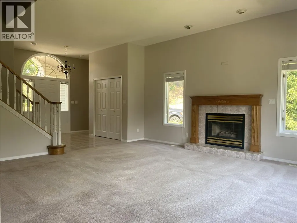
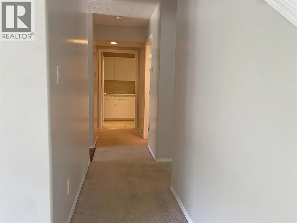
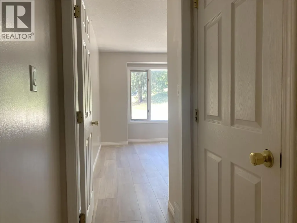
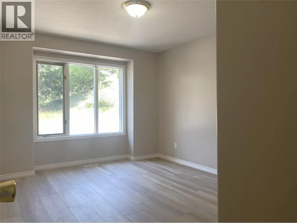
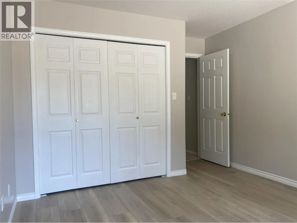
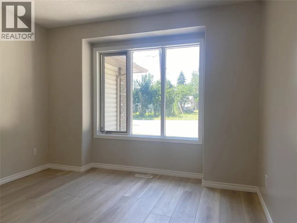
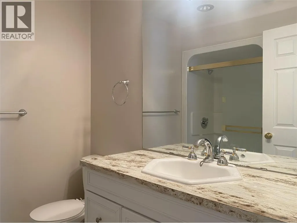
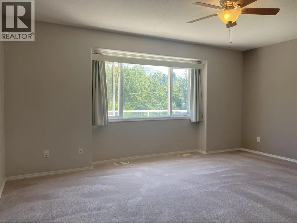
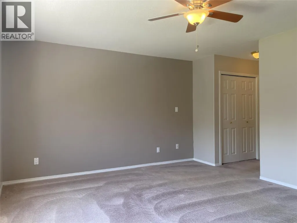
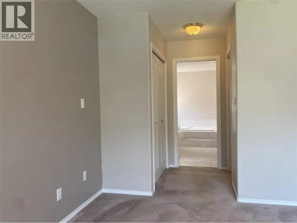
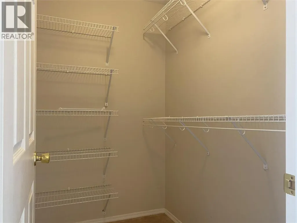
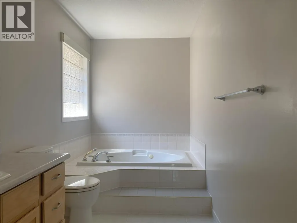
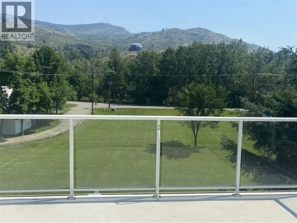
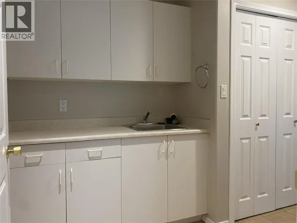
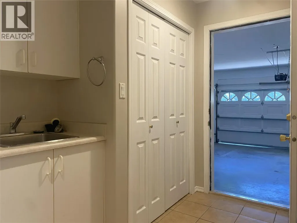
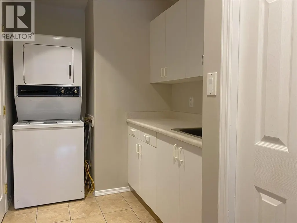
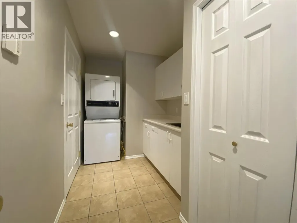
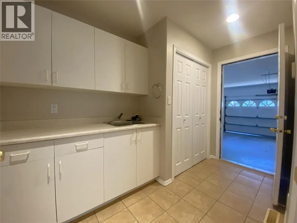
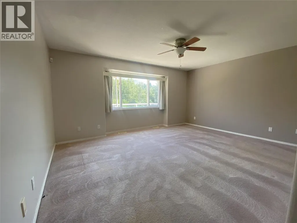
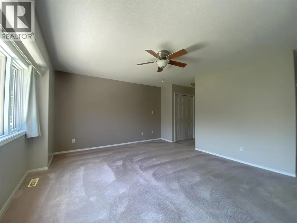
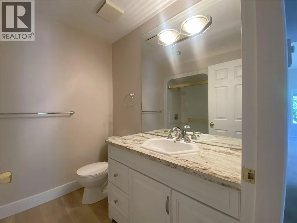
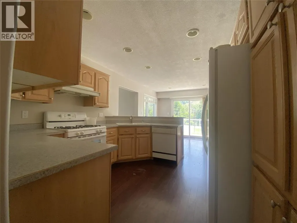
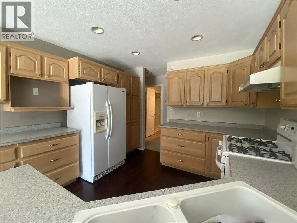
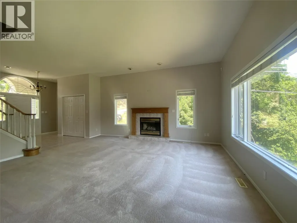
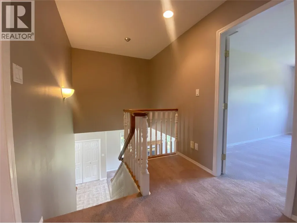
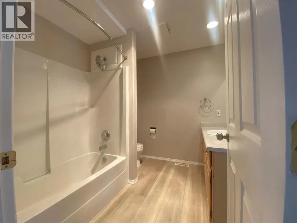
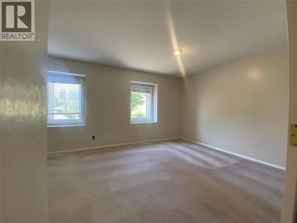
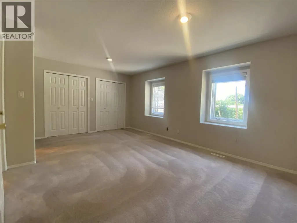
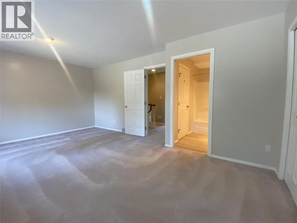
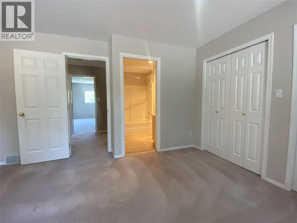
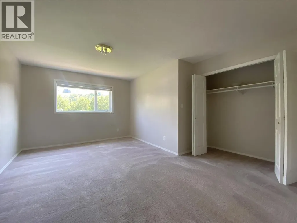
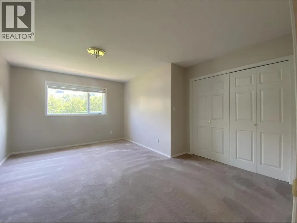
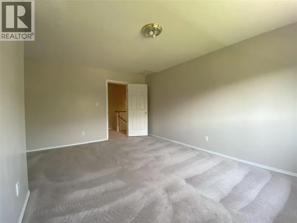
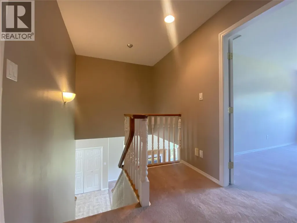
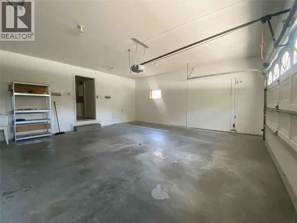
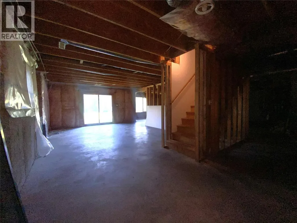
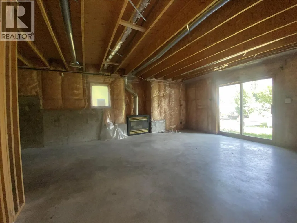
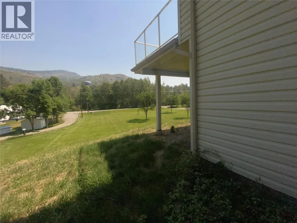
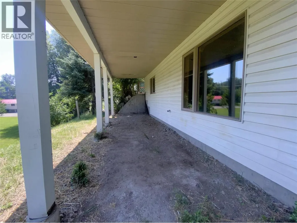
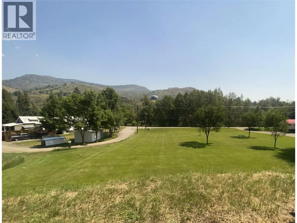
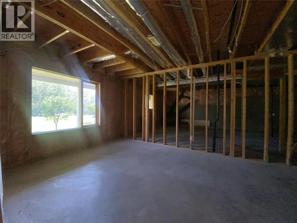
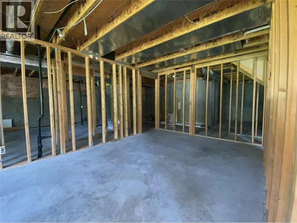
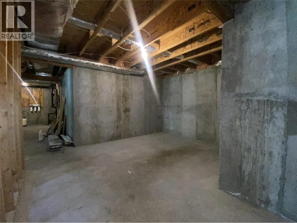
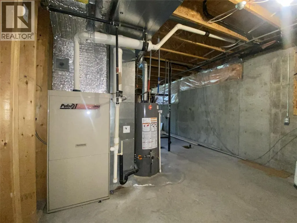
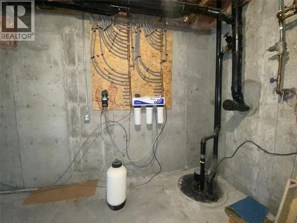
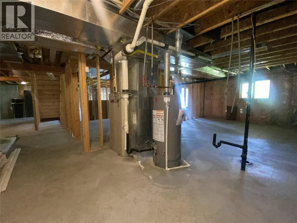
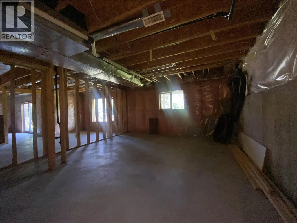
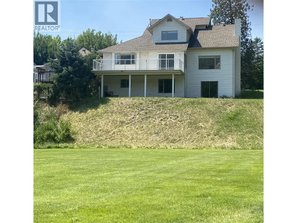
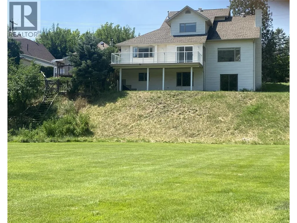
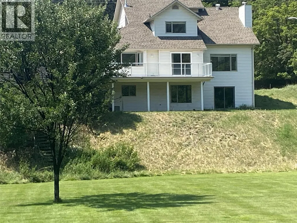
This Executive home is situated on a quiet no-through street only 3 blocks from downtown Grand Forks. Perched above a designated park area with direct across the street access to the Granby River and walking trails, make this home's location incredibly desirable. This is a family-ready home with over 2200 sq ft of living space between the main and upper floors connected by a stunning oak staircase. The Main floor has high 9 ft ceilings and a large living room featuring a gas fireplace. A spacious kitchen with plenty of cabinets and a commodious dining area, create a comfortable and functional center for your home. The Master suite features a walk-in closet with an organizer for her, an additional double closet for him and a supersized luxurious ensuite with jetted tub. A second bedroom (could double as an office) and a laundry/utility room complete the main floor. Upstairs are two large bedrooms, one with Jack and Jill access to the main bath. The walkout basement includes separate access, gas fireplace, central vac is roughed in, is plumbed and ready to be finished to your preference, or as a suite. Complete with a heated double car garage, this home was built with top-to-bottom quality finishes throughout. A true must see! (id:7434)
General Features
| Features | Jacuzzi bath-tub, One Balcony |
|---|---|
| Property Type | Single Family |
| Neighbourhood | Grand Forks |
| Building Appliances | Refrigerator, Dishwasher, Range - Gas, Hood Fan, Washer & Dryer |
| Parking Space Total | 2 |
| Building Type | House |
| Ownership Type | Freehold |
| Building.StoriesTotal | 3 |
Interior Features
| Building Fireplace Present | True |
|---|---|
| Building Fireplace Type | Unknown |
| Building Heating Type | Forced air, See remarks |
| Basement Type | Full |
| Construction Style Attachment | Detached |
| Fireplace Fuel | Gas |
| Living Area Range | 2244 |
| Bedrooms | 4 |
Exterior Features
| ViewType | River view, Mountain view |
|---|---|
| Building Roof Material | Asphalt shingle |
| Building Roof Style | Unknown |
| Sewer | Municipal sewage system |
| Exterior Finish | Brick, Vinyl siding |
Room Details
| Room | Dimensions | Level | Flooring | Details |
|---|---|---|---|---|
| 3pc Bathroom | 6'10'' x 8'0'' | Main level | ||
| 3pc Ensuite bath | 10'3'' x 8'0'' | Second level | ||
| 4pc Ensuite bath | 13'1'' x 16'0'' | Main level | ||
| Bedroom | 11'2'' x 13'6'' | Main level | ||
| Dining room | 10'4'' x 11'4'' | Main level | ||
| Foyer | 10'3'' x 11'8'' | Main level | ||
| Kitchen | 11'3'' x 11'9'' | Main level | ||
| Laundry room | 6'5'' x 13'1'' | Main level | ||
| Living room | 16'10'' x 18'5'' | Main level | ||
| Loft | 7'0'' x 7'3'' | Second level | ||
| Primary Bedroom | 14'3'' x 16'0'' | Main level | ||
| Unfinished Room | 40'0'' x 40'0'' | Basement |
Amenities
- Views
- New Construction
- Adult 55+
- Lease To Own
- No Strata Fees
- Furnished
- Primary On Main
- Air Conditioning
- Seller Finance
- Green
- Fixer Upper
- Horse
- Golf
- Fireplace
- Deck
- Garage
- Basement
- Pool

Property vs Single Family Average in V0H 1H0
Price
Year Built
In The Neighbourhood
Grand Forks
$ 399,000
- Type
- Single Family
- Size
- 1,784 SqFt
- Rooms
- 2 Beds + 2 Baths
Grand Forks Realty Ltd
Grand Forks
$ 489,000
- Type
- Single Family
- Size
- 2,240 SqFt
- Rooms
- 5 Beds + 2.5 Baths
Grand Forks Realty Ltd
Grand Forks
$ 579,000
- Type
- Single Family
- Size
- 992 SqFt
- Rooms
- 2 Beds + 1 Baths
Grand Forks Realty Ltd
Grand Forks
$ 380,000
- Type
- Single Family
- Size
- 876 SqFt
- Rooms
- 2 Beds + 1.5 Baths
Coldwell Banker Executives Realty
Grand Forks
$ 1,095,000
- Type
- Single Family
- Size
- 3,652 SqFt
- Rooms
- 4 Beds + 3.5 Baths
Royal LePage Little Oak Realty
Grand Forks
$ 1,099,000
- Type
- Single Family
- Size
- 4,112 SqFt
- Rooms
- 4 Beds + 3.5 Baths
Royal LePage Little Oak Realty
Grand Forks
$ 489,000
- Type
- Single Family
- Size
- 1,580 SqFt
- Rooms
- 3 Beds + 2 Baths
Grand Forks Realty Ltd
Grand Forks
$ 249,000
- Type
- Single Family
- Size
- 864 SqFt
- Rooms
- 2 Beds + 1 Baths
Grand Forks Realty Ltd
