

Address
230 Prospect Drive, Grand Forks, BC
Price
$ 1,099,000
Property Attributes
- ID#10396401
- TypeSingle Family
- Listing Status Active
- MunicipalityGrand Forks
- CityGrand Forks
- AreaGrand Forks
- NeighbourhoodGrand Forks
- Postal CodeV0H 1H2
- Style
- Year Built2006
- Price$ 1,099,000
- Bedrooms4
- Bathrooms3
- Half Bathrooms1
- Sqr Footage4112
- Lot Size0.53 Acres
Data Source:
Canadian Real Estate Association (CREA)
Property Description
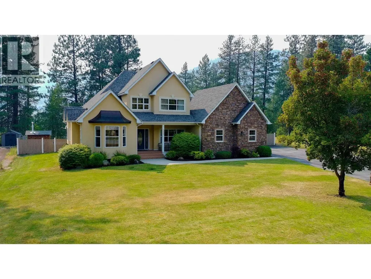
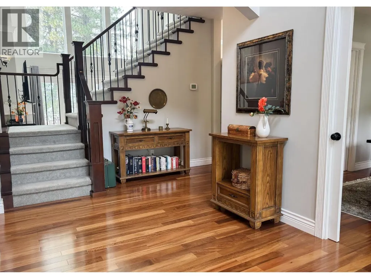
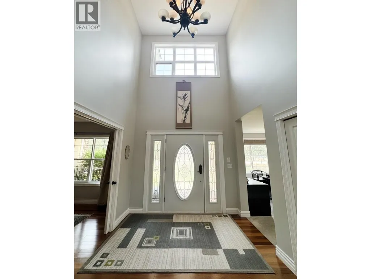
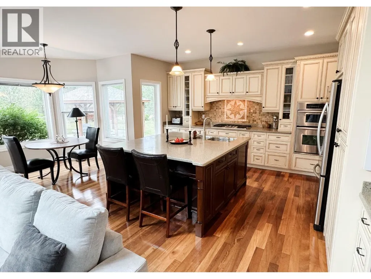
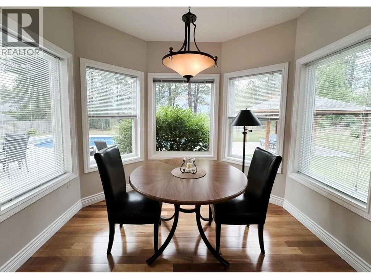
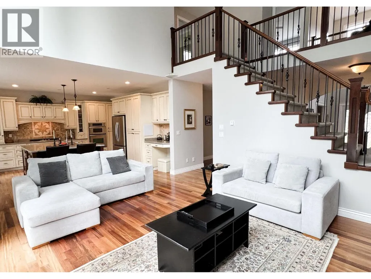
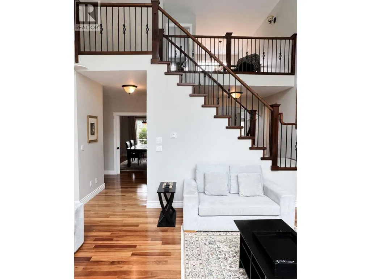
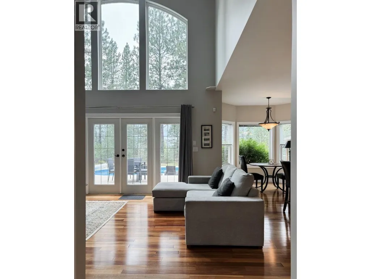
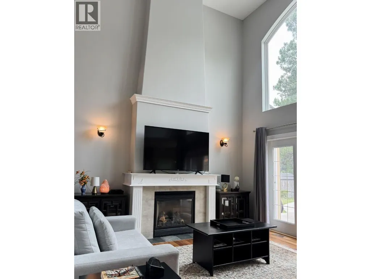
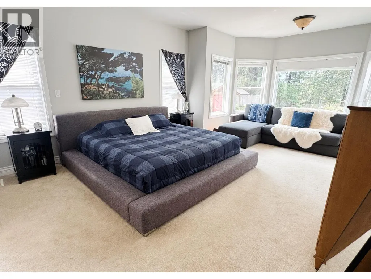
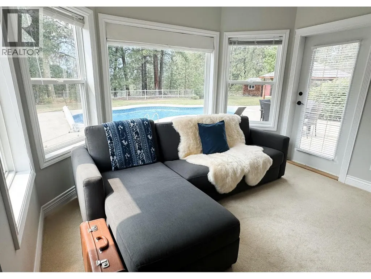
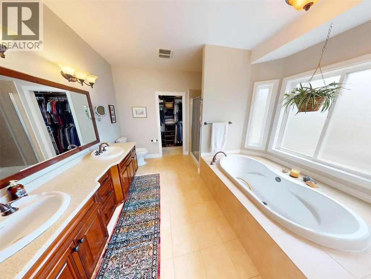
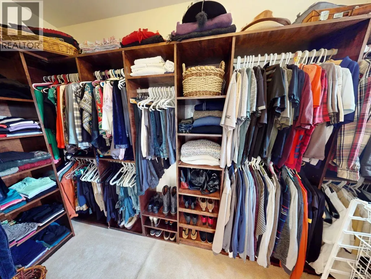
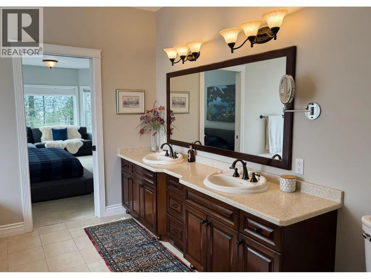
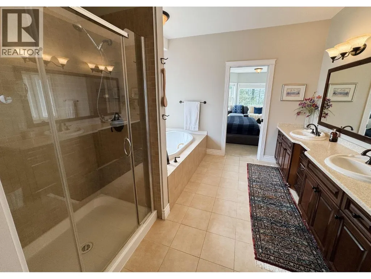
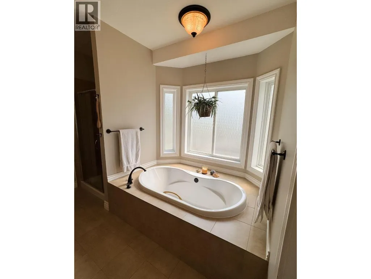
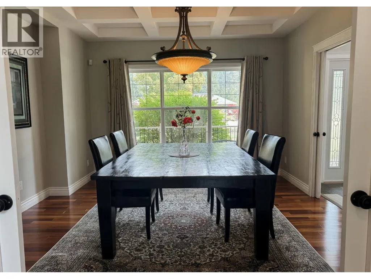
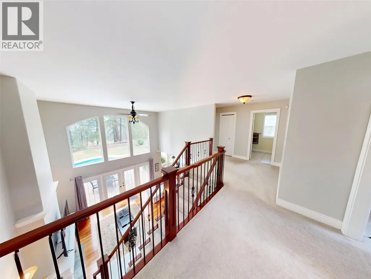
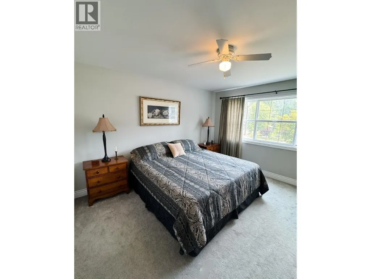
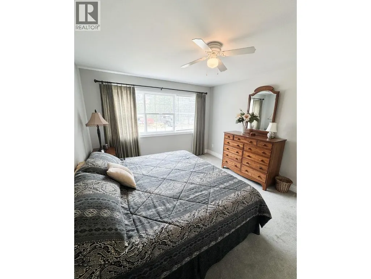
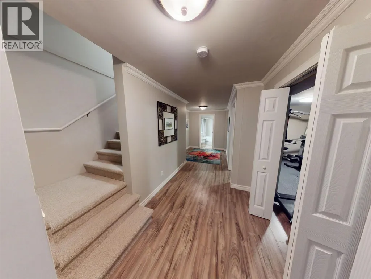
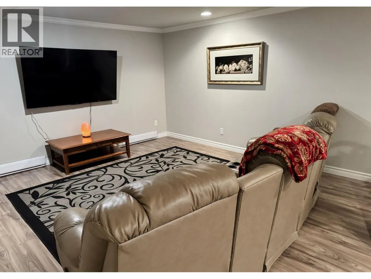
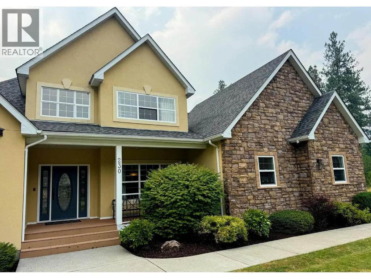
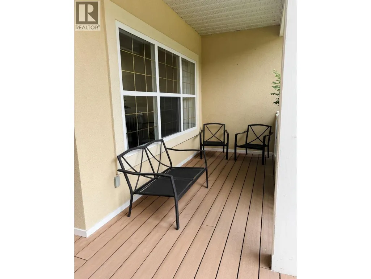
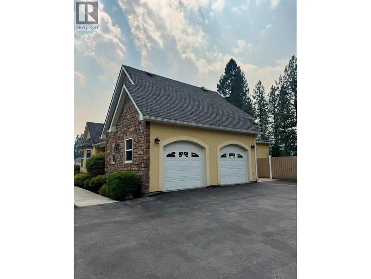
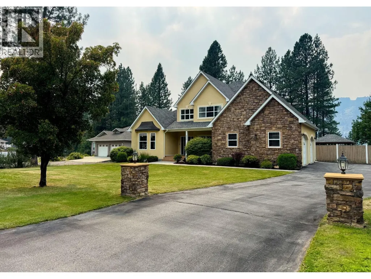
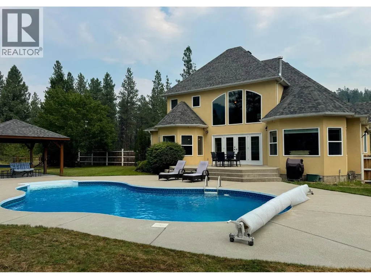
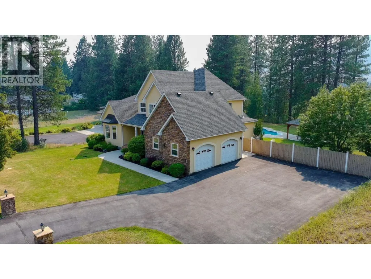
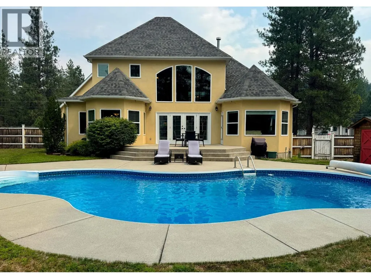
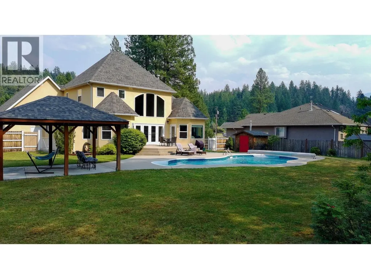
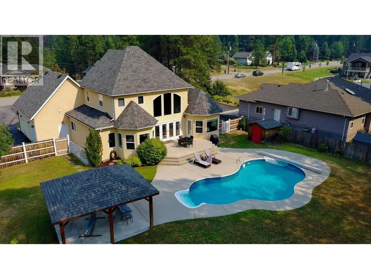
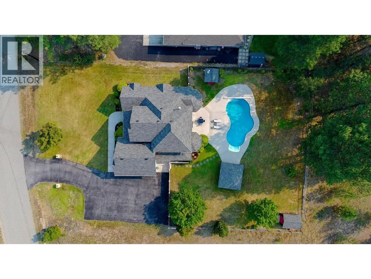
WELCOME TO COPPER RIDGE! Nestled on just over half an acre in one of Grand Forks' most sought-after neighborhoods, this exceptional 4,100+ sq. ft. home offers the perfect blend of luxury, comfort, and space. Featuring 4 spacious bedrooms and 3.5 bathrooms, this thoughtfully designed home boasts soaring ceilings, expansive living areas, and an abundance of natural light throughout. The functional layout is ideal for both everyday living and entertaining, with plenty of room for the whole family. Step outside to your own private backyard retreat, complete with an in-ground pool, charming gazebo, beautifully landscaped grounds, and a fully fenced yard offering privacy and space for children and pets to play. The oversized double attached garage, paved driveway, and meticulously maintained exterior add to this home's outstanding curb appeal. Located in the highly desirable Copper Ridge subdivision, you'll enjoy a peaceful setting while remaining just minutes from schools, shopping, recreation, and all the amenities Grand Forks has to offer. Rarely does a property of this caliber become available. Don't miss your opportunity to own one of Copper Ridge's premier homes—contact your REALTOR® today to arrange your private viewing! (id:7434)
General Features
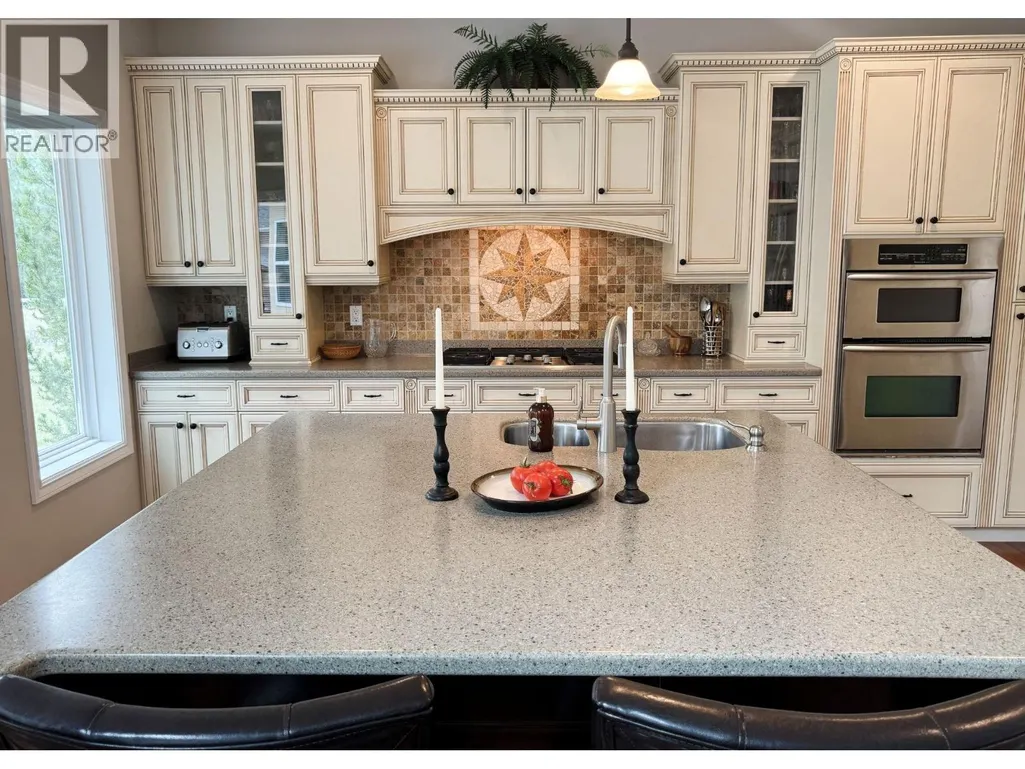
| Features | Level lot, Private setting, Central island |
|---|---|
| Community Features | Family Oriented, Rural Setting |
| Property Type | Single Family |
| Neighbourhood | Grand Forks |
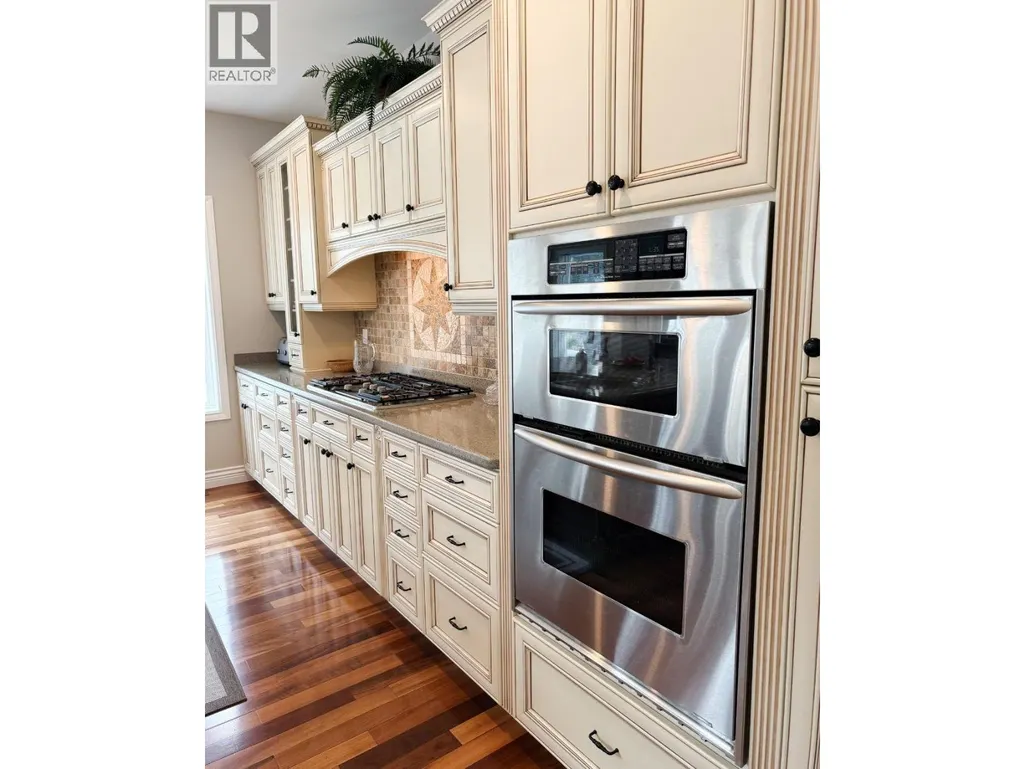
| Building Appliances | Dishwasher, Cooktop - Gas, Washer & Dryer, Oven - Built-In |
| Building Cooling Type | Central air conditioning |
| Parking Space Total | 8 |
| Building Type | House |
| Ownership Type | Freehold |
| Building.StoriesTotal | 2 |
Interior Features
| Building Fireplace Present | True |
|---|---|
| Building Fireplace Total | 2 |
| Building Fireplace Type | Insert |
| Building Heating Type | Baseboard heaters, Forced air, See remarks |
| Basement Type | Full |
| Construction Style Attachment | Detached |
| Flooring Type | Carpeted, Wood, Tile |
| Living Area Range | 4112 |
| Bedrooms | 4 |
Exterior Features
| Pool Type | Inground pool, Outdoor pool |
|---|---|
| ViewType | View (panoramic) |
| Building Roof Material | Asphalt shingle |
| Building Roof Style | Unknown |
| Landscape Features | Landscaped, Level, Underground sprinkler |
| Sewer | Septic tank |
| Exterior Finish | Stucco |
| Fence Type | Fence |
Room Details
| Room | Dimensions | Level | Flooring | Details |
|---|---|---|---|---|
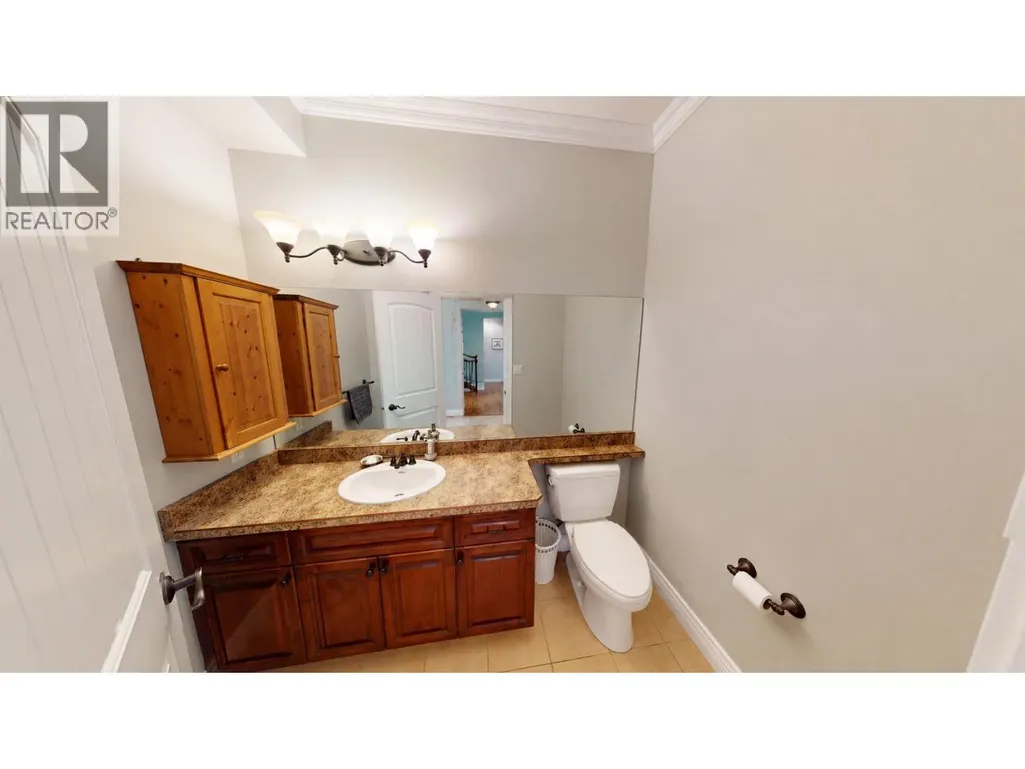
| 2pc Bathroom | Measurements not available | Main level | ||
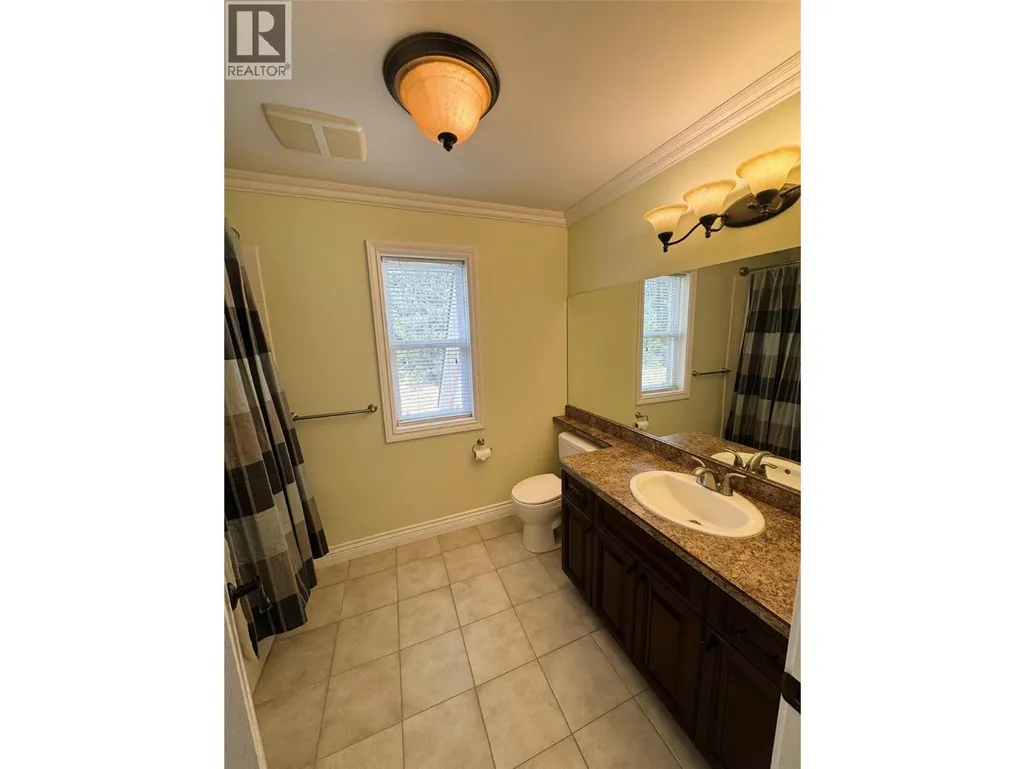
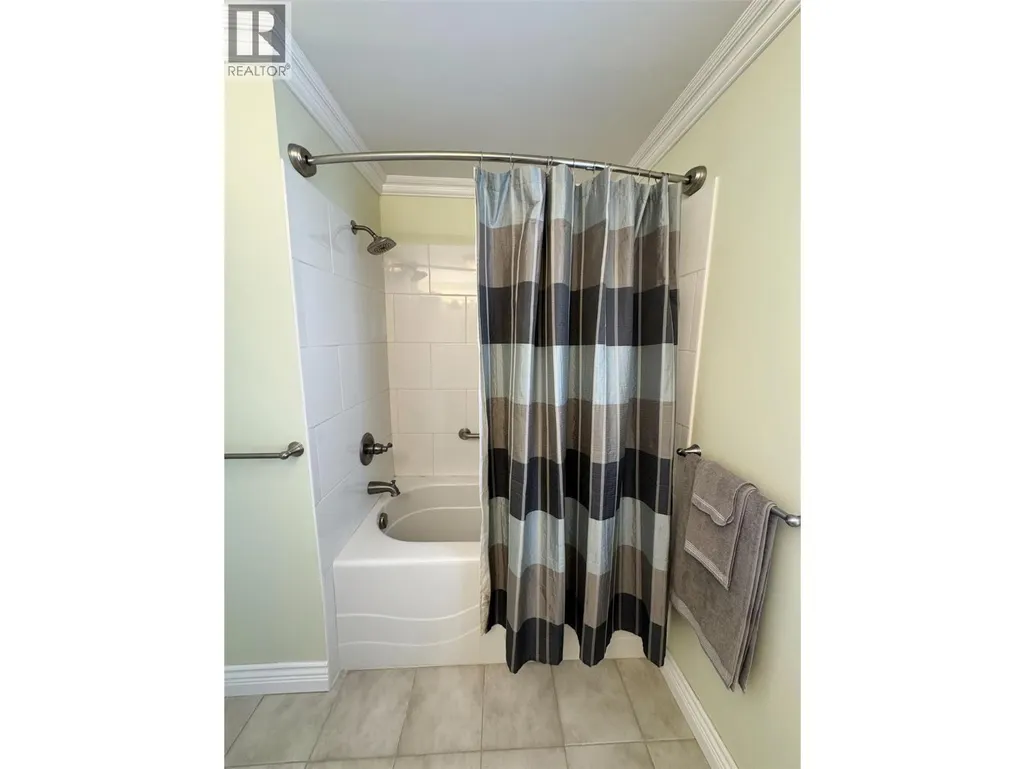
| 4pc Bathroom | Measurements not available | Second level | ||
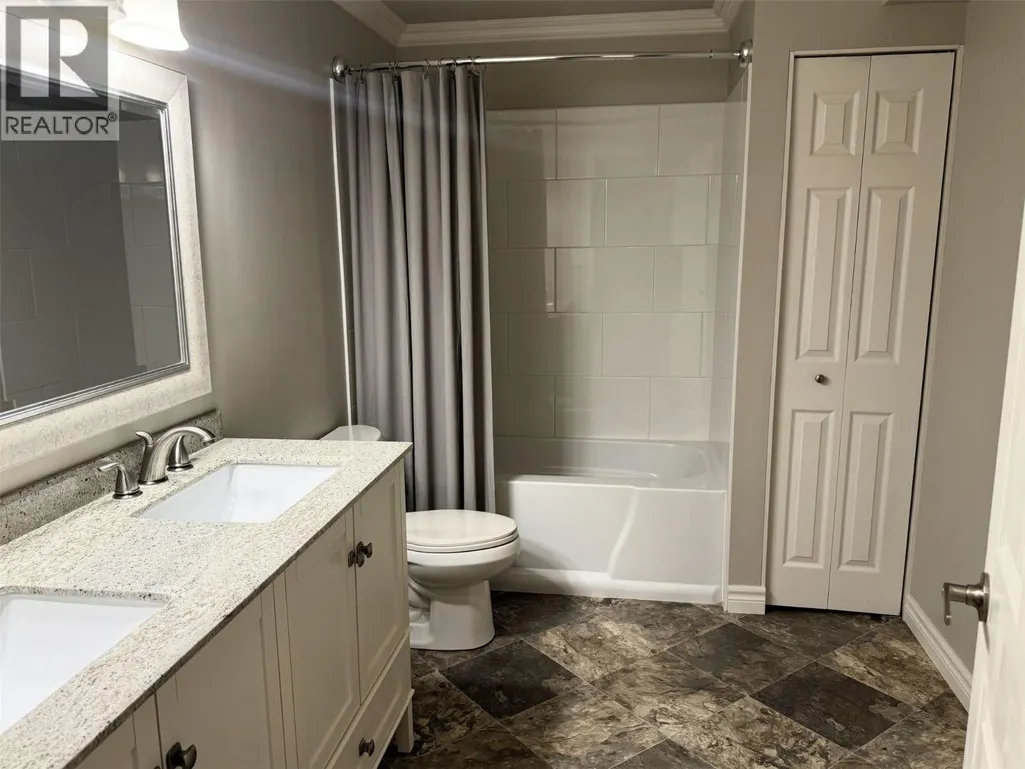
| 5pc Bathroom | Measurements not available | Basement | ||
| 5pc Ensuite bath | Measurements not available | Main level | ||
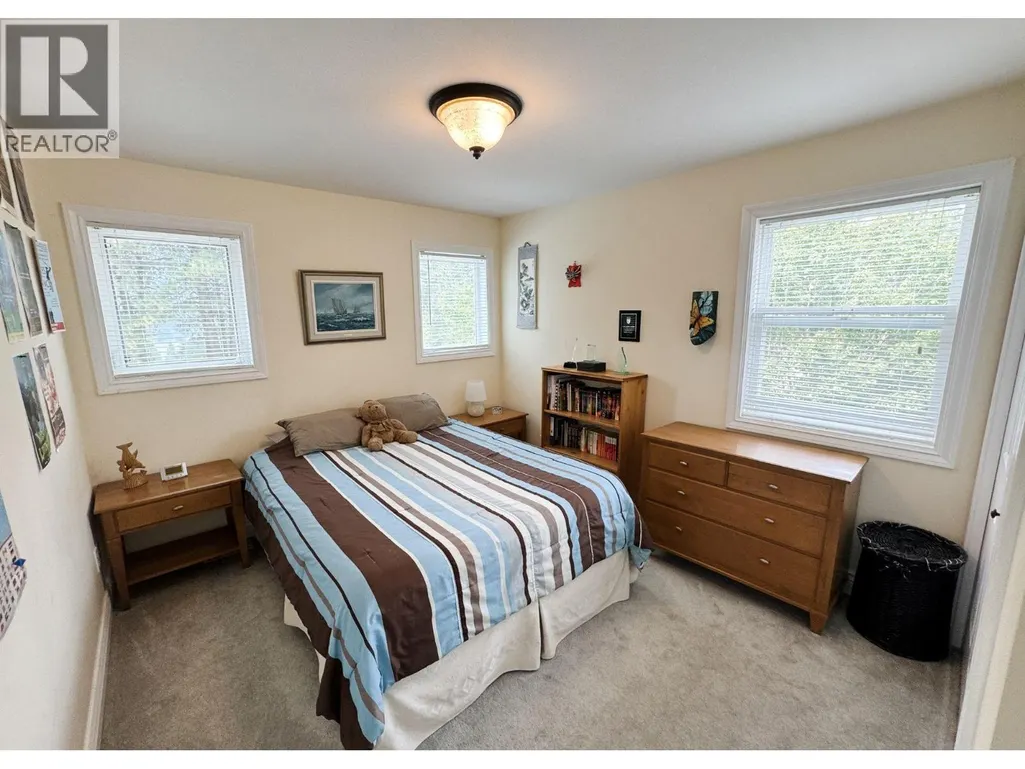
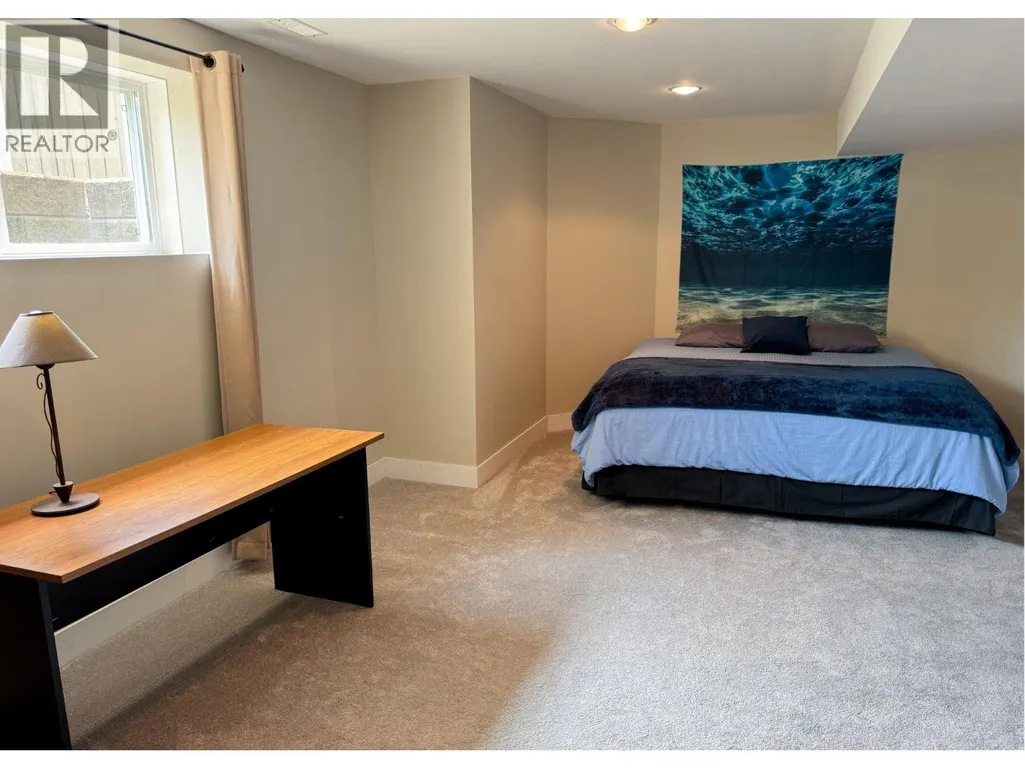
| Bedroom | 13'10'' x 20'1'' | Basement | ||
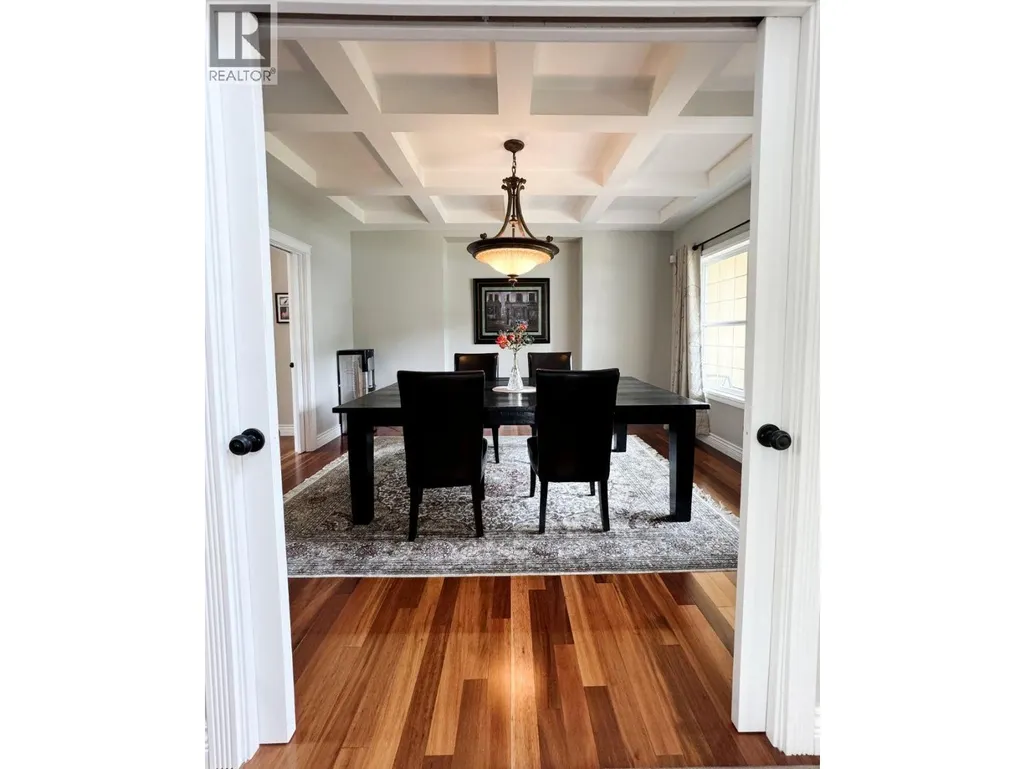
| Dining room | 12'10'' x 13'9'' | Main level | ||
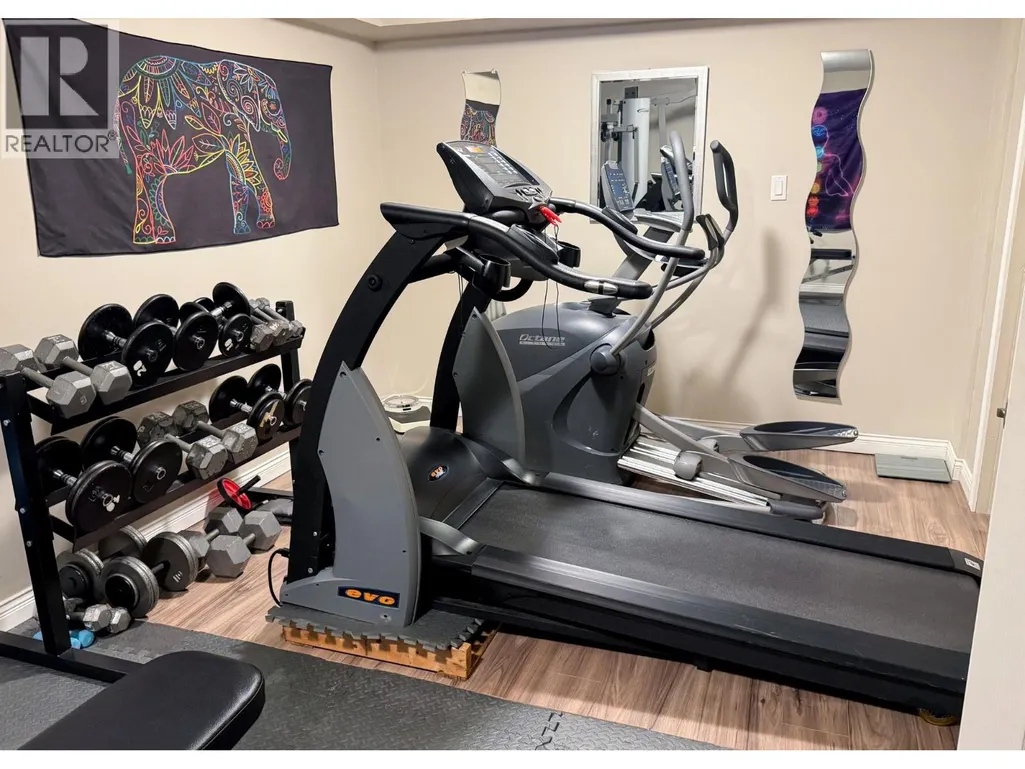
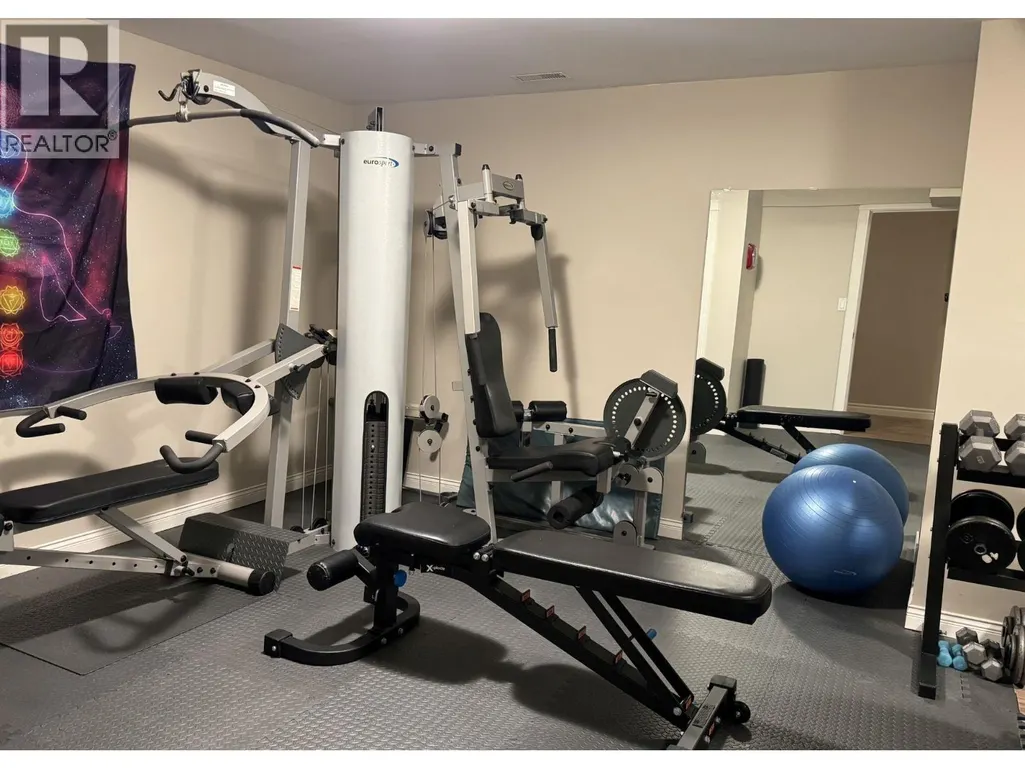
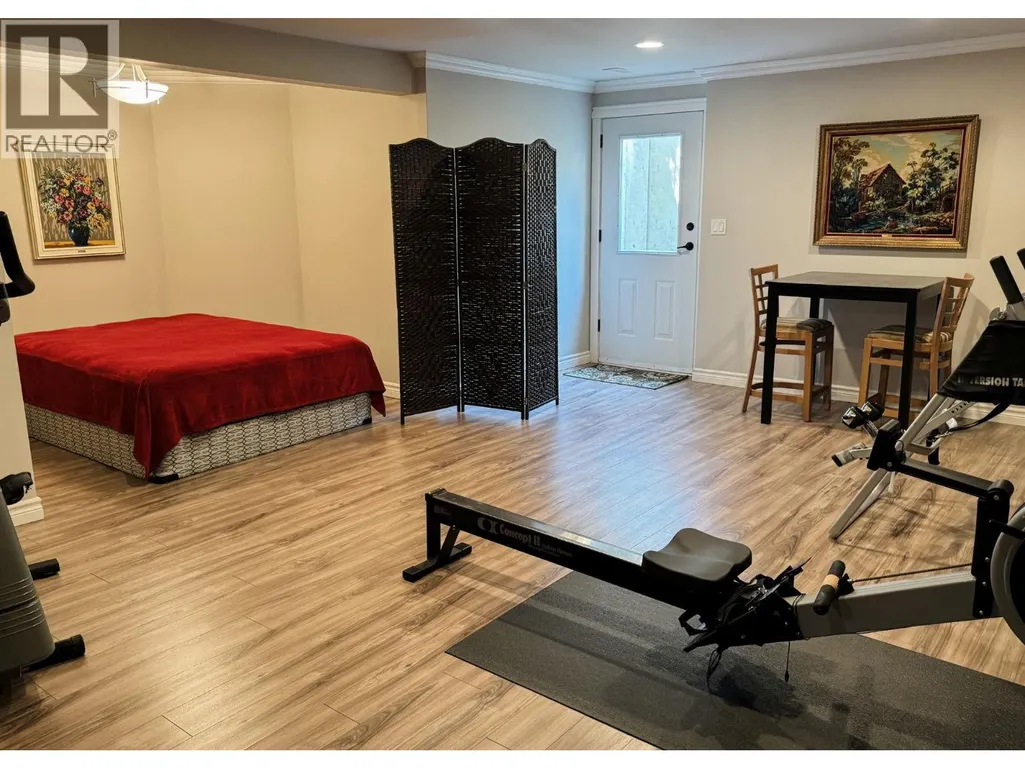
| Gym | 20'2'' x 13'9'' | Basement | ||
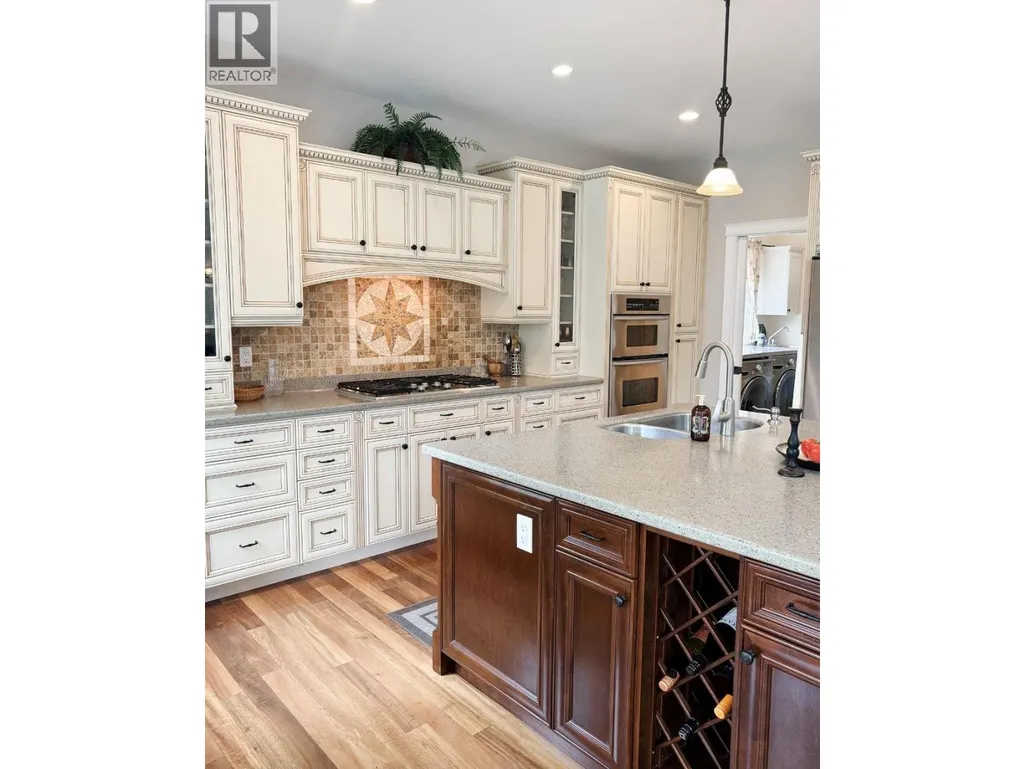
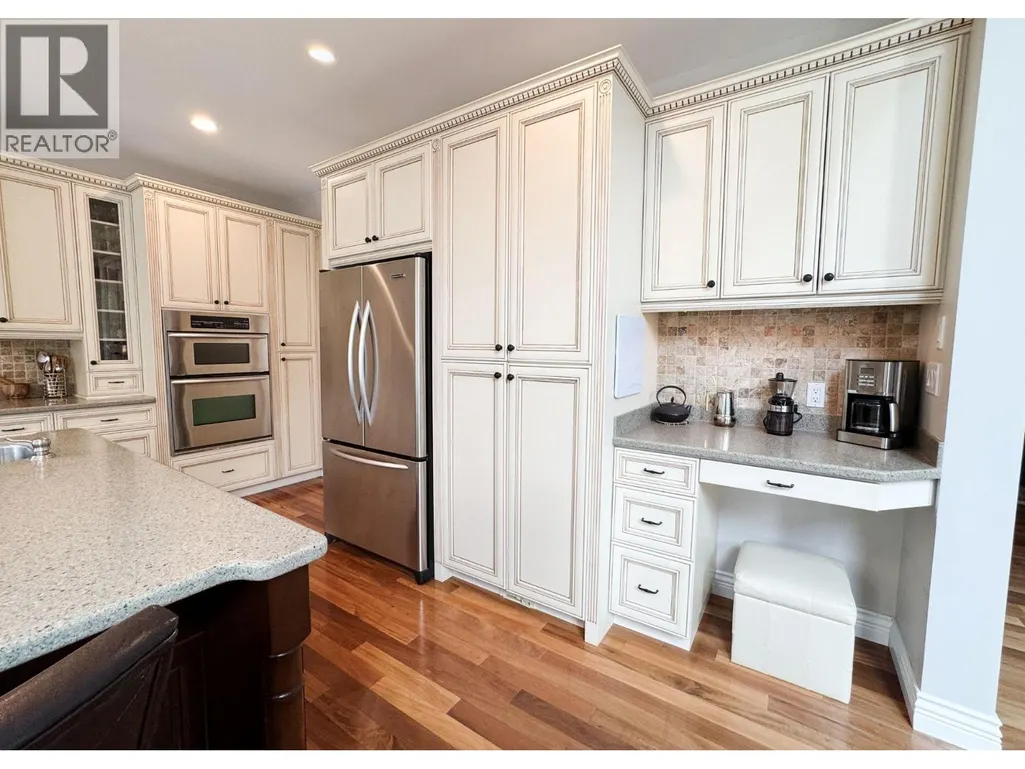
| Kitchen | 15'5'' x 15'4'' | Main level | ||
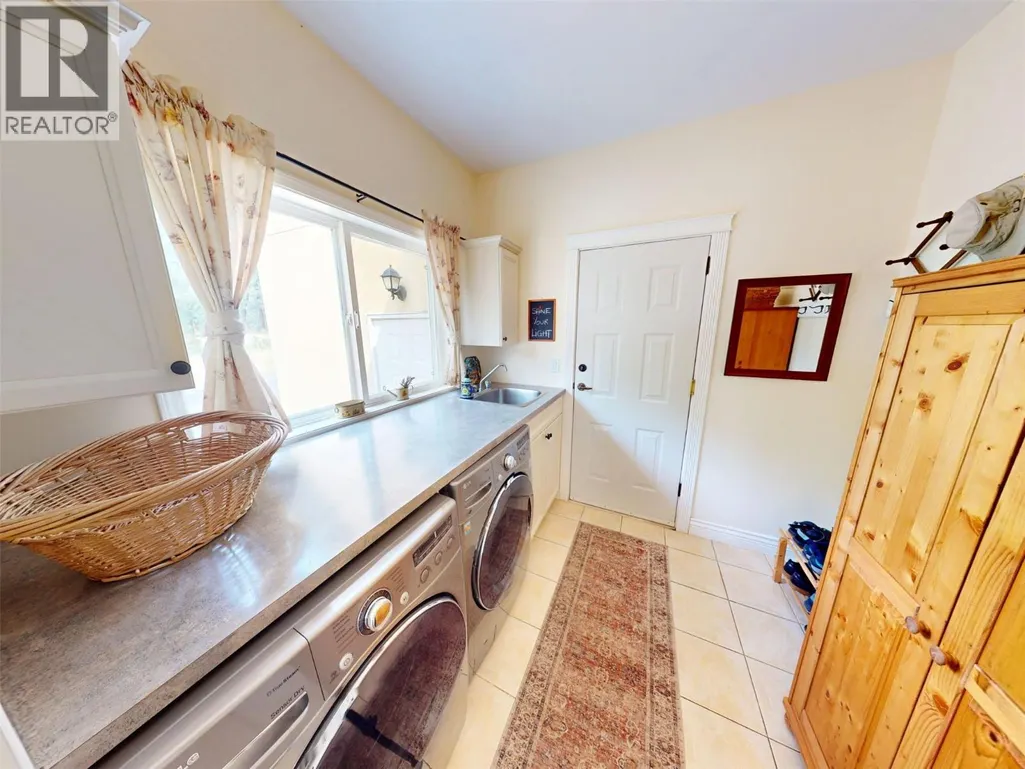
| Laundry room | 7'7'' x 7'8'' | Main level | ||
| Living room | 17'2'' x 13'9'' | Main level | ||
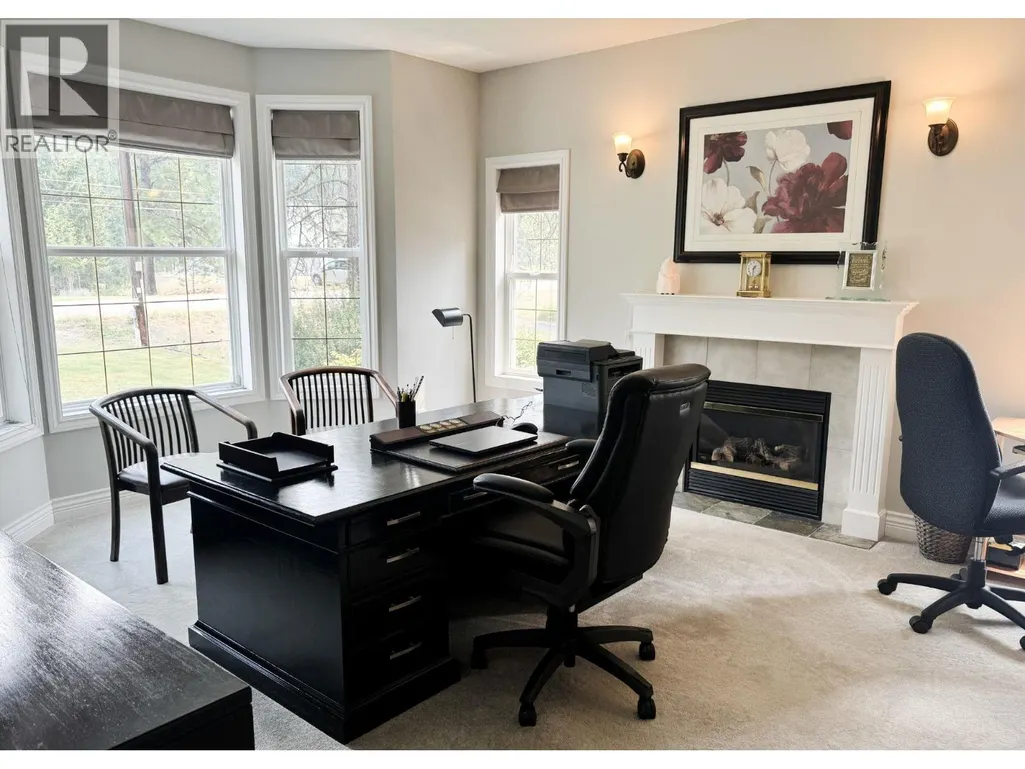
| Office | 13'11'' x 16' | Main level | ||
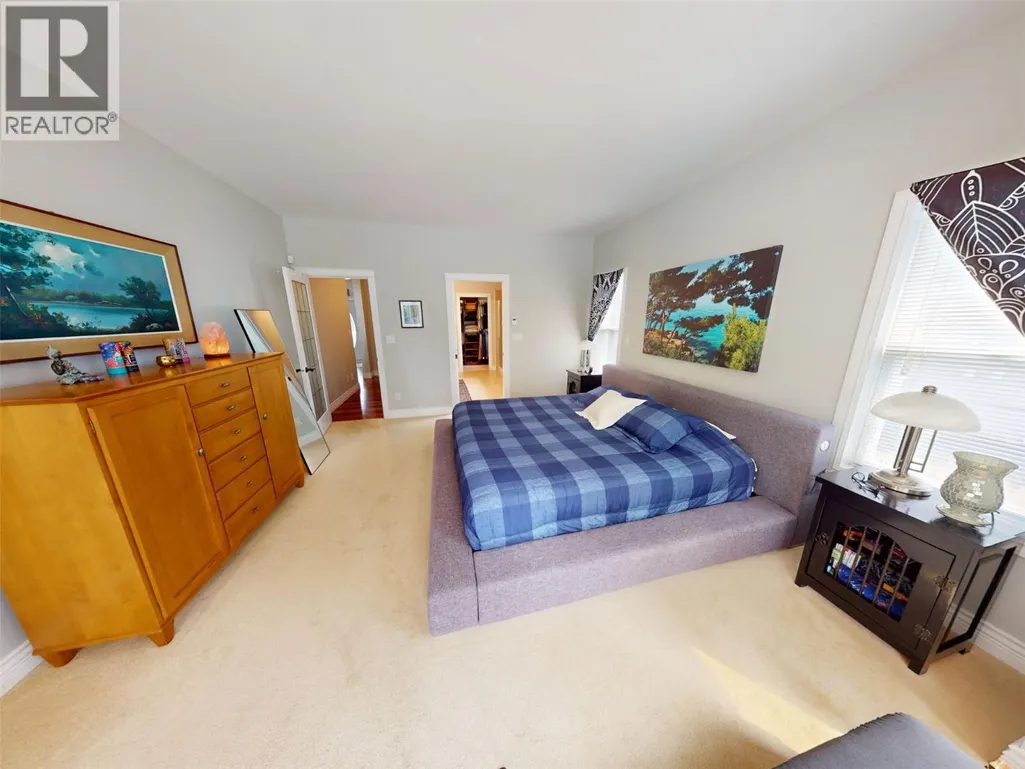
| Primary Bedroom | 13'10'' x 21' | Main level | ||
| Recreation room | 32'7'' x 23'3'' | Basement |
Amenities
- Views
- New Construction
- Adult 55+
- Lease To Own
- No Strata Fees
- Furnished
- Primary On Main
- Air Conditioning
- Seller Finance
- Green
- Fixer Upper
- Horse
- Golf
- Fireplace
- Deck
- Garage
- Basement
- Pool

Property vs Single Family Average in V0H 1H2
Price
Year Built
In The Neighbourhood
Grand Forks
$ 399,000
- Type
- Single Family
- Size
- 1,784 SqFt
- Rooms
- 2 Beds + 2 Baths
Grand Forks Realty Ltd
Grand Forks
$ 489,000
- Type
- Single Family
- Size
- 2,240 SqFt
- Rooms
- 5 Beds + 2.5 Baths
Grand Forks Realty Ltd
Grand Forks
$ 579,000
- Type
- Single Family
- Size
- 992 SqFt
- Rooms
- 2 Beds + 1 Baths
Grand Forks Realty Ltd
Grand Forks
$ 739,300
- Type
- Single Family
- Size
- 2,244 SqFt
- Rooms
- 4 Beds + 3 Baths
Discover Border Country Realty
Grand Forks
$ 380,000
- Type
- Single Family
- Size
- 876 SqFt
- Rooms
- 2 Beds + 1.5 Baths
Coldwell Banker Executives Realty
Grand Forks
$ 1,095,000
- Type
- Single Family
- Size
- 3,652 SqFt
- Rooms
- 4 Beds + 3.5 Baths
Royal LePage Little Oak Realty
Grand Forks
$ 489,000
- Type
- Single Family
- Size
- 1,580 SqFt
- Rooms
- 3 Beds + 2 Baths
Grand Forks Realty Ltd
Grand Forks
$ 249,000
- Type
- Single Family
- Size
- 864 SqFt
- Rooms
- 2 Beds + 1 Baths
Grand Forks Realty Ltd
