
Address
819 Arlington Court, Kamloops, BC
Price
$ 999,900
Property Attributes
- ID#10398303
- TypeSingle Family
- Listing Status Active
- MunicipalityKamloops
- CityKamloops
- AreaKamloops
- NeighbourhoodBrocklehurst
- Postal CodeV2B 8T5
- StyleMulti-level
- Year Built2006
- Price$ 999,900
- Bedrooms7
- Bathrooms5
- Half Bathrooms0
- Sqr Footage3913
- Lot Size0.17 Acres
Data Source:
Canadian Real Estate Association (CREA)
Property Description
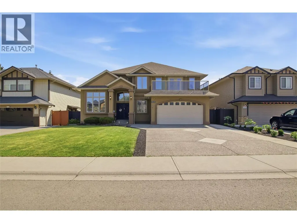
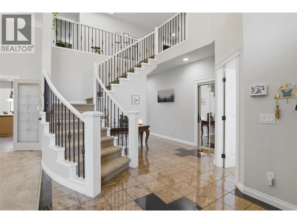
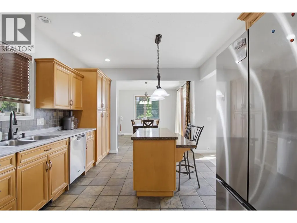
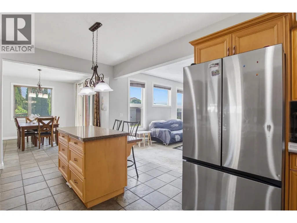
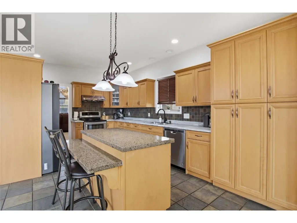
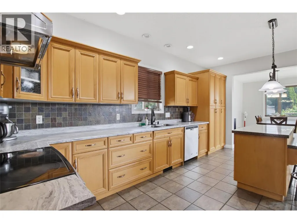
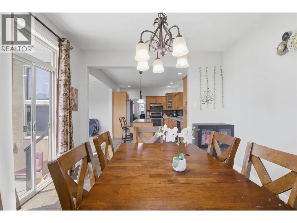
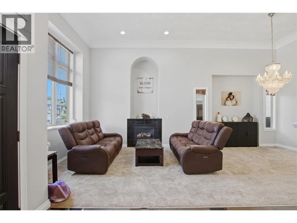
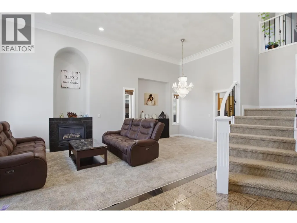
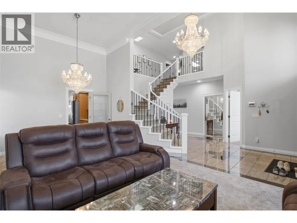
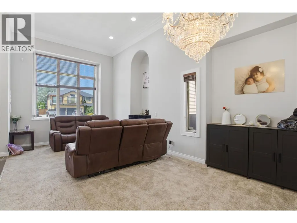
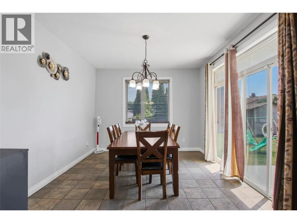
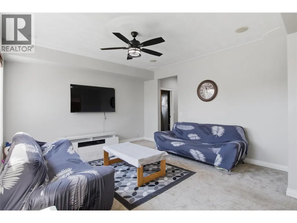
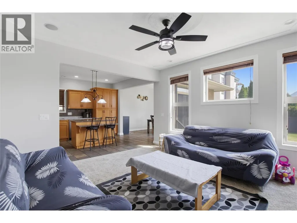
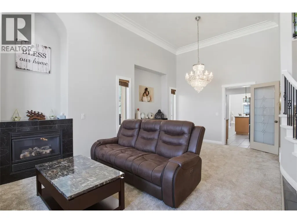
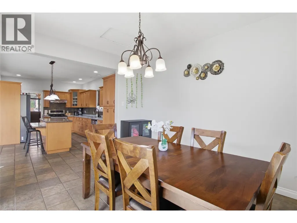
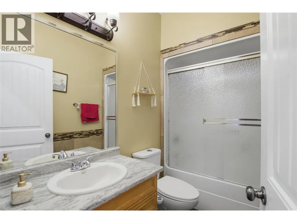
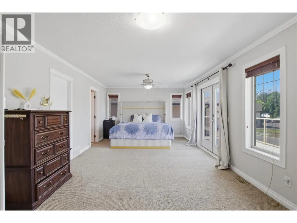
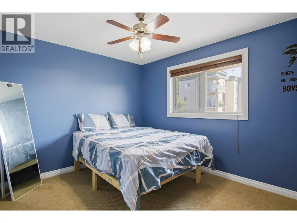
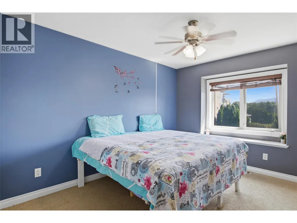
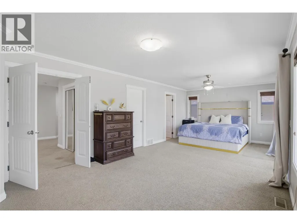
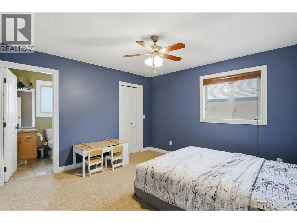
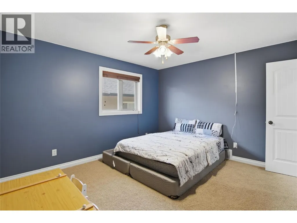
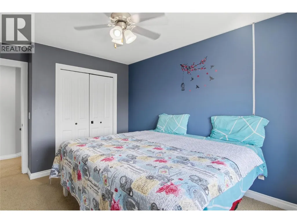
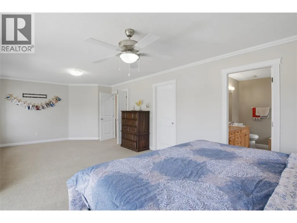
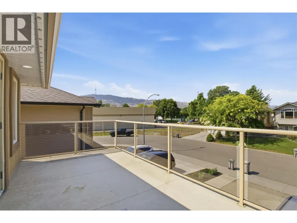
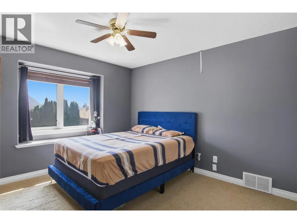
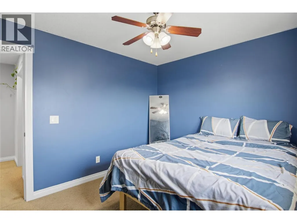
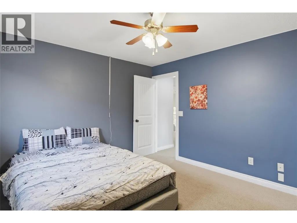
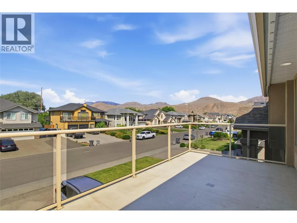
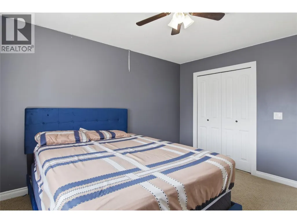
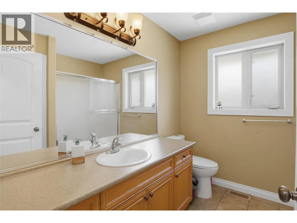
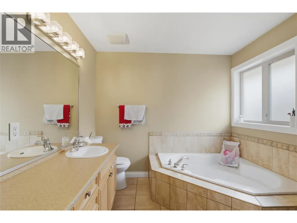
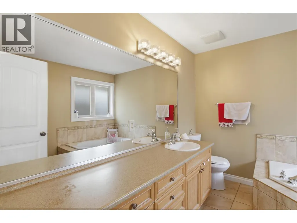
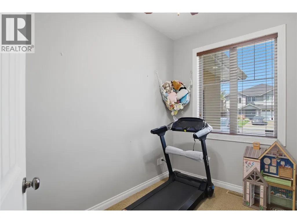
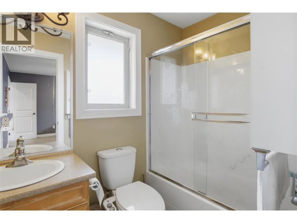
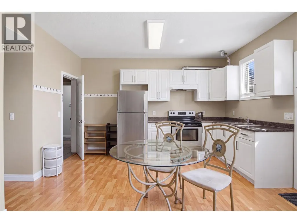
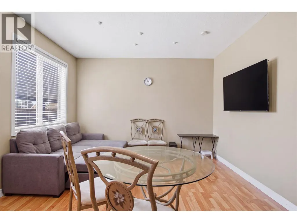
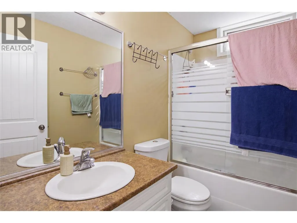
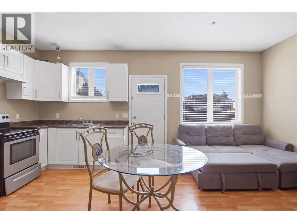
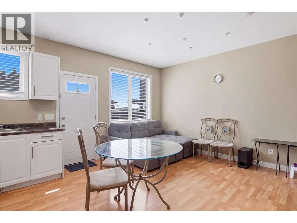
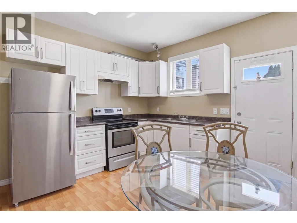
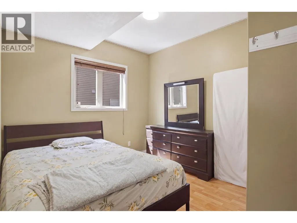
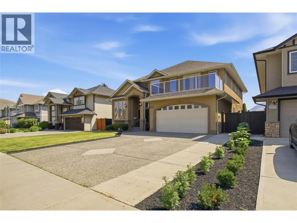
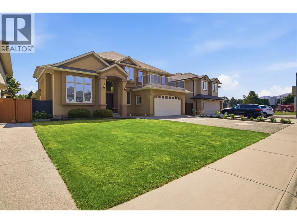
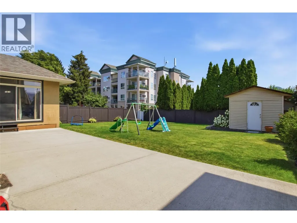
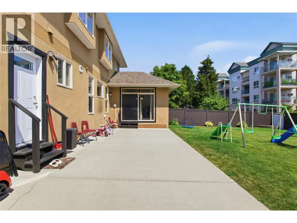
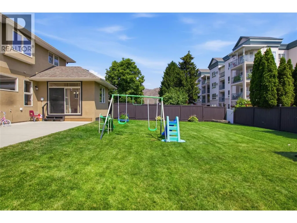
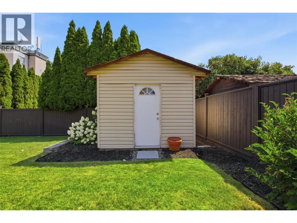
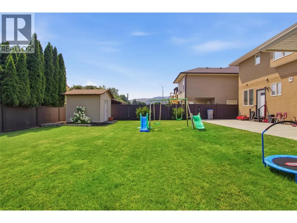
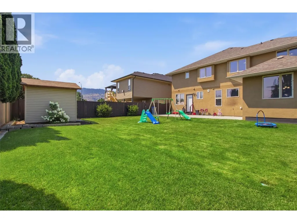
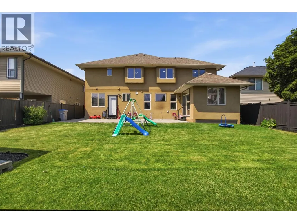
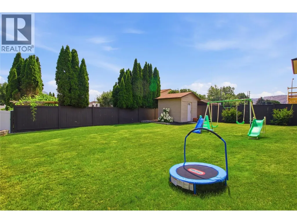
Welcome to this impressive 7 bed, 5 bath, 3,940 SQFT family home, meticulously maintained and located in one of the area's most sought-after neighbourhoods. Offering exceptional craftsmanship, generous living space, and thoughtful updates, it's ideal for growing or multi-generational families. The grand foyer features soaring 18' ceilings and a stunning curved staircase. The functional main floor includes a spacious kitchen with adjoining dining area, family room, formal living and dining rooms, full bath, home office or bedroom, laundry, garage access, and a 5' crawl space spanning the home's footprint for exceptional storage. A fully self-contained 1-bedroom in-law suite with private side entrance provides flexibility for extended family, guests, or mortgage-helper potential. Upstairs, the spacious primary suite offers a luxurious ensuite, walk-in closet, and private front deck. Four additional oversized bedrooms and two full baths, including a Jack-and-Jill, complete the upper level. The flat, fully fenced yard features underground sprinklers, patio, garden space, ample parking, and dedicated RV parking. Recent updates include a new furnace (2023), heat pump, GEMSTONE permanent exterior lighting, updated fencing, fresh paint, new carpet, and newer washer and dryer. An exceptional opportunity offering space, quality, and a prime family-friendly location. (id:7434)
General Features
| Features | Level lot |
|---|---|
| Community Features | Family Oriented |
| Property Type | Single Family |
| Neighbourhood | Brocklehurst |
| Amenities | Golf Nearby, Airport, Park, Recreation, Shopping |
| Building Appliances | Range, Refrigerator, Dishwasher, Washer & Dryer |
| Building Architectural Style | Multi-level |
| Building Cooling Type | Central air conditioning |
| Parking Space Total | 2 |
| Building Type | House |
| Ownership Type | Freehold |
| Building.StoriesTotal | 2 |
Interior Features
| Building Fireplace Present | True |
|---|---|
| Building Fireplace Total | 2 |
| Building Fireplace Type | Unknown |
| Building Heating Type | Forced air |
| Basement Type | Crawl space |
| Construction Style Attachment | Detached |
| Fireplace Fuel | Gas |
| Flooring Type | Carpeted, Ceramic Tile, Mixed Flooring |
| Living Area Range | 3913 |
| Bedrooms | 7 |
Exterior Features
| Building Roof Material | Asphalt shingle |
|---|---|
| Building Roof Style | Unknown |
| Land Amenities | Golf Nearby, Airport, Park, Recreation, Shopping |
| Landscape Features | Landscaped, Level, Underground sprinkler |
| Sewer | Municipal sewage system |
| Exterior Finish | Stucco |
| Fence Type | Fence |
Room Details
| Room | Dimensions | Level | Flooring | Details |
|---|---|---|---|---|
| 4pc Bathroom | Measurements not available | Main level | ||
| 5pc Ensuite bath | Measurements not available | Second level | ||
| Bedroom | 11'10'' x 9'10'' | Main level | ||
| Dining room | 13'5'' x 11'8'' | Main level | ||
| Family room | 14'0'' x 15'0'' | Main level | ||
| Kitchen | 11'5'' x 19'0'' | Main level | ||
| Living room | 11'6'' x 23'4'' | Main level | ||
| Primary Bedroom | 13'0'' x 25'8'' | Second level |
Amenities
- Views
- New Construction
- Adult 55+
- Lease To Own
- No Strata Fees
- Furnished
- Primary On Main
- Air Conditioning
- Seller Finance
- Green
- Fixer Upper
- Horse
- Golf
- Fireplace
- Deck
- Garage
- Basement
- Pool

Property vs Single Family Average in V2B 8T5
Price
Year Built
In The Neighbourhood
Kamloops
$ 724,900
- Type
- Single Family
- Size
- 2,407 SqFt
- Rooms
- 5 Beds + 2 Baths
Brendan Shaw Real Estate Ltd.
Kamloops
$ 699,000
- Type
- Single Family
- Size
- 1,762 SqFt
- Rooms
- 4 Beds + 2 Baths
Royal LePage Westwin Realty
Kamloops
$ 799,900
- Type
- Single Family
- Size
- 2,100 SqFt
- Rooms
- 4 Beds + 3 Baths
Century 21 Assurance Realty Ltd
Kamloops
$ 669,900
- Type
- Single Family
- Size
- 2,520 SqFt
- Rooms
- 5 Beds + 2 Baths
Royal LePage Westwin Realty
Kamloops
$ 1,538,000
- Type
- Single Family
- Size
- 4,620 SqFt
- Rooms
- 5 Beds + 5 Baths
Century 21 Assurance Realty Ltd
Kamloops
$ 674,900
- Type
- Single Family
- Size
- 2,393 SqFt
- Rooms
- 4 Beds + 2.5 Baths
Royal LePage Westwin Realty
Kamloops
$ 924,900
- Type
- Single Family
- Size
- 2,743 SqFt
- Rooms
- 4 Beds + 3 Baths
Royal LePage Westwin Realty
