






Address
2635 Rosewood Avenue, Kamloops, BC
Price
$ 799,900
Property Attributes
- ID#10400568
- TypeSingle Family
- Listing Status Active
- MunicipalityKamloops
- CityKamloops
- AreaKamloops
- NeighbourhoodBrocklehurst
- Postal CodeV2B 0C4
- StyleMulti-level
- Year Built2009
- Price$ 799,900
- Bedrooms4
- Bathrooms3
- Half Bathrooms0
- Sqr Footage2100
- Lot Size0.12 Acres
Data Source:
Canadian Real Estate Association (CREA)
Property Description
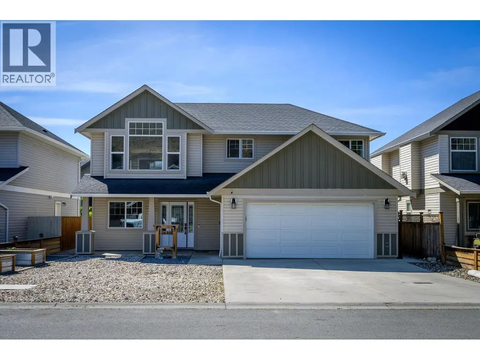
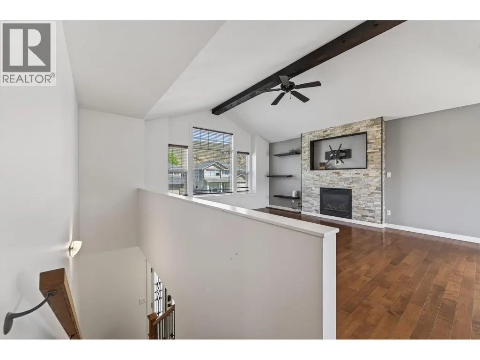
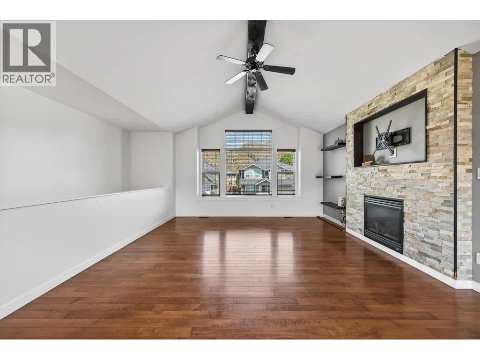
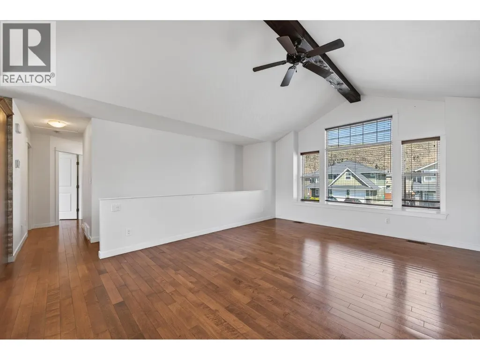
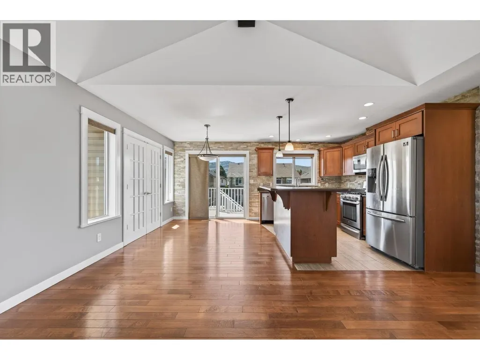
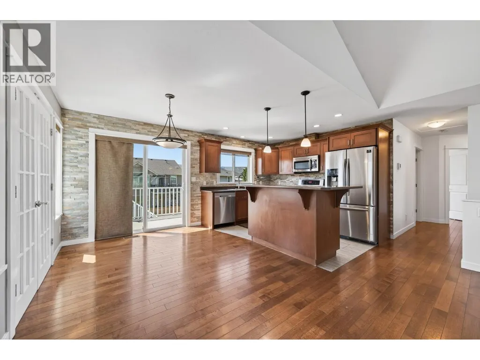
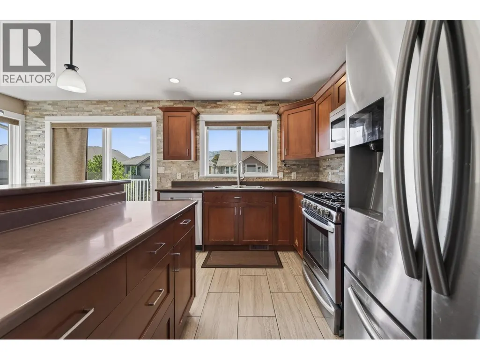
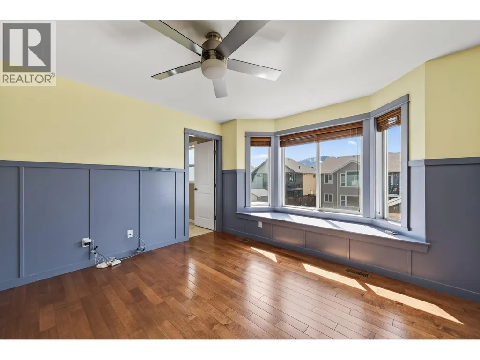
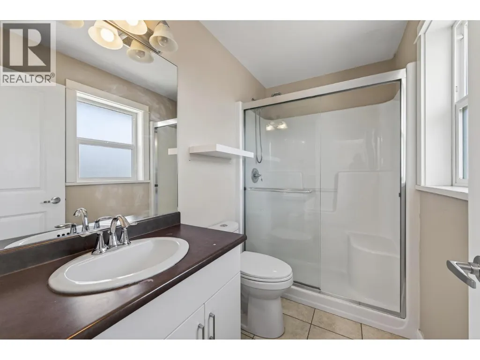
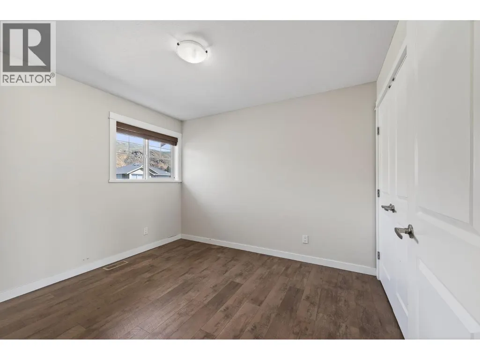
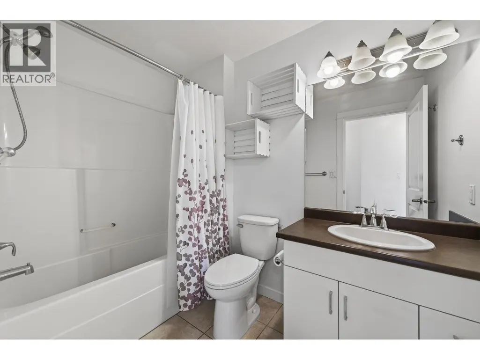
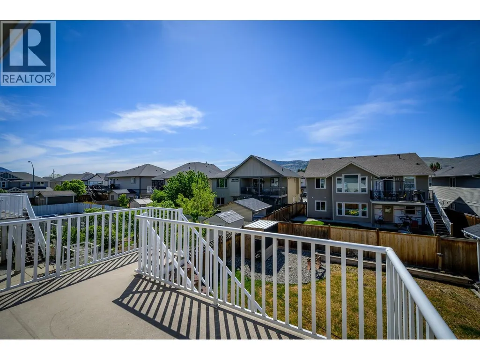
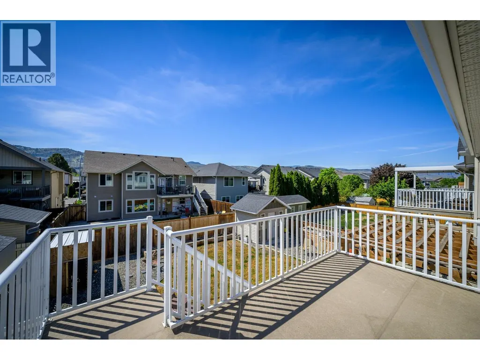
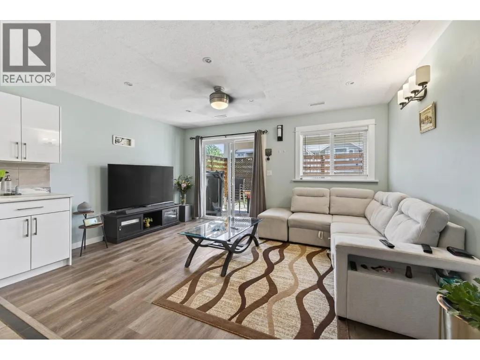
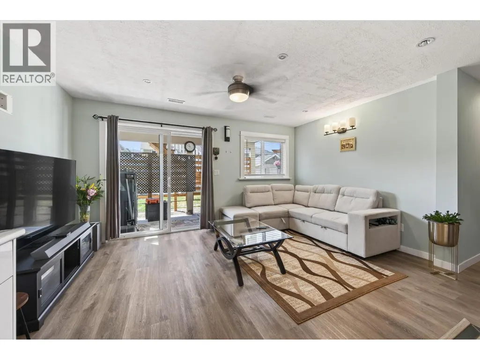
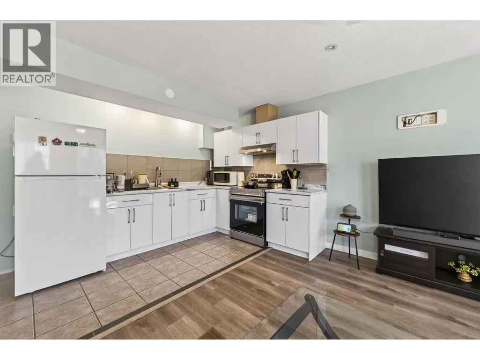
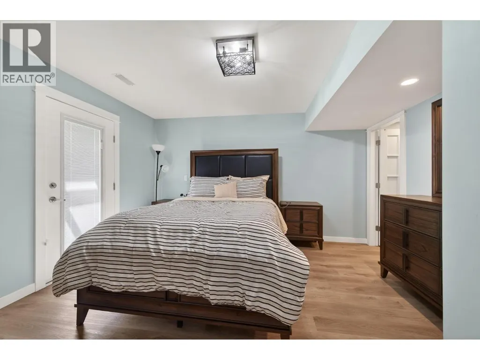
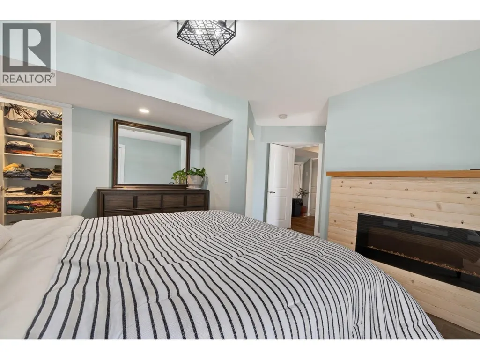
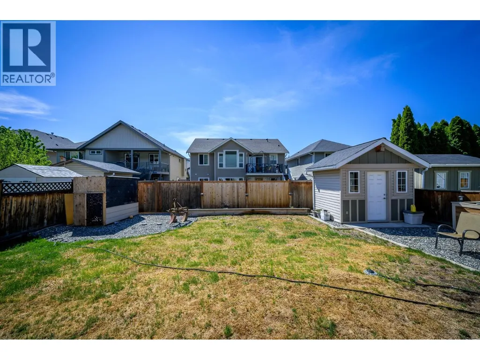
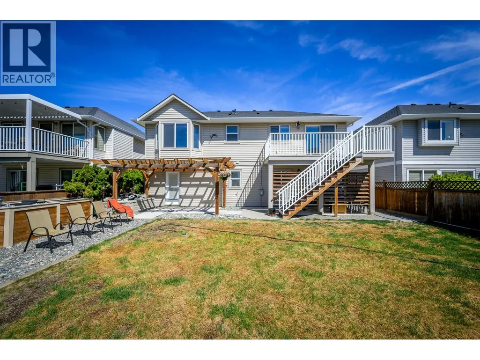
Located in West Briar Estates, this 4 bedroom, 3 bathroom home offers a functional layout, great outdoor space, and a 1 bedroom basement suite. The main floor features vaulted ceilings, large windows, a gas fireplace in the living room, and stainless steel appliances in the kitchen, while the dining area opens to a deck overlooking the backyard for easy indoor-outdoor living. The spacious primary bedroom includes a bay window and 4-piece ensuite. Downstairs you’ll find a beautifully updated suite with open-concept living, a large bedroom with walk-in closet, electric fireplace, and 4-piece ensuite with double vanity and custom shower base. Outside, enjoy a fully fenced yard complete with a pergola, pond, detached powered 10x9 shed/workshop, and plenty of room to relax or entertain. (id:7434)
General Features
| Features | Level lot |
|---|---|
| Community Features | Family Oriented |
| Property Type | Single Family |
| Neighbourhood | Brocklehurst |
| Building Architectural Style | Multi-level |
| Building Cooling Type | Central air conditioning |
| Parking Space Total | 2 |
| Building Type | House |
| Ownership Type | Freehold |
| Building.StoriesTotal | 2 |
Interior Features
| Building Fireplace Present | True |
|---|---|
| Building Fireplace Total | 2 |
| Building Fireplace Type | Unknown,Unknown |
| Building Heating Type | Forced air, See remarks |
| Basement Type | Partial |
| Construction Style Attachment | Detached |
| Fireplace Fuel | Electric,Gas |
| Flooring Type | Mixed Flooring |
| Living Area Range | 2100 |
| Bedrooms | 4 |
Exterior Features
| Building Roof Material | Asphalt shingle |
|---|---|
| Building Roof Style | Unknown |
| Landscape Features | Level |
| Sewer | Municipal sewage system |
| Exterior Finish | Vinyl siding |
| Fence Type | Fence |
Room Details
| Room | Dimensions | Level | Flooring | Details |
|---|---|---|---|---|
| 3pc Ensuite bath | Measurements not available | Main level | ||
| 4pc Bathroom | Measurements not available | Main level | ||
| Bedroom | 13'8'' x 12'7'' | Additional Accommodation | ||
| Dining room | 10'11'' x 8'7'' | Main level | ||
| Full bathroom | Measurements not available | Additional Accommodation | ||
| Kitchen | 11'0'' x 8'6'' | Additional Accommodation | ||
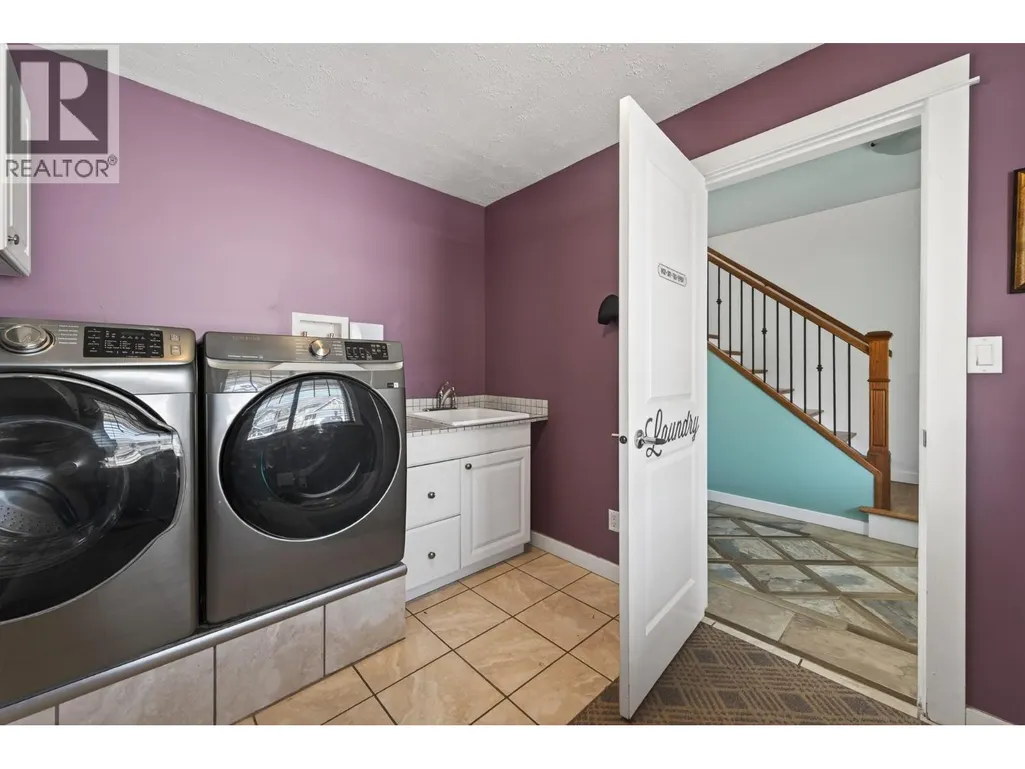
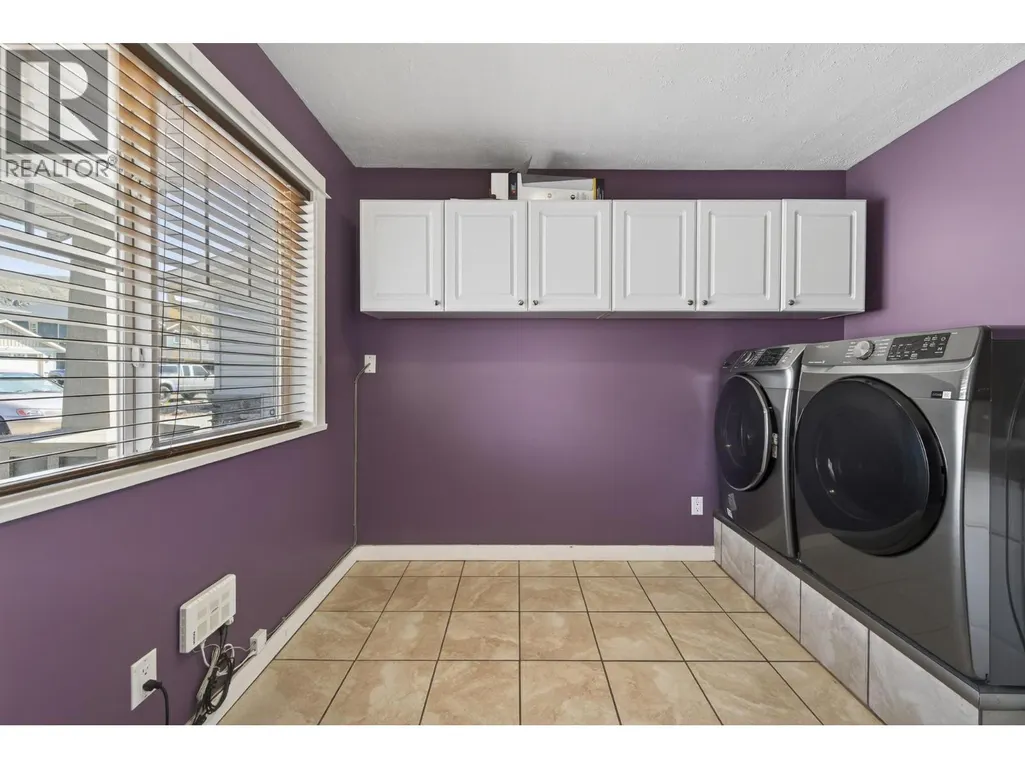
| Laundry room | 15'0'' x 10'4'' | Basement | ||
| Living room | 15'0'' x 10'4'' | Additional Accommodation | ||
| Primary Bedroom | 12'4'' x 11'10'' | Main level |
Amenities
- Views
- New Construction
- Adult 55+
- Lease To Own
- No Strata Fees
- Furnished
- Primary On Main
- Air Conditioning
- Seller Finance
- Green
- Fixer Upper
- Horse
- Golf
- Fireplace
- Deck
- Garage
- Basement
- Pool

Property vs Single Family Average in V2B 0C4
Price
Year Built
In The Neighbourhood
Kamloops
$ 724,900
- Type
- Single Family
- Size
- 2,407 SqFt
- Rooms
- 5 Beds + 2 Baths
Brendan Shaw Real Estate Ltd.
Kamloops
$ 699,000
- Type
- Single Family
- Size
- 1,762 SqFt
- Rooms
- 4 Beds + 2 Baths
Royal LePage Westwin Realty
Kamloops
$ 669,900
- Type
- Single Family
- Size
- 2,520 SqFt
- Rooms
- 5 Beds + 2 Baths
Royal LePage Westwin Realty
Kamloops
$ 1,538,000
- Type
- Single Family
- Size
- 4,620 SqFt
- Rooms
- 5 Beds + 5 Baths
Century 21 Assurance Realty Ltd
Kamloops
$ 674,900
- Type
- Single Family
- Size
- 2,393 SqFt
- Rooms
- 4 Beds + 2.5 Baths
Royal LePage Westwin Realty
Kamloops
$ 924,900
- Type
- Single Family
- Size
- 2,743 SqFt
- Rooms
- 4 Beds + 3 Baths
Royal LePage Westwin Realty
Kamloops
$ 1,085,000
- Type
- Single Family
- Size
- 2,016 SqFt
- Rooms
- 5 Beds + 3 Baths
Century 21 Assurance Realty Ltd
