
Address
1570 Happyvale Place, Kamloops, BC
Price
$ 674,900
Property Attributes
- ID#10399317
- TypeSingle Family
- Listing Status Active
- MunicipalityKamloops
- CityKamloops
- AreaKamloops
- NeighbourhoodBrocklehurst
- Postal CodeV2B 7T9
- Style
- Year Built1974
- Price$ 674,900
- Bedrooms4
- Bathrooms2
- Half Bathrooms1
- Sqr Footage2393
- Lot Size0.17 Acres
Data Source:
Canadian Real Estate Association (CREA)
Property Description
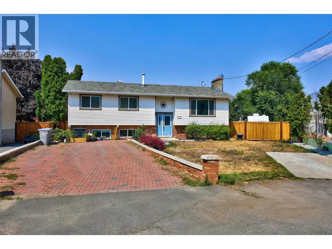
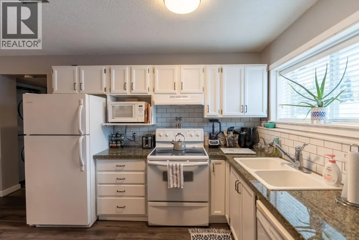
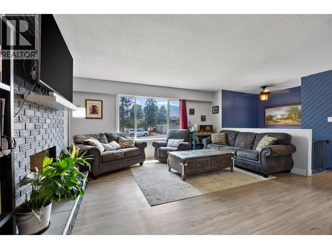
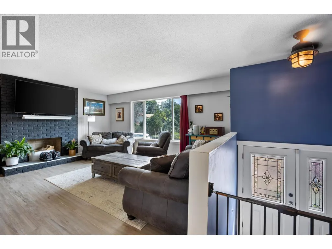
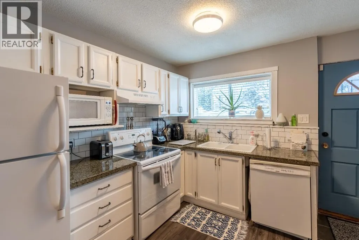
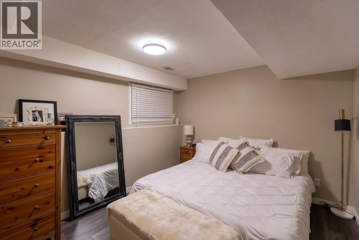
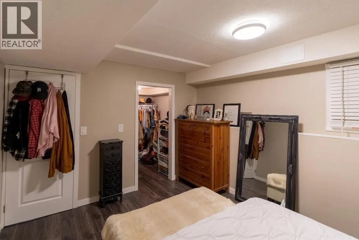
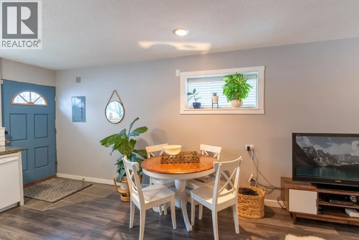
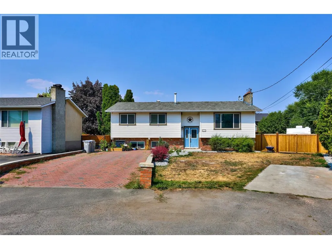
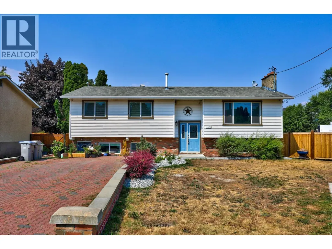
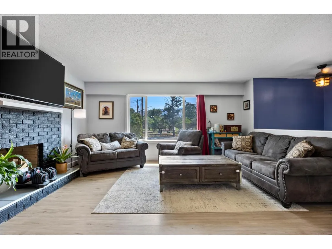
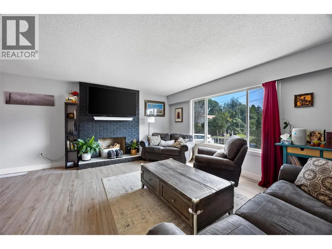
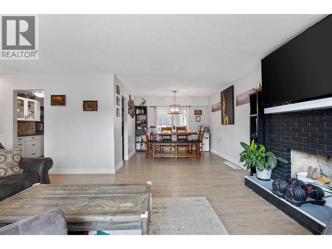
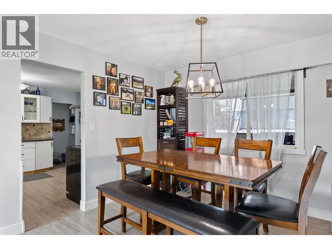
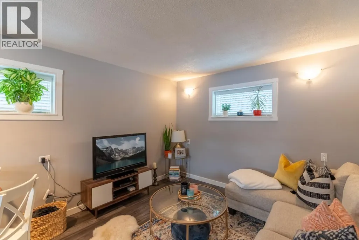
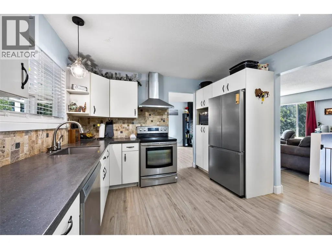
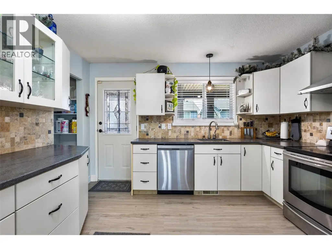
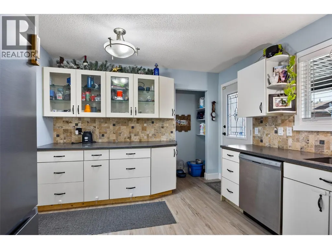
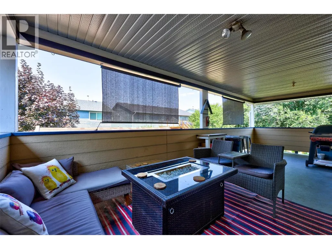
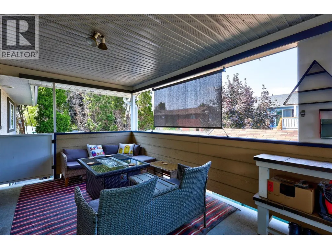
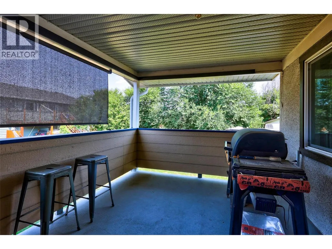
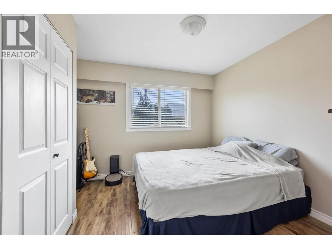
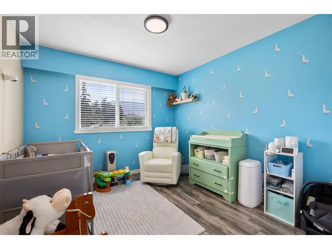
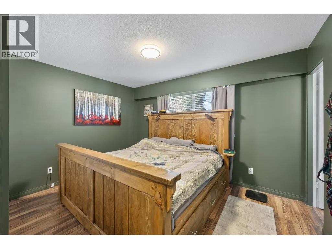
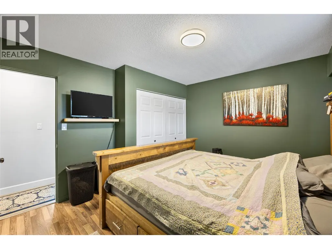
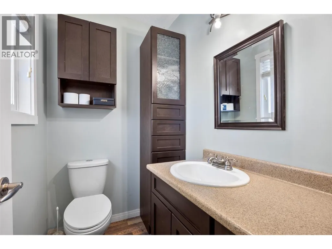
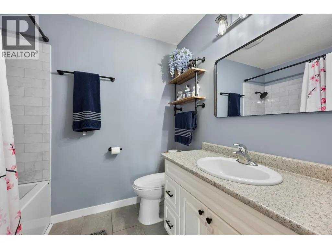
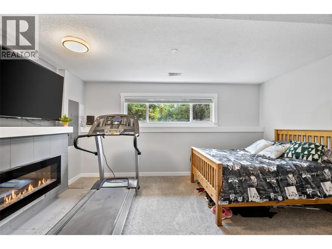
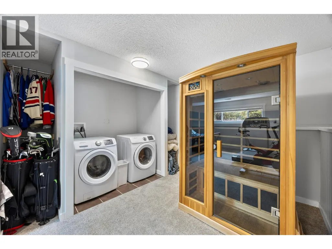
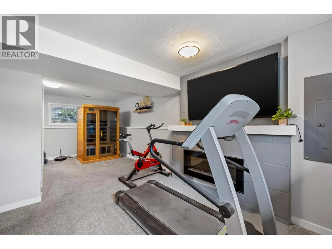
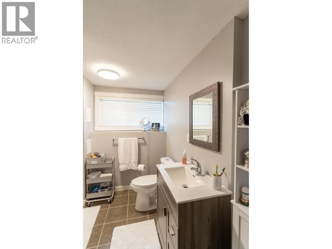
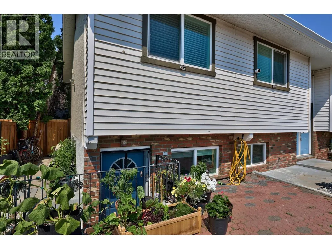
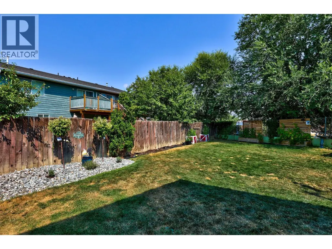
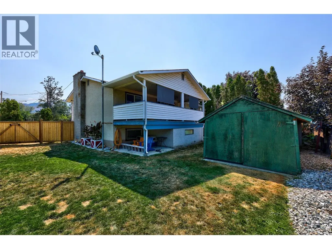
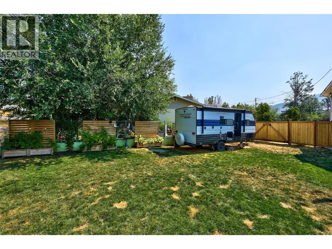
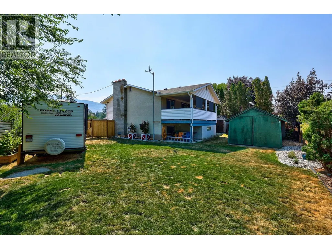
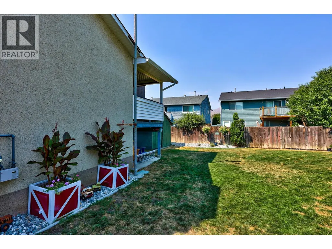
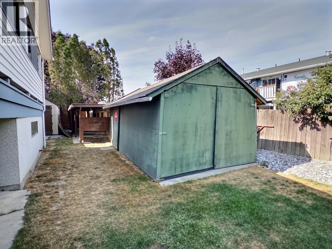
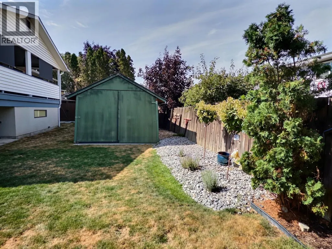
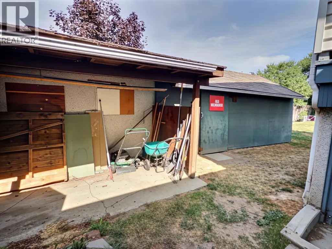
Charming family home with a one-bedroom basement suite, tucked away on a quiet cul-de-sac in Brocklehurst! Offering just under 2,400 sq. ft. of living space, the bright main floor features an inviting living room, spacious adjoining dining area and an updated kitchen complete with stainless steel appliances, Corian countertops, tile backsplash and a convenient pantry. Step outside to the large covered deck—perfect for relaxing or entertaining. Three bedrooms are located on the main floor, along with an updated two-piece ensuite and four-piece main bathroom. Downstairs, the primary living area continues with a generous rec room and separate laundry. The spacious basement suite offers an open-concept kitchen, living and dining area, a three-piece bathroom, separate laundry and a large bedroom with a walk-in closet. Outside, the private pie-shaped lot provides plenty of room to enjoy, with ample additional parking, RV parking and access to a large workshop, storage shed and garden shed. A wonderful family home with excellent outdoor space and the added benefit of a mortgage helper! (id:7434)
General Features
| Features | Cul-de-sac |
|---|---|
| Road Type | Cul de sac |
| Community Features | Family Oriented |
| Property Type | Single Family |
| Neighbourhood | Brocklehurst |
| Amenities | Airport, Park, Recreation, Shopping |
| Building Appliances | Range, Refrigerator, Dishwasher, Microwave, Washer & Dryer |
| Building Cooling Type | Central air conditioning |
| Parking Space Total | 2 |
| Building Type | House |
| Ownership Type | Freehold |
| Building.StoriesTotal | 1 |
Interior Features
| Building Fireplace Present | True |
|---|---|
| Building Fireplace Total | 2 |
| Building Fireplace Type | Conventional |
| Building Heating Type | Forced air, See remarks |
| Basement Type | Full |
| Construction Style Attachment | Detached |
| Fireplace Fuel | Wood |
| Flooring Type | Mixed Flooring |
| Living Area Range | 2393 |
| Bedrooms | 4 |
Exterior Features
| Building Roof Material | Asphalt shingle |
|---|---|
| Building Roof Style | Unknown |
| Land Amenities | Airport, Park, Recreation, Shopping |
| Sewer | Municipal sewage system |
| Exterior Finish | Brick, Vinyl siding |
Room Details
| Room | Dimensions | Level | Flooring | Details |
|---|---|---|---|---|
| 2pc Ensuite bath | Measurements not available | Main level | ||
| 3pc Bathroom | Measurements not available | Basement | ||
| 4pc Bathroom | Measurements not available | Main level | ||
| Bedroom | 11'0'' x 10'0'' | Main level | ||
| Dining room | 10'0'' x 11'0'' | Main level | ||
| Kitchen | 12'0'' x 11'0'' | Main level | ||
| Laundry room | 6'7'' x 4'2'' | Basement | ||
| Living room | 15'0'' x 13'0'' | Main level | ||
| Primary Bedroom | 13'0'' x 11'0'' | Main level | ||
| Recreation room | 11' x 16' | Basement | ||
| Storage | 6'6'' x 6'10'' | Basement |
Amenities
- Views
- New Construction
- Adult 55+
- Lease To Own
- No Strata Fees
- Furnished
- Primary On Main
- Air Conditioning
- Seller Finance
- Green
- Fixer Upper
- Horse
- Golf
- Fireplace
- Deck
- Garage
- Basement
- Pool

Property vs Single Family Average in V2B 7T9
Price
Year Built
In The Neighbourhood
Kamloops
$ 724,900
- Type
- Single Family
- Size
- 2,407 SqFt
- Rooms
- 5 Beds + 2 Baths
Brendan Shaw Real Estate Ltd.
Kamloops
$ 699,000
- Type
- Single Family
- Size
- 1,762 SqFt
- Rooms
- 4 Beds + 2 Baths
Royal LePage Westwin Realty
Kamloops
$ 799,900
- Type
- Single Family
- Size
- 2,100 SqFt
- Rooms
- 4 Beds + 3 Baths
Century 21 Assurance Realty Ltd
Kamloops
$ 669,900
- Type
- Single Family
- Size
- 2,520 SqFt
- Rooms
- 5 Beds + 2 Baths
Royal LePage Westwin Realty
Kamloops
$ 1,538,000
- Type
- Single Family
- Size
- 4,620 SqFt
- Rooms
- 5 Beds + 5 Baths
Century 21 Assurance Realty Ltd
Kamloops
$ 924,900
- Type
- Single Family
- Size
- 2,743 SqFt
- Rooms
- 4 Beds + 3 Baths
Royal LePage Westwin Realty
Kamloops
$ 1,085,000
- Type
- Single Family
- Size
- 2,016 SqFt
- Rooms
- 5 Beds + 3 Baths
Century 21 Assurance Realty Ltd
