
Address
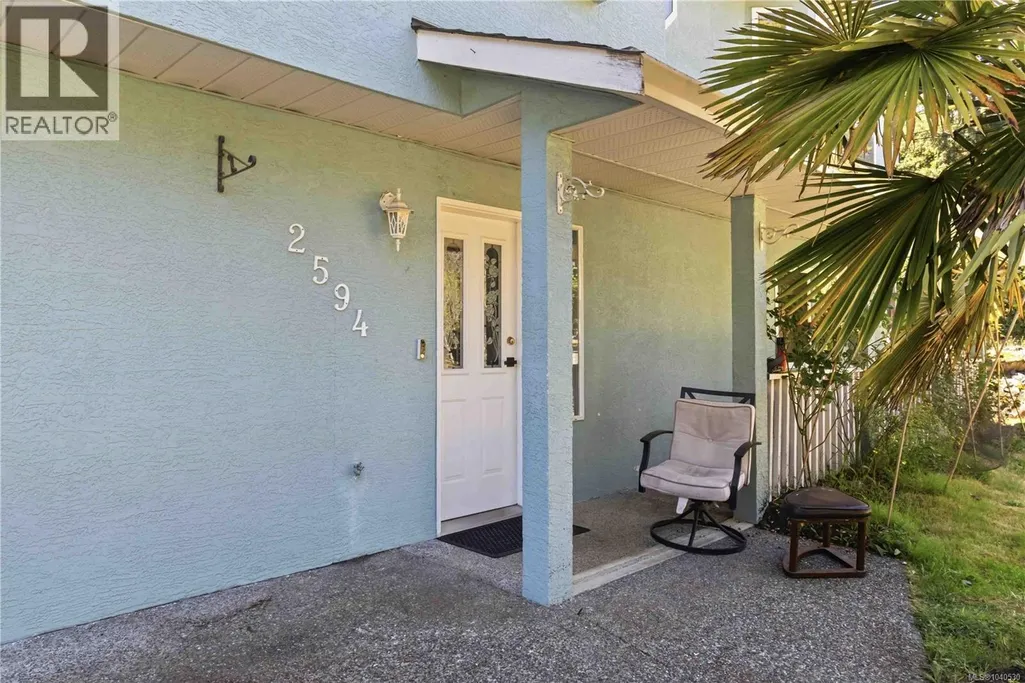
2594 Buckler Ave, Langford, BC
Price
$ 1,164,900
Property Attributes
- ID#1040530
- TypeSingle Family
- Listing Status Active
- MunicipalityLangford
- CityLangford
- AreaLangford
- NeighbourhoodFlorence Lake
- Postal CodeV9B 5V3
- Style
- Year Built1995
- Price$ 1,164,900
- Bedrooms6
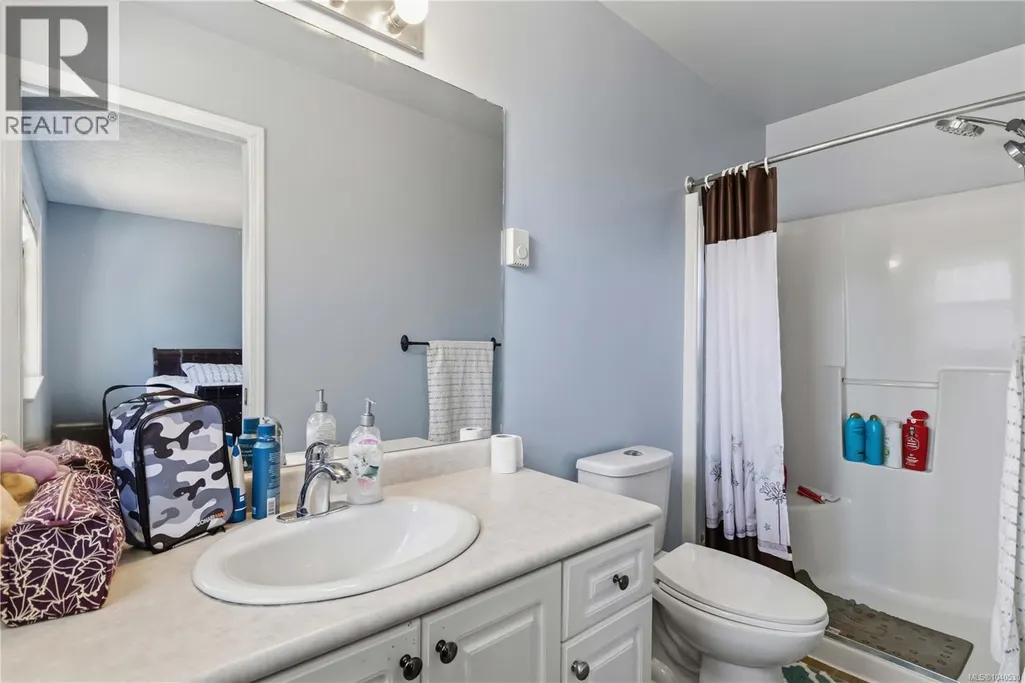
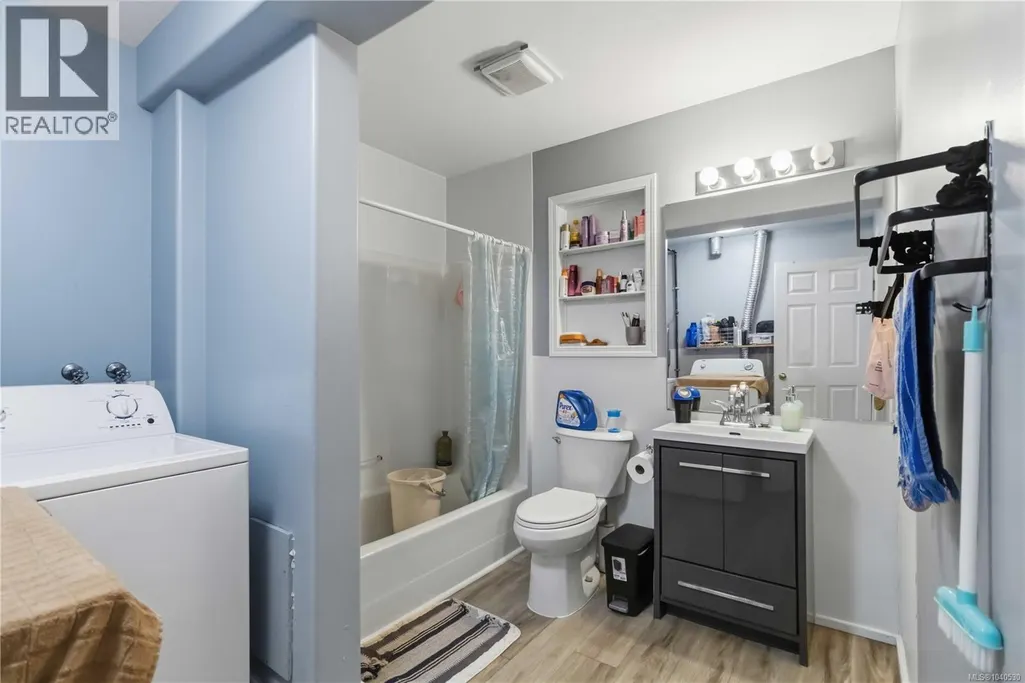
- Bathrooms4
- Half Bathrooms0
- Sqr Footage2497
Data Source:
Canadian Real Estate Association (CREA)
Property Description
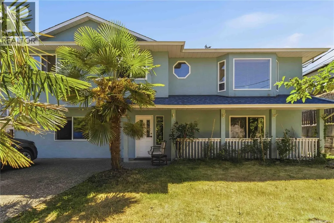
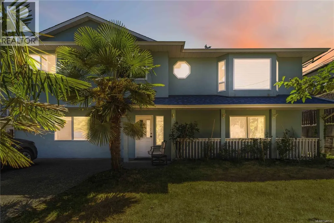
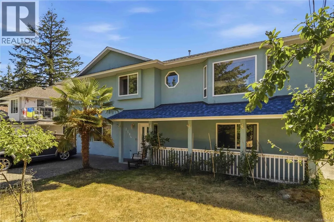
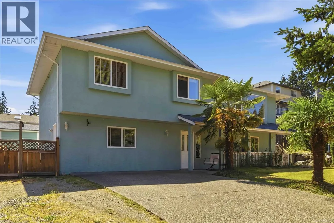
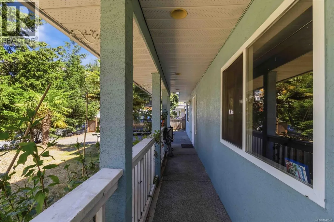
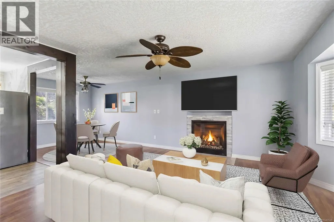
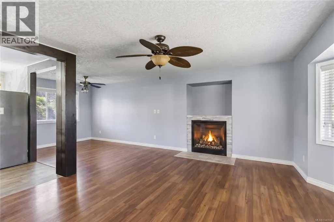
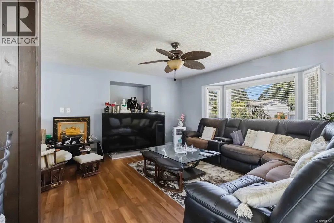
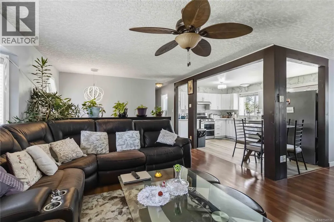
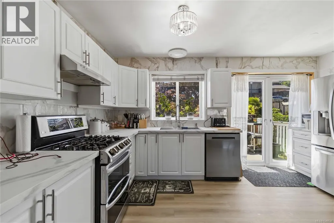
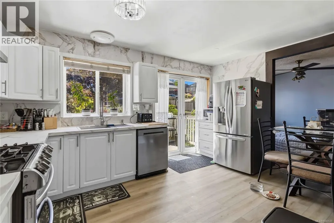
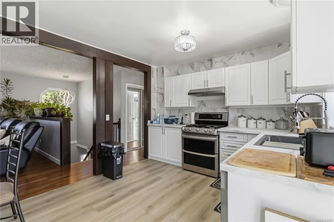
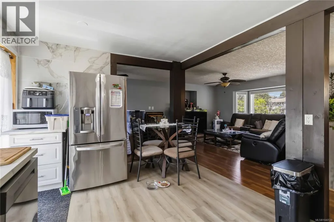
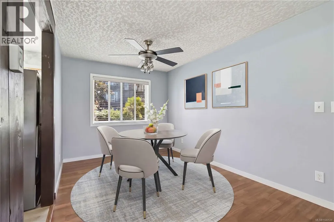
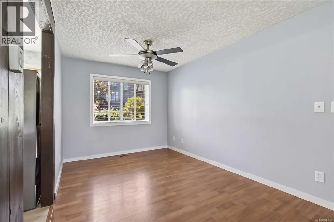
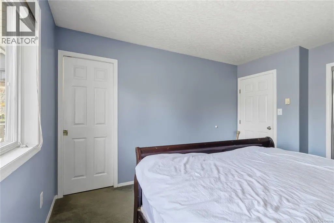
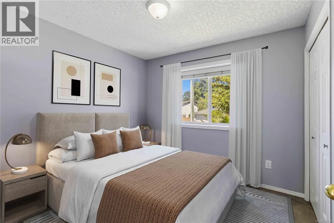
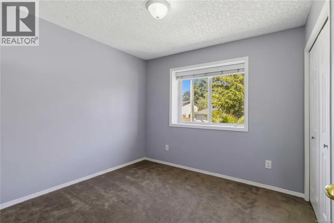
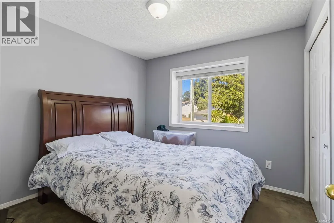
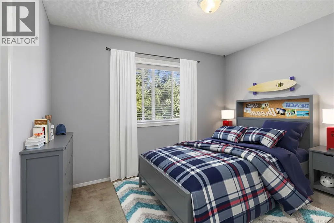
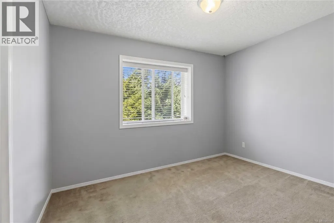
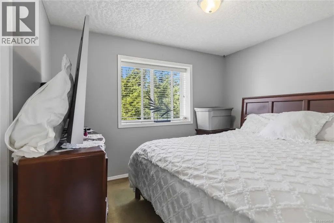
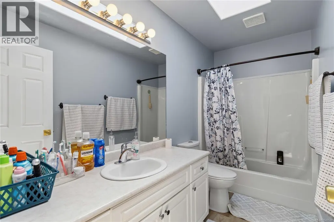
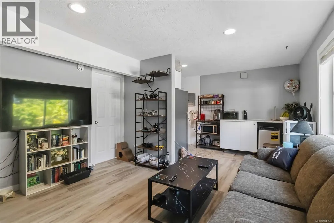
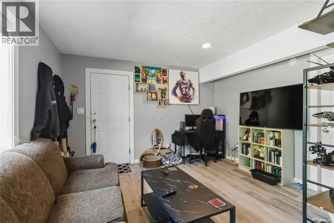
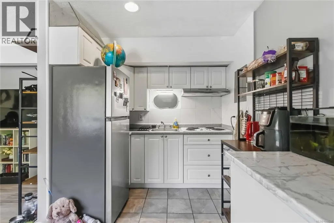
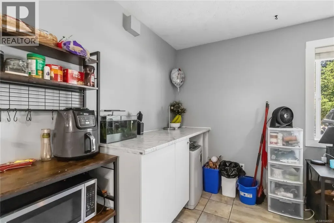
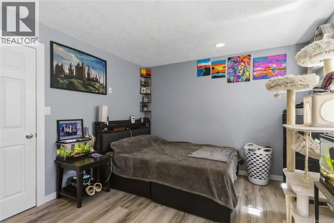
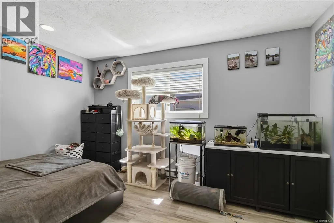
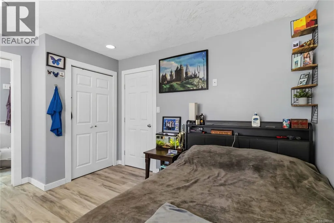
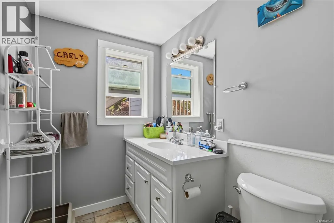
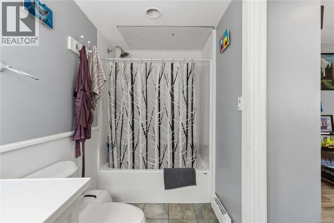
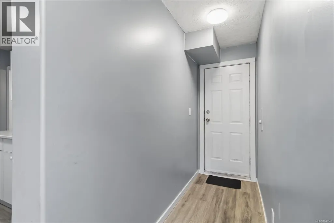
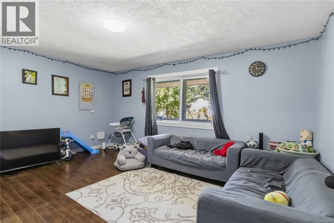
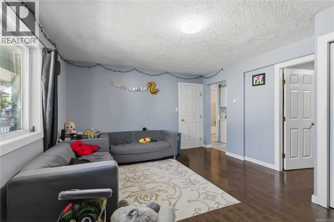
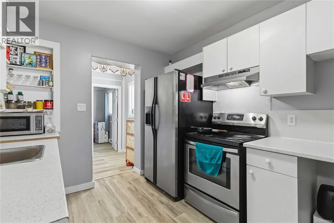
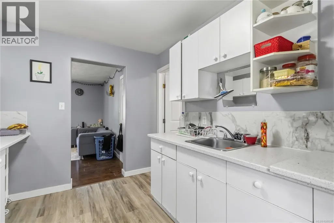
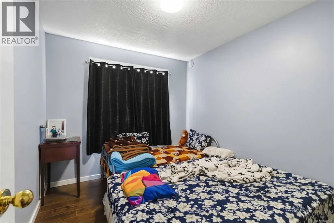
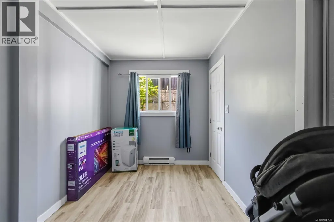

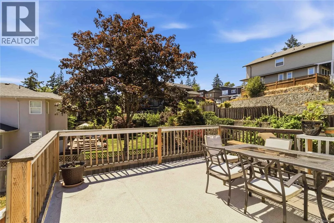
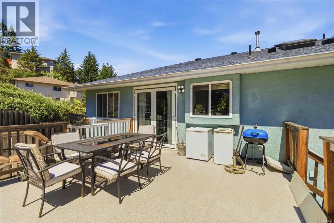
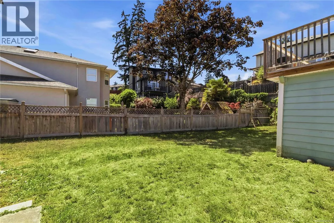
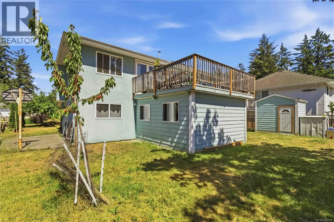
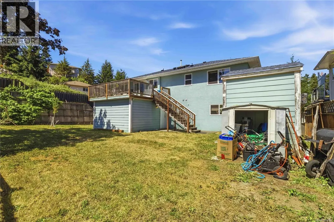
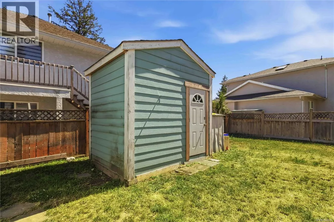
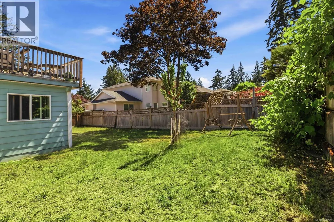
Welcome to this beautifully updated, move-in ready 6-bed, 4-bath home in the heart of Westshore, where comfort, space, and convenience come together perfectly. Ideally situated near Bear Mountain, Florence Lake, Lakewood Elementary, parks, trails, shopping, and recreation, this home offers an exceptional lifestyle for families of all sizes. Thoughtful recent upgrades—including a newer roof, fresh interior paint, a renovated kitchen, and newer appliances in the main house—provide peace of mind and modern appeal. Step outside to the fully fenced backyard, where a large deck creates the perfect setting for entertaining, summer barbecues, children at play, and pets to roam safely. With ample driveway parking and an unbeatable location in one of Westshore’s most desirable and accessible neighbourhoods, this is a home you’ll be proud to call your own. (id:7434)
General Features
| Features | Corner Site, Other |
|---|---|
| Community Features | Pets Allowed With Restrictions, Family Oriented |
| Property Type | Single Family |
| ZoningType | Residential |
| Neighbourhood | Florence Lake |
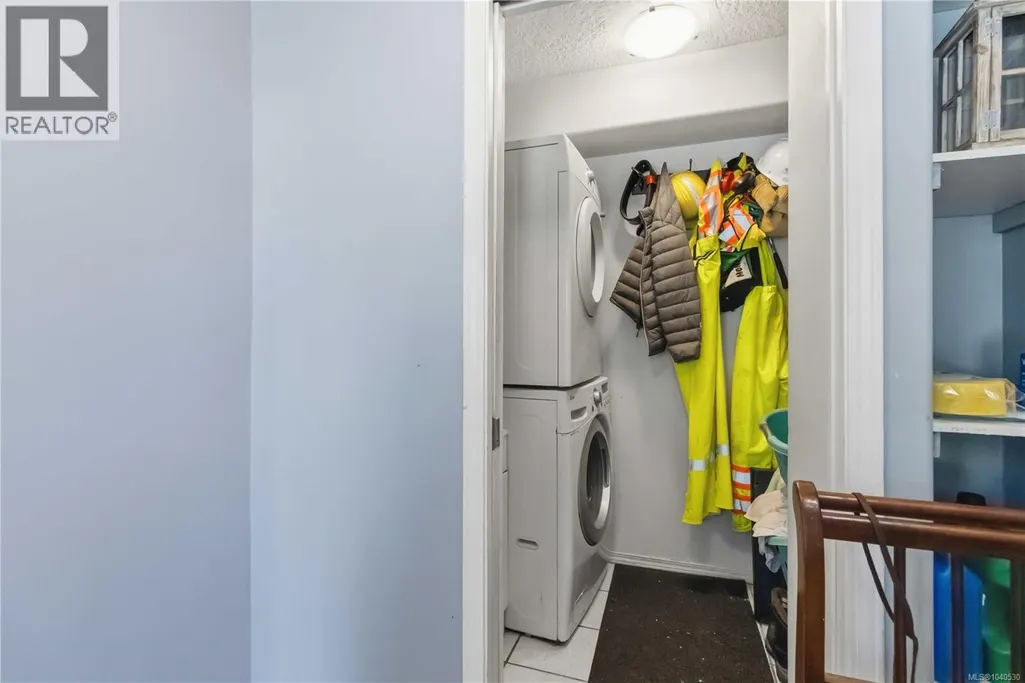
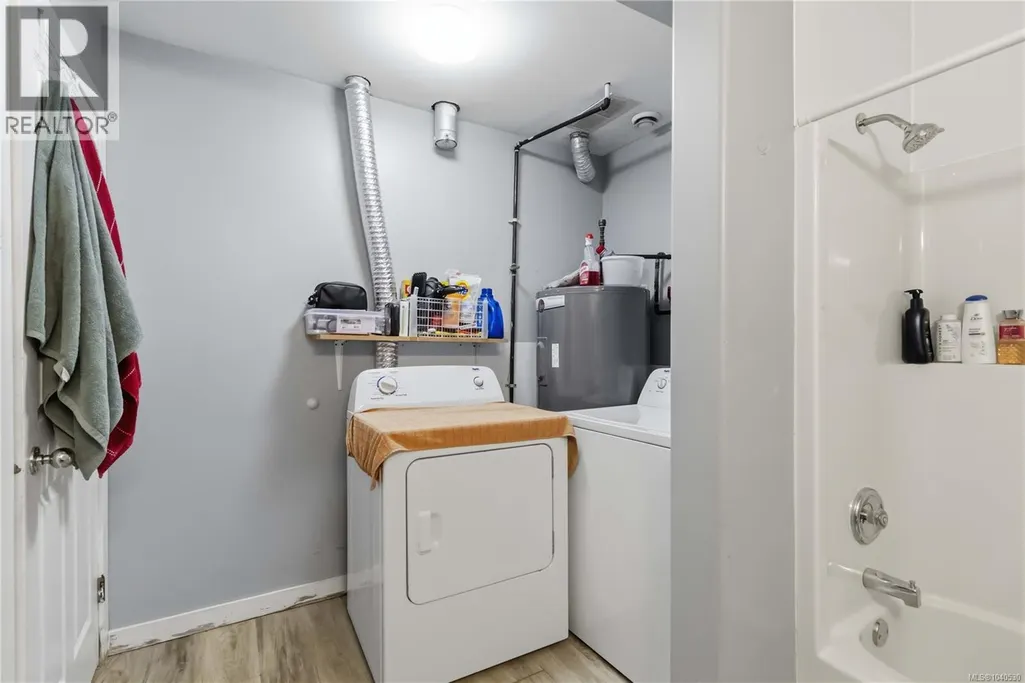
| Building Appliances | Dishwasher, Dryer, Range - Gas, Refrigerator, Washer |
| Building Cooling Type | None |
| Parking Space Total | 5 |
| Building Type | House |
| Maintenance Fee | 0.00 |
| Ownership Type | Strata |
Interior Features
| Building Fireplace Present | True |
|---|---|
| Building Fireplace Total | 1 |
| Building Heating Type | Baseboard heaters |
| Building Heating Fuel | Electric, Natural gas |
| Living Area Range | 2497 |
| Bedrooms | 6 |
Exterior Features
| Structure | Shed |
|---|
Room Details
| Room | Dimensions | Level | Flooring | Details |
|---|---|---|---|---|
| Bathroom | 4-Piece | Main level | ||
| Bedroom | 9' x 11' | Main level | ||
| Dining room | 10' x 8' | Main level | ||
| Ensuite | 3-Piece | Main level | ||
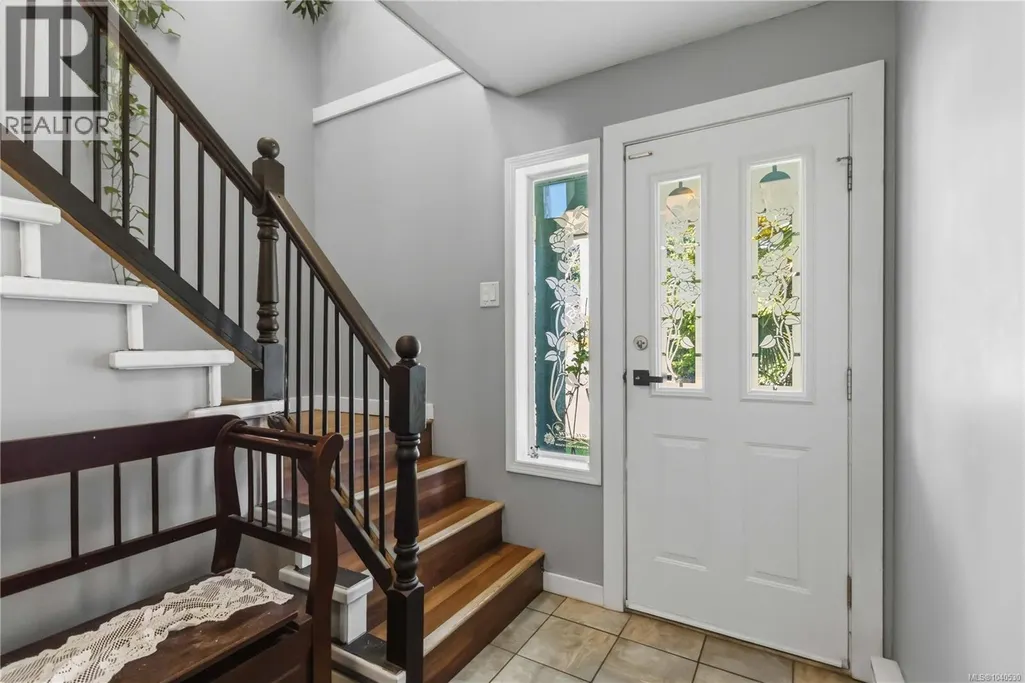
| Entrance | 7' x 9' | Lower level | ||
| Kitchen | 10' x 14' | Main level | ||
| Living room | 13' x 16' | Main level | ||
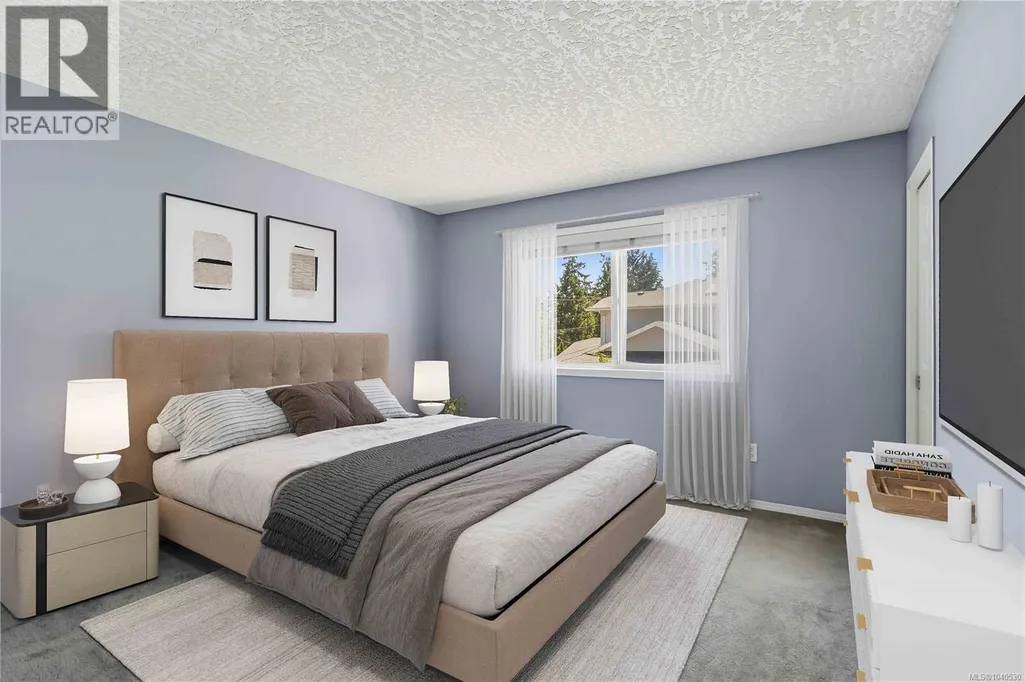
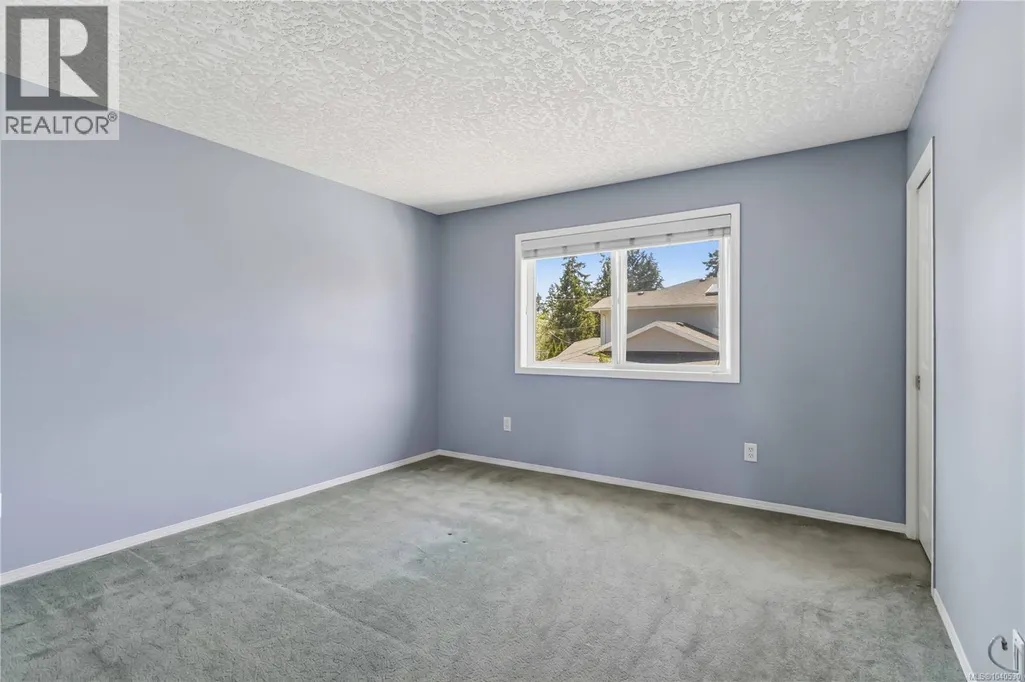
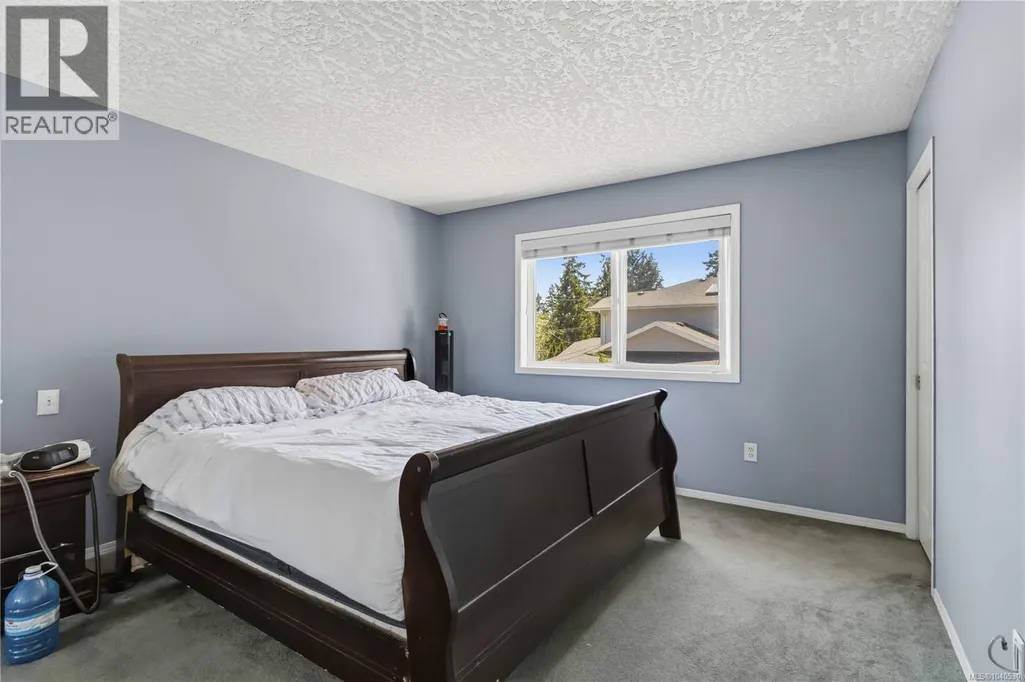
| Primary Bedroom | 13' x 11' | Main level |
Amenities
- Views
- New Construction
- Adult 55+
- Lease To Own
- No Strata Fees
- Furnished
- Primary On Main
- Air Conditioning
- Seller Finance
- Green
- Fixer Upper
- Horse
- Golf
- Fireplace
- Deck
- Garage
- Basement
- Pool

Property vs Single Family Average in V9B 5V3
Price
Year Built
