














Address
774 Egret Close, Langford, BC
Price
$ 1,320,000
Property Attributes
- ID#1049474
- TypeSingle Family
- Listing Status Active
- MunicipalityLangford
- CityLangford
- AreaLangford
- NeighbourhoodFlorence Lake
- Postal CodeV9B 0R1
- StyleOther
- Year Built2014
- Price$ 1,320,000
- Bedrooms4
- Bathrooms4
- Half Bathrooms0
- Sqr Footage2952
Data Source:
Canadian Real Estate Association (CREA)
Property Description
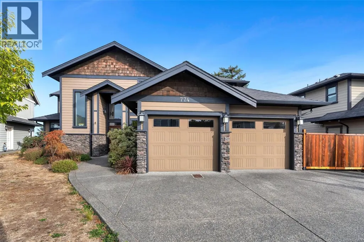
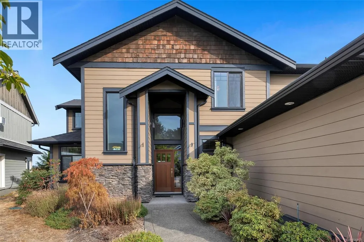
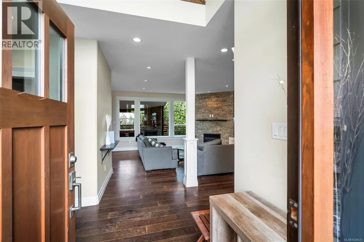
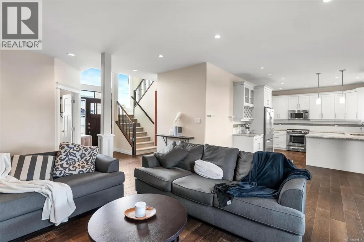
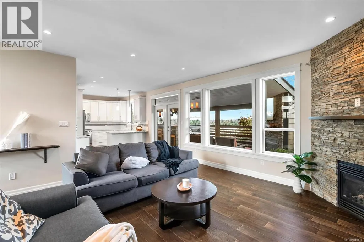
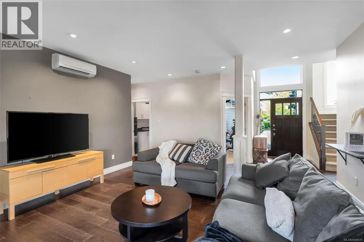
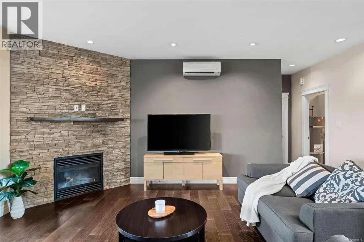
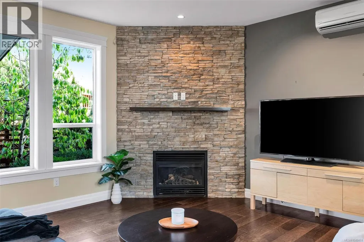
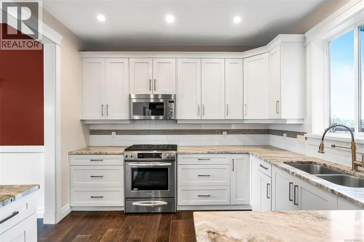
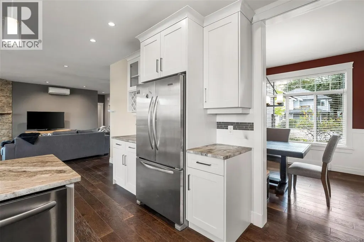
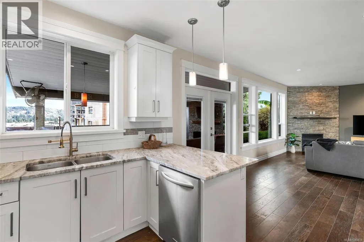
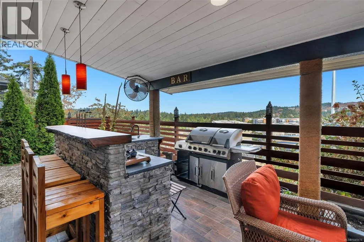
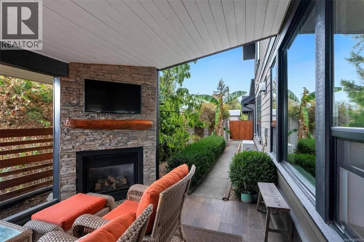
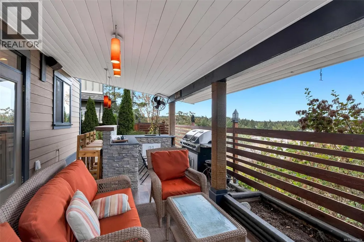
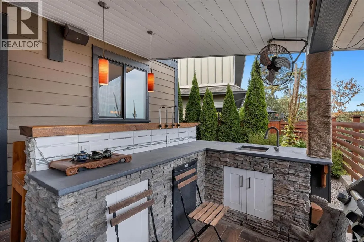
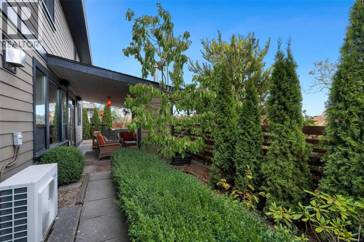
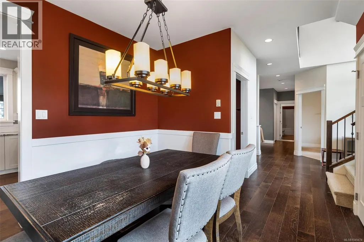
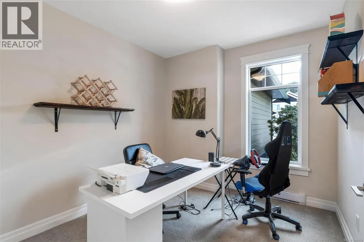
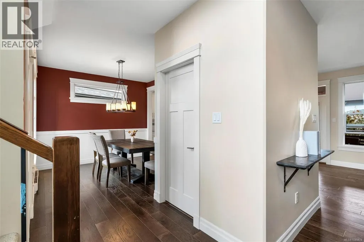
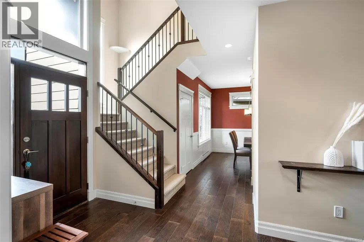
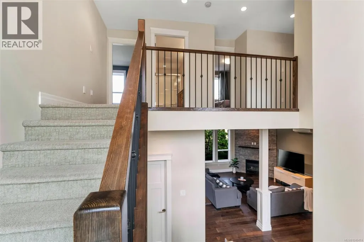
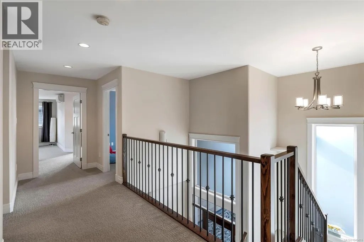
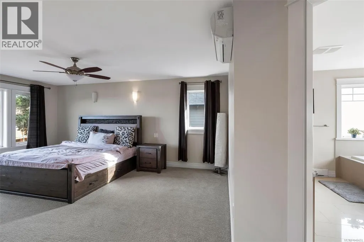
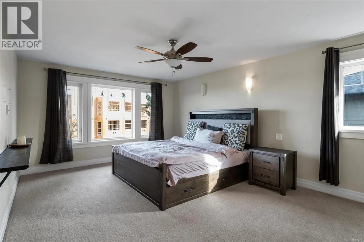
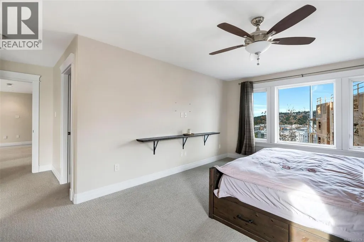
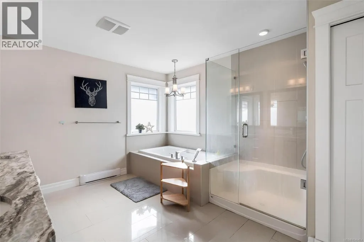
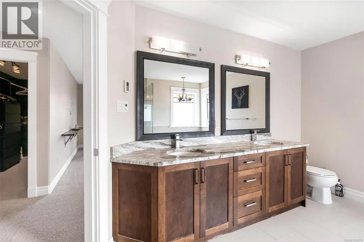
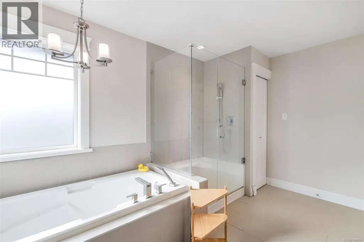
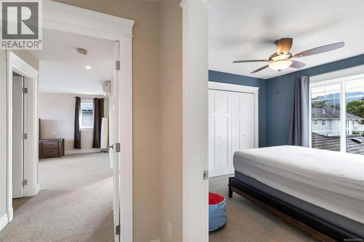
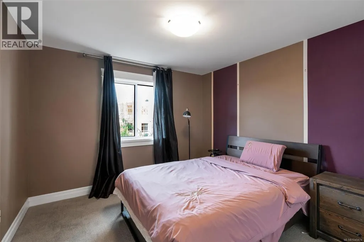
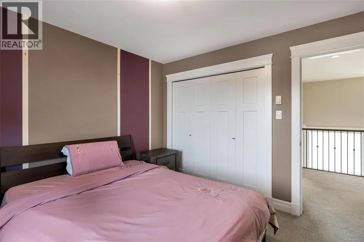
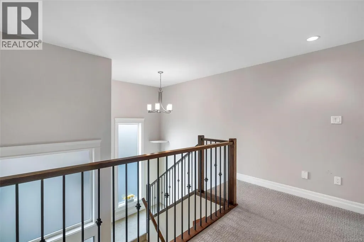
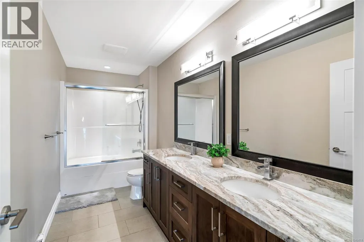
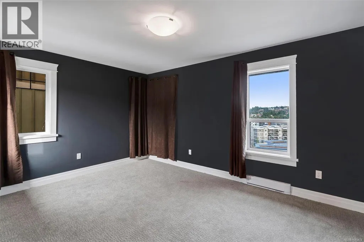
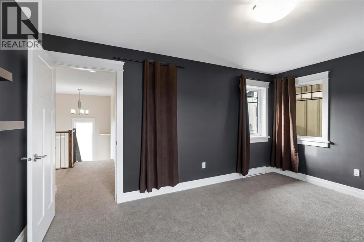
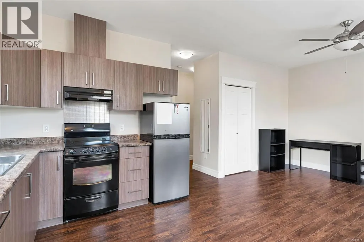
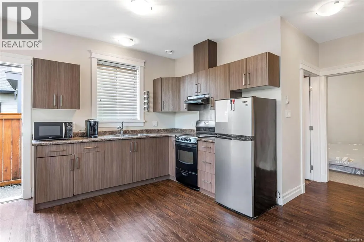
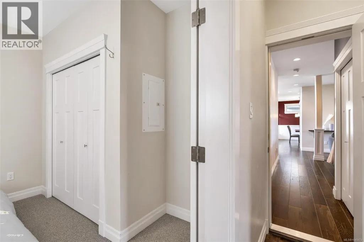
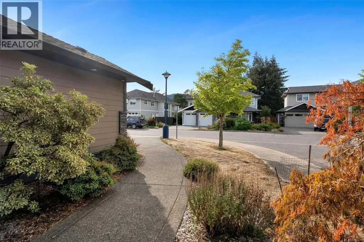
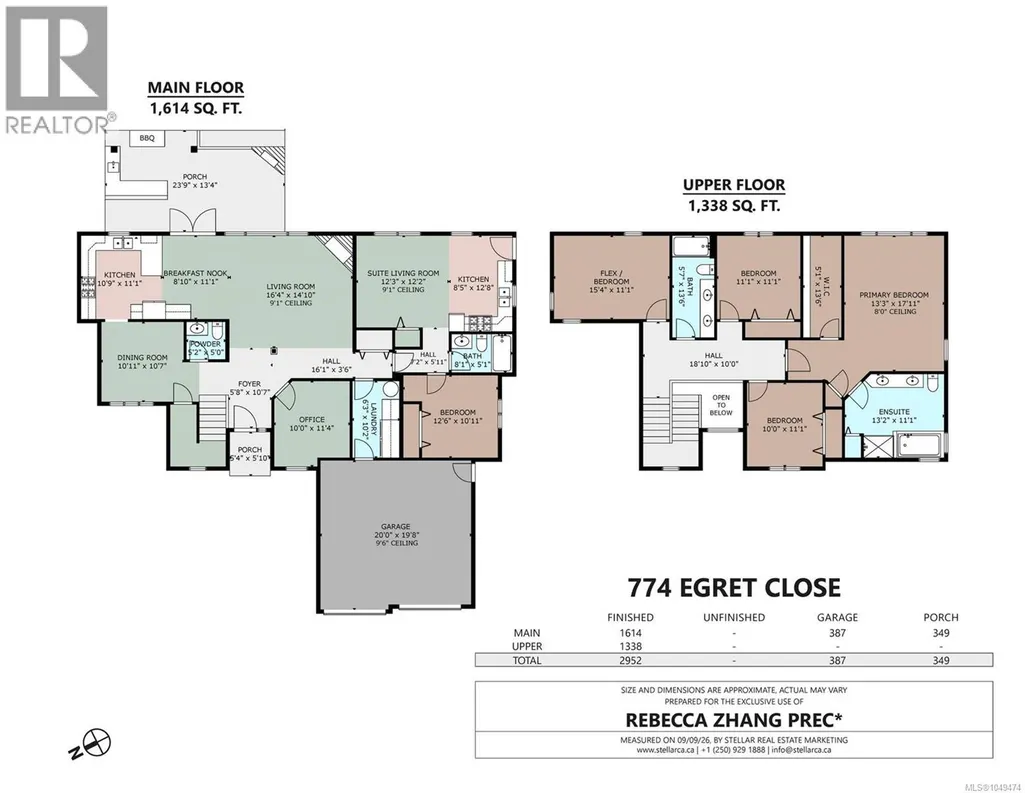
Tucked away on a quiet cul-de-sac, this beautifully maintained home offers nearly 3,000 sq. ft. of versatile living space. The main level features an open-concept living room with a cozy gas fireplace, a spacious kitchen, formal dining room, and an office—ideal for working from home. Step outside to a year-round covered outdoor living area with a built-in kitchen/bar, gas fireplace, TV, and integrated audio. Upstairs, the spacious primary bedroom boasts a spa-inspired ensuite with heated tile floors, dual vanities, soaker tub, separate shower, and walk-in closet. Two additional bedrooms, a full bath, and a media/rec room complete the upper level. A self-contained 1-bedroom legal suite offers excellent flexibility for rental income or extended family. Additional features include a ductless heat pump for efficient heating and cooling, a double garage, landscaped yard, and dedicated RV/boat parking. Conveniently located close to Bear Mountain, Florence Lake, schools, shopping, and parks. (id:7434)
General Features
| Features | Cul-de-sac, Level lot, Private setting, Irregular lot size |
|---|---|
| Property Type | Single Family |
| ZoningType | Residential |
| Neighbourhood | Florence Lake |
| Building Appliances | Dishwasher, Dryer, Freezer, Garburator, Microwave, Range - Gas, Refrigerator, Washer |
| Building Architectural Style | Other |
| Building Cooling Type | Air Conditioned |
| Parking Space Total | 2 |
| Building Type | House |
| Ownership Type | Freehold |
Interior Features
| Building Fireplace Present | True |
|---|---|
| Building Fireplace Total | 2 |
| Building Heating Type | Baseboard heaters |
| Building Heating Fuel | Electric, Natural gas, Other |
| Living Area Range | 2952 |
| Bedrooms | 4 |
Exterior Features
| Structure | Shed |
|---|
Room Details
| Room | Dimensions | Level | Flooring | Details |
|---|---|---|---|---|
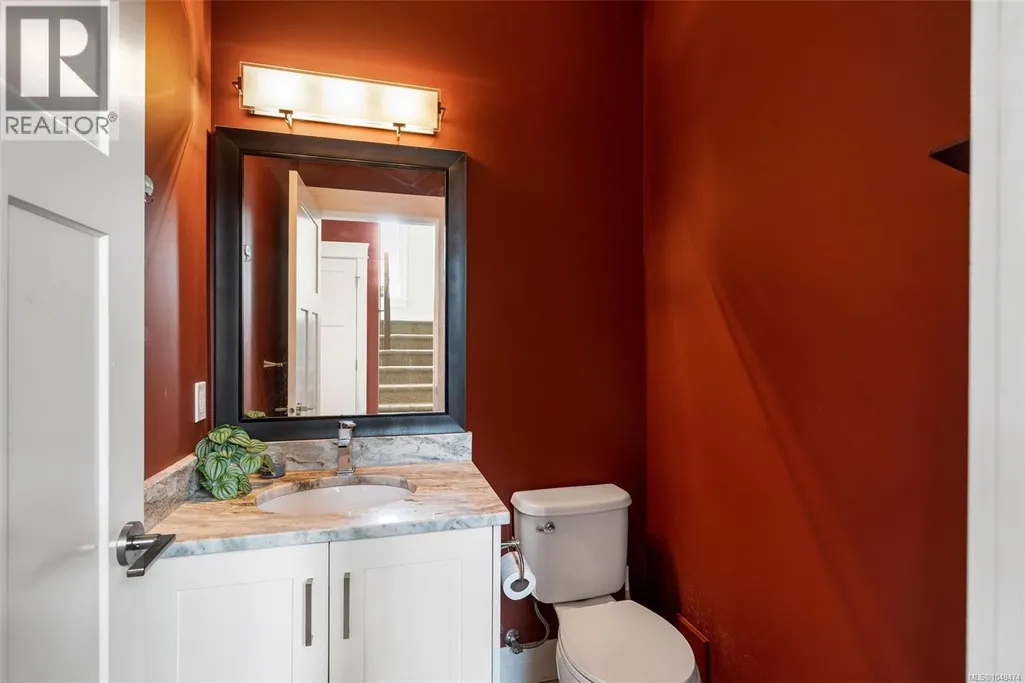
| Bathroom | 2-Piece | Main level | ||
| Bedroom | 12'6 x 10'11 | Main level | ||
| Dining room | 11' x 10' | Main level | ||
| Eating area | 8'10 x 11'1 | Main level | ||
| Entrance | 5'8 x 10'7 | Main level | ||
| Kitchen | 8'5 x 12'8 | Additional Accommodation | ||
| Laundry room | 6'3 x 10'2 | Main level | ||
| Living room | 12'3 x 12'2 | Additional Accommodation | ||
| Media | 15'4 x 11'1 | Second level | ||
| Office | 10'0 x 11'4 | Main level | ||
| Other | 16'1 x 3'6 | Main level | ||
| Porch | 5'8 x 10'7 | Main level | ||
| Primary Bedroom | 13'3 x 17'11 | Second level |
Amenities
- Views
- New Construction
- Adult 55+
- Lease To Own
- No Strata Fees
- Furnished
- Primary On Main
- Air Conditioning
- Seller Finance
- Green
- Fixer Upper
- Horse
- Golf
- Fireplace
- Deck
- Garage
- Basement
- Pool

Property vs Single Family Average in V9B 0R1
Price
Year Built
