








Address
905 Gade Rd, Langford, BC
Price
$ 849,800
Property Attributes
- ID#1049272
- TypeSingle Family
- Listing Status Active
- MunicipalityLangford
- CityLangford
- AreaLangford
- NeighbourhoodFlorence Lake
- Postal CodeV9B 4Z6
- StyleWestcoast
- Year Built1981
- Price$ 849,800
- Bedrooms3
- Bathrooms2
- Half Bathrooms0
- Sqr Footage1314
Data Source:
Canadian Real Estate Association (CREA)
Property Description
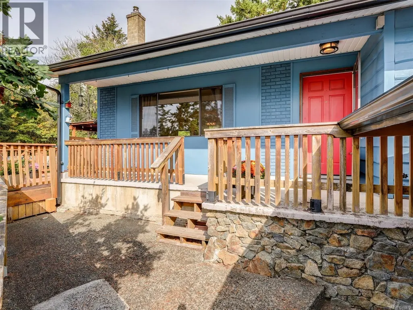
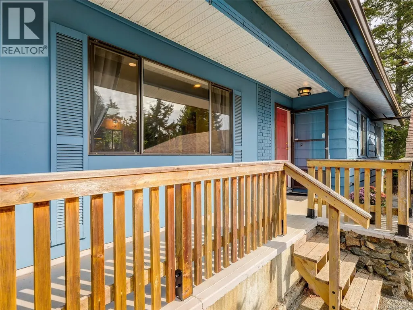
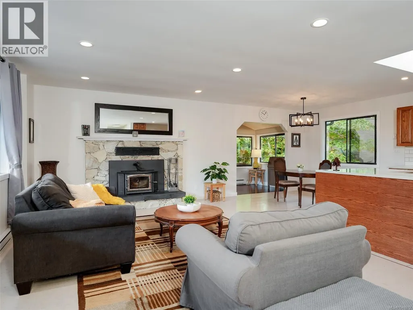
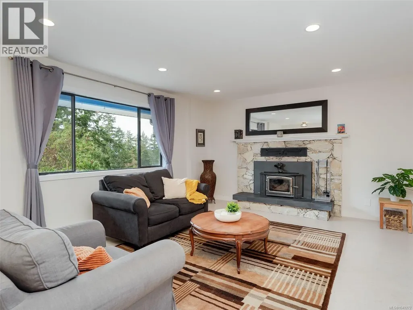
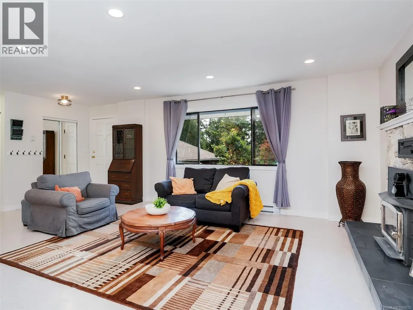
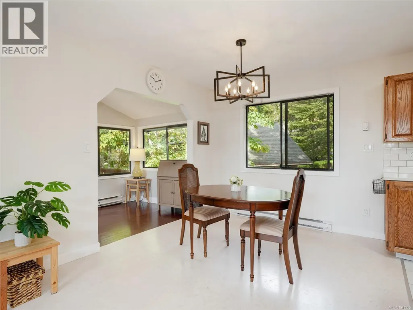
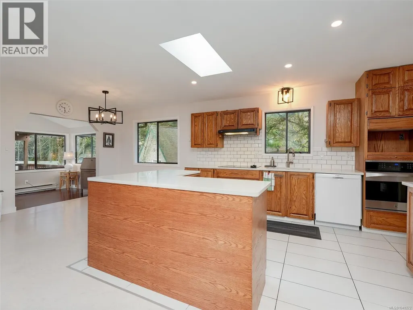
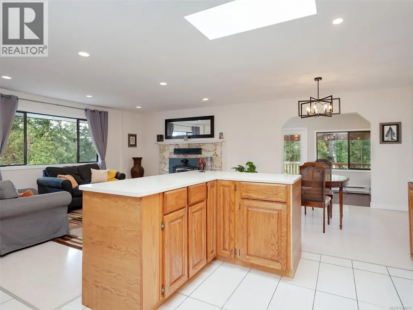
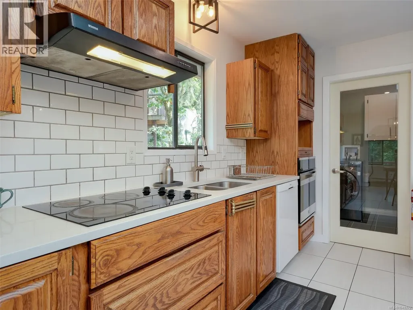
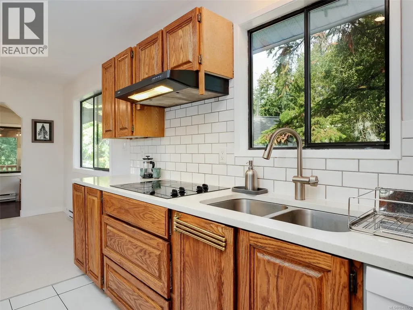
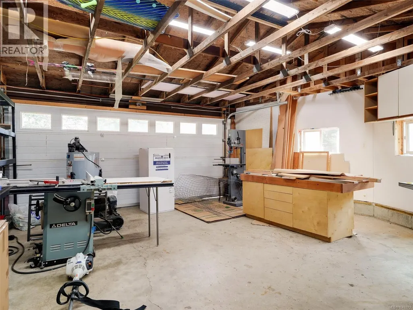
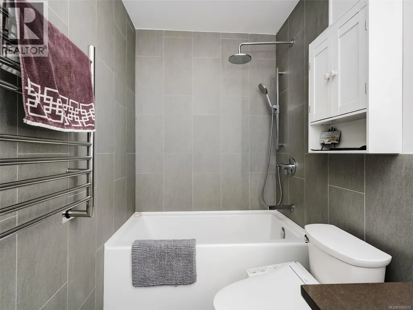
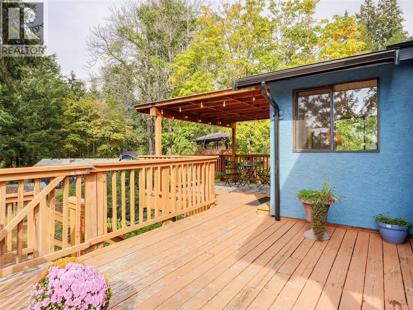
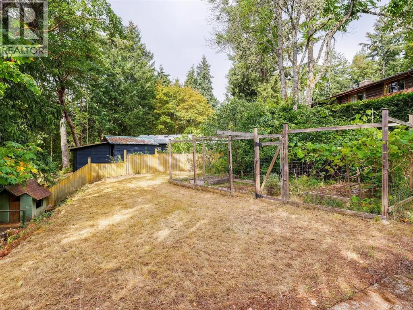
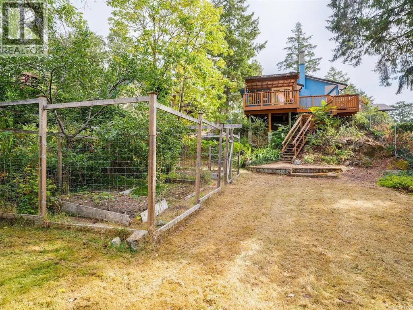
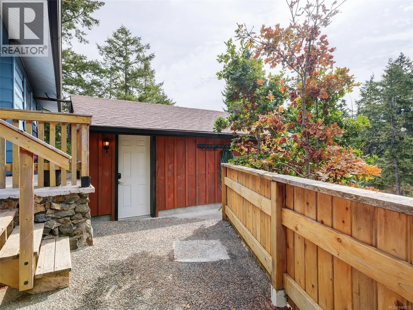
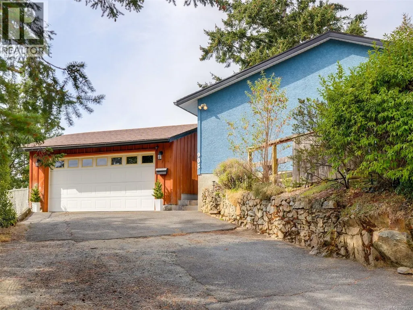
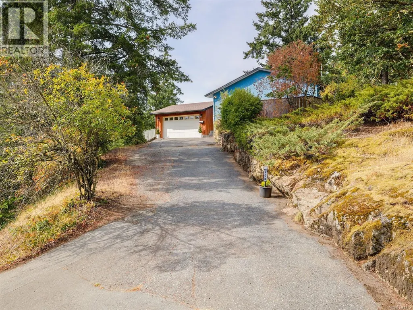
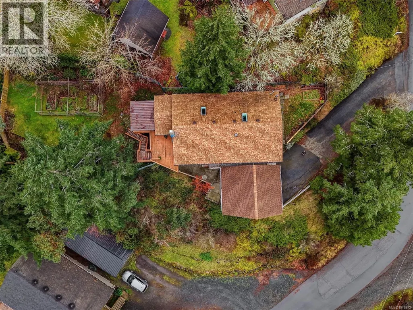
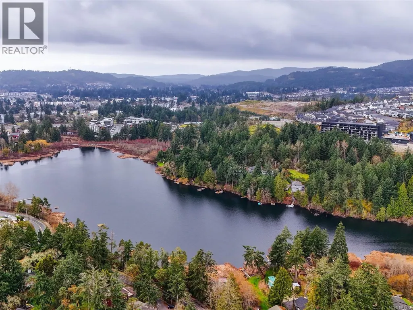
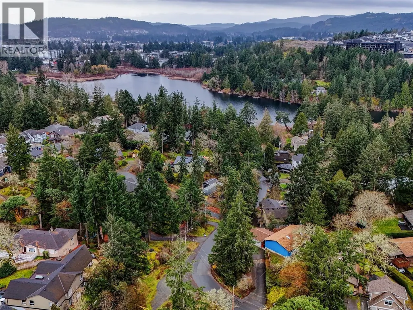
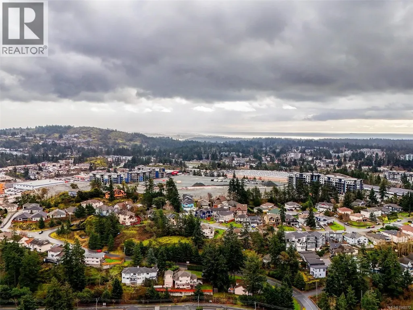
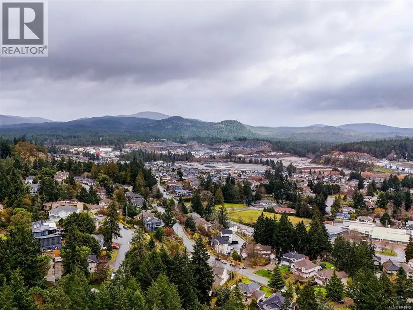
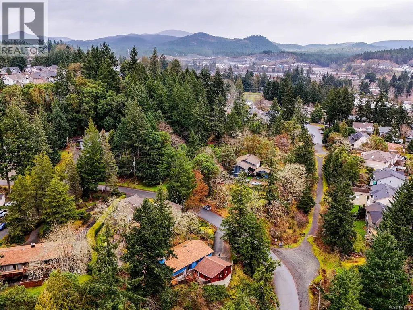
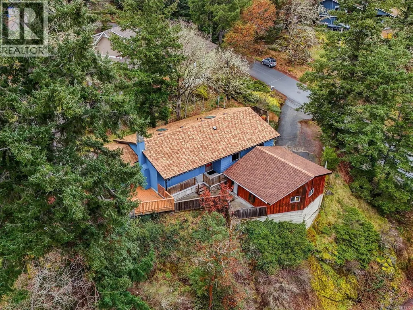
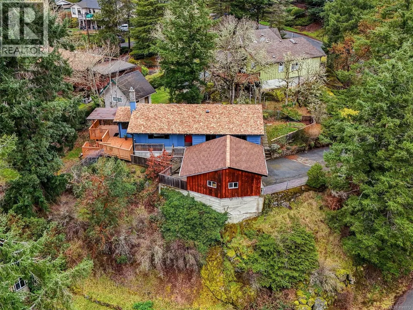
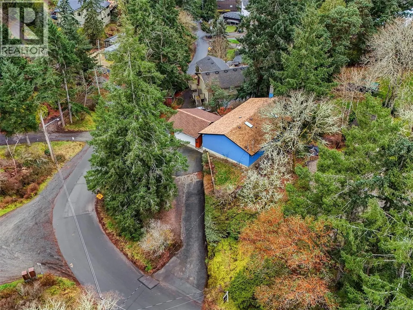
Welcome to 905 Gade Rd—a lake setting rancher on a private, nature-filled 13,000+ sq ft lot, where mature trees frame the windows instead of neighbouring homes. Clean, efficient, and ideal for families wanting more space, privacy, and connection to nature than a condo or townhouse can offer. Updates include new flooring, a hot water tank, smooth ceilings with pot lights, 16 inches of attic insulation, interior doors, and a 2018 roof. The upgraded 200-amp panel powers both the home and the detached garage, which offers 220-volt wiring for an EV charger, welder, or woodshop, plus its own 100-amp sub-panel ready for a future kitchen and bathroom—excellent potential for a garage suite or workshop. Enjoy a wood-burning fireplace, a gas meter ready for a BBQ hookup, and a fenced garden with Honeycrisp apples, figs, plums, and currants. A quiet location near the lake with quick highway access—secluded, peaceful, and move-in ready. (id:7434)
General Features
| Features | Cul-de-sac, Private setting, Irregular lot size, Sloping |
|---|---|
| Property Type | Single Family |
| ZoningType | Residential |
| Neighbourhood | Florence Lake |
| Building Appliances | Dryer, Refrigerator, Washer |
| Building Architectural Style | Westcoast |
| Building Cooling Type | None |
| Parking Space Total | 5 |
| Building Type | House |
| Ownership Type | Freehold |
Interior Features
| Building Fireplace Present | True |
|---|---|
| Building Fireplace Total | 1 |
| Building Heating Type | Baseboard heaters |
| Building Heating Fuel | Electric, Wood |
| Living Area Range | 1314 |
| Bedrooms | 3 |
Exterior Features
| Structure | Shed, Patio(s) |
|---|---|
| ViewType | Mountain view, Valley view |
Room Details
| Room | Dimensions | Level | Flooring | Details |
|---|---|---|---|---|
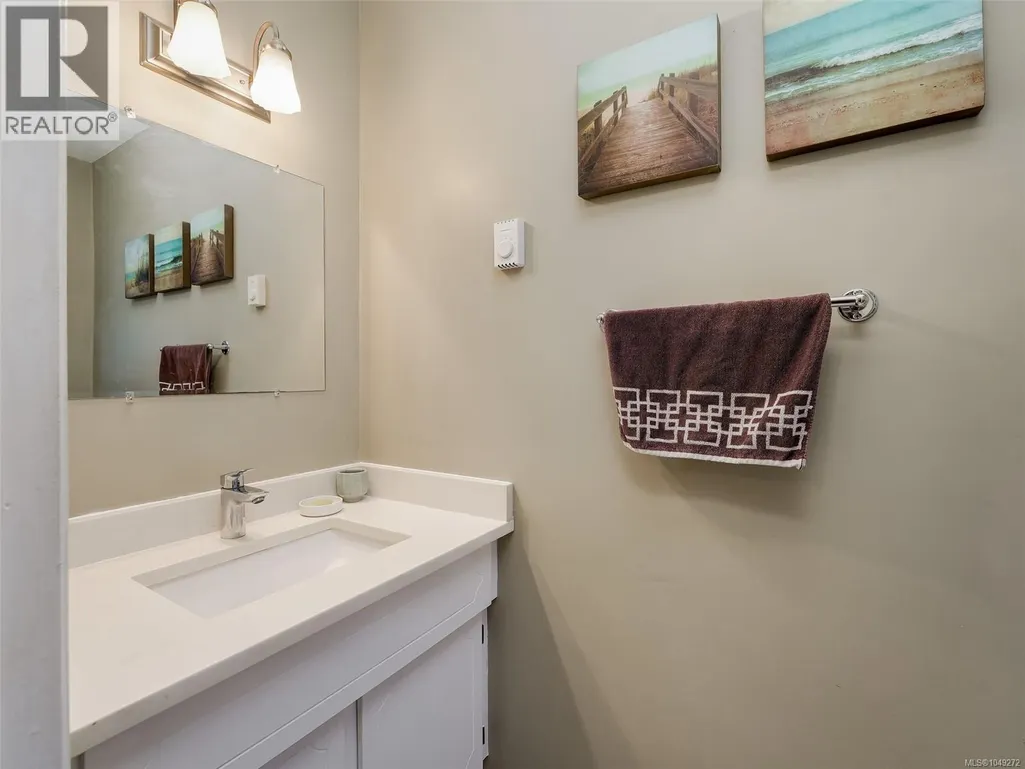
| Bathroom | 4-Piece | Main level | ||
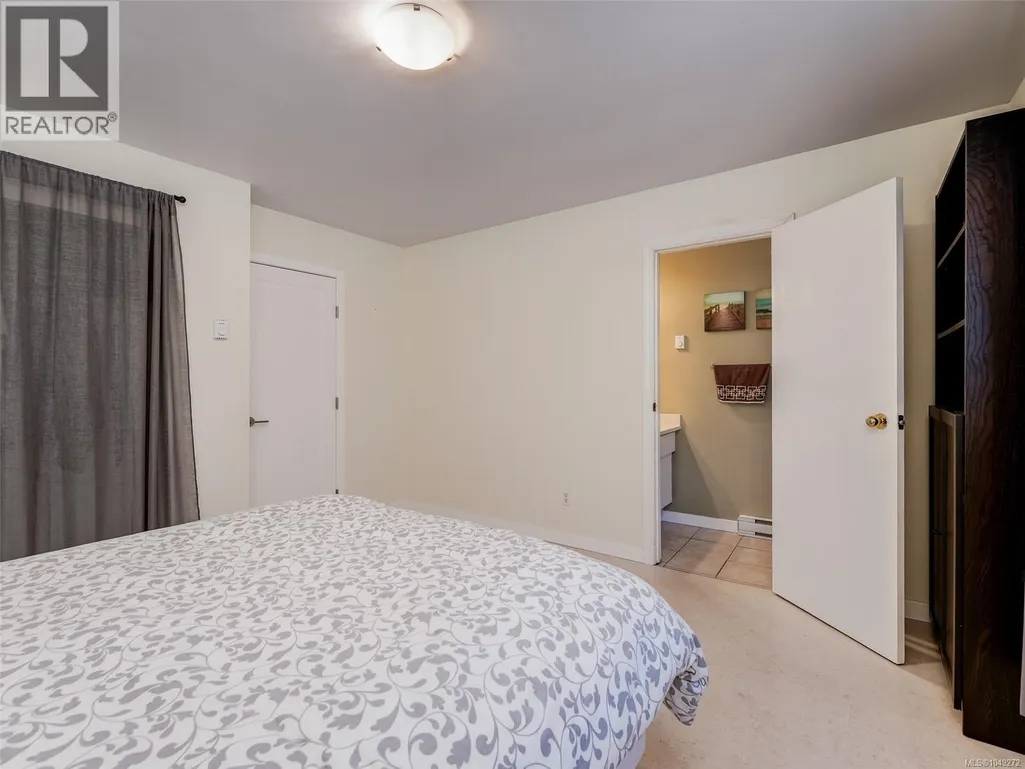
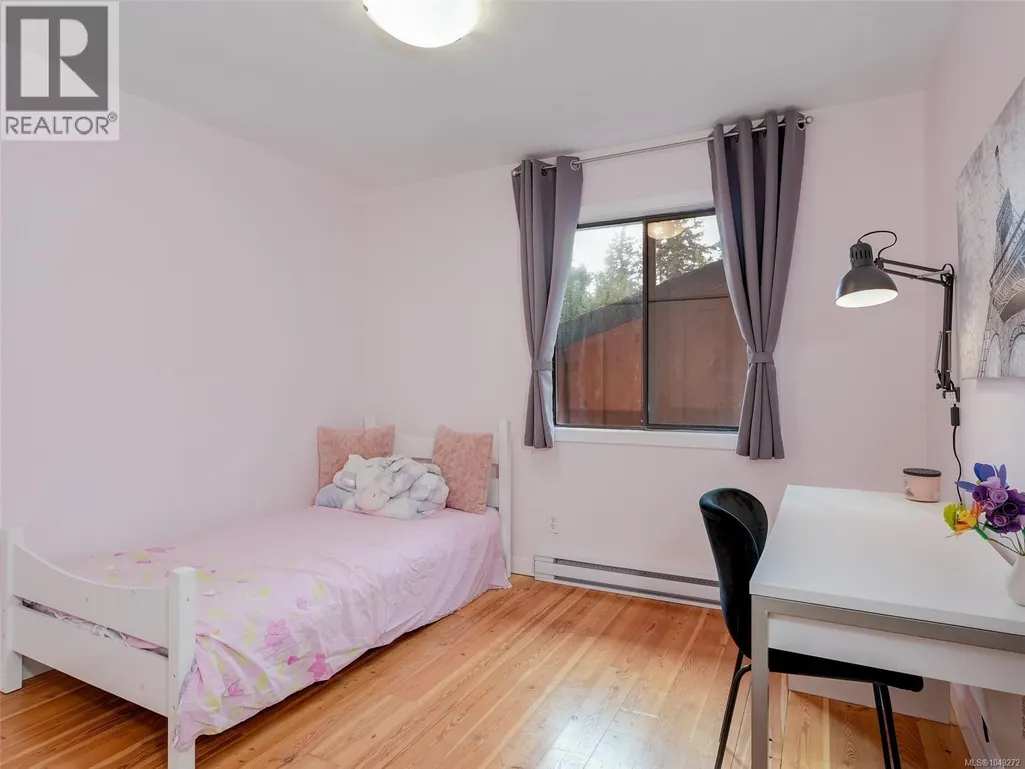
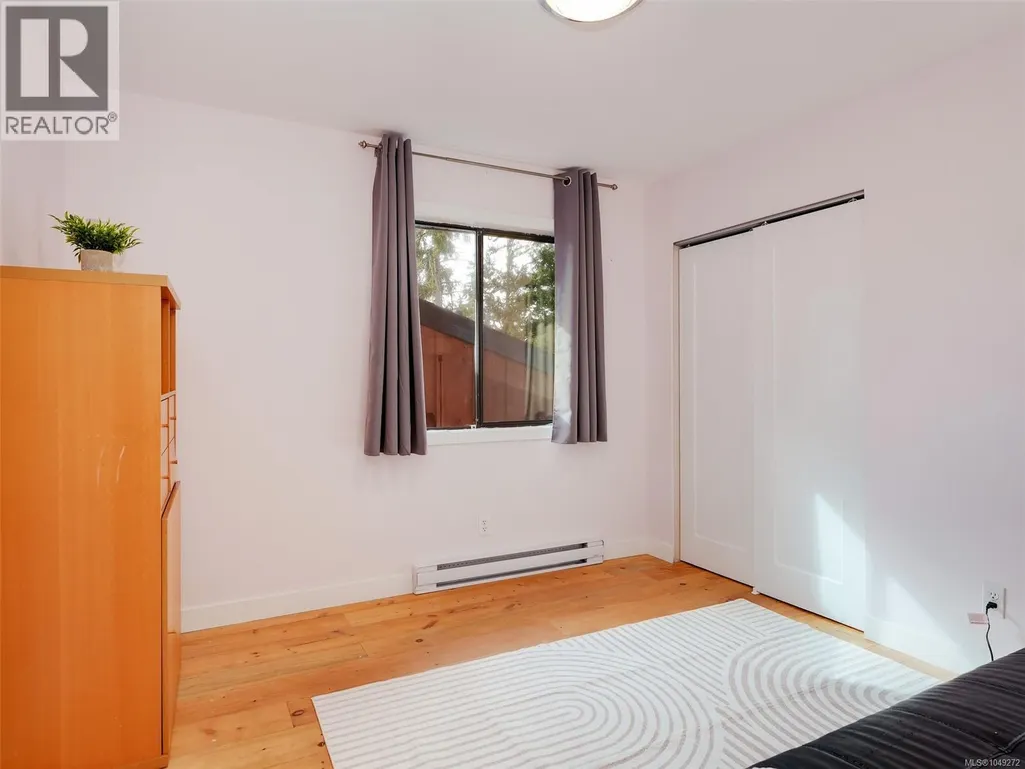
| Bedroom | 10'3 x 10'2 | Main level | ||
| Dining room | 10'0 x 9'11 | Main level | ||
| Ensuite | 2-Piece | Main level | ||
| Kitchen | 11'8 x 9'11 | Main level | ||
| Laundry room | 7'9 x 6'8 | Main level | ||
| Living room | 21'5 x 13'3 | Main level | ||
| Patio | 16'5 x 6'7 | Main level | ||
| Porch | 21'9 x 3'7 | Main level | ||
| Primary Bedroom | 12'7 x 12'1 | Main level | ||
| Sunroom | 13'4 x 7'9 | Main level |
Amenities
- Views
- New Construction
- Adult 55+
- Lease To Own
- No Strata Fees
- Furnished
- Primary On Main
- Air Conditioning
- Seller Finance
- Green
- Fixer Upper
- Horse
- Golf
- Fireplace
- Deck
- Garage
- Basement
- Pool

Property vs Single Family Average in V9B 4Z6
Price
Year Built
