
Address
8148 Shasta Rd, Crofton, BC
Price
$ 939,000
Property Attributes
- ID#1041121
- TypeSingle Family
- Listing Status Active
- MunicipalityCrofton
- CityCrofton
- AreaCrofton
- NeighbourhoodCrofton
- Postal CodeV0R 1R0
- Style
- Year Built1990
- Price$ 939,000
- Bedrooms4
- Bathrooms3
- Half Bathrooms0
- Sqr Footage2411
- Lot Size5 Acres
Data Source:
Canadian Real Estate Association (CREA)
Property Description
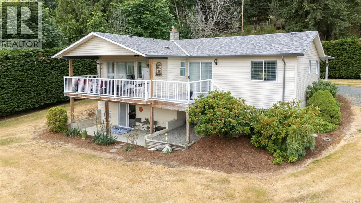
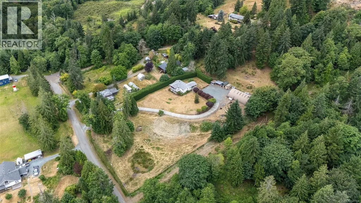
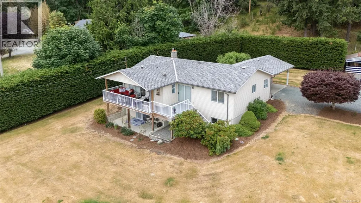
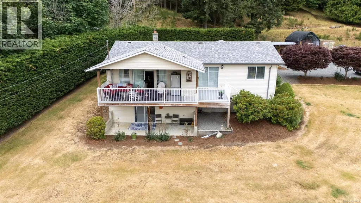
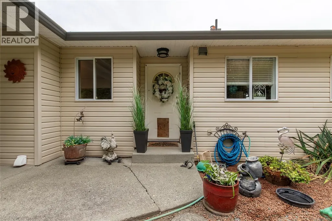
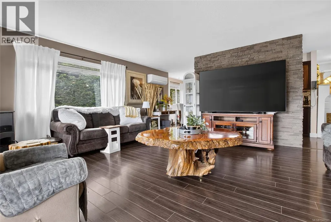
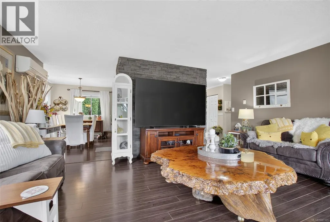
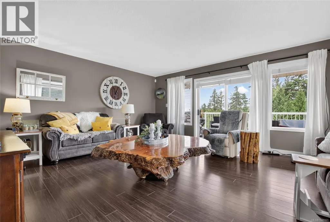
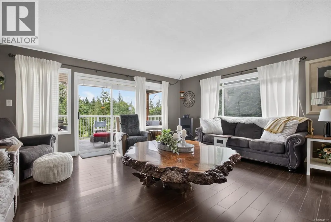
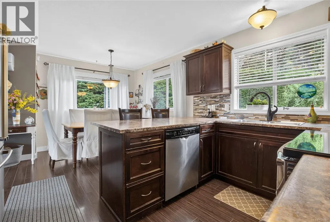
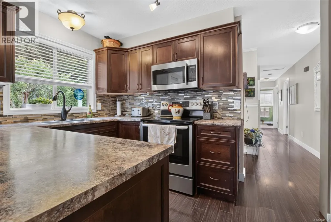
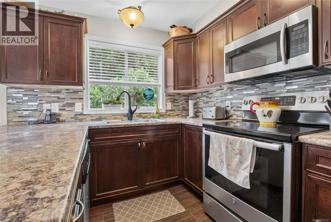
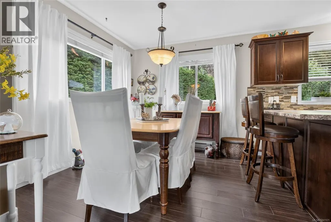
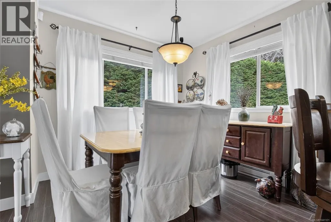
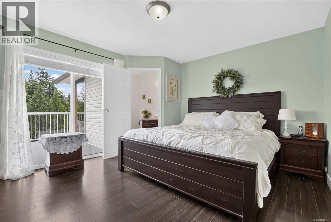
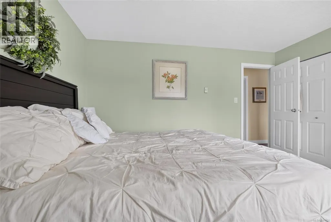

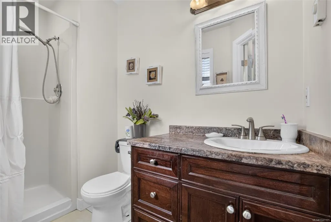
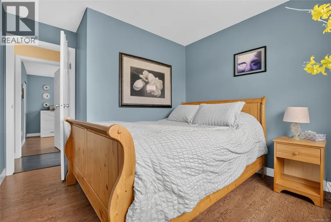
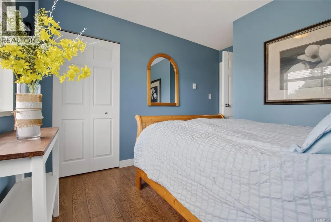
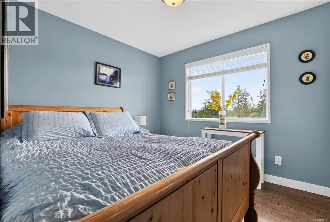
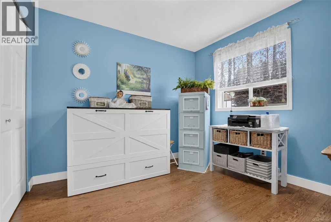
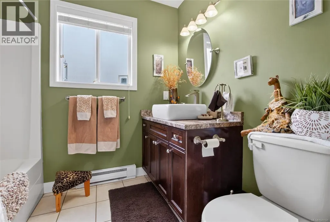
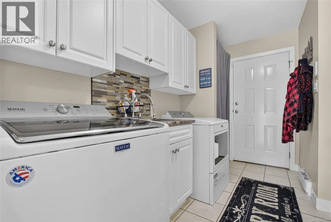
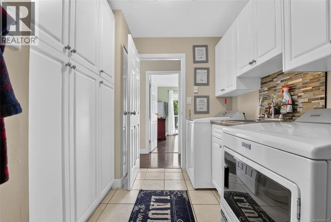
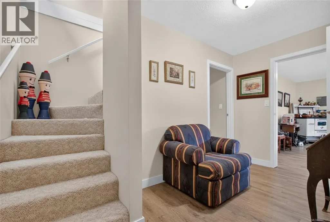
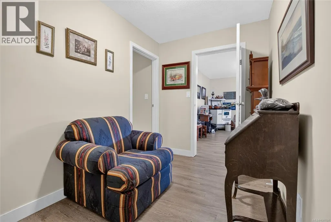
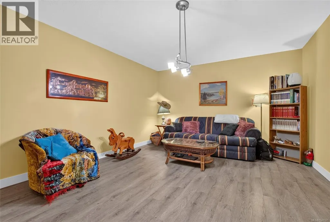
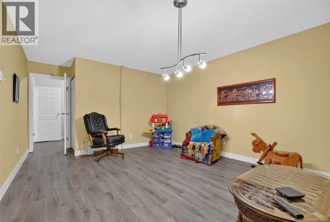
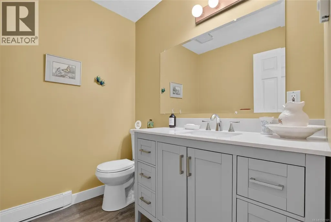
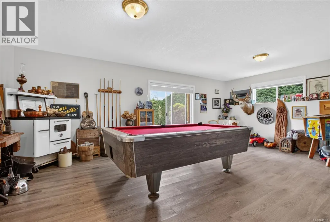
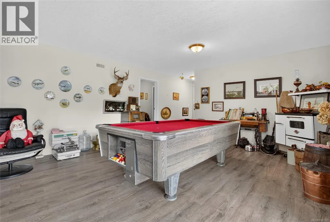
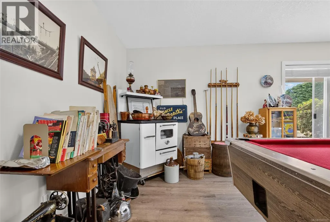
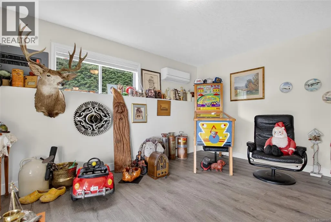
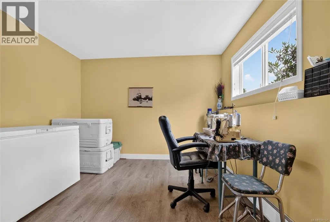
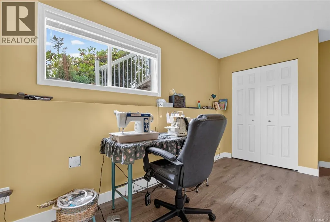
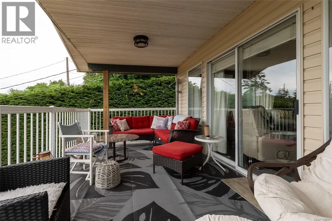
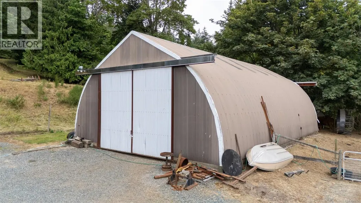
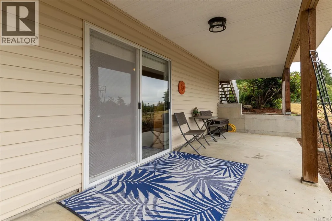
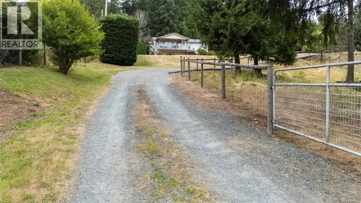
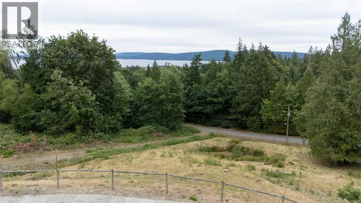
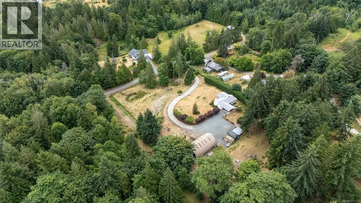
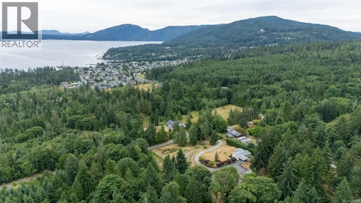
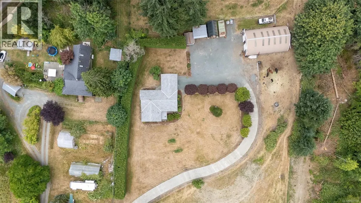
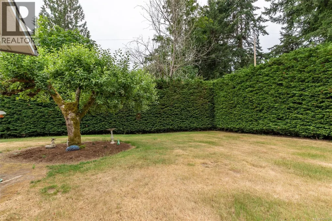
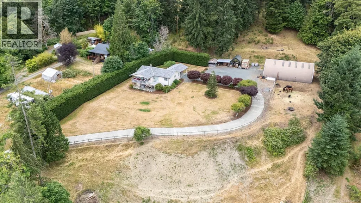
Welcome to your opportunity to own a wonderful family home on 5 private acres with ocean and mountain views! Offering space, privacy, and endless potential, this property is perfectly suited for families looking to enjoy the best of country living while creating lasting memories. The partially fenced acreage provides plenty of space for hobbies, animals, gardening, or simply enjoying the outdoors. This spacious rancher with a walk-out basement features 4 bedrooms and 3 bathrooms. The main floor offers 3 bedrooms, including a large primary bedroom with a 3-piece ensuite, plus the convenience of main floor laundry. The bright and functional lower level provides exceptional flexibility with a large games room, media room, 4th bedroom, and a 3rd bathroom—perfect for growing families, guests, or extended family living. Step outside to the large sundeck and take in the stunning views year-round. For those needing extra storage or workspace, the impressive workshop is ideal for projects, equipment, recreational vehicles, or hobbies. Ample parking provides room for multiple vehicles, RVs, boats, and all your recreational toys. A rare opportunity to own a scenic rural retreat offering privacy, versatility, and room to grow. (id:7434)
General Features
| Features | Acreage, Private setting, Other, Rectangular |
|---|---|
| Property Type | Single Family |
| Zoning Description | A2 |
| ZoningType | Residential |
| Neighbourhood | Crofton |
| Building Appliances | Dishwasher, Dryer, Range - Electric, Refrigerator, Washer |
| Building Cooling Type | Air Conditioned |
| Parking Space Total | 20 |
| Building Type | House |
| Ownership Type | Freehold |
Interior Features
| Building Fireplace Present | True |
|---|---|
| Building Fireplace Total | 2 |
| Building Heating Type | Baseboard heaters, Heat Pump |
| Living Area Range | 2411 |
| Bedrooms | 4 |
Exterior Features
| Structure | Workshop |
|---|---|
| ViewType | Mountain view, Ocean view |
Room Details
| Room | Dimensions | Level | Flooring | Details |
|---|---|---|---|---|
| Bathroom | 6'4 x 8'2 | Main level | ||
| Bedroom | 9'9 x 11'8 | Main level | ||
| Ensuite | 4'7 x 8'11 | Main level | ||
| Games room | 28'7 x 15'4 | Lower level | ||
| Kitchen | 9'1 x 12'10 | Main level | ||
| Laundry room | Measurements not available x 1 | Main level | 11 ft | |
| Living room | 17'11 x 15'9 | Main level | ||
| Living room/Dining room | 8'1 x 12'10 | Main level | ||
| Media | 21'2 x 12'8 | Lower level | ||
| Primary Bedroom | 14 ft x Measurements not avail | Main level | ||
| Utility room | 15'11 x 13'2 | Lower level |
Amenities
- Views
- New Construction
- Adult 55+
- Lease To Own
- No Strata Fees
- Furnished
- Primary On Main
- Air Conditioning
- Seller Finance
- Green
- Fixer Upper
- Horse
- Golf
- Fireplace
- Deck
- Garage
- Basement
- Pool

Property vs Single Family Average in V0R 1R0
Price
Year Built
In The Neighbourhood
Just Listed
Crofton
$ 849,000
- Type
- Single Family
- Size
- 2,125 SqFt
- Rooms
- 3 Beds + 2 Baths
eXp Realty (NA)
Crofton
$ 599,900
- Type
- Single Family
- Size
- 2,663 SqFt
- Rooms
- 2 Beds + 2 Baths
Royal LePage Nanaimo Realty LD
Crofton
$ 550,000
- Type
- Single Family
- Size
- 1,842 SqFt
- Rooms
- 3 Beds + 2 Baths
Macdonald Realty Victoria
Crofton
$ 785,000
- Type
- Single Family
- Size
- 1,675 SqFt
- Rooms
- 4 Beds + 2 Baths
Coldwell Banker Oceanside Real Estate
Crofton
$ 699,900
- Type
- Single Family
- Size
- 1,560 SqFt
- Rooms
- 3 Beds + 3 Baths
RE/MAX Island Properties (DU)
Crofton
$ 869,900
- Type
- Single Family
- Size
- 2,785 SqFt
- Rooms
- 5 Beds + 2 Baths
Pemberton Holmes Ltd. (Cow Vall)
Crofton
$ 1,375,000
- Type
- Single Family
- Size
- 3,040 SqFt
- Rooms
- 3 Beds + 3 Baths
RE/MAX Island Properties (DU)
Crofton
$ 849,000
- Type
- Single Family
- Size
- 2,272 SqFt
- Rooms
- 5 Beds + 3 Baths
D.F.H. Real Estate Ltd. (CwnBy)
Crofton
$ 689,000
- Type
- Single Family
- Size
- 973 SqFt
- Rooms
- 2 Beds + 1 Baths
RE/MAX Island Properties (DU)
