
Address
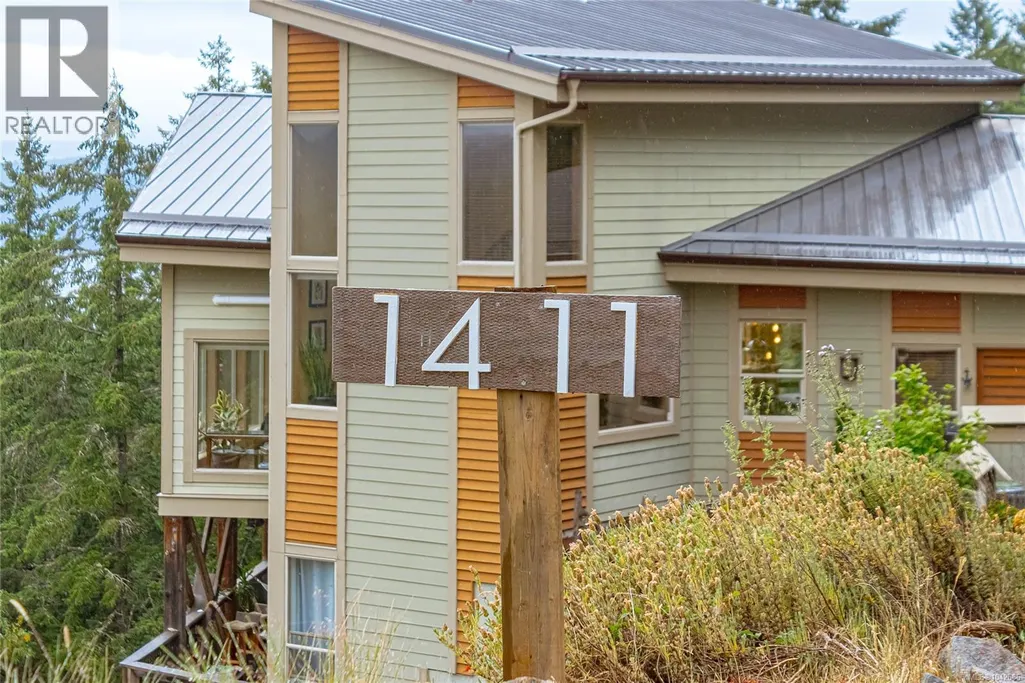
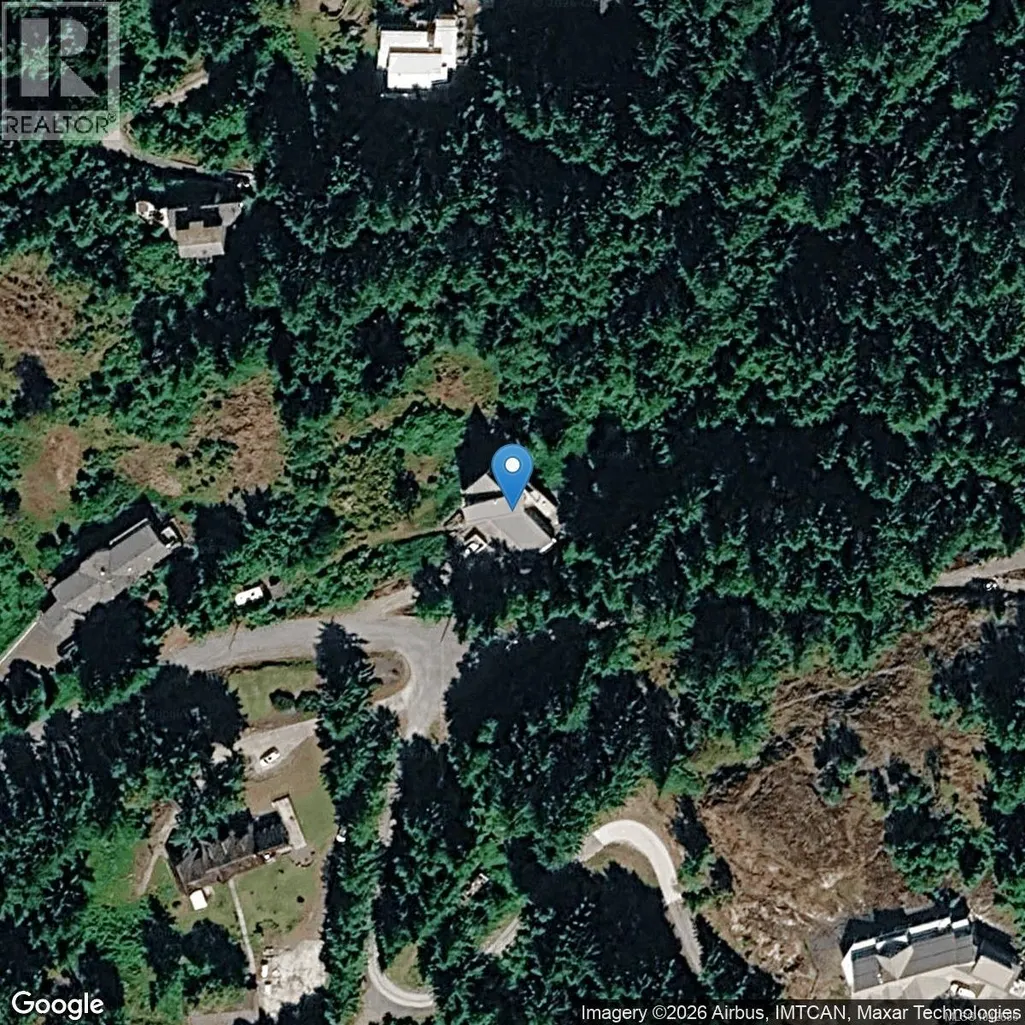
1411 Georgia Park Heights Rd, Crofton, BC
Price
$ 1,375,000
Property Attributes
- ID#1042686
- TypeSingle Family
- Listing Status Active
- MunicipalityCrofton
- CityCrofton
- AreaCrofton
- NeighbourhoodCrofton
- Postal CodeV9L 5W7
- StyleWestcoast
- Year Built2005
- Price$ 1,375,000
- Bedrooms3
- Bathrooms3
- Half Bathrooms0
- Sqr Footage3040
- Lot Size2 Acres
Data Source:
Canadian Real Estate Association (CREA)
Property Description
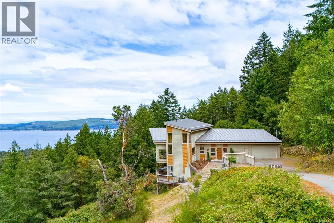
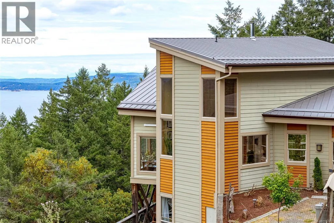
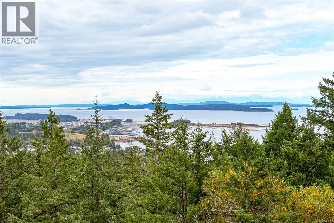
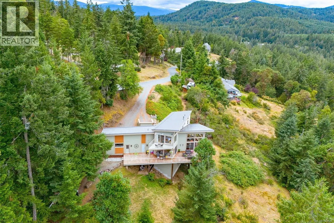
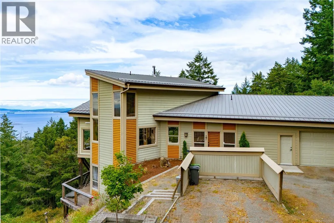
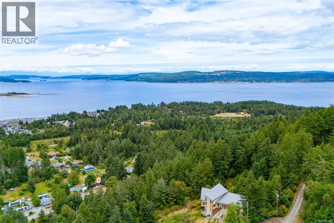
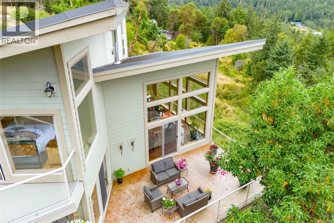
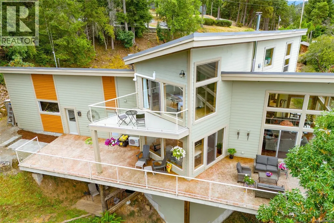
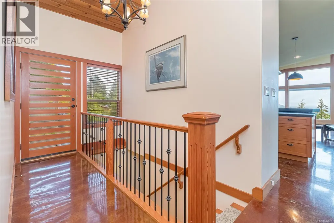
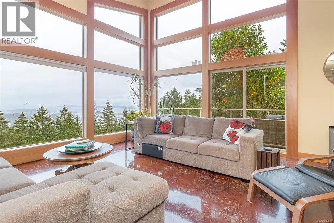
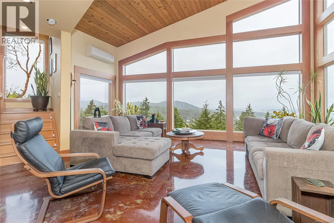
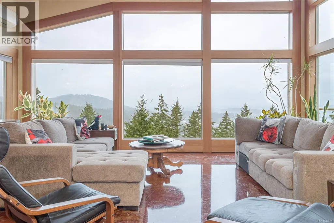
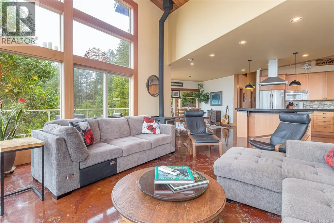
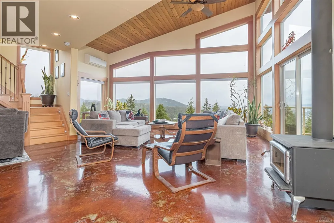
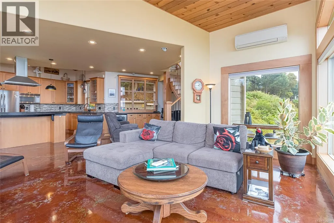
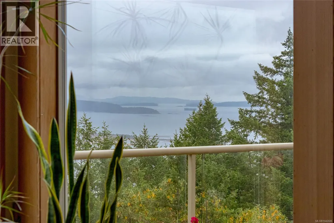
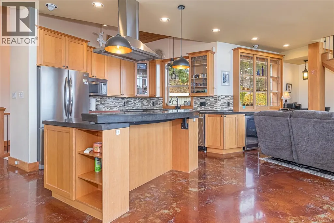
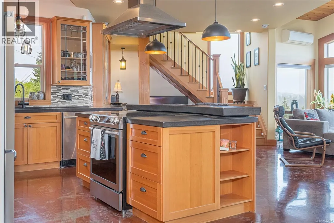

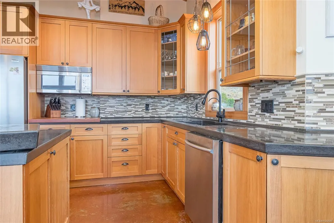
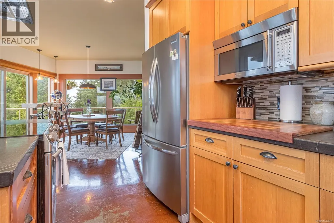
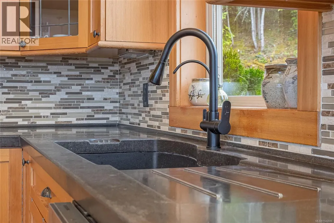
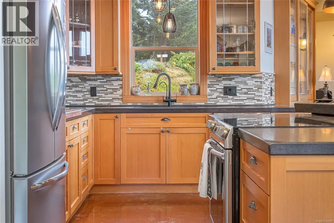
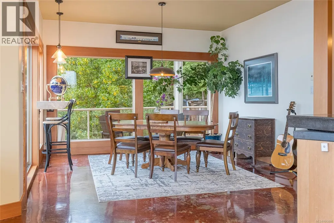
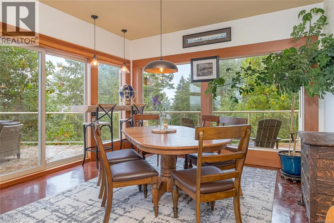
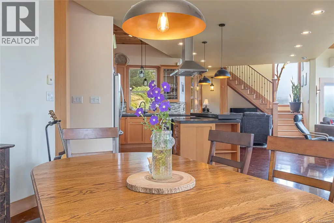
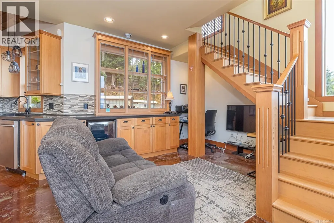
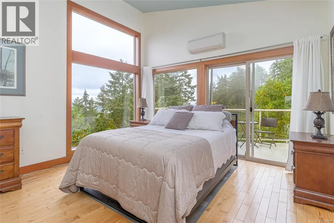
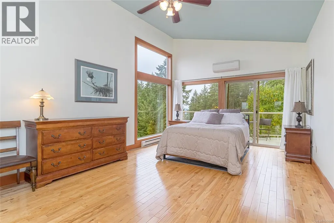
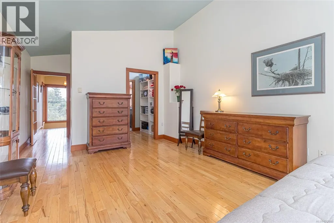
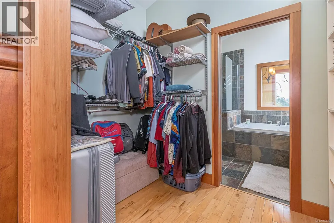
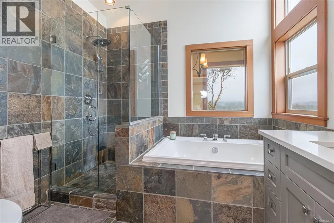
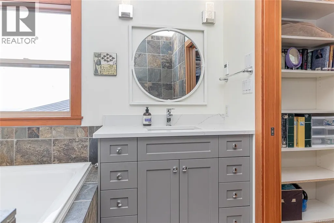
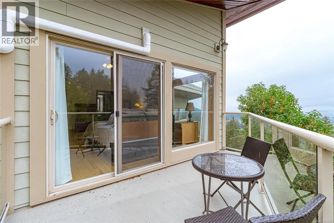
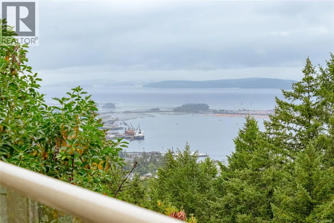
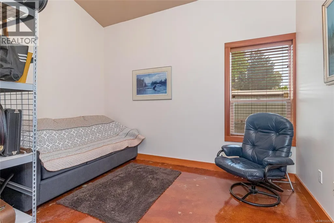
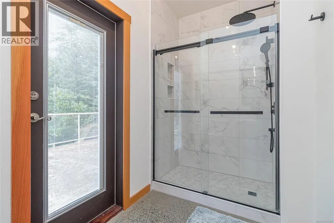
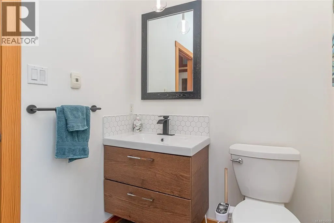
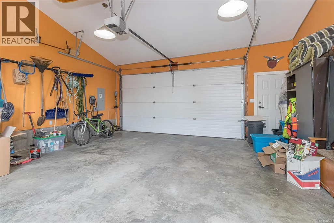
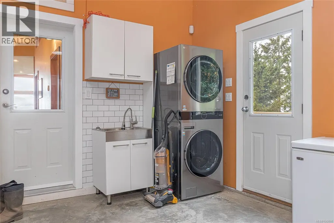
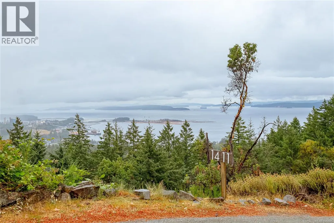
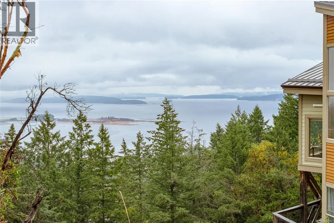
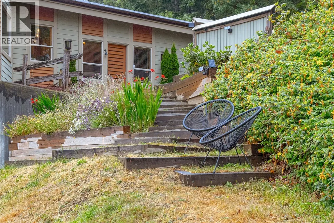
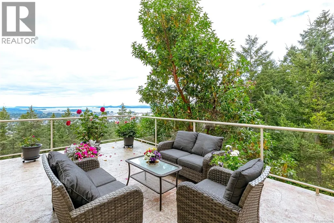
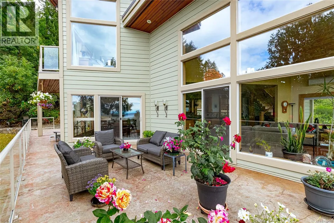
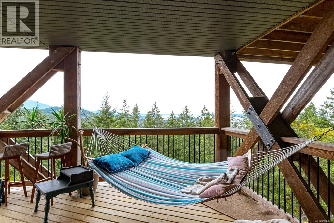
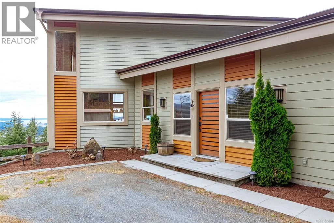
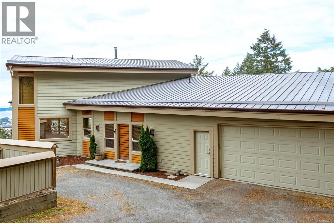
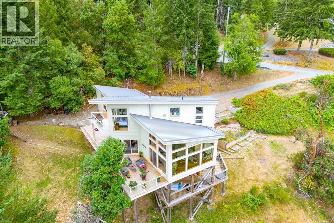
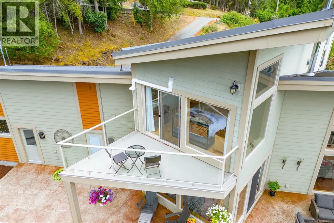
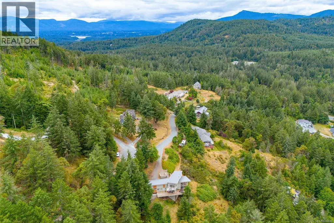
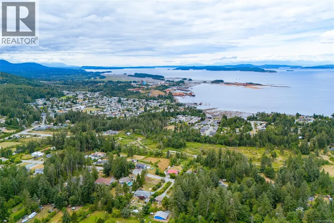
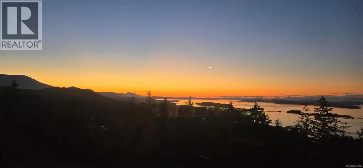
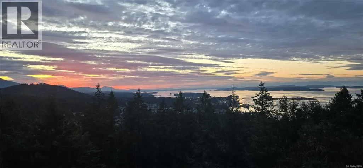
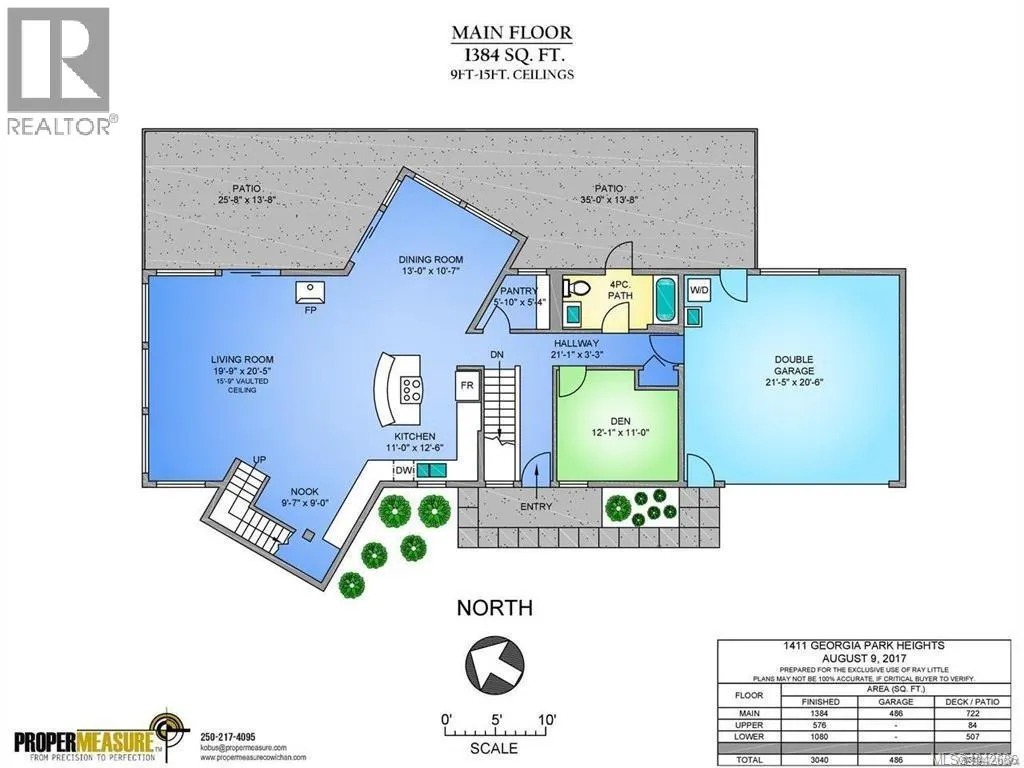
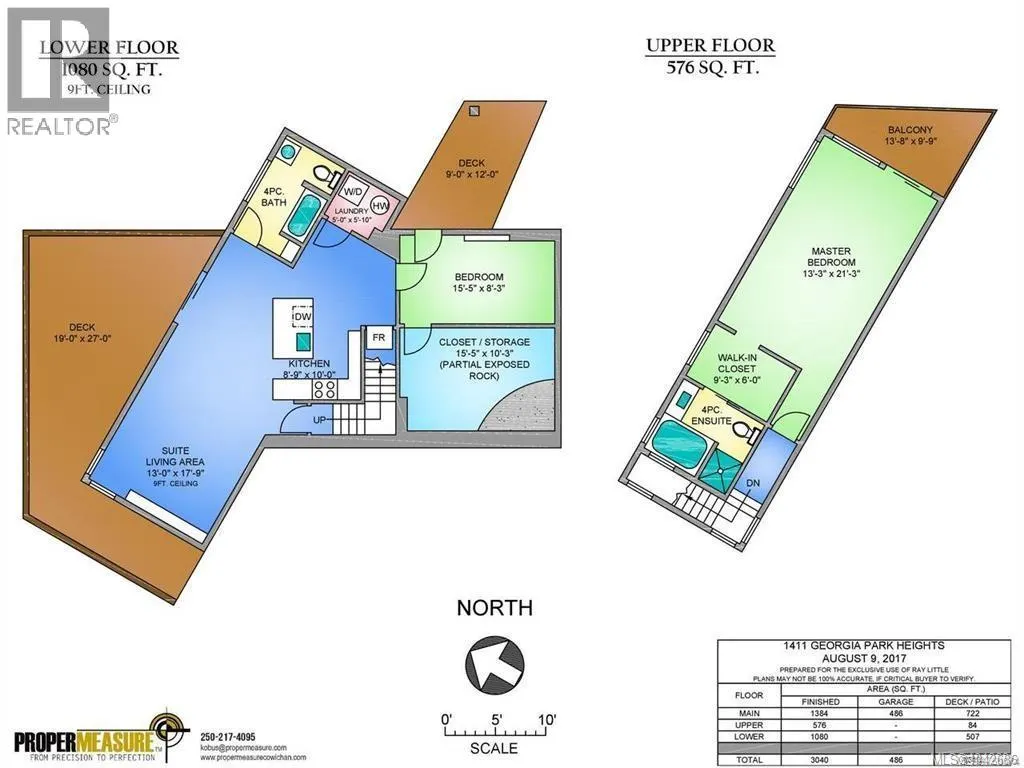
Stunning coastal contemporary home offering breathtaking ocean and mountain views from a private, sun-filled 2-acre property. This beautifully designed 3-bedroom, 3-bathroom home with a self-contained in-law suite blends style, comfort, and functionality. The open-concept main living area features heated polished concrete floors, vaulted ceilings, custom fir finishes, pot lighting, and expansive windows that capture the incredible views. The chef's kitchen boasts custom fir cabinetry, concrete countertops, stainless steel appliances, tile backsplash, and a large island with seating. Upstairs, the spacious primary suite offers a private balcony, walk-in closet, and luxurious ensuite with heated floors, tiled shower, and soaker tub. The lower-level in-law suite includes its own entrance and laundry, making it ideal for extended family or guests. Expansive patios and decks, low-maintenance landscaping, and exceptional craftsmanship complete this one-of-a-kind West Coast retreat. (id:7434)
General Features
| Features | Acreage, Central location, Cul-de-sac, Private setting, Wooded area, Other, Marine Oriented |
|---|---|
| Property Type | Single Family |
| Zoning Description | A3 |
| ZoningType | Residential |
| Neighbourhood | Crofton |
| Building Architectural Style | Westcoast |
| Building Cooling Type | Wall unit |
| Parking Space Total | 4 |
| Building Type | House |
| Ownership Type | Freehold |
Interior Features
| Building Fireplace Present | True |
|---|---|
| Building Fireplace Total | 1 |
| Building Heating Fuel | Electric |
| Living Area Range | 3040 |
| Bedrooms | 3 |
Exterior Features
| ViewType | Mountain view, Ocean view |
|---|
Room Details
| Room | Dimensions | Level | Flooring | Details |
|---|---|---|---|---|
| Bathroom | 4-Piece | Main level | ||
| Bedroom | Measurements not available x 1 | Main level | 11 ft | |
| Dining nook | Measurements not available x 9 | Main level | 9 ft | |
| Dining room | 13 ft x Measurements not avail | Main level | ||
| Ensuite | 4-Piece | Second level | ||
| Kitchen | 11 ft x Measurements not avail | Main level | ||
| Laundry room | 3 ft x 4 ft | Main level | 4 ft | |
| Living room | 19'9 x 20'5 | Main level | ||
| Primary Bedroom | 13'3 x 21'3 | Second level |
Amenities
- Views
- New Construction
- Adult 55+
- Lease To Own
- No Strata Fees
- Furnished
- Primary On Main
- Air Conditioning
- Seller Finance
- Green
- Fixer Upper
- Horse
- Golf
- Fireplace
- Deck
- Garage
- Basement
- Pool

Property vs Single Family Average in V9L 5W7
Price
Year Built
In The Neighbourhood
Just Listed
Crofton
$ 849,000
- Type
- Single Family
- Size
- 2,125 SqFt
- Rooms
- 3 Beds + 2 Baths
eXp Realty (NA)
Crofton
$ 599,900
- Type
- Single Family
- Size
- 2,663 SqFt
- Rooms
- 2 Beds + 2 Baths
Royal LePage Nanaimo Realty LD
Crofton
$ 550,000
- Type
- Single Family
- Size
- 1,842 SqFt
- Rooms
- 3 Beds + 2 Baths
Macdonald Realty Victoria
Crofton
$ 785,000
- Type
- Single Family
- Size
- 1,675 SqFt
- Rooms
- 4 Beds + 2 Baths
Coldwell Banker Oceanside Real Estate
Crofton
$ 699,900
- Type
- Single Family
- Size
- 1,560 SqFt
- Rooms
- 3 Beds + 3 Baths
RE/MAX Island Properties (DU)
Crofton
$ 869,900
- Type
- Single Family
- Size
- 2,785 SqFt
- Rooms
- 5 Beds + 2 Baths
Pemberton Holmes Ltd. (Cow Vall)
Crofton
$ 939,000
- Type
- Single Family
- Size
- 2,411 SqFt
- Rooms
- 4 Beds + 3 Baths
Sotheby's International Realty Canada (Vic2)
Crofton
$ 849,000
- Type
- Single Family
- Size
- 2,272 SqFt
- Rooms
- 5 Beds + 3 Baths
D.F.H. Real Estate Ltd. (CwnBy)
Crofton
$ 689,000
- Type
- Single Family
- Size
- 973 SqFt
- Rooms
- 2 Beds + 1 Baths
RE/MAX Island Properties (DU)
