















Address
1573 Charlotte St, Crofton, BC
Price
$ 785,000
Property Attributes
- ID#1049115
- TypeSingle Family
- Listing Status Active
- MunicipalityCrofton
- CityCrofton
- AreaCrofton
- NeighbourhoodCrofton
- Postal CodeV0R 1R0
- Style
- Year Built1957
- Price$ 785,000
- Bedrooms4
- Bathrooms2
- Half Bathrooms0
- Sqr Footage1675
Data Source:
Canadian Real Estate Association (CREA)
Property Description
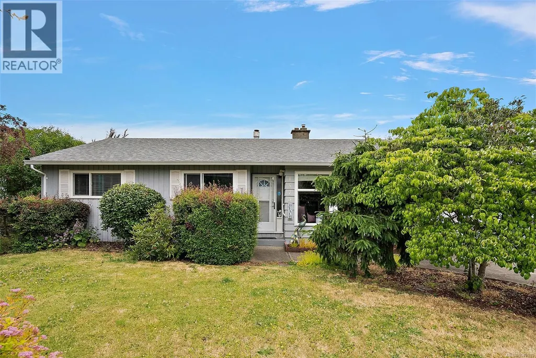
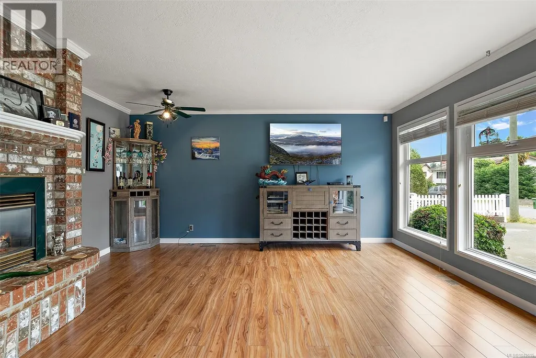
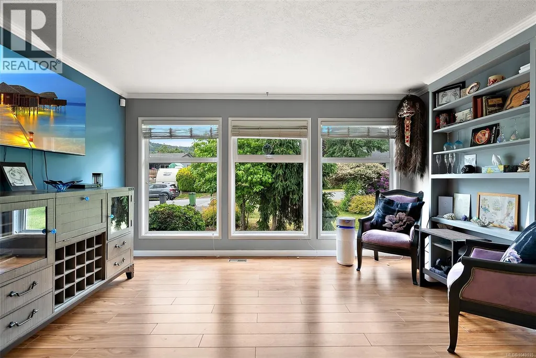
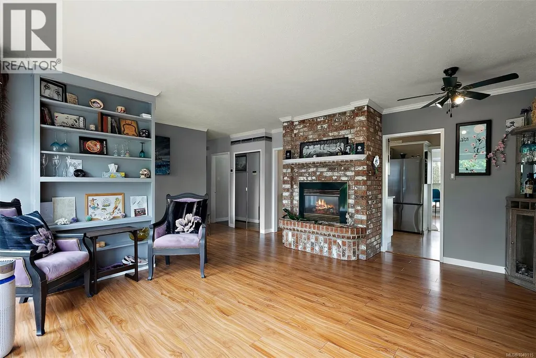
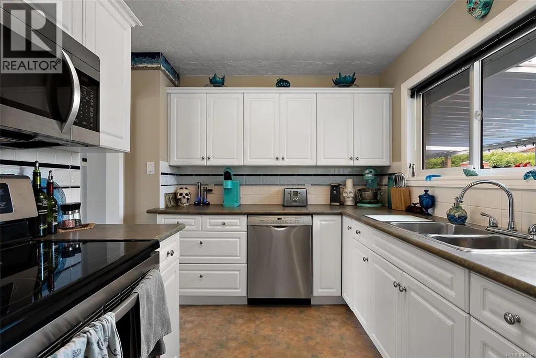
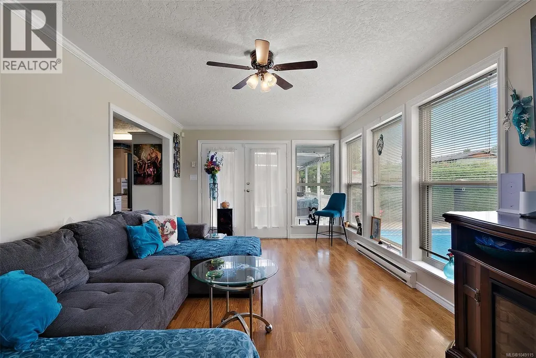
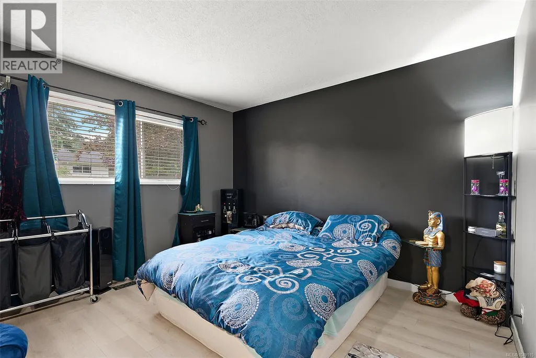
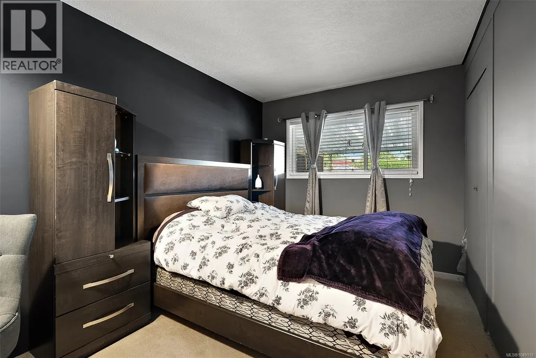
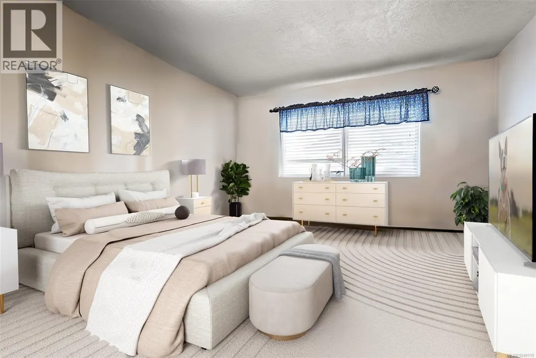
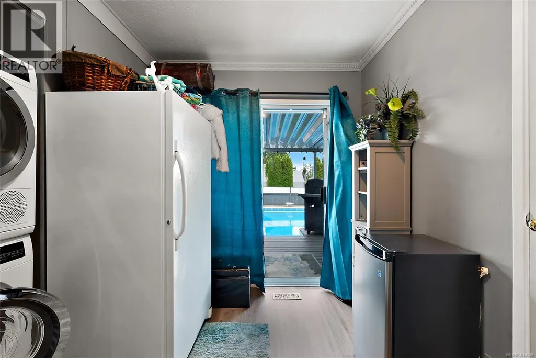
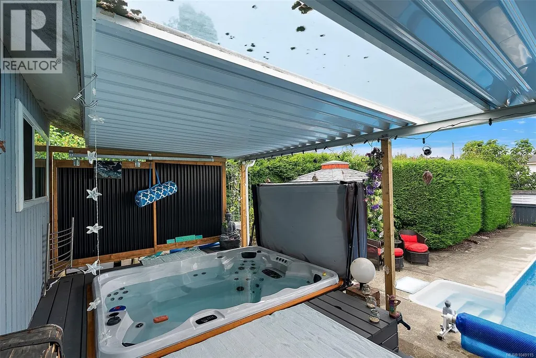
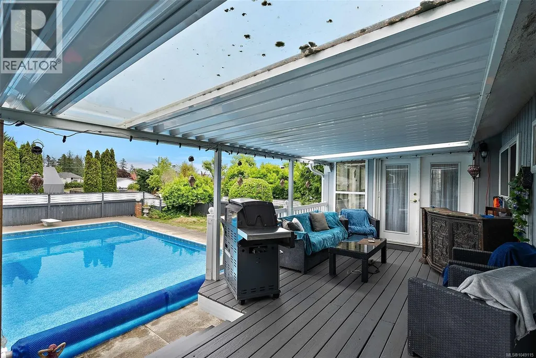
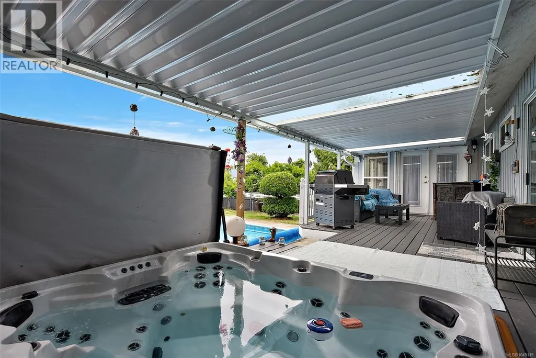
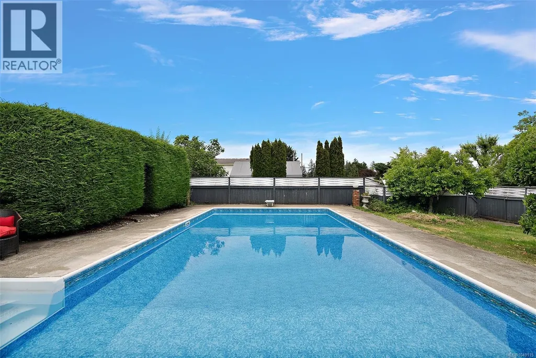
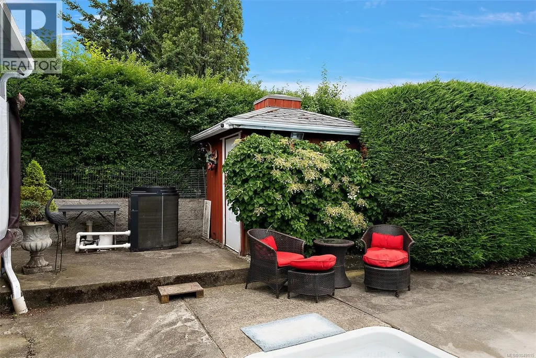
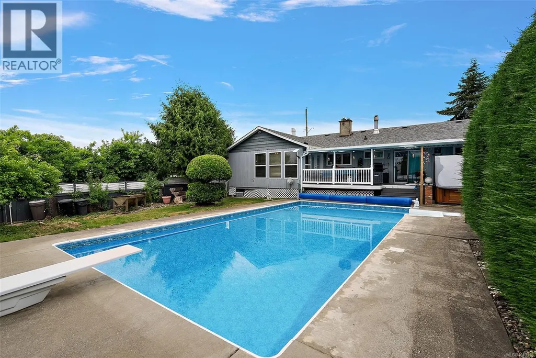
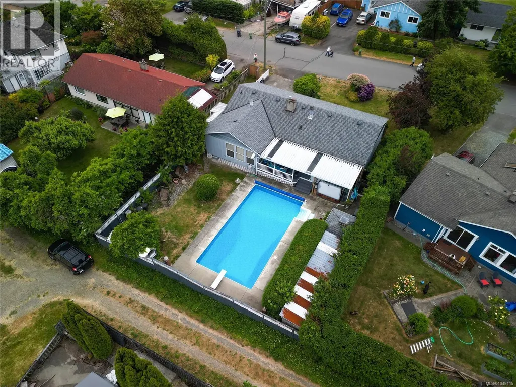
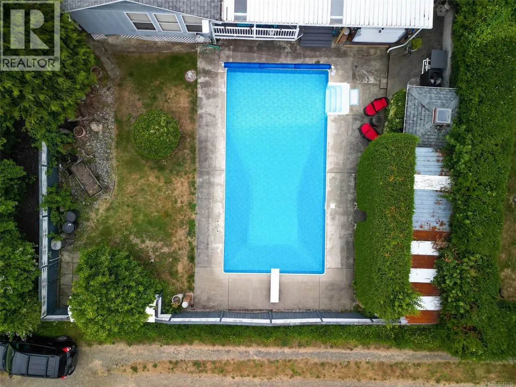
Welcome to this delightful 4-bedroom, 2-bathroom ranch-style home offering 1,700 sq ft of comfortable living in the heart of Crofton — a coastal gem known for its small-town charm and scenic beauty. This special property can be your private outdoor oasis to enjoy summer fun in your in-ground heated swimming pool, a new 9 person hot tub, and low-maintenance, fully fenced yard. Whether you're entertaining guests or enjoying a quiet afternoon, this backyard retreat is perfect. Bonus features include alley access, a garden shed, irrigation system, and plenty of room to relax poolside. The spacious, cozy interior has a warm and inviting layout featuring:A formal living room with cozy fireplace .A separate dining area, bright updated kitchen,generously sized family room — ideal for gatherings or quiet evenings This home comes equipped with:energy-efficient heat pump, vinyl thermal windows, built-in vacuum system Nestled in a peaceful neighborhood, you're just minutes from Saltspring Island ferries, walking trails, and the Crofton seawalk. Discover the joys of coastal living with easy access to nature, community amenities, and recreational activities. Crofton, BC – where lifestyle and location meet. (id:7434)
General Features
| Features | Central location, Level lot, Private setting, Other |
|---|---|
| Property Type | Single Family |
| Zoning Description | R3 |
| ZoningType | Residential |
| Neighbourhood | Crofton |
| Building Appliances | Dishwasher |
| Building Cooling Type | Air Conditioned |
| Parking Space Total | 2 |
| Building Type | House |
| Ownership Type | Freehold |
Interior Features
| Building Fireplace Present | True |
|---|---|
| Building Fireplace Total | 1 |
| Building Heating Type | Heat Pump |
| Living Area Range | 1675 |
| Bedrooms | 4 |
Exterior Features
| Structure | Shed |
|---|
Room Details
| Room | Dimensions | Level | Flooring | Details |
|---|---|---|---|---|
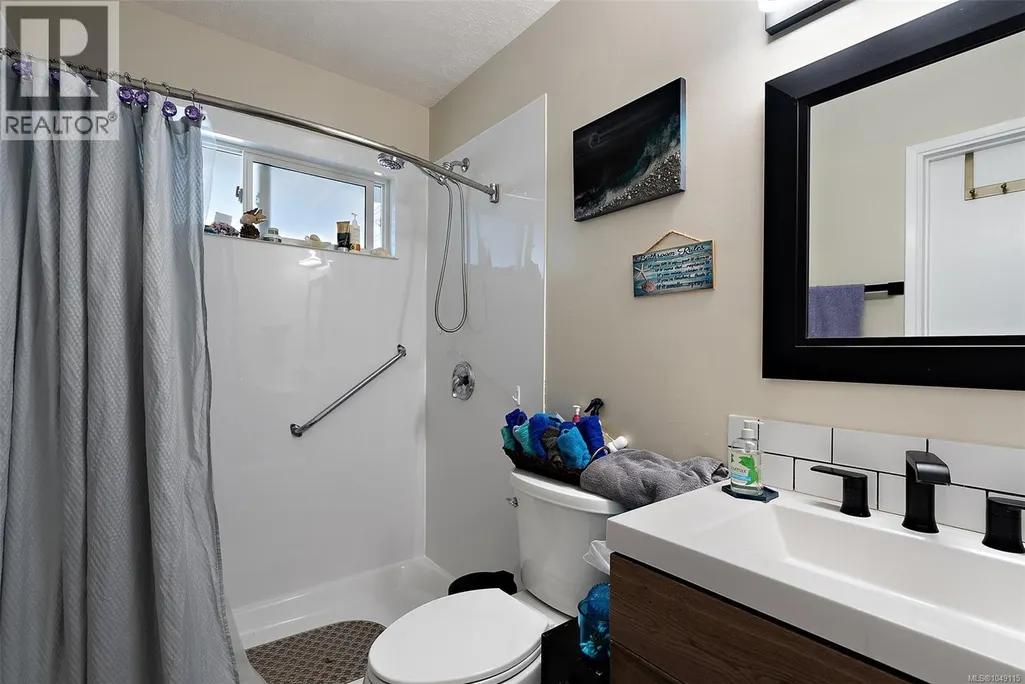
| Bathroom | 4-Piece | Main level | ||
| Bedroom | 7'11 x 11'9 | Main level | ||
| Dining room | 12'8 x 8'8 | Main level | ||
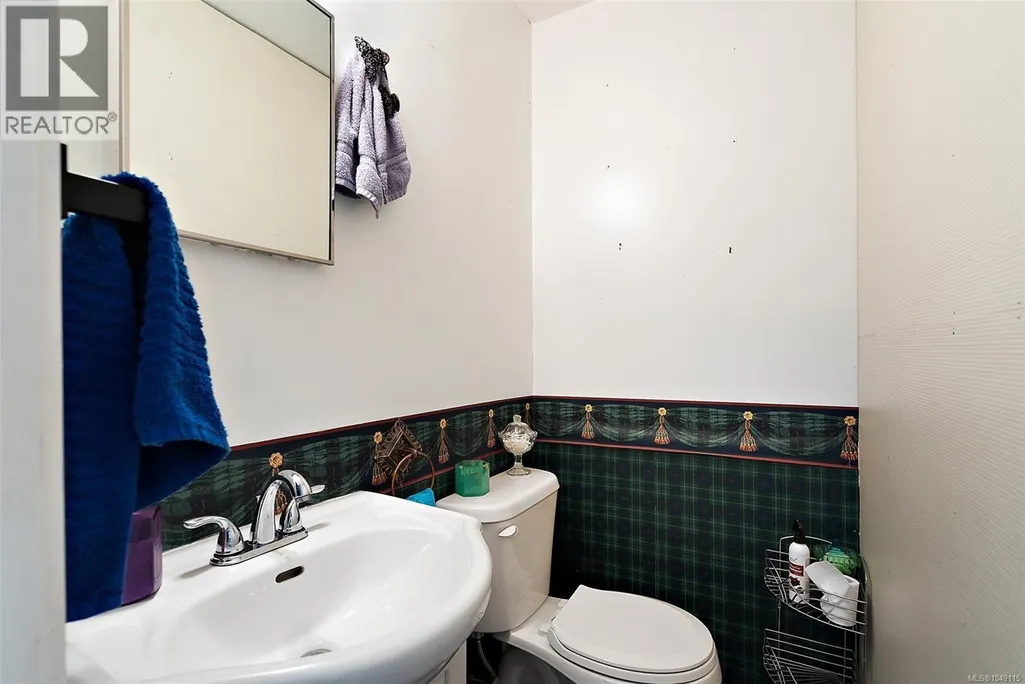
| Ensuite | 2-Piece | Main level | ||
| Family room | 19'8 x 11'5 | Main level | ||
| Kitchen | 11'2 x 7'10 | Main level | ||
| Laundry room | 7'4 x 9'6 | Main level | ||
| Living room | 14'3 x 15'11 | Main level | ||
| Pantry | 4'7 x 8'8 | Main level | ||
| Primary Bedroom | 10'9 x 15'6 | Main level |
Amenities
- Views
- New Construction
- Adult 55+
- Lease To Own
- No Strata Fees
- Furnished
- Primary On Main
- Air Conditioning
- Seller Finance
- Green
- Fixer Upper
- Horse
- Golf
- Fireplace
- Deck
- Garage
- Basement
- Pool

Property vs Single Family Average in V0R 1R0
Price
Year Built
In The Neighbourhood
Just Listed
Crofton
$ 849,000
- Type
- Single Family
- Size
- 2,125 SqFt
- Rooms
- 3 Beds + 2 Baths
eXp Realty (NA)
Crofton
$ 599,900
- Type
- Single Family
- Size
- 2,663 SqFt
- Rooms
- 2 Beds + 2 Baths
Royal LePage Nanaimo Realty LD
Crofton
$ 550,000
- Type
- Single Family
- Size
- 1,842 SqFt
- Rooms
- 3 Beds + 2 Baths
Macdonald Realty Victoria
Crofton
$ 699,900
- Type
- Single Family
- Size
- 1,560 SqFt
- Rooms
- 3 Beds + 3 Baths
RE/MAX Island Properties (DU)
Crofton
$ 869,900
- Type
- Single Family
- Size
- 2,785 SqFt
- Rooms
- 5 Beds + 2 Baths
Pemberton Holmes Ltd. (Cow Vall)
Crofton
$ 1,375,000
- Type
- Single Family
- Size
- 3,040 SqFt
- Rooms
- 3 Beds + 3 Baths
RE/MAX Island Properties (DU)
Crofton
$ 939,000
- Type
- Single Family
- Size
- 2,411 SqFt
- Rooms
- 4 Beds + 3 Baths
Sotheby's International Realty Canada (Vic2)
Crofton
$ 849,000
- Type
- Single Family
- Size
- 2,272 SqFt
- Rooms
- 5 Beds + 3 Baths
D.F.H. Real Estate Ltd. (CwnBy)
Crofton
$ 689,000
- Type
- Single Family
- Size
- 973 SqFt
- Rooms
- 2 Beds + 1 Baths
RE/MAX Island Properties (DU)
