

Address
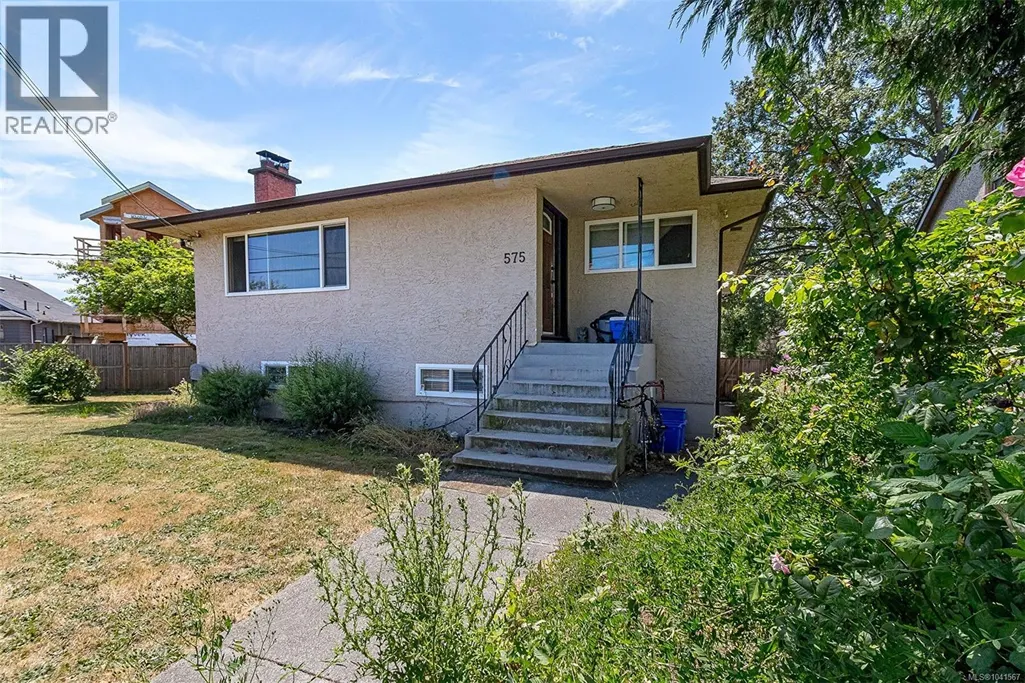
575 Burnside Rd E, Victoria, BC
Price
$ 929,000
Property Attributes
- ID#1041567
- TypeSingle Family
- Listing Status Active
- MunicipalityVictoria
- CityVictoria
- AreaVictoria
- NeighbourhoodBurnside
- Postal CodeV8T 2X7
- StyleOther
- Year Built1963
- Price$ 929,000
- Bedrooms5
- Bathrooms2
- Half Bathrooms0
- Sqr Footage2518
Data Source:
Canadian Real Estate Association (CREA)
Property Description
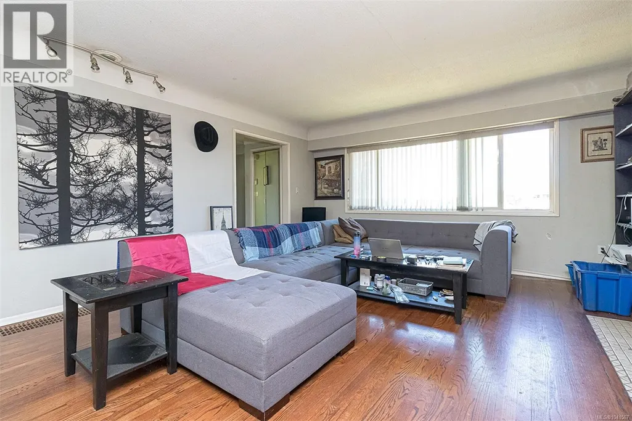
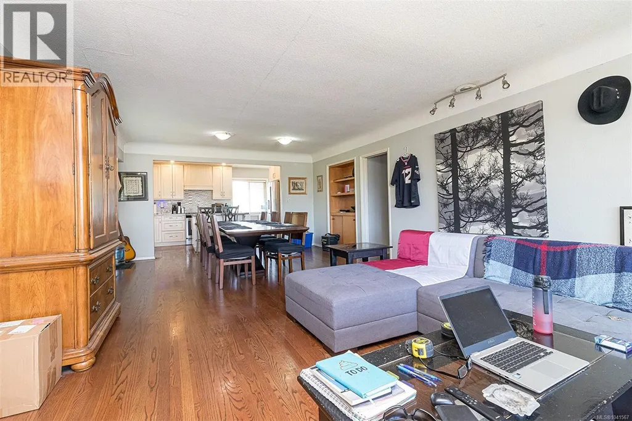
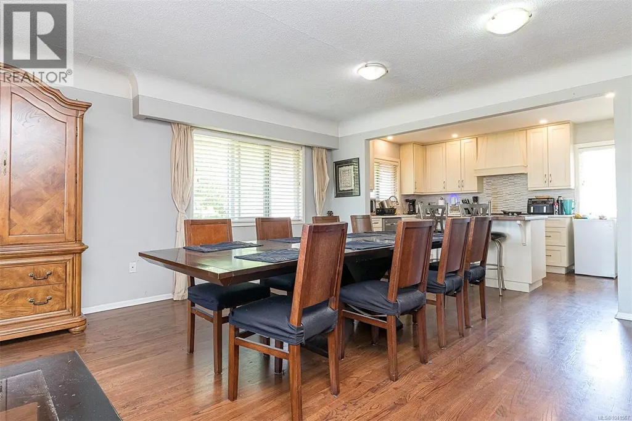
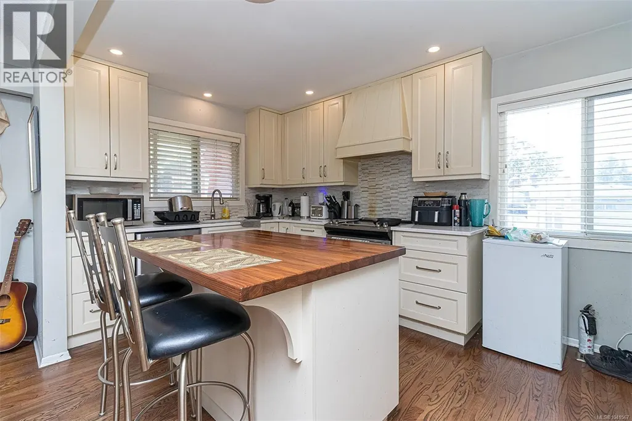
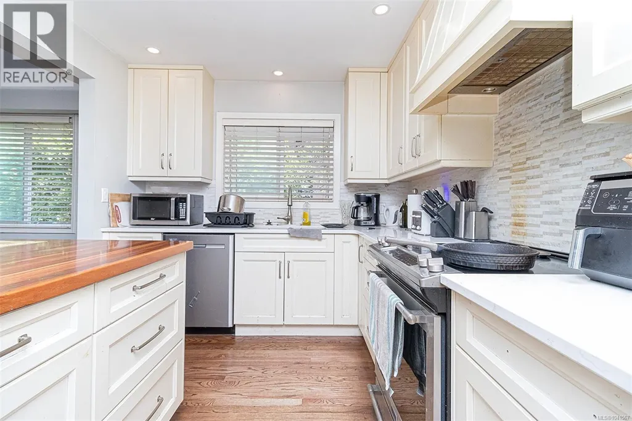
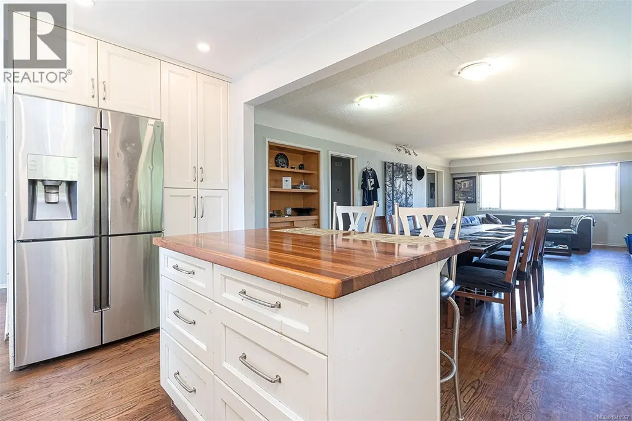
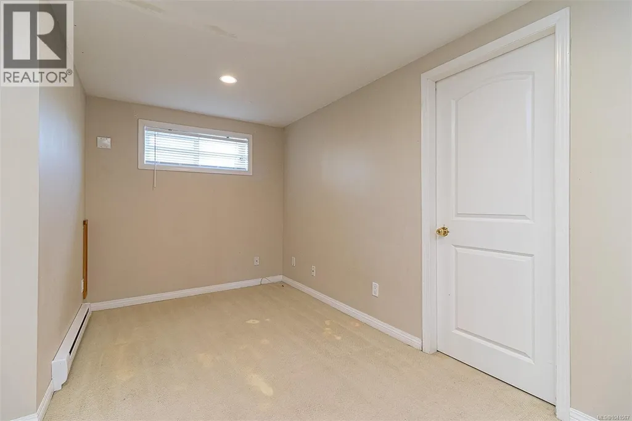
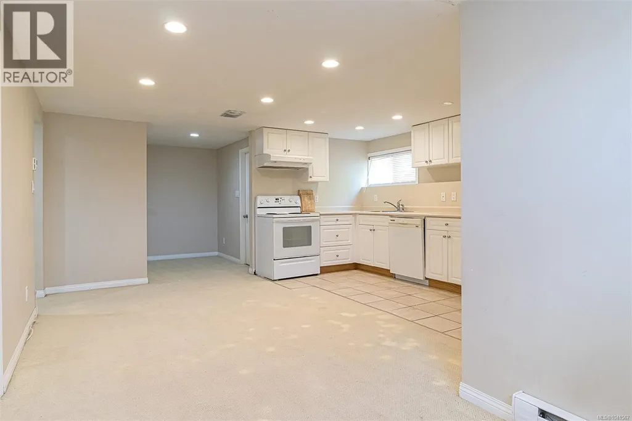
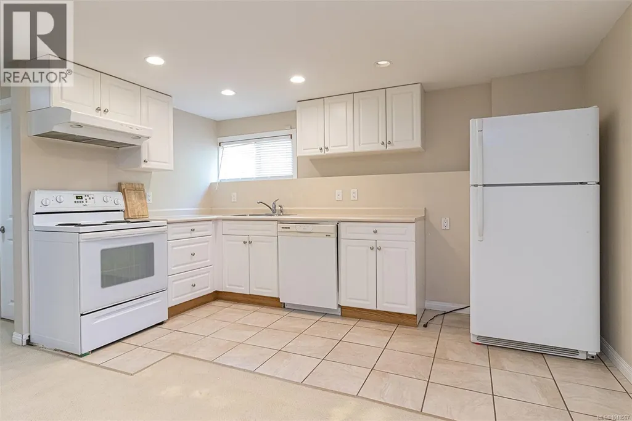
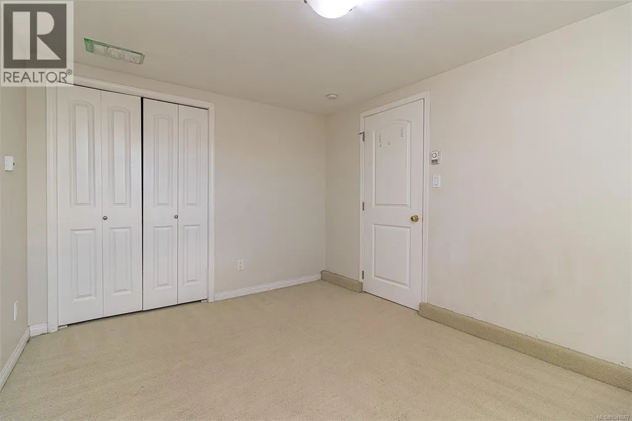
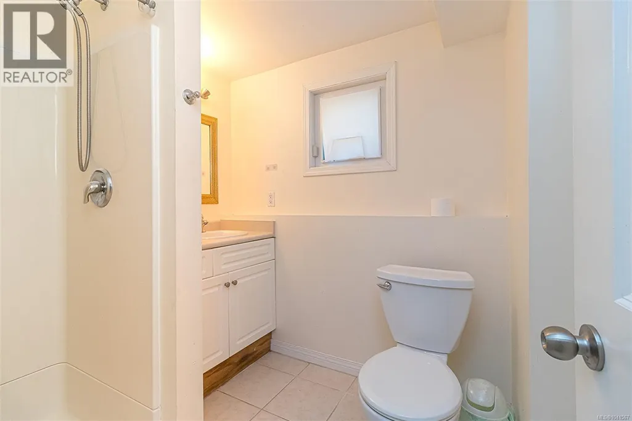
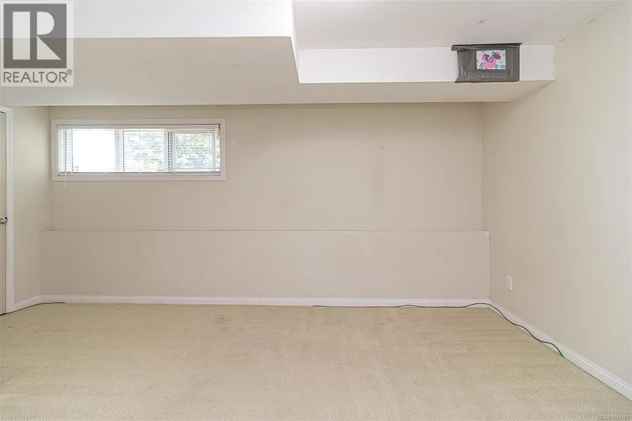
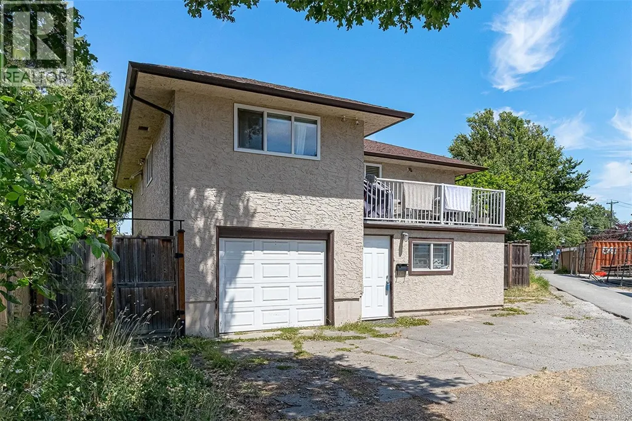
Perfect for first-time home buyers! Bright and spacious home for the whole family, located within walking distance from downtown, the Selkirk waterway, the Galloping Goose, and Mayfair Mall. Major bus routes and a grocery store nearby. The main floor has large vinyl windows and refinished hardwood floors. For the chef in the family, the updated kitchen has solid wood cabinets, quartz and butcher block countertops, freezer/fridge flex space refrigerator, and more! Downstairs offers a flexible 1 or 2 bedroom suite, ideal for the in-laws or as a mortgage helper. The large yard is perfect for kids, pets or the avid gardener, and comes complete with privacy fencing for your enjoyment. Well-maintained, with a heat pump (A/C in the summer, efficient heating in the winter) and attached garage. This property has lots to offer! Don't delay! (id:7434)
General Features
| Features | Level lot, Private setting, Corner Site, Irregular lot size |
|---|---|
| Property Type | Single Family |
| ZoningType | Residential |
| Neighbourhood | Burnside |
| Building Architectural Style | Other |
| Building Cooling Type | Air Conditioned, Central air conditioning |
| Parking Space Total | 1 |
| Building Type | House |
| Ownership Type | Freehold |
Interior Features
| Building Fireplace Present | False |
|---|---|
| Building Heating Type | Forced air, Heat Pump |
| Building Heating Fuel | Electric |
| Living Area Range | 2518 |
| Bedrooms | 5 |
Room Details
| Room | Dimensions | Level | Flooring | Details |
|---|---|---|---|---|
| Bathroom | 4-Piece | Main level | ||
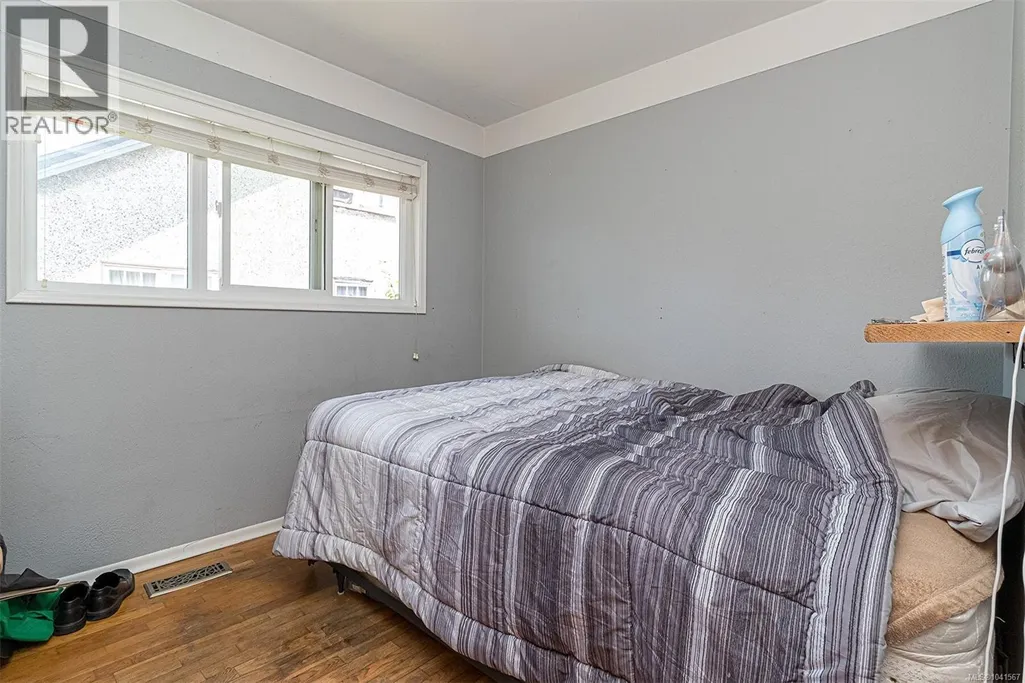
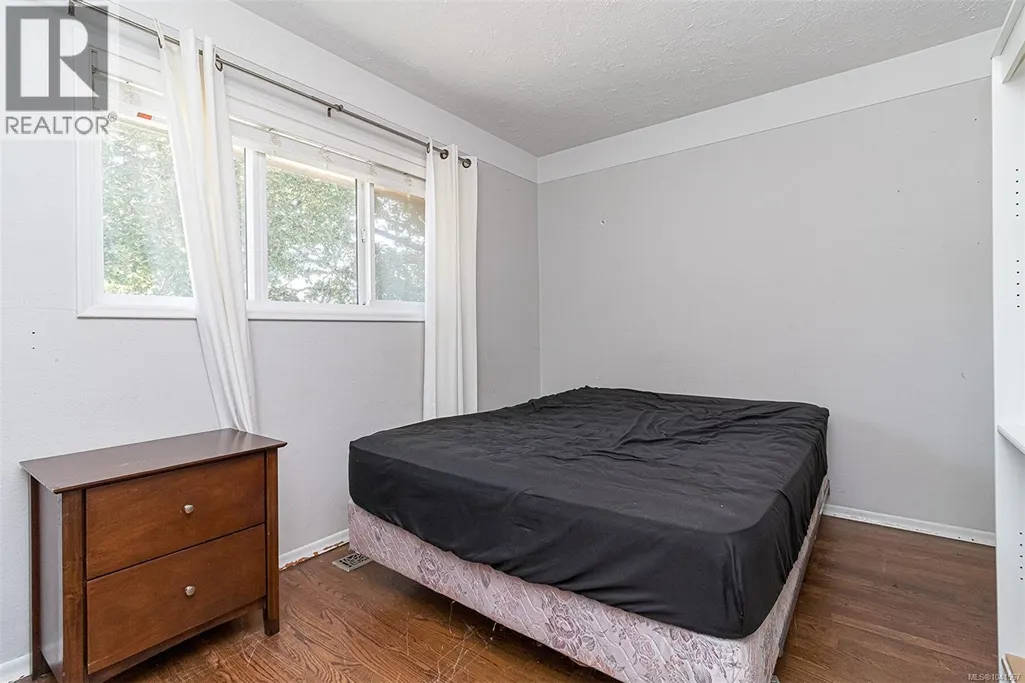
| Bedroom | 10 ft x 9 ft | Main level | 9 ft | |
| Den | 9 ft x 8 ft | Lower level | 8 ft | |
| Dining room | 15 ft x 13 ft | Main level | 13 ft | |
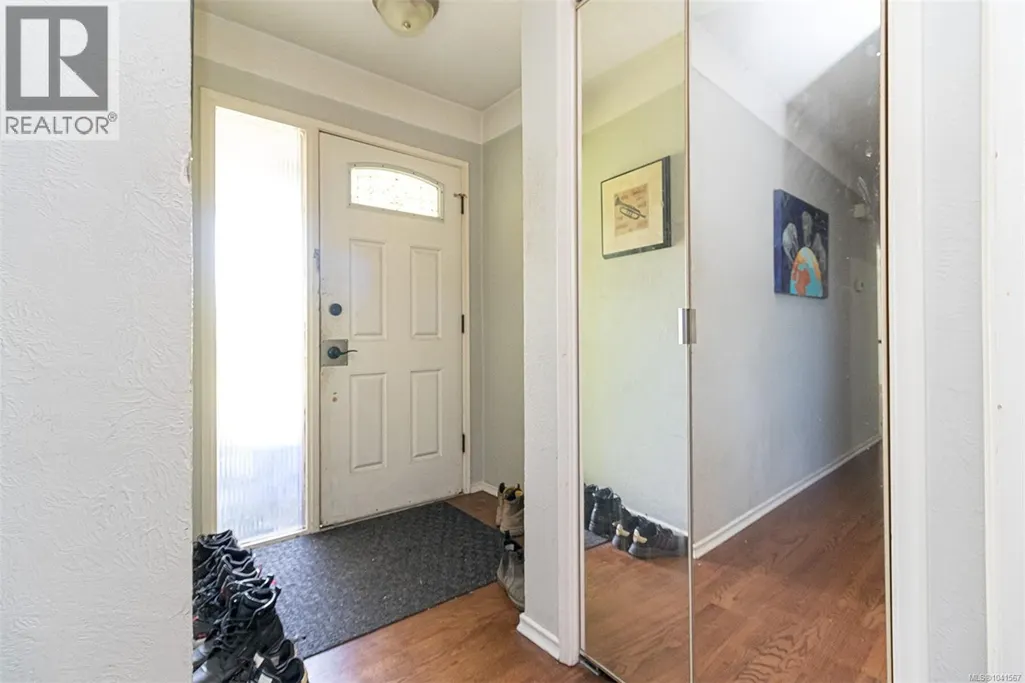
| Entrance | 8 ft x 6 ft | Main level | 6 ft | |
| Kitchen | 15 ft x 9 ft | Main level | 9 ft | |
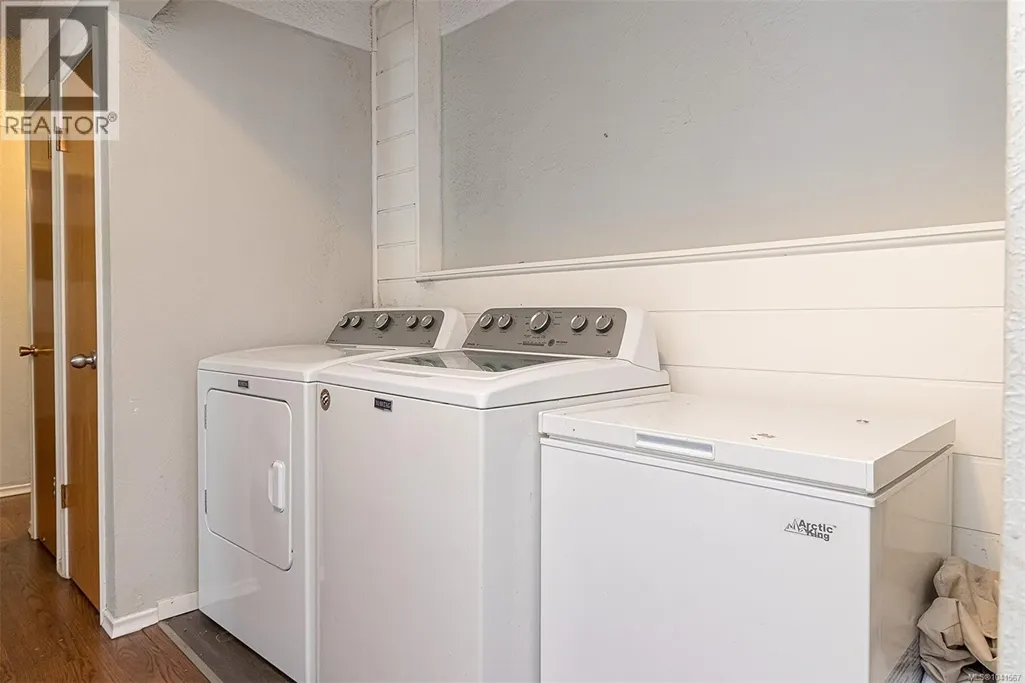
| Laundry room | 8 ft x 7 ft | Main level | 7 ft | |
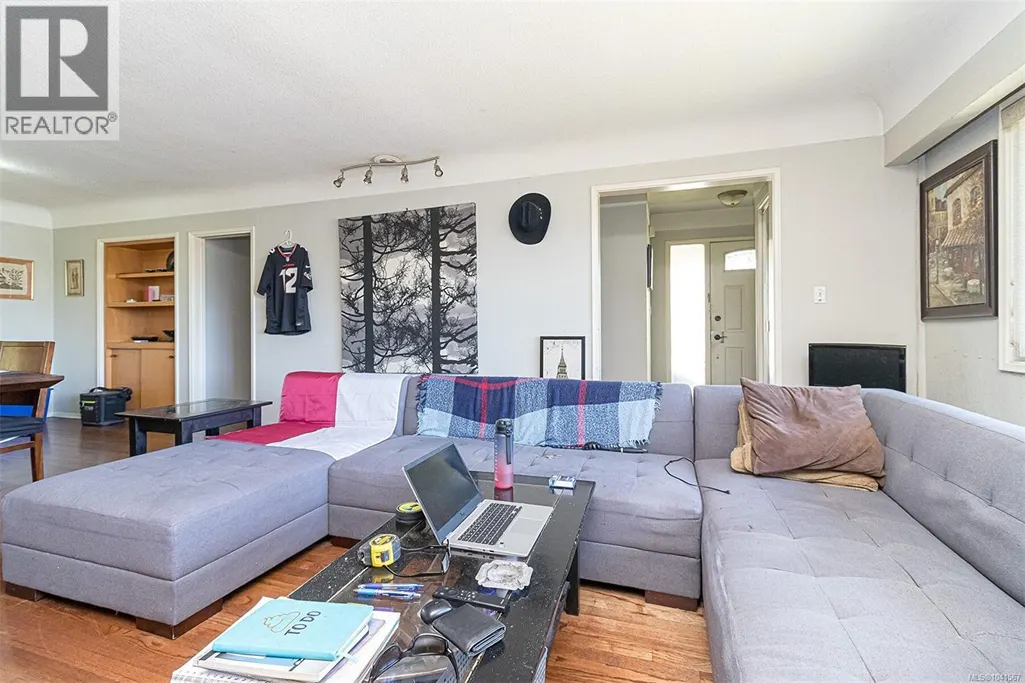
| Living room | 15 ft x 15 ft | Main level | 15 ft | |
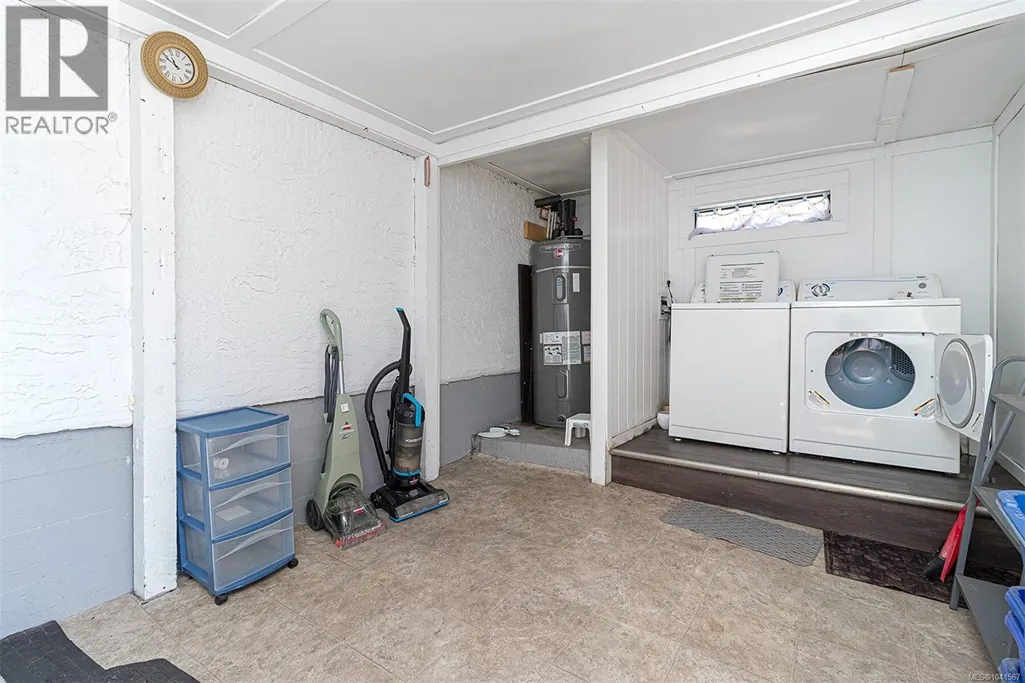
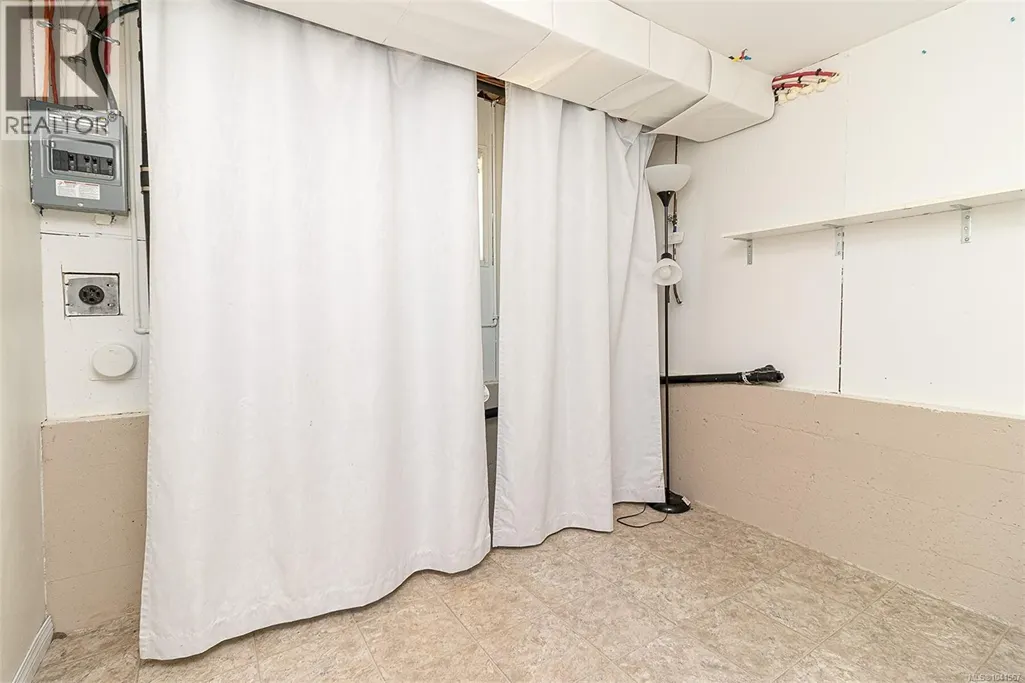
| Mud room | 19 ft x 10 ft | Lower level | 10 ft | |
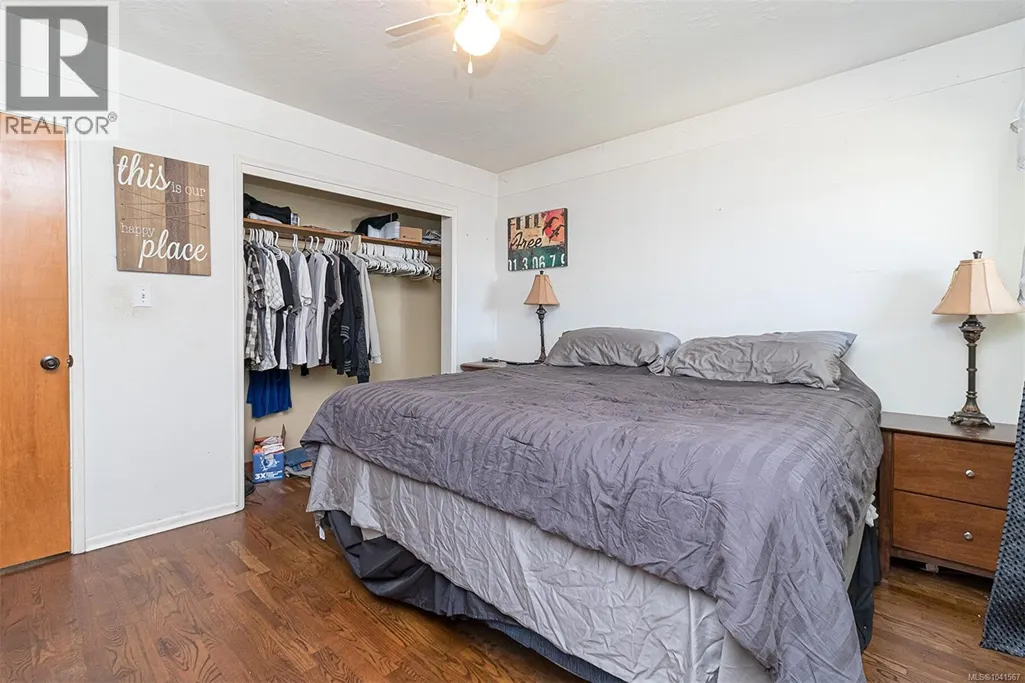
| Primary Bedroom | 12 ft x 11 ft | Main level | 11 ft |
Amenities
- Views
- New Construction
- Adult 55+
- Lease To Own
- No Strata Fees
- Furnished
- Primary On Main
- Air Conditioning
- Seller Finance
- Green
- Fixer Upper
- Horse
- Golf
- Fireplace
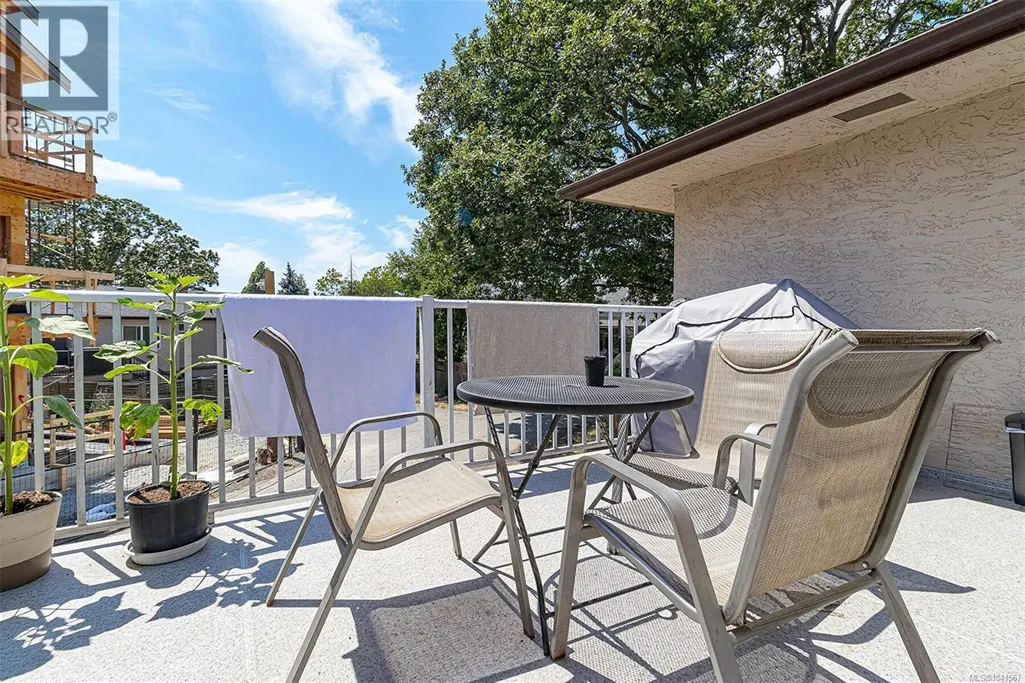
- Deck
- Garage
- Basement
- Pool

Property vs Single Family Average in V8T 2X7
Price
Year Built
In The Neighbourhood
Just Listed
Victoria
$ 859,000
- Type
- Single Family
- Size
- 2,004 SqFt
- Rooms
- 4 Beds + 2 Baths
RE/MAX Camosun
Victoria
$ 1,124,800
- Type
- Single Family
- Size
- 1,931 SqFt
- Rooms
- 4 Beds + 2 Baths
Sutton Group West Coast Realty
Open House
Victoria
$ 839,900
- Type
- Single Family
- Size
- 776 SqFt
- Rooms
- 2 Beds + 1 Baths
Coldwell Banker Oceanside Real Estate
